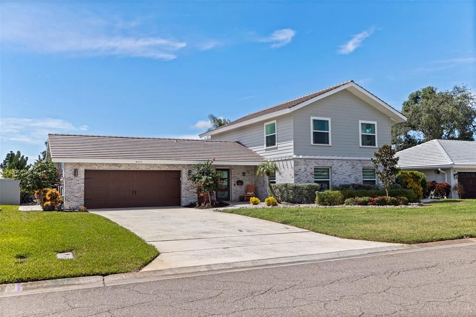
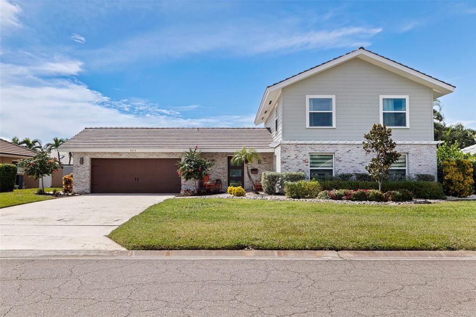
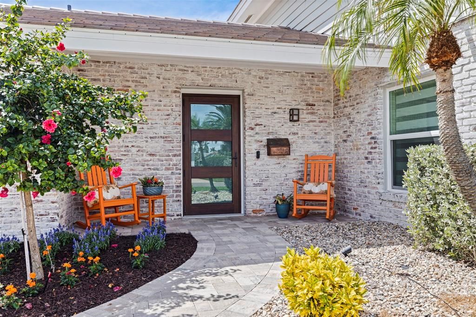
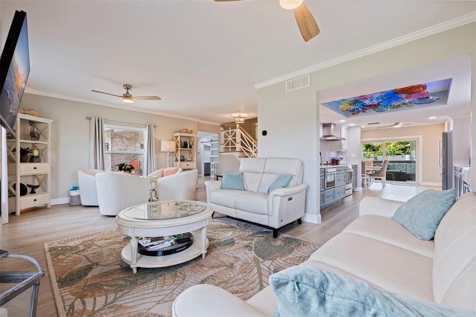
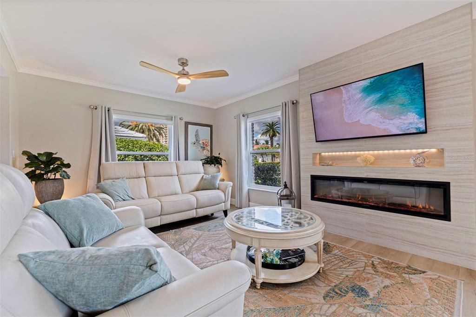
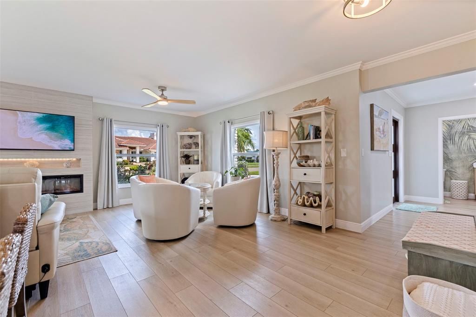
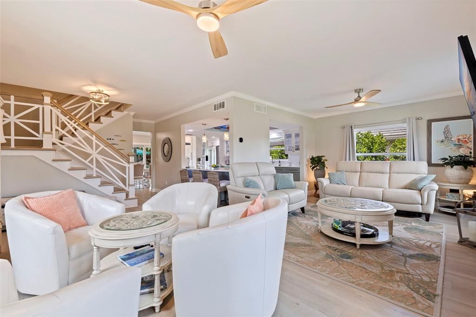
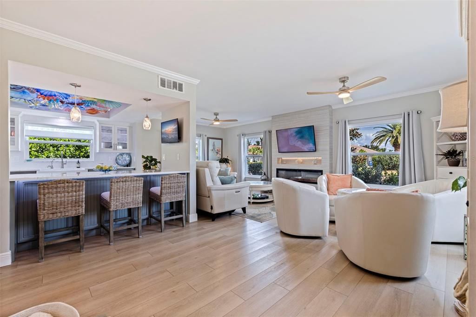
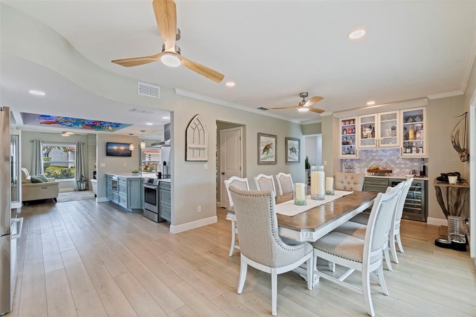
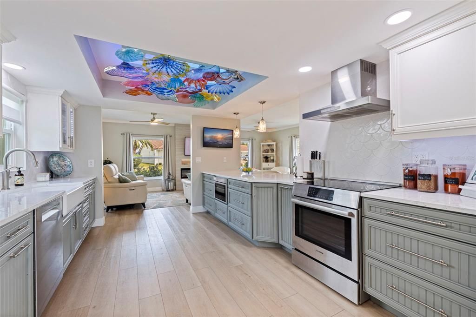
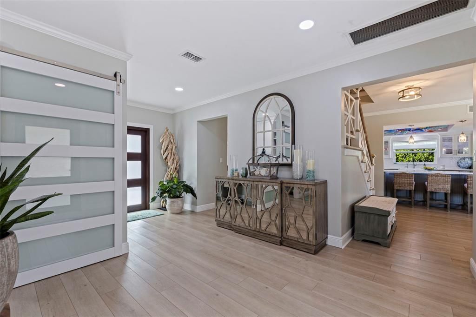
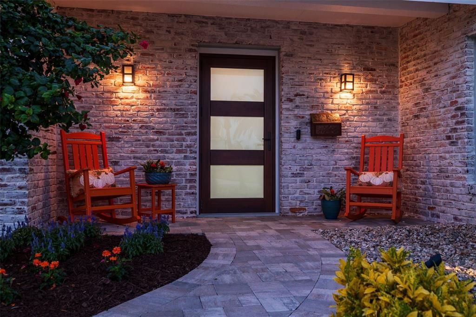
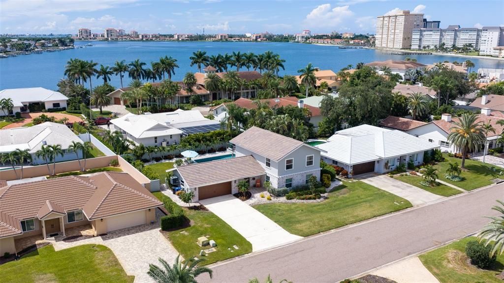
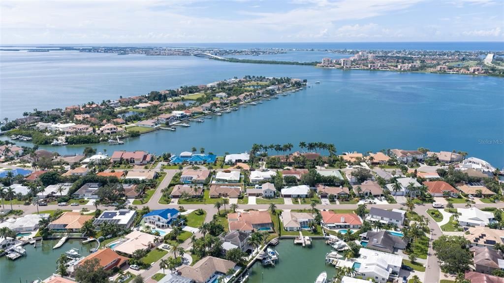
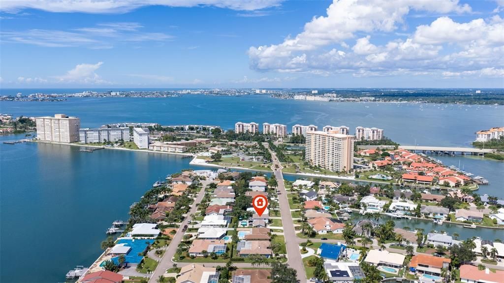
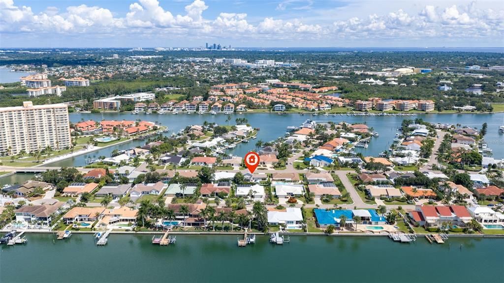
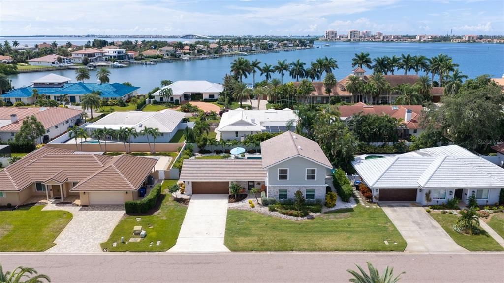
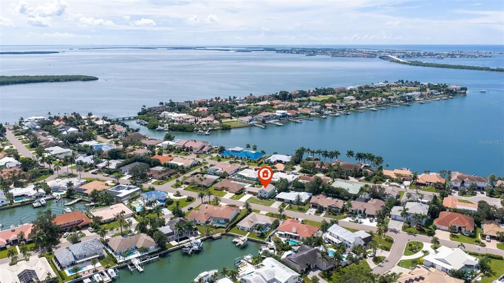
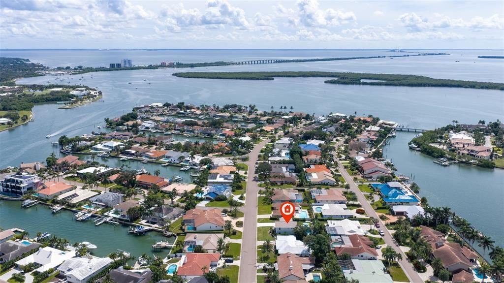
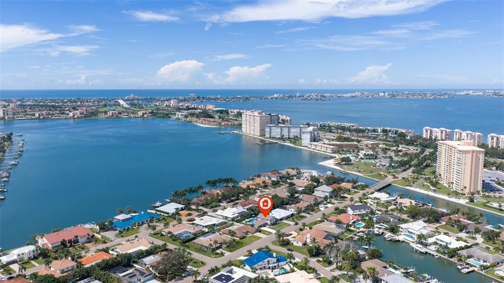
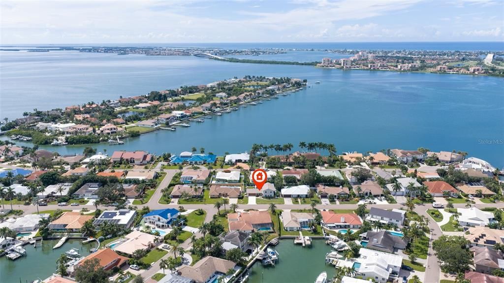
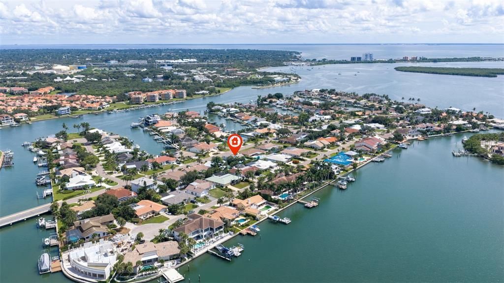
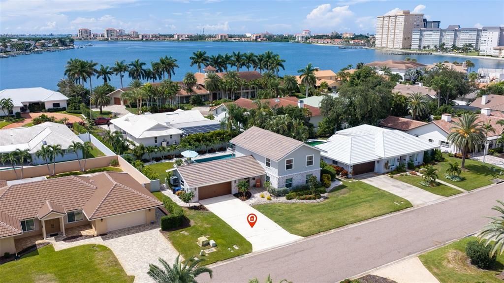
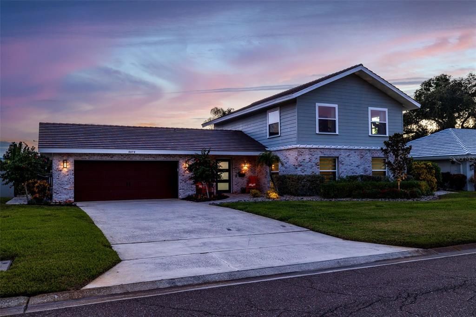
Under contract-accepting backup offers. Welcome to Bayway Isles - Your chance to own a true showstopper. This beautifully renovated 1970s Dutch Colonial has been transformed into a modern coastal masterpiece in one of St. Petersburg's most exclusive guard-gated communities. The owners spared no detail, checking every box on the modern buyer's wish list. From the curb, updated exterior styling, fresh landscaping, and new windows, doors, and roof set the tone. Step inside to an open, coastal contemporary layout where the family room, kitchen, and dining area flow together seamlessly over luxury plank vinyl flooring throughout. The family room is spacious yet inviting, with a mounted TV and electric fireplace for ambiance.
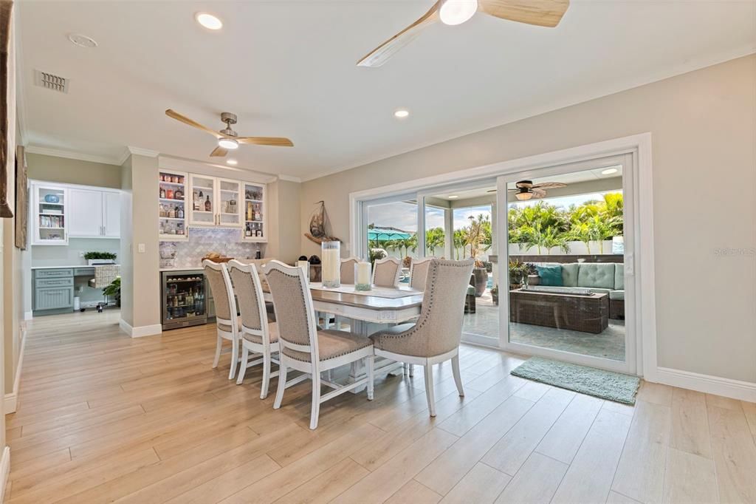
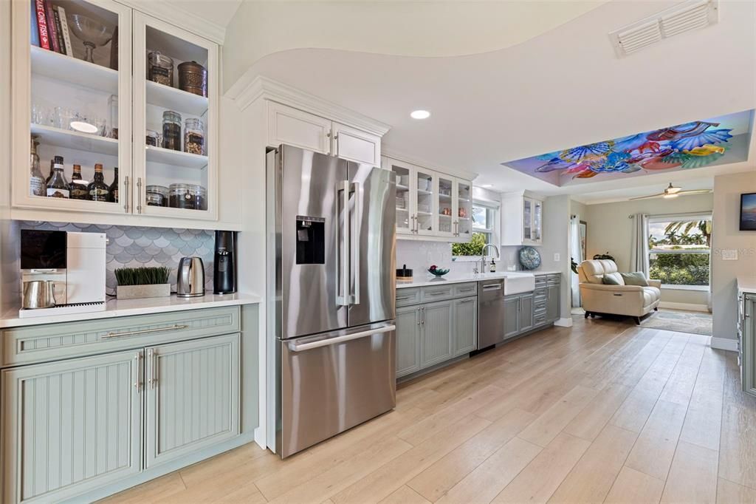
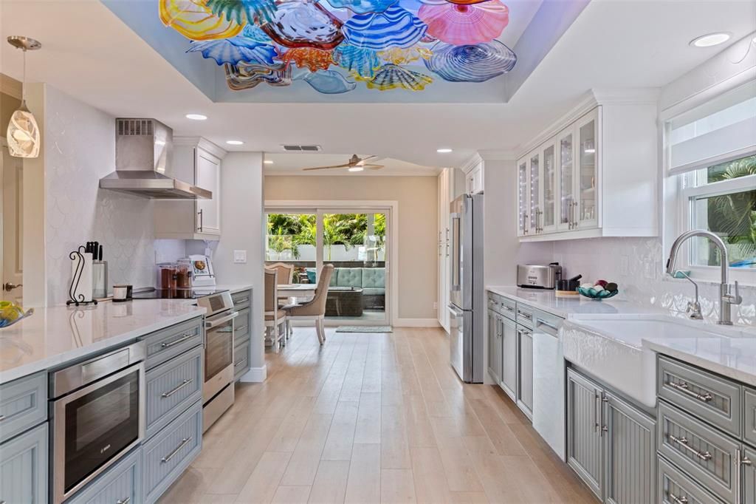
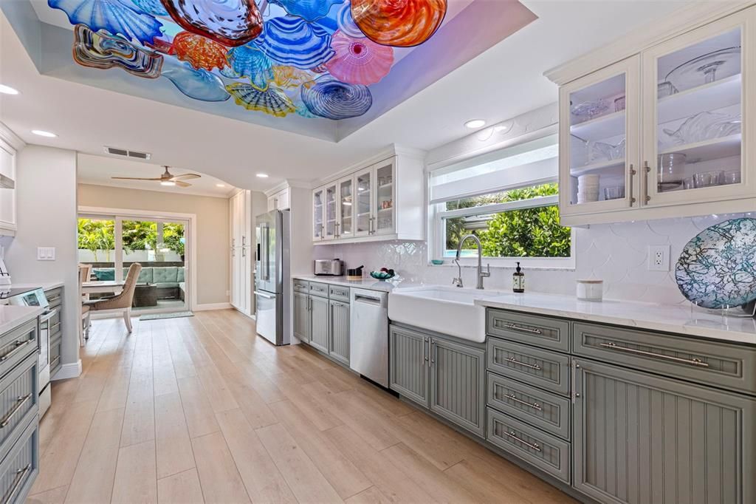
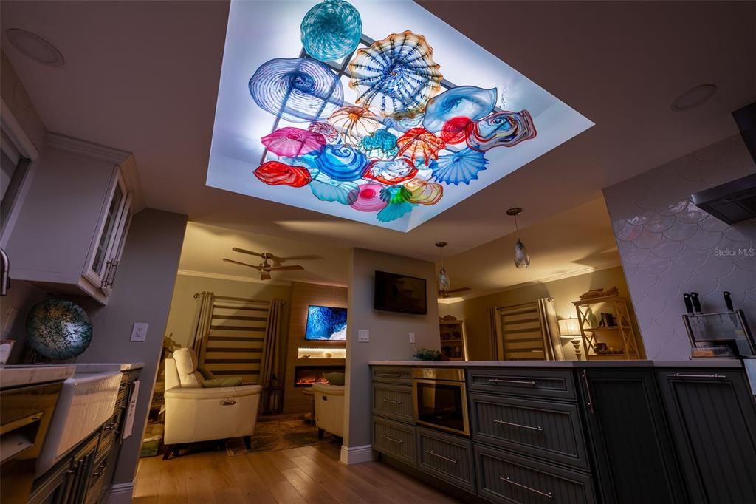
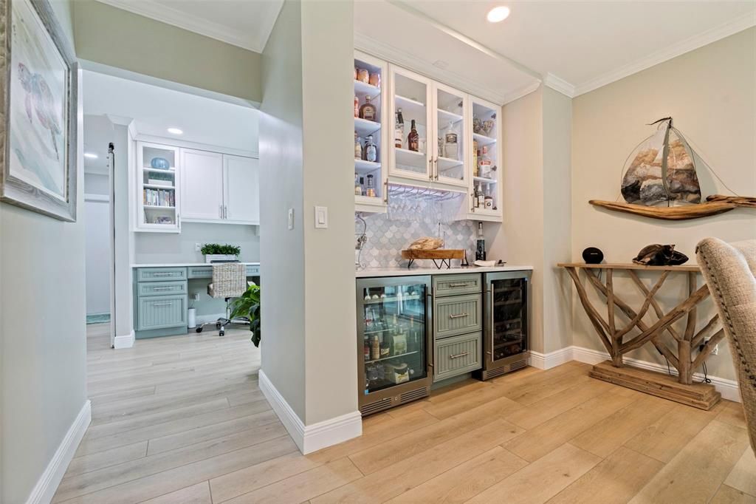
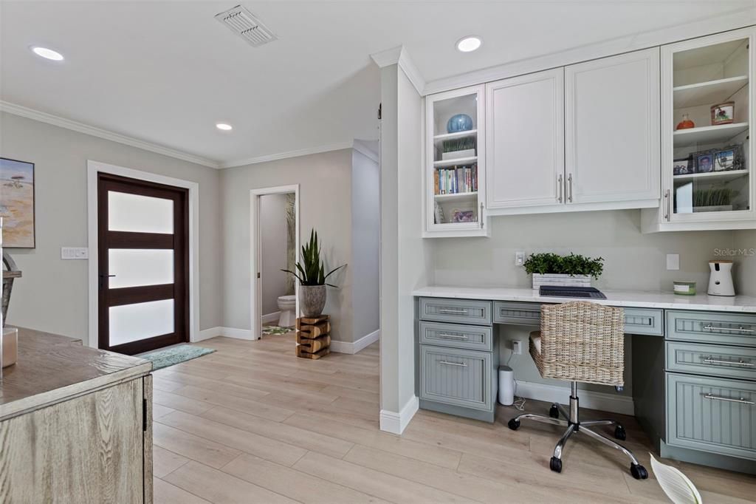
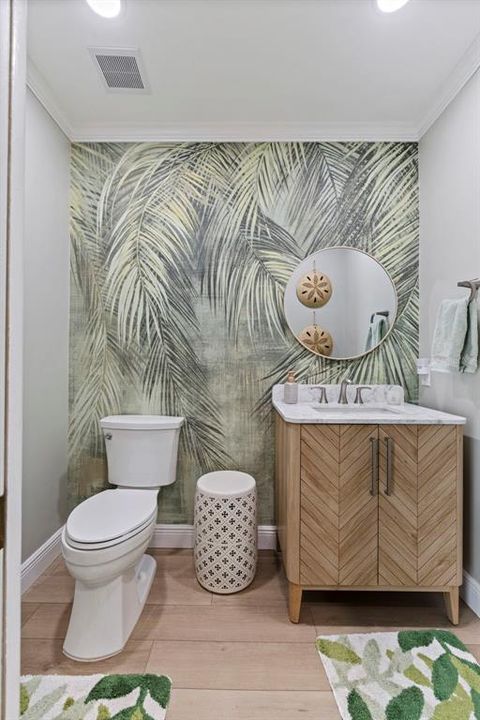
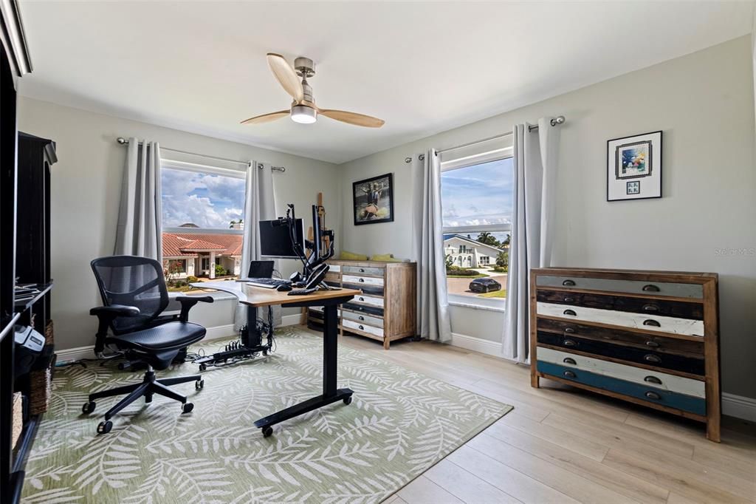
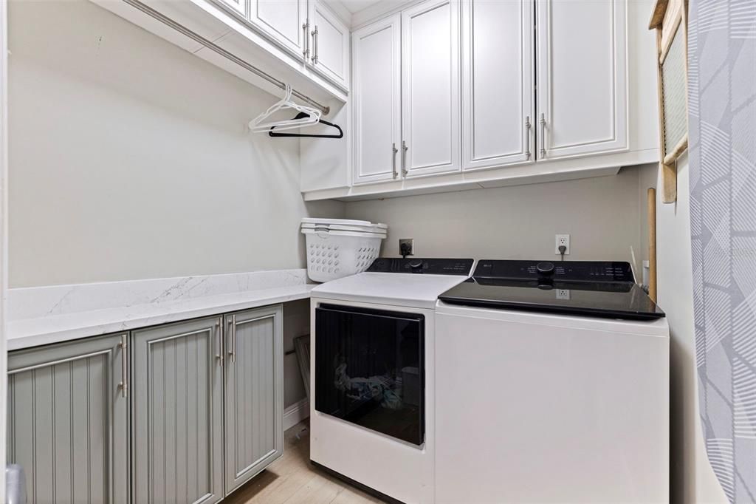
The kitchen is the true centerpiece — custom cabinetry, quartz countertops, Bosch appliances, and a one-of-a-kind Morean glass ceiling make it unlike anything else on the market. The adjoining dining area comfortably seats 10 and includes a dry bar with beverage refrigerators, perfect for entertaining. Rounding out the first floor: a home office, laundry room, and a stunning half bath.
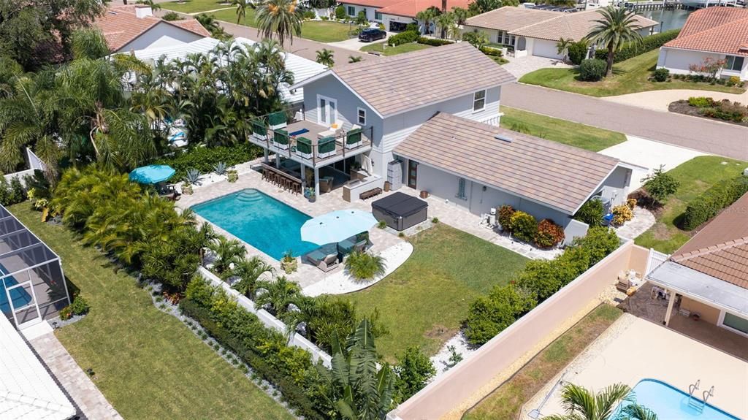
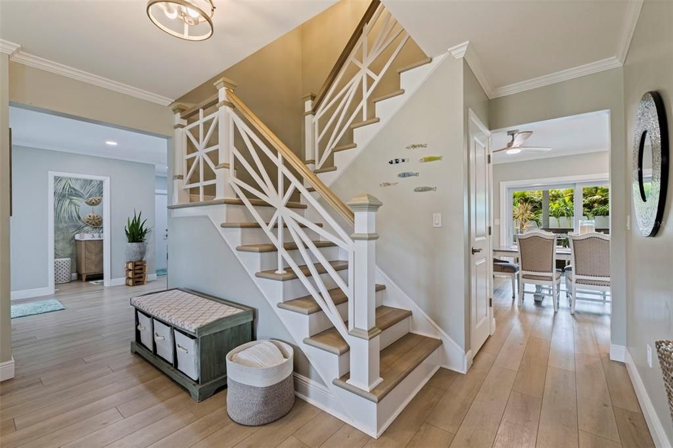
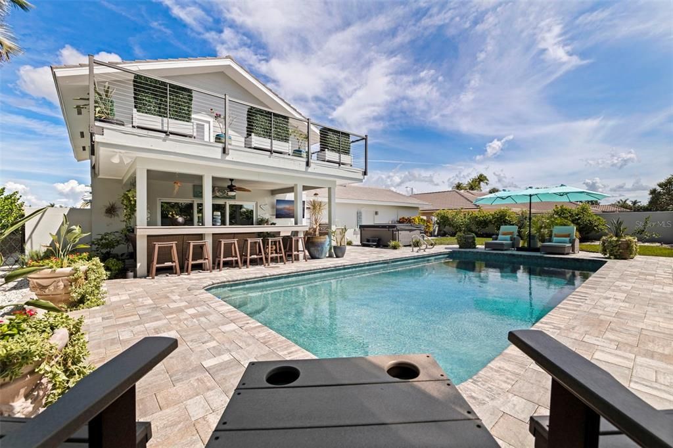
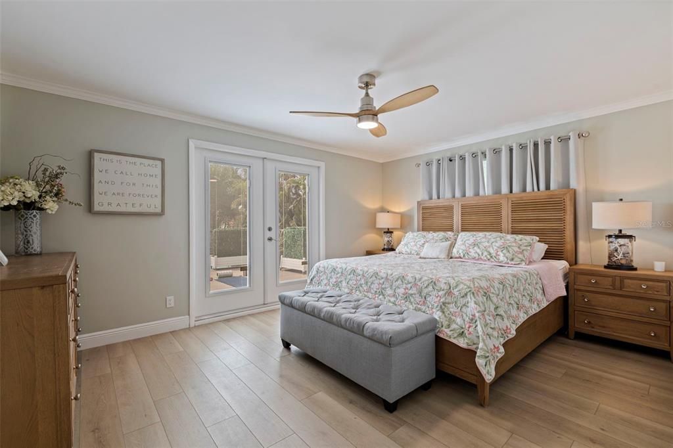
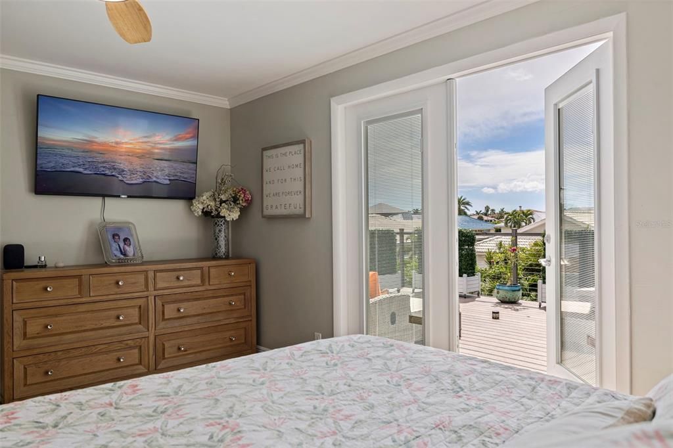
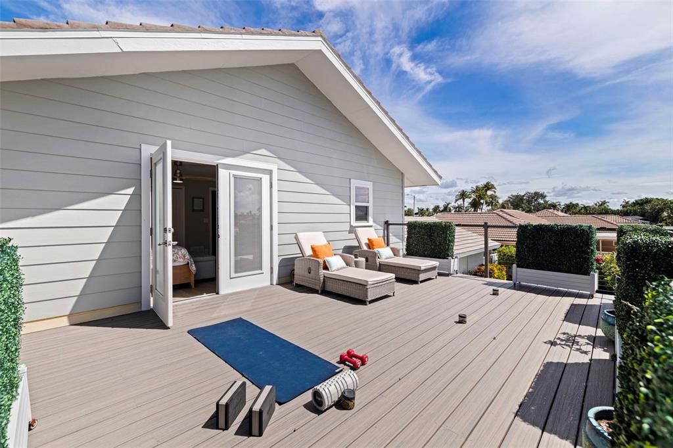
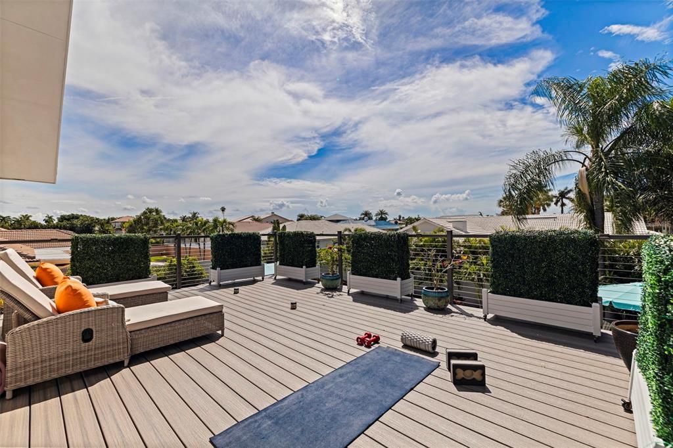
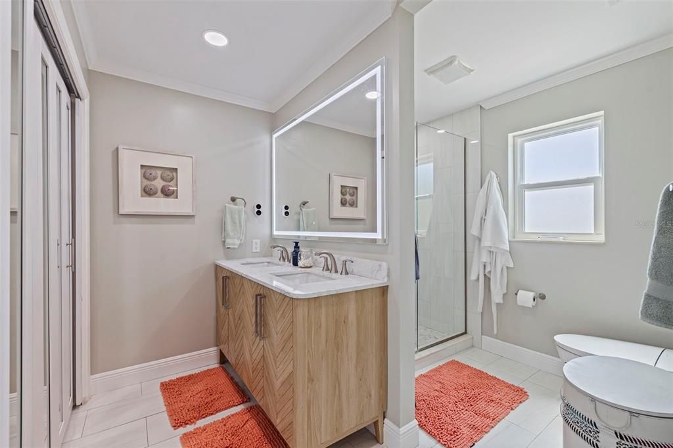
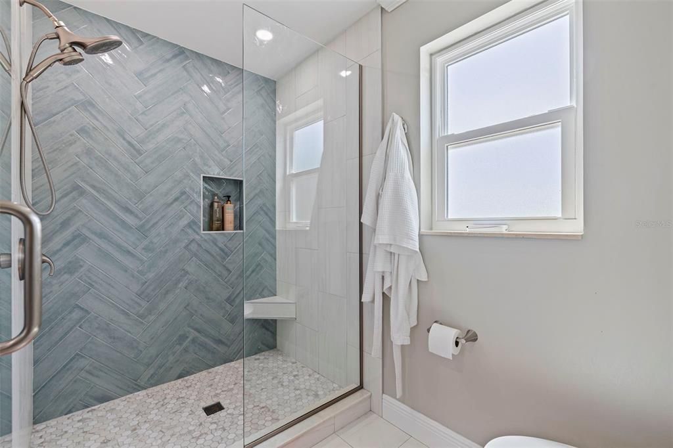
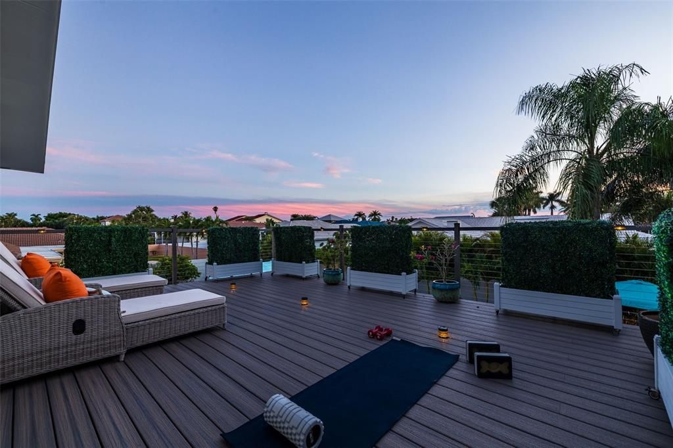
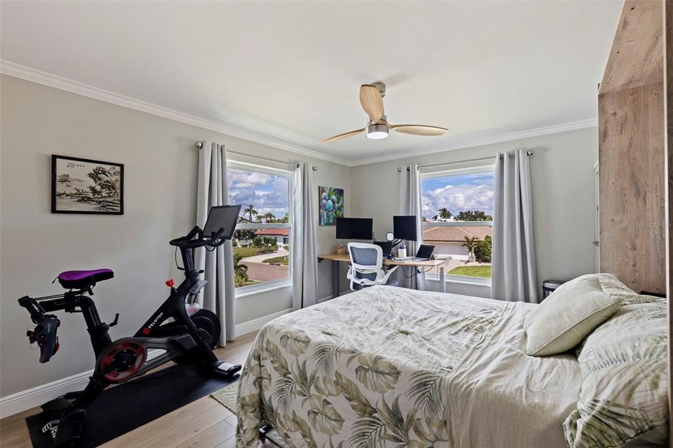
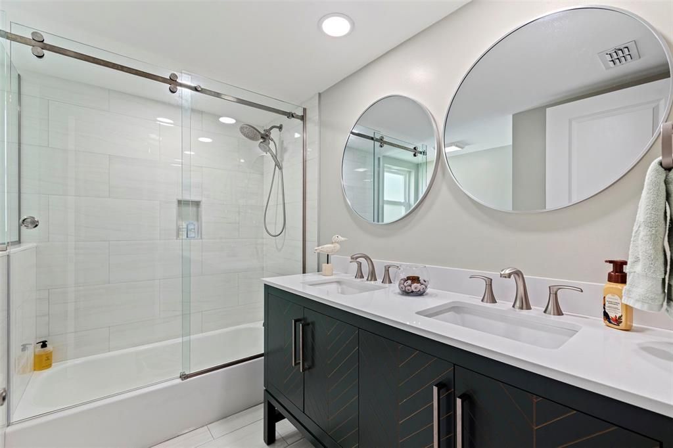
Upstairs, a beautifully redone staircase sets a coastal tone. Two generous guest rooms share a fully renovated bath, while the primary suite opens to a enormous private terrace — ideal for morning yoga, quiet reading, or sunset cocktails overlooking the backyard oasis below.
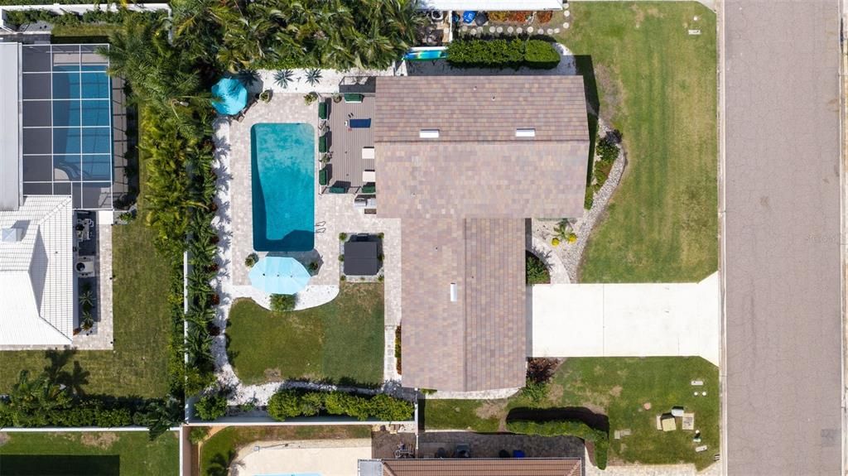
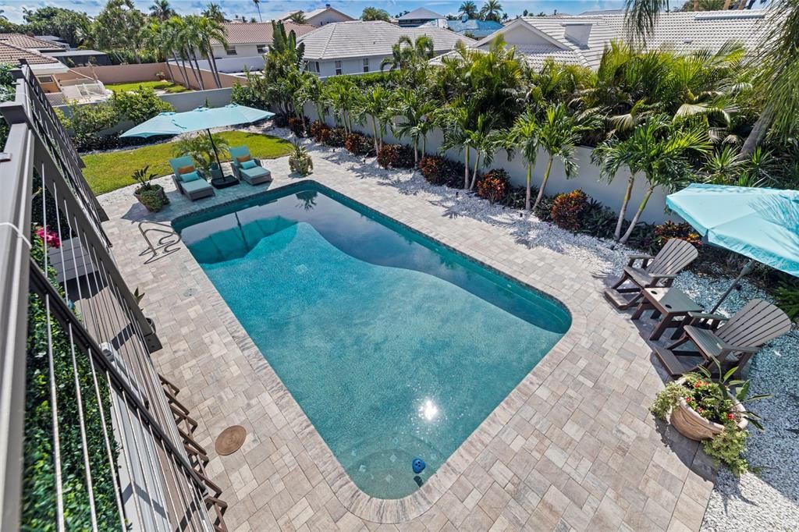
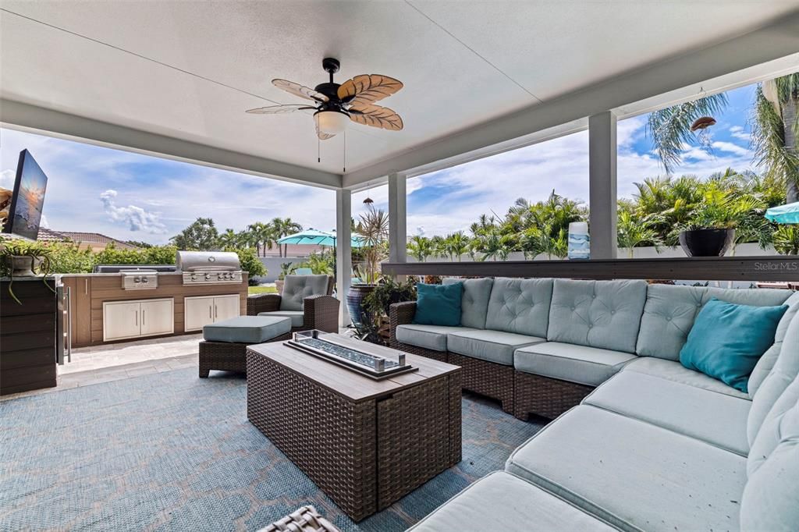
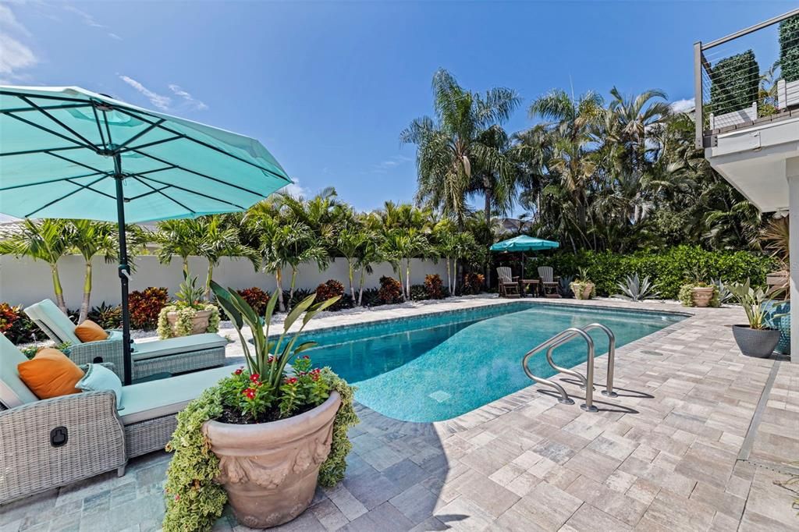
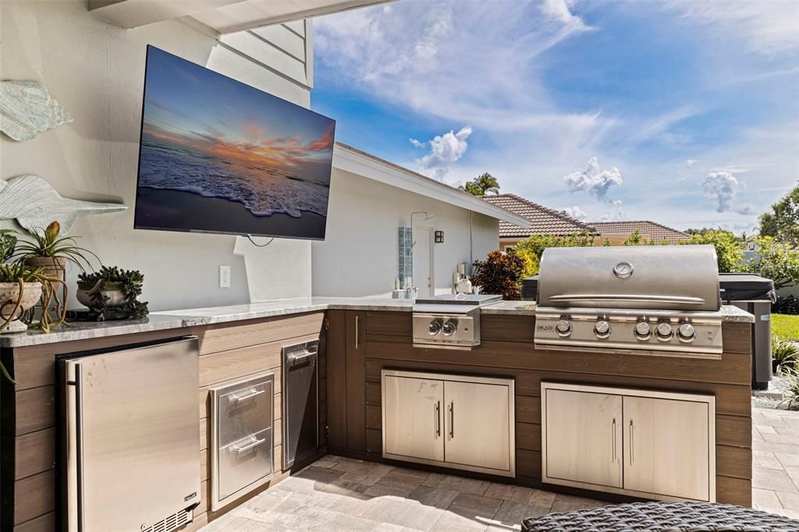
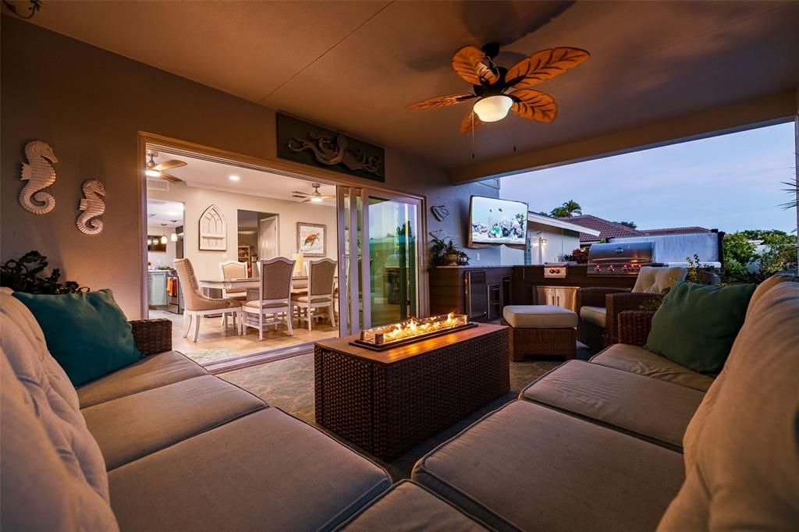
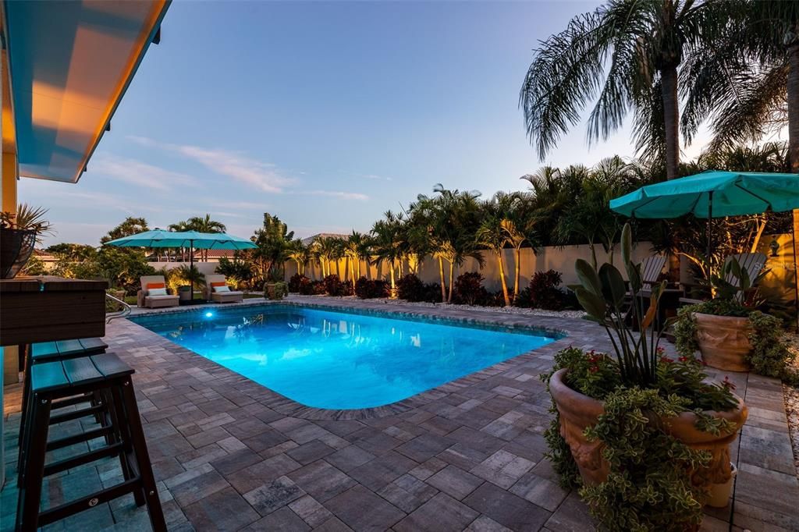
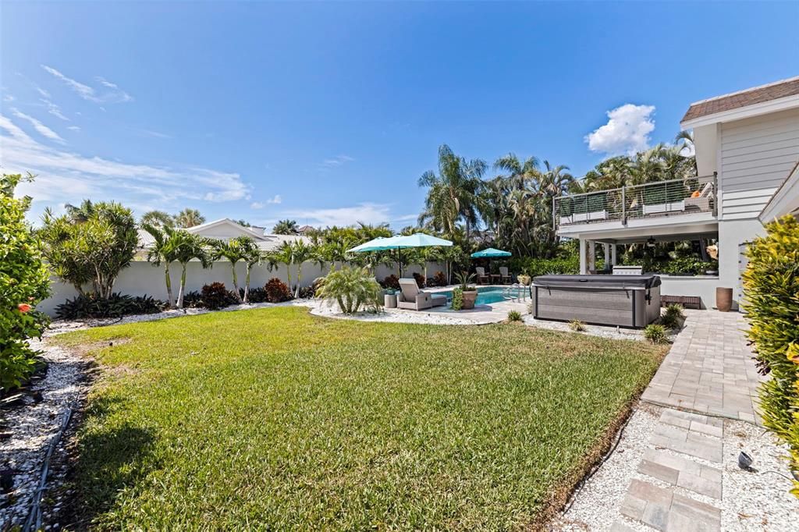
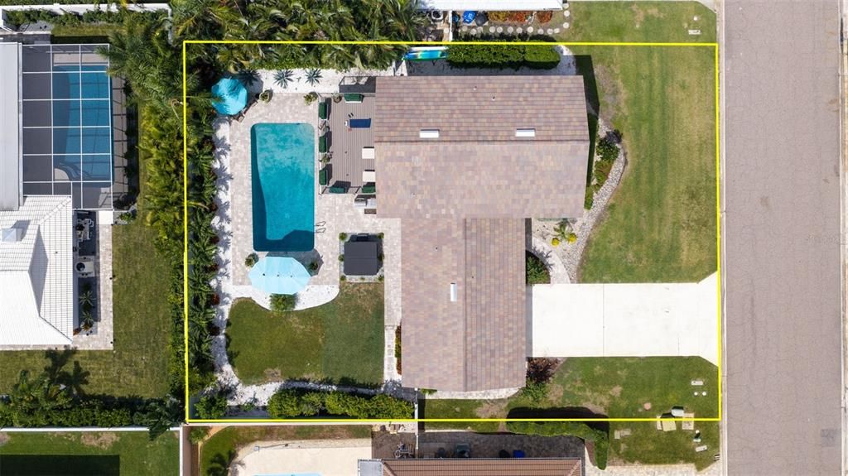
That backyard is where this home truly shines: a fenced, professionally landscaped retreat featuring a 16x30 pool (resurfaced and retiled in 2025), a standalone jacuzzi, outdoor kitchen, covered lanai, and outdoor shower — all installed in 2025. This is outdoor living at its finest.
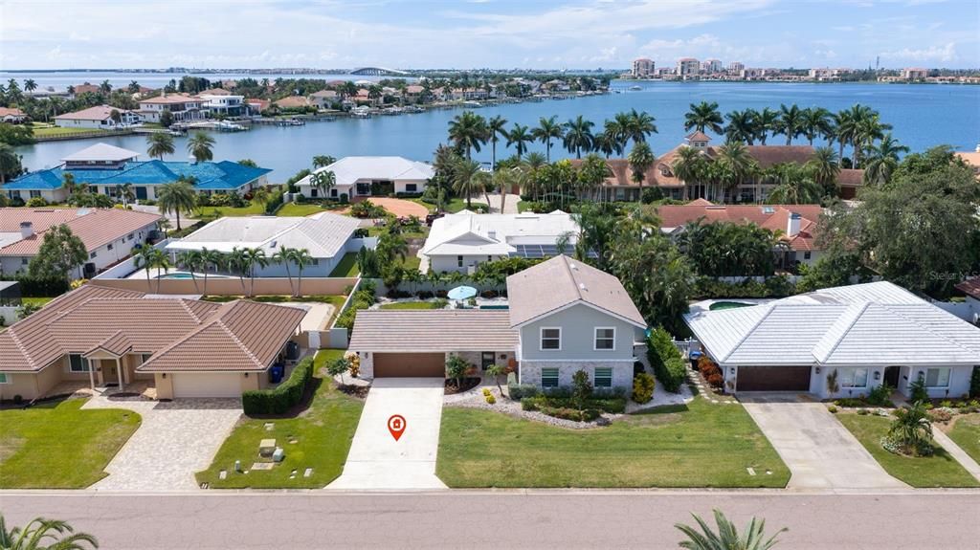
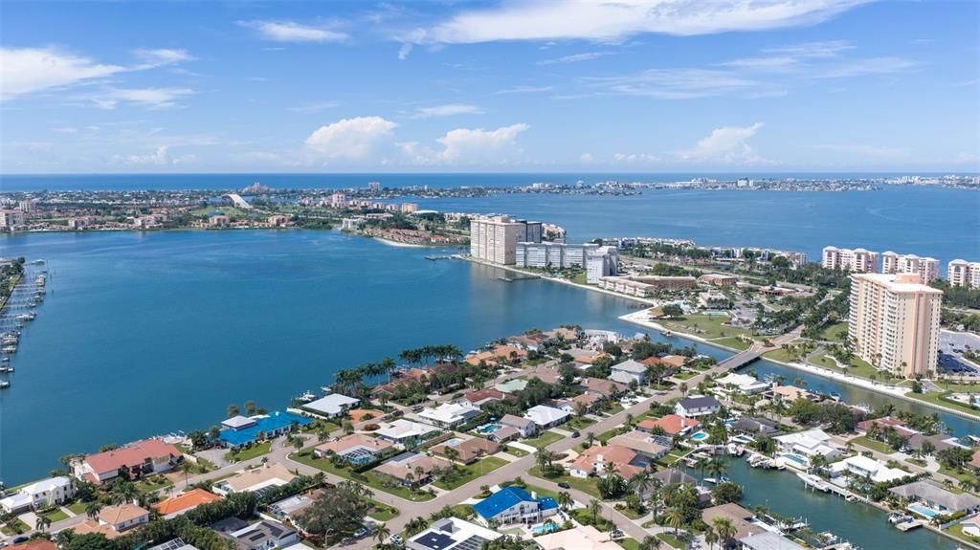
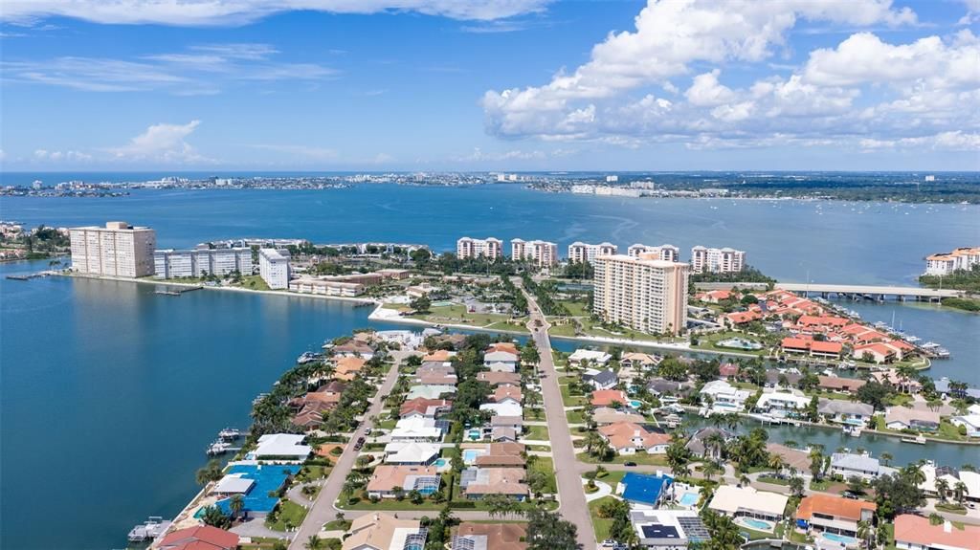
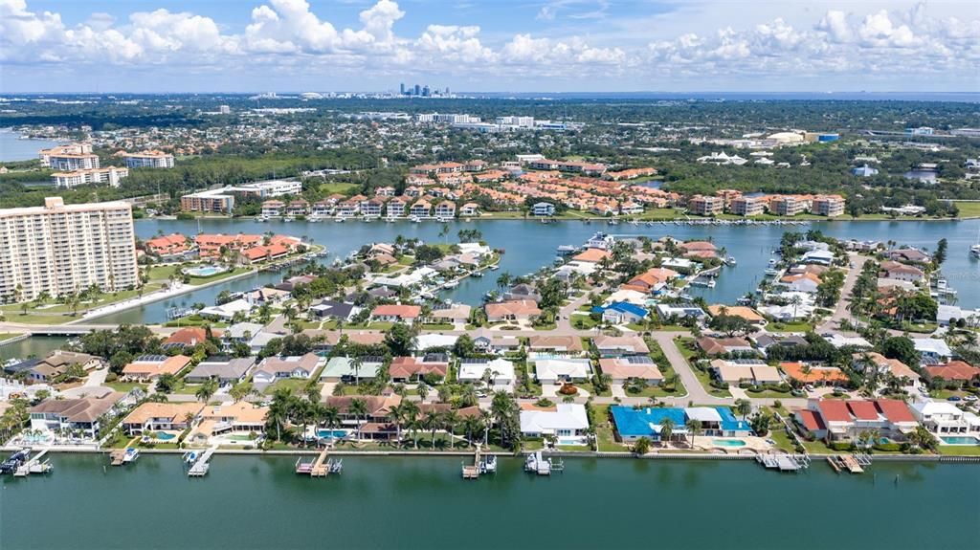
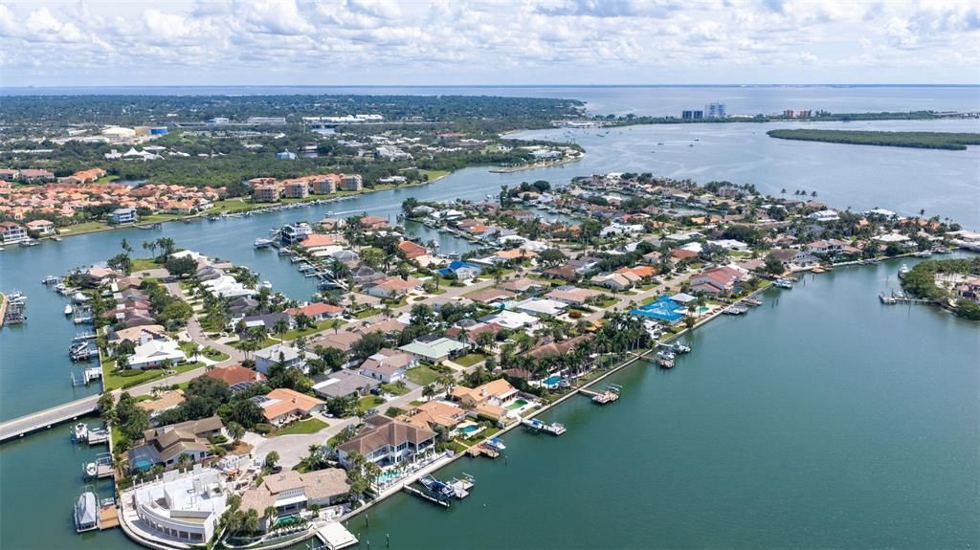
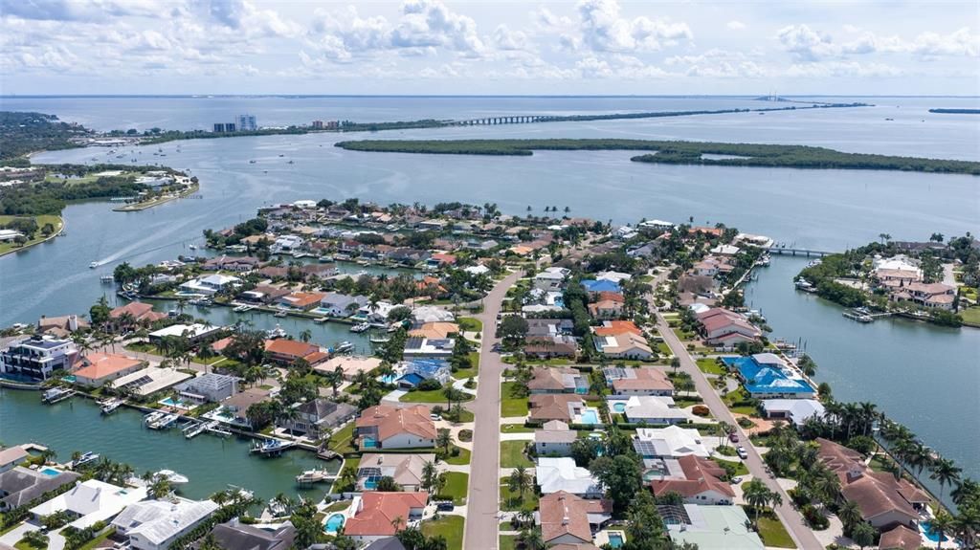
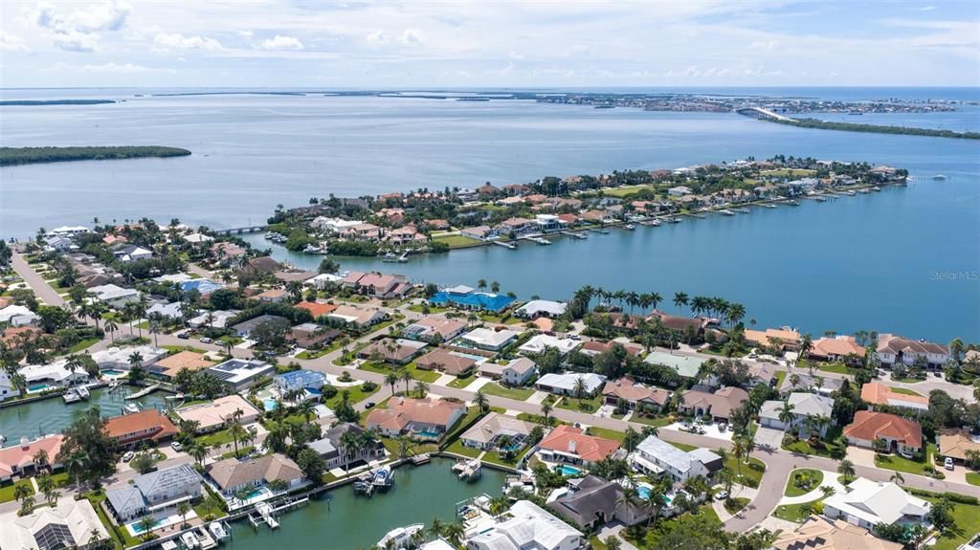
Bayway Isles offers guard-gated privacy and security while just off the Pinellas Bayway, with beaches 10 minutes away, downtown St. Petersburg 15 minutes away, and easy access to shopping and I-275. Quiet, quaint, and undeniably special — this is a neighborhood to call home.