Sell Your Home
Get a free home valuation
Contact
Tell us about your needs
588 BRADFORD LOOP

House For Sale
$489,000

BTC: 6.15094340

ETH: 201.06907895

2 days
3 bds
2 ba
1,958 sqft

Overview

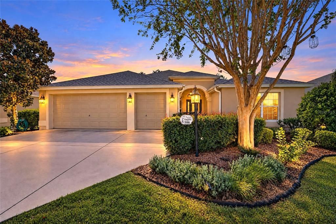
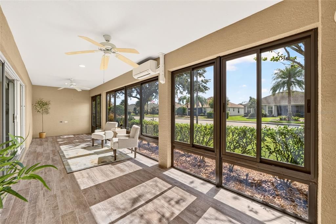
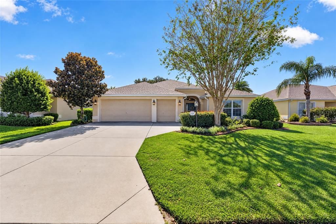
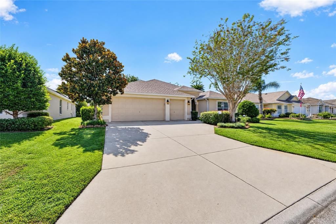
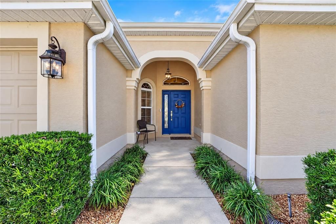
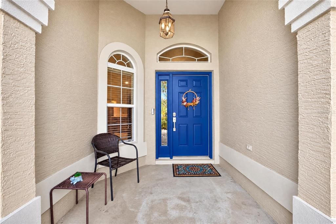
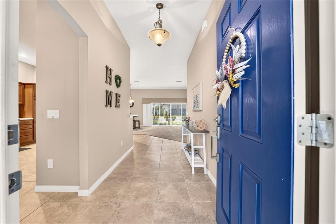
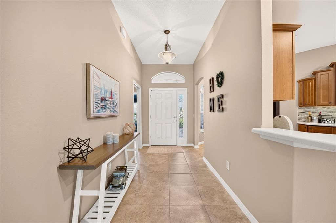
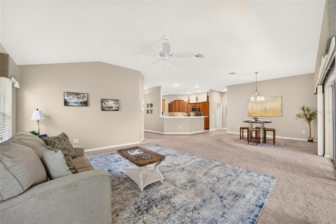
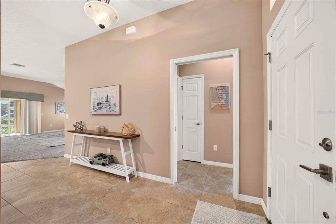
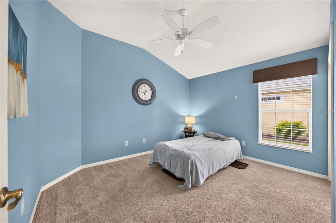
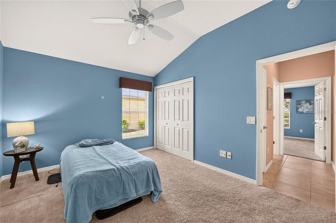
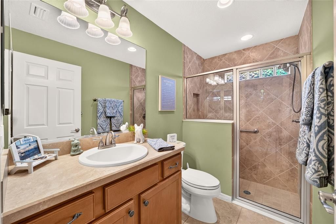
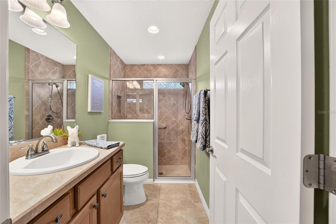
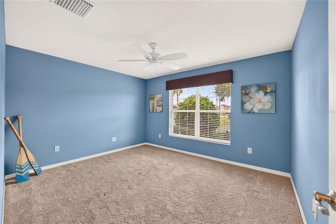
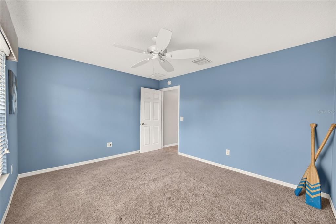
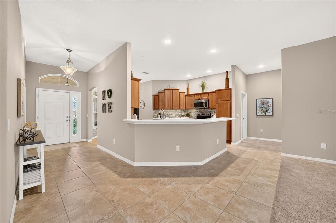
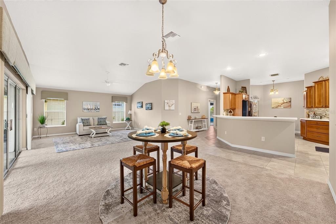
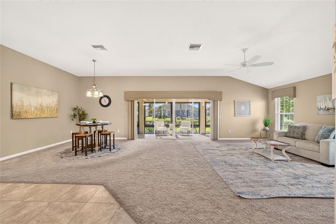
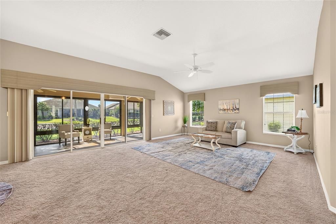
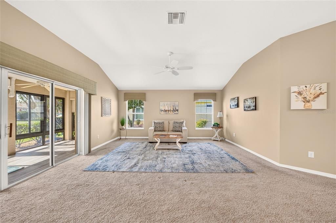
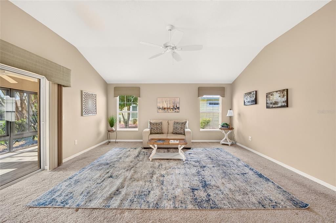
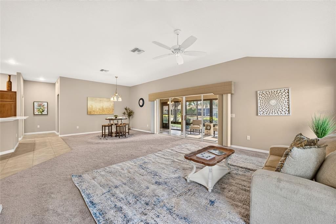
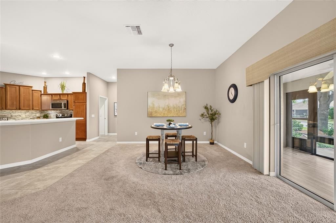
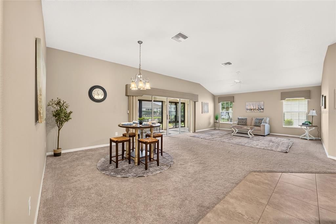
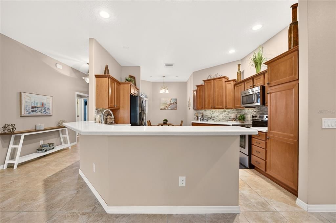
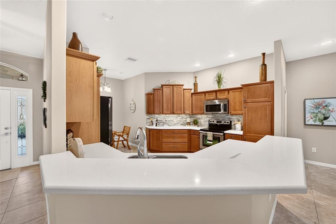
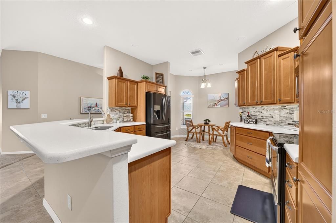
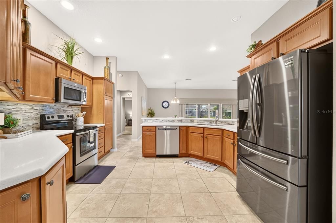
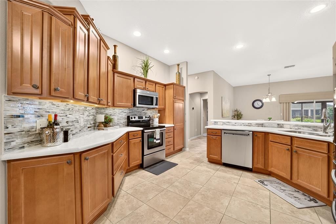
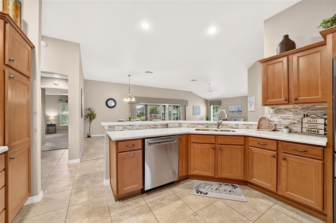
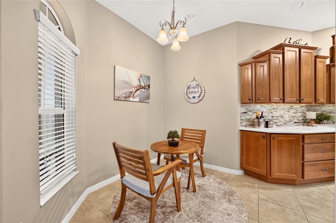
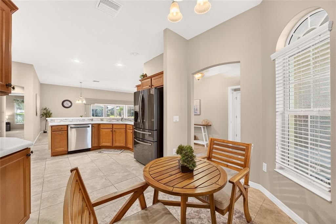
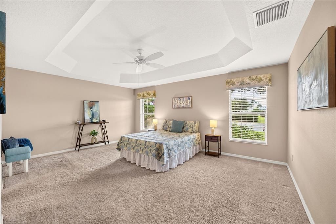
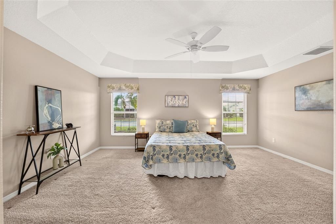
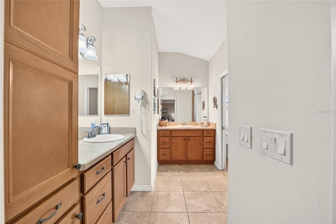
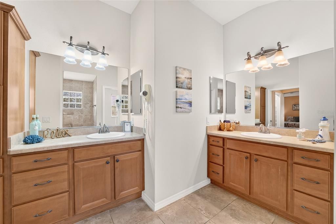
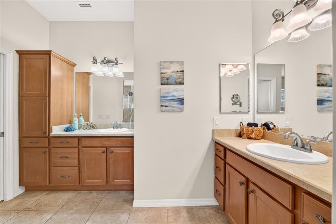
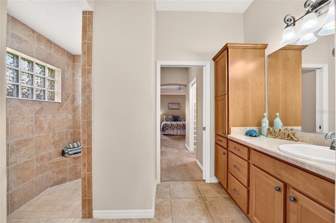
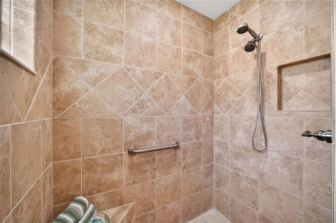
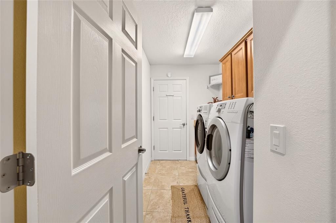
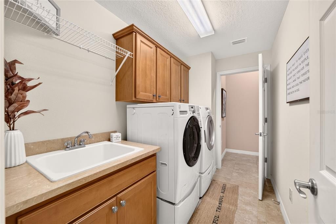
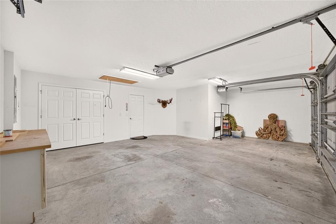
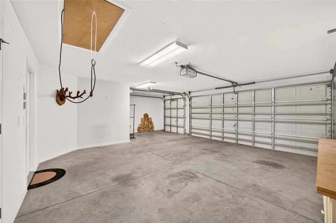
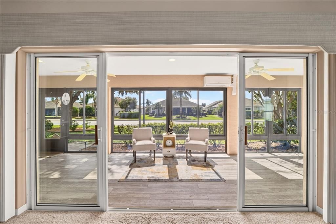
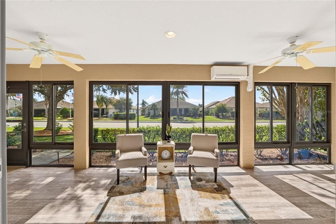
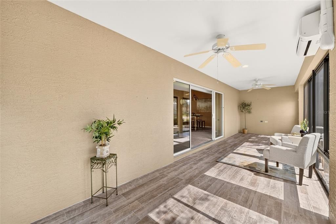
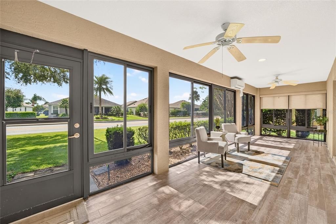
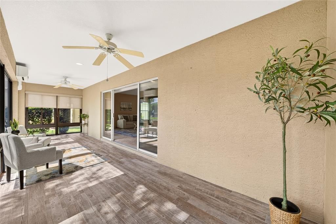
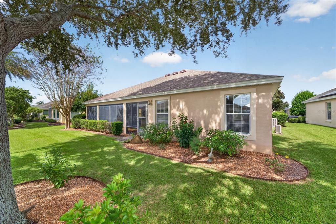
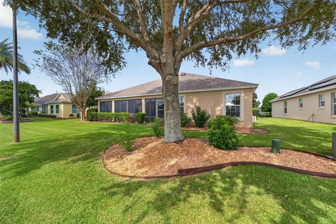
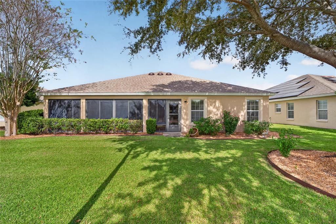
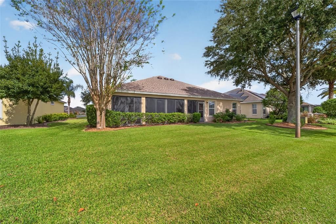
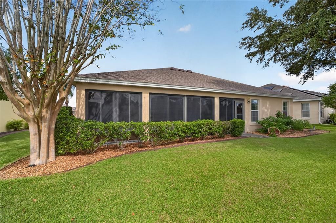
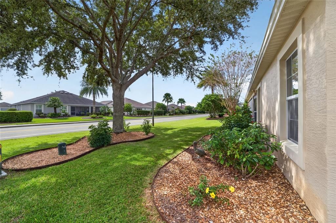
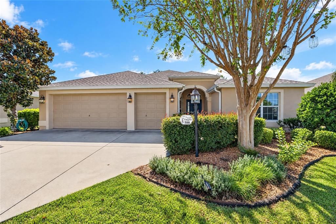
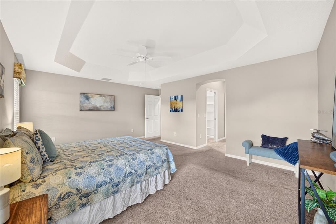
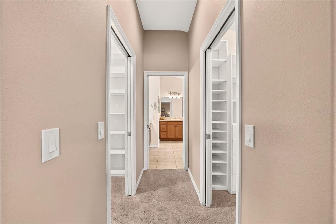
BEGONIA DESIGNER | GOLF CART GARAGE | NEW ROOF 2026 | HVAC 2023 | ENCLOSED LANAI WITH MINI-SPLIT | VILLAGE OF SANIBEL Welcome to this spacious 3-bedroom, 2-bath BEGONIA DESIGNER HOME located in the desirable Village of Sanibel in The Villages, Florida! Featuring a BRAND NEW 2026 ROOF, 2023 HVAC, and a GOLF CART GARAGE, this home offers comfort, functionality, and convenience. The thoughtfully designed SPLIT FLOOR PLAN provides privacy for guests, with two guest bedrooms and a guest bathroom separate from the primary suite. The kitchen features HIGH-DEFINITION COUNTERTOPS, ample cabinetry, and a functional layout. Additional highlights include INSIDE LAUNDRY WITH UTILITY SINK and an ENCLOSED LANAI WITH MINI-SPLIT SYSTEM, providing a comfortable space for year-round enjoyment. The golf cart garage offers additional room for your golf cart and storage needs. Enjoy an excellent LOCATION in the Village of Sanibel, conveniently situated near CAPTIVA RECREATION CENTER, COLONY COTTAGE RECREATION CENTER, BONIFAY COUNTRY CLUB, and HAVANA COUNTRY CLUB. Golf enthusiasts will appreciate the nearby SARASOTA GOLF PRACTICE CENTER and putting green, along with numerous championship and executive golf courses throughout The Villages. Ideally located between LAKE SUMTER LANDING MARKET SQUARE and BROWNWOOD PADDOCK SQUARE, offering convenient access to shopping, dining, live entertainment, and nightly activities. With major updates already completed, a golf cart garage, and an enclosed climate-controlled lanai, this home is ready for you to enjoy all that THE VILLAGES LIFESTYLE has to offer! Schedule your private showing today!
Location

Details

Type:
Residential
Parking:
Driveway / Garage Door Opener / Golf Cart Garage / Golf Cart Parking
Year Built:
2011
Lot:
0.15 Acres
Heating:
Electric
Price/sqft:
$250
Cooling:
Central Air
HOA:
No Data

Valuation

Our model vs. what's actually selling nearby.
Estimate
$514,000
$431K – $666K
Confidence Low
List vs. estimate
$25K below estimate
List $489,000 · -4.9%
Our model says this listing is priced below recent comparable activity. Expect competition.
Price per sq ft
$249
-1.7% vs. city median $254
Based on
74 MLS comparables
Median of recent comparable listings. Sold comps use closing price, active listings use list price.

Highlights

Annual tax
$2,567
2025
Garage
3 car garage
Pets
Allowed
All facts and features
  • Flooring

    • Carpet

    • Tile

    Heating

    • Electric

    Cooling

    • Central Air

    Appliances

    • Dishwasher

    • Disposal

    • Dryer

    • Microwave

    • Range

    • Refrigerator

    • Washer

    Other interior features

    • Ceiling Fan(s)

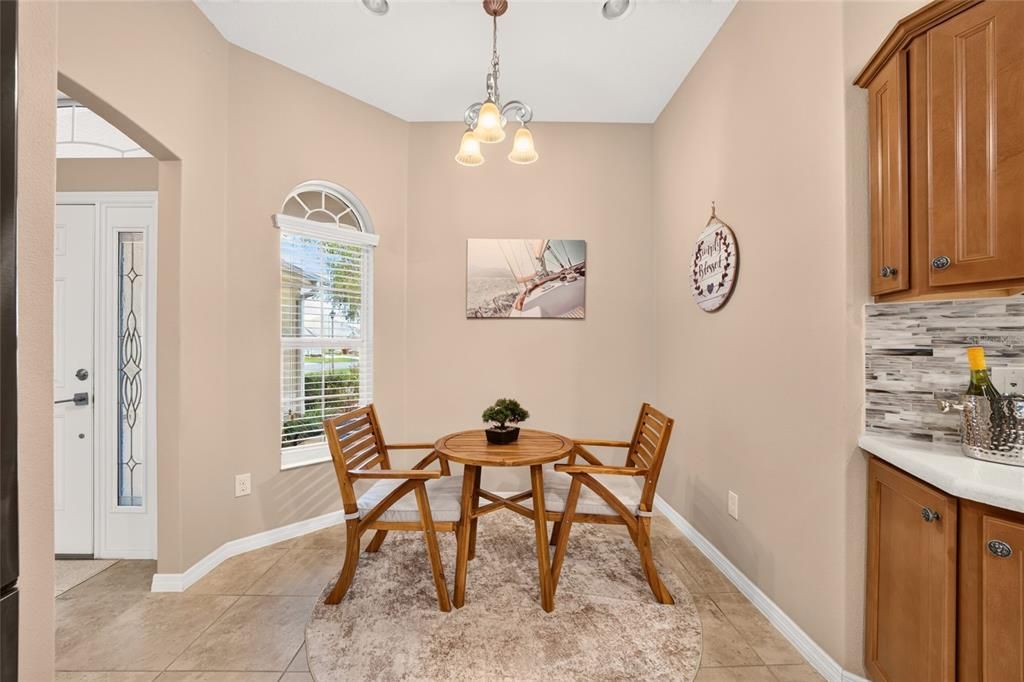
    • Eating Space In Kitchen

    • High Ceilings

    • Living Room/Dining Room Combo

    • Open Floorplan

    • Primary Bedroom Main Floor

    • Split Bedroom

    • Tray Ceiling(s)

    • Vaulted Ceiling(s)

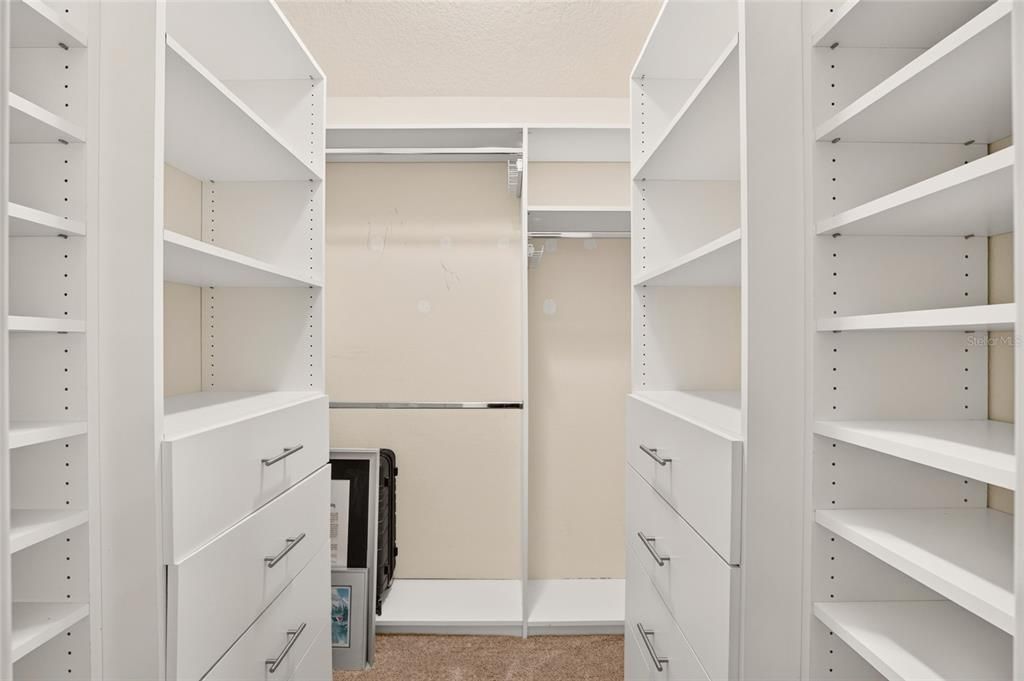
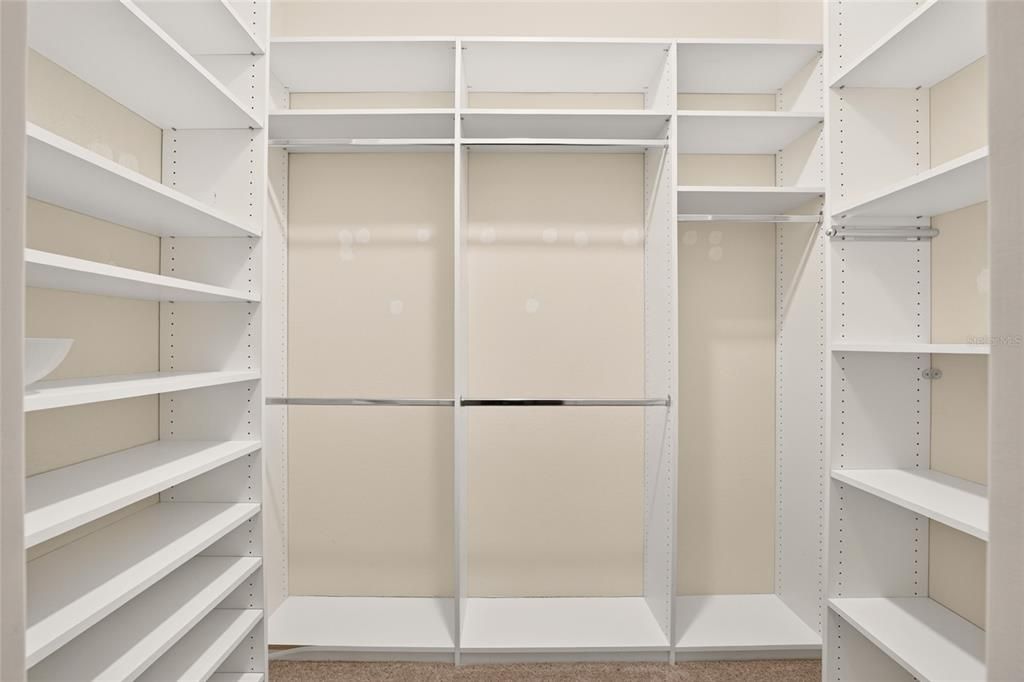
    • Walk-In Closet(s)

    Bedrooms and bathrooms

    • Bedrooms: 3

    • Full bathrooms: 2

  • Parking

    • Driveway

    • Garage Door Opener

    • Golf Cart Garage

    • Golf Cart Parking

    Property

    • Levels: One

    • Exterior Features: Rain Gutters

    Lot

    • Lot: 0.15 Acres

    Other Property Information

    • Parcel Number: G01D098

    • Zoning: RES

  • Type and style

    • Property Type: Residential

    • Property Sub Type: Single Family Residence

  • Utility

    • Cable Available

    • Electricity Connected

    • Phone Available

    • Sewer Connected

    • Sprinkler Meter

    • Underground Utilities

    • Water Connected

  • Other financial information

    • Annual tax amount: $2,567

  • Source details

    • MLS ID: G5119390

    Other facts

    • Construction Materials: Block / Stucco

    • Foundation Details: Slab

    • Laundry Features: Inside / Laundry Room / Sink

    • Lot Features: Landscaped / Street Dead-End

    • Patio And Porch Features: Enclosed / Rear Porch

    • Window Features: Blinds

    • Direction Faces: North

    • Garage Spaces: 3

    • Attached Garage: Yes

    • Garage: Yes

    • Living Area: 1958

    • Water Source: Public

    • Subdivision Name: THE VILLAGES

Private inquiry
Talk to the advisor on this listing.
Floor plans, HOA docs, off-market comparables, scheduling a private showing — one message, direct to the local specialist.

More like this

New
For Sale
$549,900
House
3 bds · 2 ba · 1,930 sqft
VILLAGES OF SUMTER, THE VILLAGES
3188 ABANA PATH
New
For Sale
$489,000
House
3 bds · 2 ba · 2,004 sqft
THE VILLAGES, THE VILLAGES
3094 EASTFIELD PATH
New
For Sale
$425,000
House
3 bds · 2 ba · 1,392 sqft
VILLAGES/FRUITLAND PARK UN #36, THE VILLAGES
3229 DRESSENDORFER DRIVE
New
For Sale
$344,900
House
3 bds · 2 ba · 1,890 sqft
PENNBROOKE FAIRWAYS, LEESBURG
1019 MEADOWBEND DRIVE
New
For Sale
$349,900
House
2 bds · 2 ba · 1,132 sqft
VILLAGES OF SUMTER ALTAMONTE VILLAS, THE VILLAGES
2001 ALTAMONTE WAY
New
For Sale
$414,900
House
3 bds · 2 ba · 1,559 sqft
THE VILLAGES, THE VILLAGES
2733 MIDLAND TERRACE
New
For Sale
$430,000
House
3 bds · 2 ba · 1,776 sqft
THE VILLAGES, THE VILLAGES
3270 KRANZ AVENUE
New
For Sale
$414,900
House
3 bds · 2 ba · 1,764 sqft
THE VILLAGES, THE VILLAGES
3552 WYNGATE PLACE

Market around this address

Live counts in the same area.
View all

The multiple listing information is provided by the Stellar MLS from a copyrighted compilation of listings. The compilation of listings and each individual listing are ©2026-present Stellar MLS. All Rights Reserved. The information provided is for consumers' personal, noncommercial use and may not be used for any purpose other than to identify prospective properties consumers may be interested in purchasing. All properties are subject to prior sale or withdrawal. All information provided is deemed reliable but is not guaranteed accurate, and should be independently verified. Listing courtesy of: REALTY EXECUTIVES IN THE VILLAGES