Sell Your Home
Get a free home valuation
Contact
Tell us about your needs

5897 SIERRA CROWN STREET

House For Sale
$875,000

BTC: 11.10265336

ETH: 357.28868926

-$45K (2026/08/21)
144 days
5 bds
4 ba
3,300 sqft

Overview

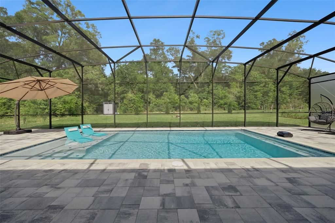
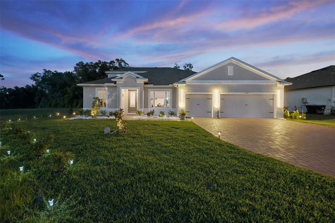
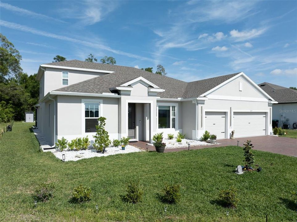
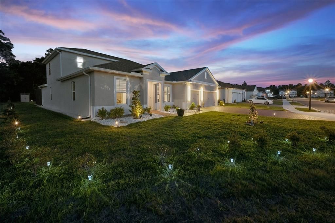
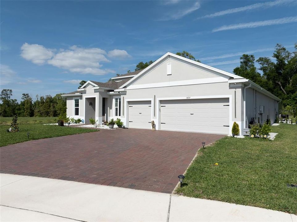
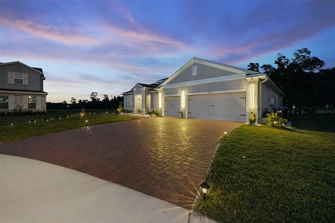
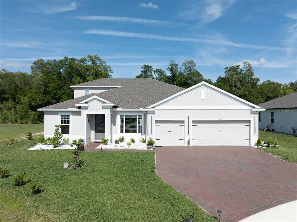
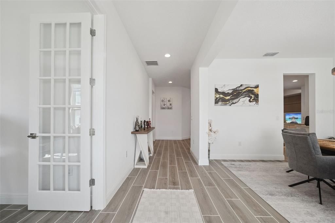
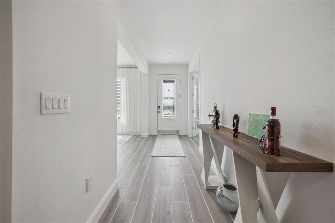
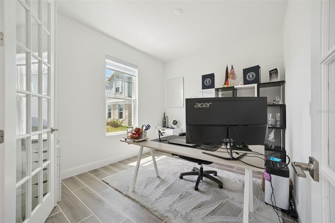
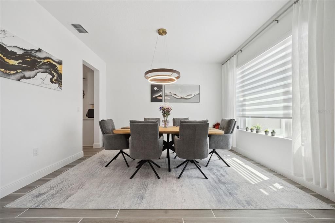
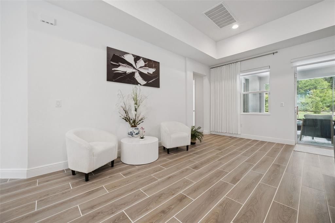
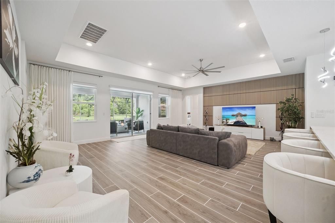
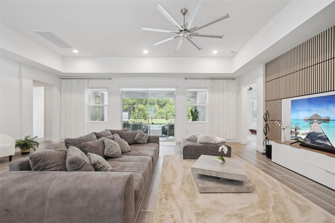
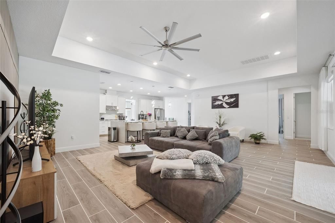
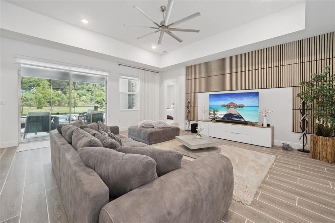
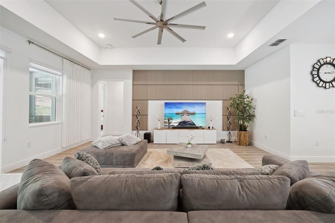
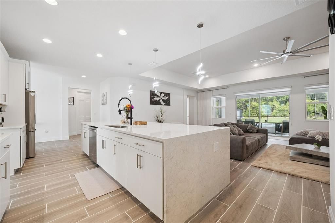
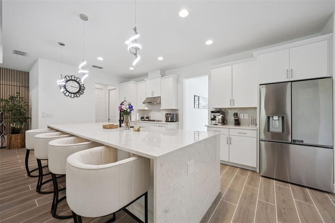
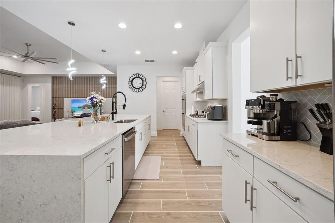
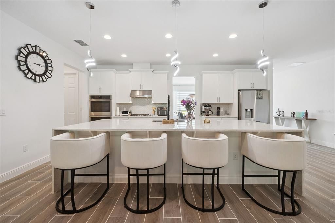
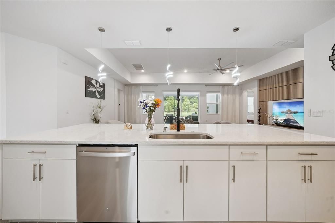
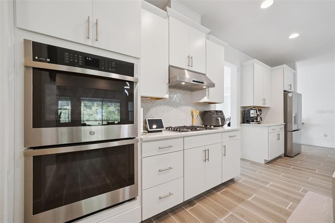
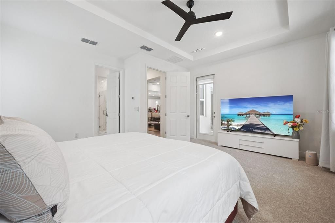
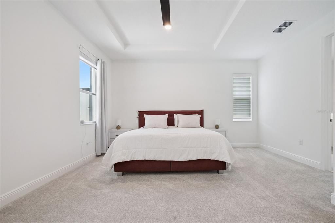
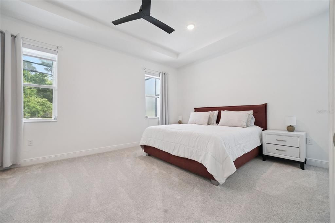
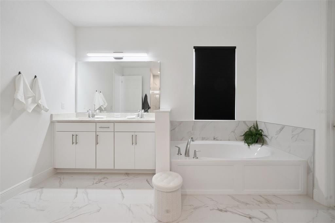
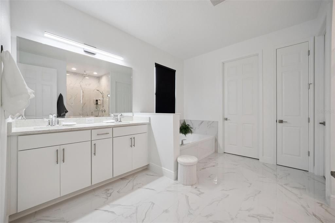
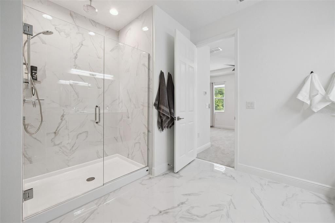
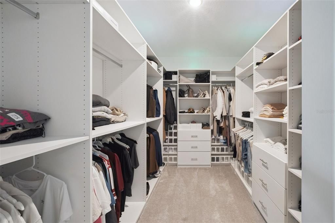
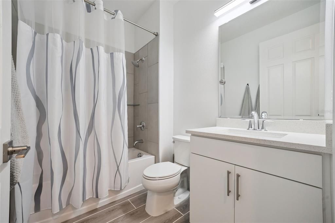
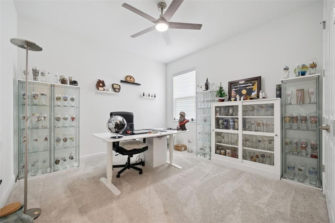
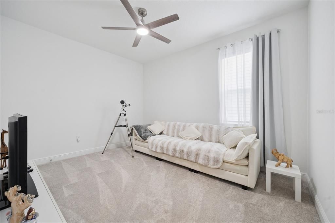
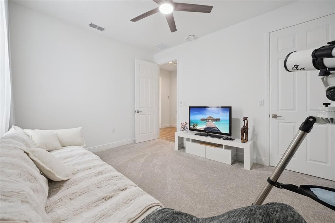
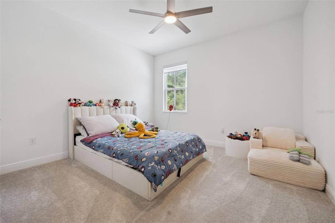
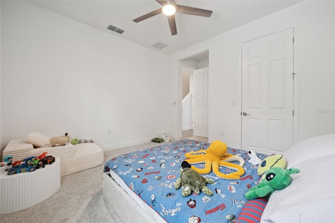
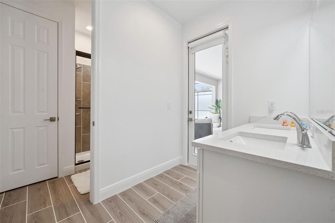
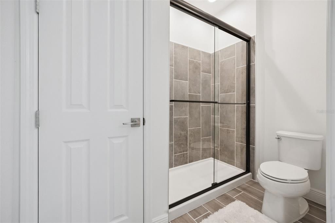
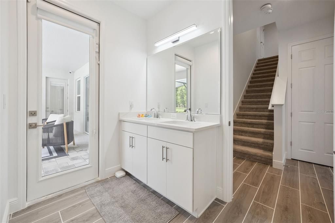
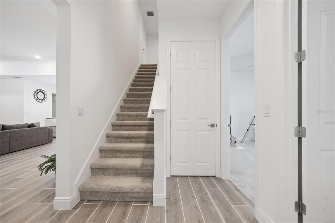
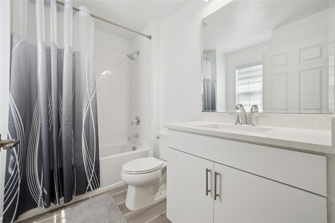
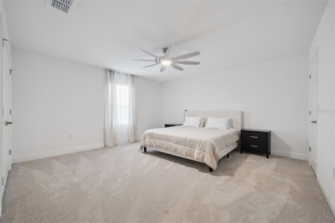
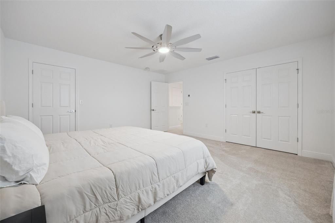
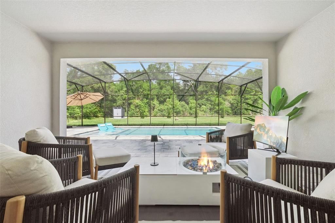
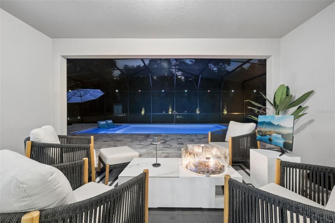
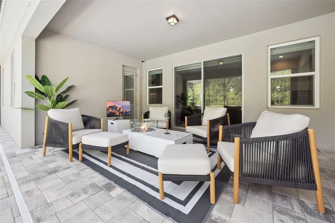
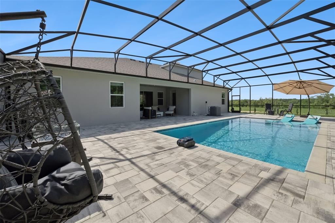
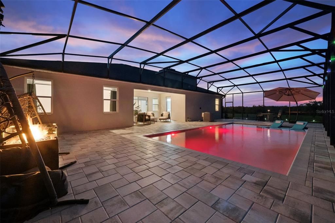
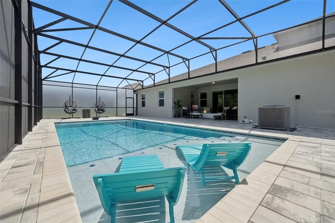
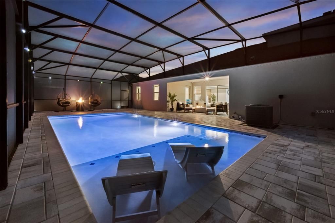
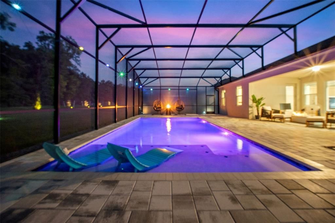
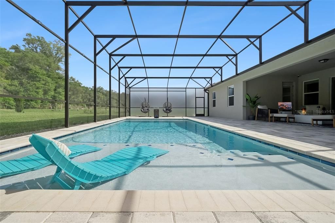
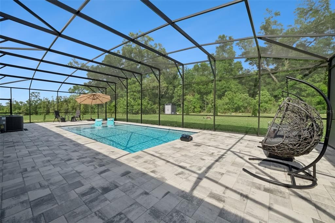
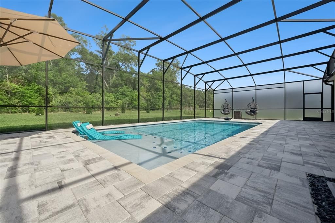
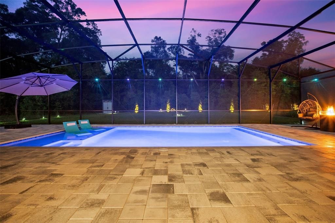
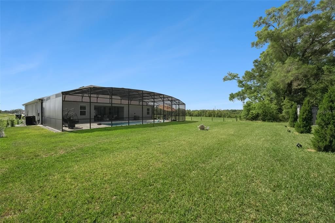
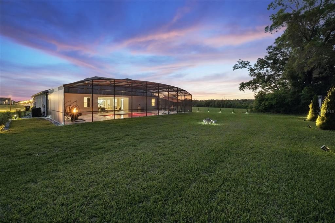
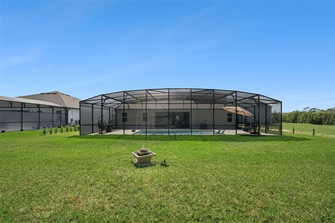
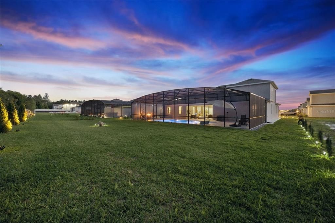
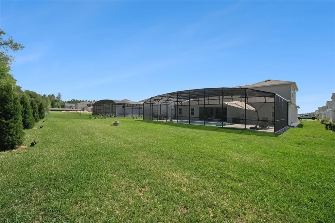
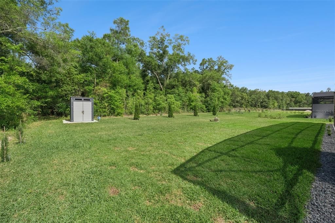
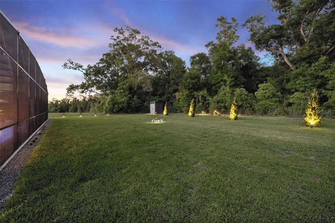
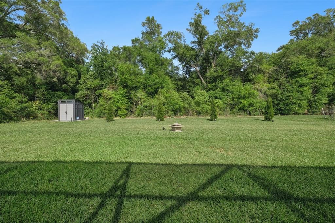
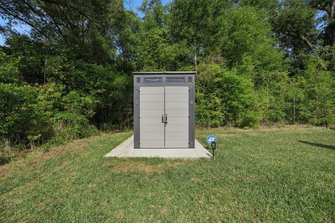
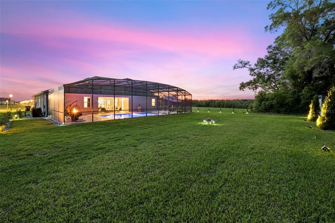
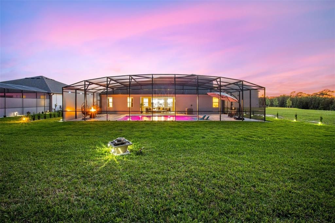
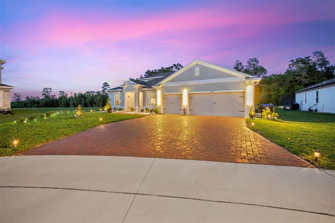
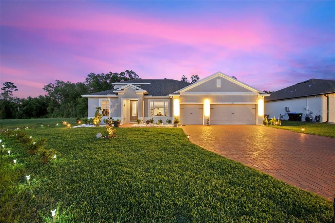
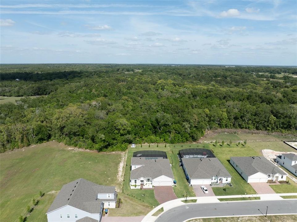
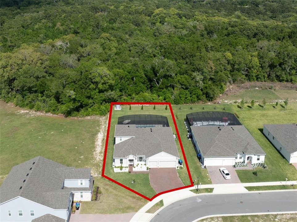
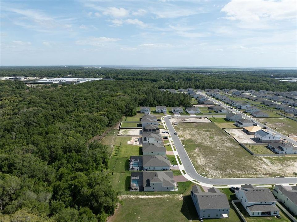
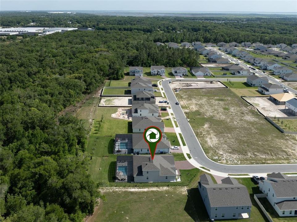
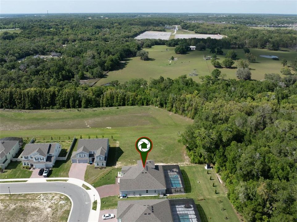
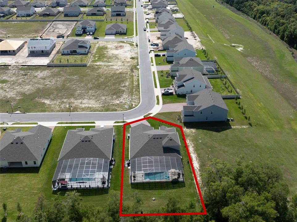
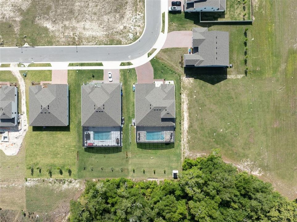
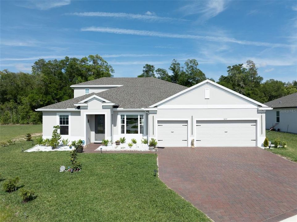
**PREMIUM CORNER LOT | HEATED SALTWATER POOL | NO REAR OR LEFT-SIDE NEIGHBORS | 2025 CONSTRUCTION!** This exceptional 5-bedroom, 4-bath luxury home offers the privacy and upgrades buyers are looking for—without the wait or hassle of building new. Set on an oversized **.36-acre corner lot backing to wooded conservation**, this home enjoys a rare sense of space and seclusion, with no rear or left-side neighbors. Built in 2025, the home features a **screened-in heated saltwater pool**, 3-car garage, dedicated office, and an impressive open floor plan designed for both everyday living and entertaining. Inside, you'll find 10' ceilings, 8' doors, tray ceilings, wood-look tile flooring, 5 1/4" baseboards, and designer finishes throughout. The spacious kitchen is the centerpiece of the home, featuring a **massive quartz waterfall island, ceiling-height cabinetry, built-in double ovens, gas cooktop, premium stainless steel appliances, and a walk-in pantry**. The split-bedroom layout offers privacy, with the first-floor primary suite opening directly to the pool and patio. The luxurious primary bath includes dual vanities, garden tub, oversized walk-in shower, and a large custom closet. A private upstairs retreat provides an additional bedroom and full bath, making it ideal for guests, extended family, or a private second living space. The dedicated office with French doors adds flexibility for working from home. Step outside to your own **private resort-style backyard**, where the screened-in heated saltwater pool, sealed paver deck, landscape lighting, outdoor lighting, lush landscaping, and newly planted Italian cypress trees create the perfect setting for relaxing and entertaining. The pool bath provides convenient direct access from the backyard. The oversized 3-car garage features epoxy flooring, built-in storage, and an upgraded LiftMaster garage door. Additional upgrades include a water softener, gutters, custom blinds, upgraded light fixtures, shed, pool privacy screen, pest control system, security system, and more. Enjoy all of this with a **minimal HOA** and an excellent location just **5 miles from Downtown Mount Dora and approximately 30 minutes from Orlando**. Truly move-in ready with the major upgrades already in place. This home can be purchased with NO MONEY DOWN or NO INCOME VERIFICATION!

Location

Details

Type:
Residential
Parking:
Boat / Golf Cart Parking / Oversized / Workshop in Garage
Year Built:
2025
Lot:
0.36 Acres
Heating:
Central
Price/sqft:
$265
Cooling:
Central Air
HOA:
$87

Valuation

Our model vs. what's actually selling nearby.
Estimate
$635,755
$616K – $809K
Confidence Low
List vs. estimate
$239K above estimate
List $875,000 · +37.6%
Our model says this listing is priced above recent comparable activity. Room to negotiate.
Price per sq ft
$265
+18.2% vs. city median $224
Based on
5 MLS comparables
Median of recent comparable listings. Sold comps use closing price, active listings use list price.

Highlights

Annual tax
$1,968
2025
HOA
$87/mo
Maintenance Grounds
Pool
Heated
View
Pool, Trees/Woods
Garage
3 car garage
Furnished
Negotiable
Pets
Allowed
All facts and features
  • Flooring

    • Carpet

    • Porcelain Tile

    • Tile

    Heating

    • Central

    Cooling

    • Central Air

    Appliances

    • Dishwasher

    • Disposal

    • Dryer

    • Electric Water Heater

    • Freezer

    • Ice Maker

    • Microwave

    • Range

    • Refrigerator

    • Washer

    • Water Filtration System

    Other interior features

    • Ceiling Fan(s)

    • Crown Molding

    • Eating Space In Kitchen

    • High Ceilings

    • Kitchen/Family Room Combo

    • Open Floorplan

    • Split Bedroom

    • Stone Counters

    • Tray Ceiling(s)

    • Vaulted Ceiling(s)

    • Walk-In Closet(s)

    • Window Treatments

    Bedrooms and bathrooms

    • Bedrooms: 5

    • Full bathrooms: 4

  • Parking

    • Boat

    • Golf Cart Parking

    • Oversized

    • Workshop in Garage

    Property

    • Levels: Two

    • Pool Private: Yes

    • Exterior Features: Irrigation System / Lighting / Private Yard / Rain Gutters

    Lot

    • Lot: 0.36 Acres

    Other Property Information

    • Parcel Number: 092027049101490

    • Zoning: P-D

  • Type and style

    • Property Type: Residential

    • Property Sub Type: Single Family Residence

  • Utility

    • Cable Available

    • Electricity Connected

    • Natural Gas Connected

    • Sewer Connected

    • Street Lights

    • Underground Utilities

    • Water Connected

  • Other financial information

    • HOA: $87

    • HOA Frequency: Monthly

    • Annual tax amount: $1,968

  • Source details

    • MLS ID: G5110682

    Other facts

    • Construction Materials: Stucco

    • Foundation Details: Slab

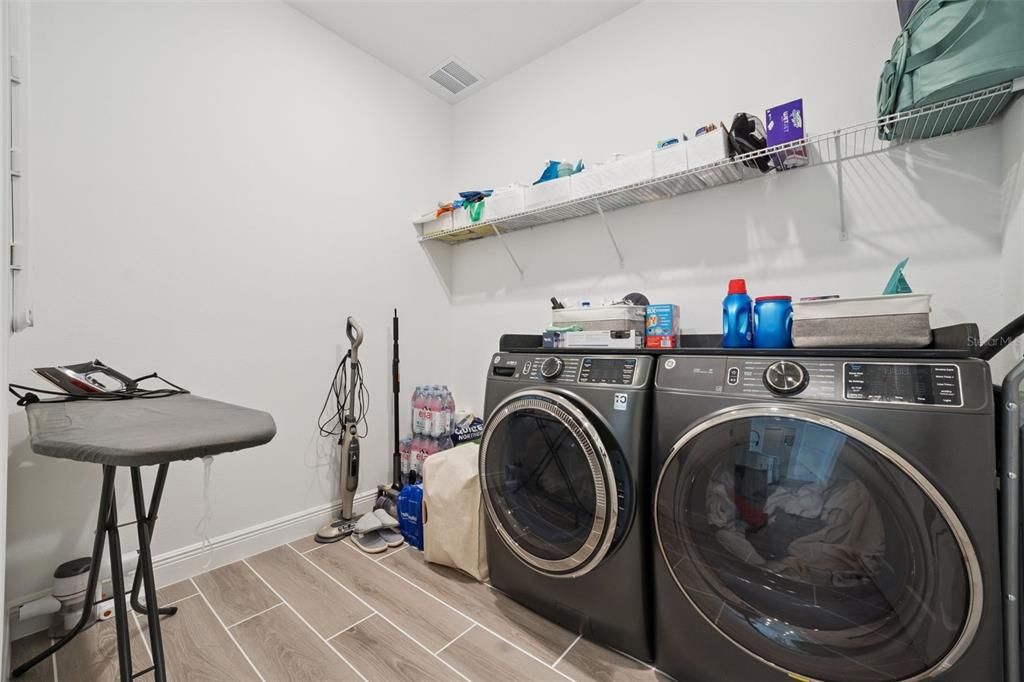
    • Laundry Features: Laundry Room

    • Lot Features: Cleared / Conservation Area / Corner Lot / Landscaped / Oversized Lot

    • Patio And Porch Features: Screened

    • Pool Features: Heated / In Ground / Lighting / Salt Water / Screen Enclosure / Self Cleaning

    • Window Features: Blinds / Double Pane Windows / Window Treatments

    • Direction Faces: West

    • Other Structures: Shed(s)

    • Architectural Style: Contemporary

    • Garage Spaces: 3

    • Attached Garage: Yes

    • Garage: Yes

    • Living Area: 3300

    • Water Source: Public

    • Subdivision Name: BARGROVE PH 2

Private inquiry
Talk to the advisor on this listing.
Floor plans, HOA docs, off-market comparables, scheduling a private showing — one message, direct to the local specialist.

More like this

New
For Sale
$749,900
House
6 bds · 4 ba · 4,799 sqft
BARGROVE PH I, MOUNT DORA
5288 OBSIDIAN GATE DRIVE
For Sale
$675,000
House
4 bds · 3 ba · 2,909 sqft
HILLSIDE ESTATES, MOUNT DORA
6025 CLAYSTONE WAY
For Sale
$696,435
House
4 bds · 3 ba · 3,074 sqft
TRAILSIDE, MOUNT DORA
30106 EMERALD FOREST DRIVE
-$10K
For Sale
$649,000
House
5 bds · 4 ba · 3,321 sqft
BARGROVE PHASE 1, MOUNT DORA
4937 GOLDEN ZENITH WAY
For Sale
$800,000
Lots/Land
12.33 acres
MOUNT DORA
DUDLEY AVENUE
For Sale
$800,000
House
3 bds · 2 ba · 2,627 sqft
NONE, APOPKA
4617 ROUND LAKE ROAD
For Sale
$650,000
House
4 bds · 3 ba · 2,881 sqft
BARGROVE PH I, MOUNT DORA
4924 GOLDEN ZENITH WAY
For Sale
$699,000
House
4 bds · 3 ba · 2,743 sqft
FOOTHILLS/MOUNT DORA PH 4-1A/1, MOUNT DORA
5173 FOOTHILLS PRESERVE LOOP

Market around this address

Live counts in the same area.
View all

The multiple listing information is provided by the Stellar MLS from a copyrighted compilation of listings. The compilation of listings and each individual listing are ©2026-present Stellar MLS. All Rights Reserved. The information provided is for consumers' personal, noncommercial use and may not be used for any purpose other than to identify prospective properties consumers may be interested in purchasing. All properties are subject to prior sale or withdrawal. All information provided is deemed reliable but is not guaranteed accurate, and should be independently verified. Listing courtesy of: LPT REALTY, LLC