Sell Your Home
Get a free home valuation
Contact
Tell us about your needs
5902 SW 105th St, Pinecrest FL 33156

House For Sale
$10,600,000

BTC: 138.45350052

ETH: 4,711.11111111

28 days
6 bds
6 ba
7,050 sqft

Overview

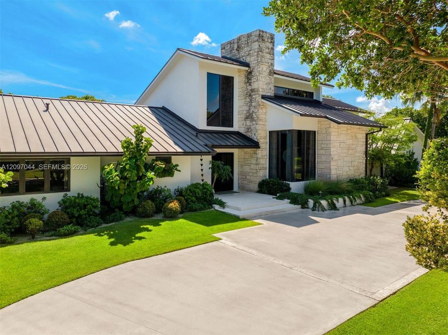
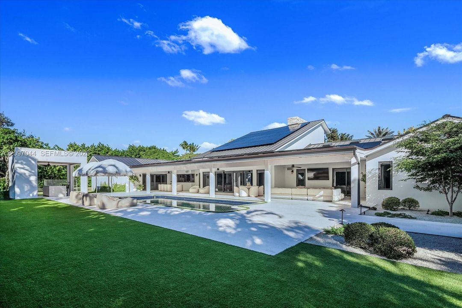
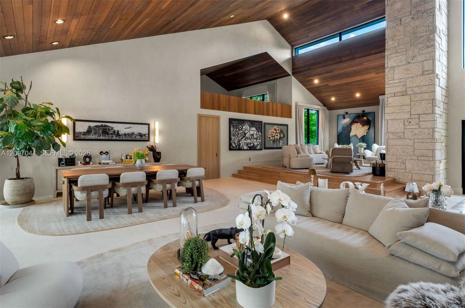
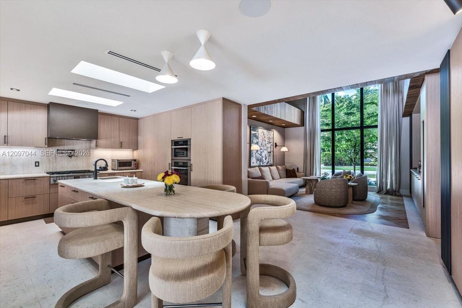
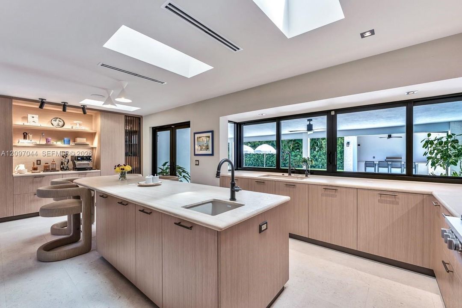
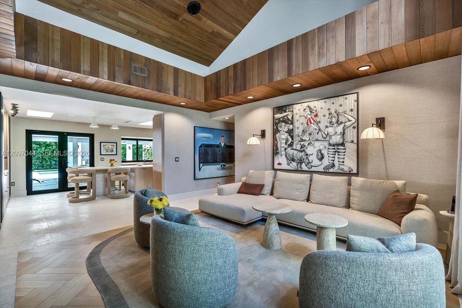
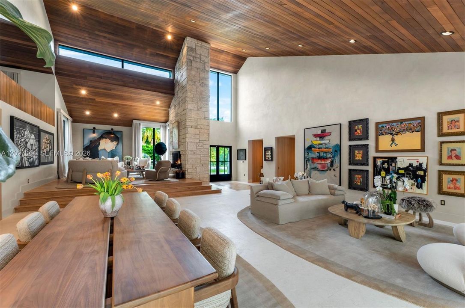
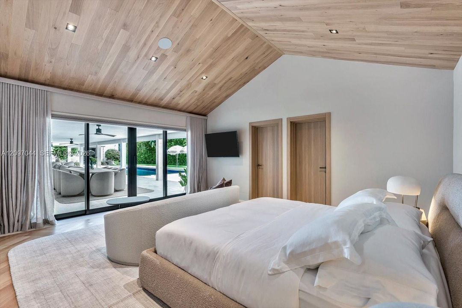
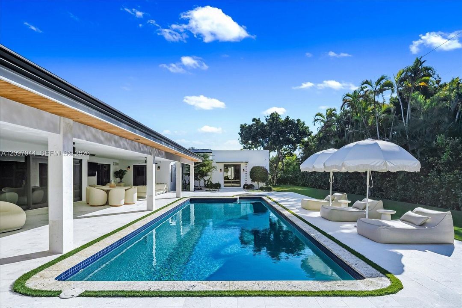
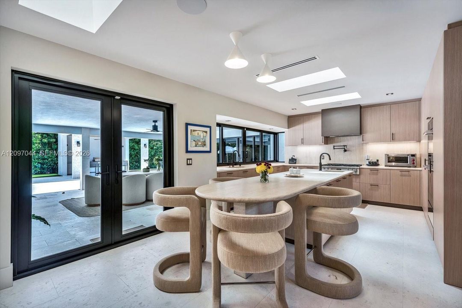
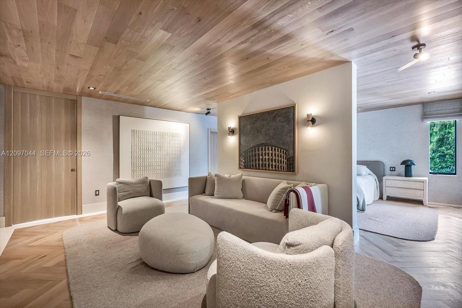
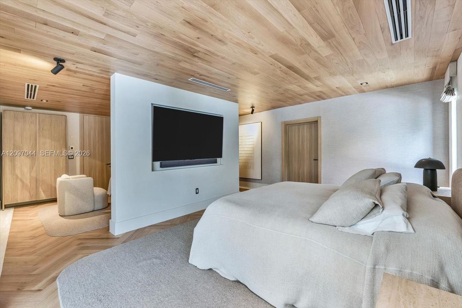
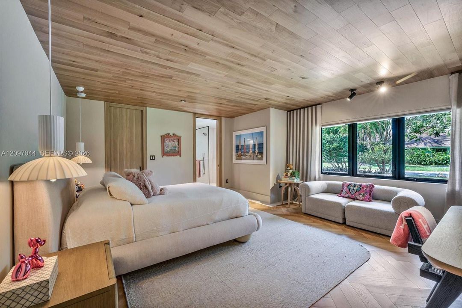
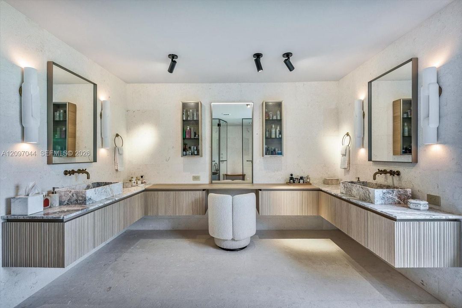
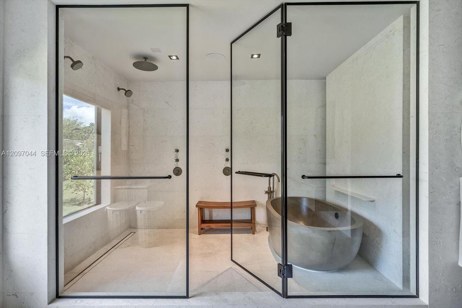
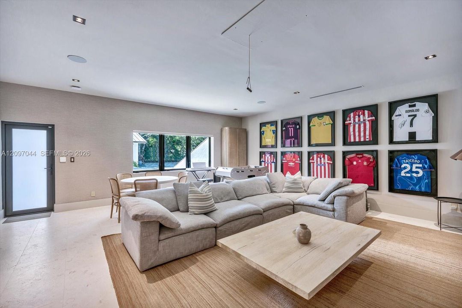
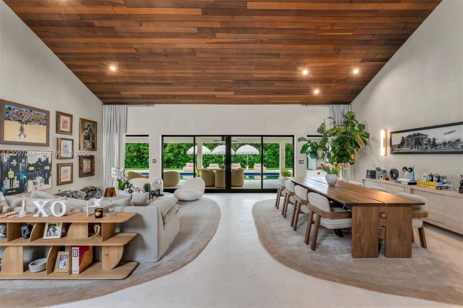
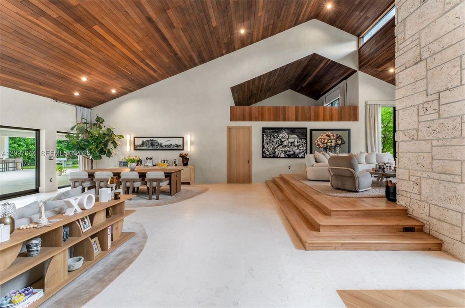
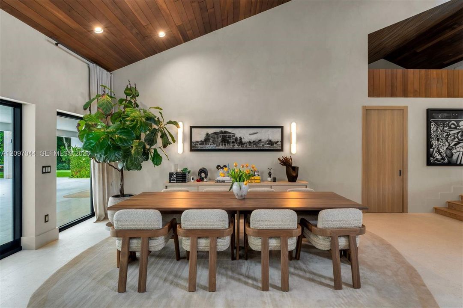
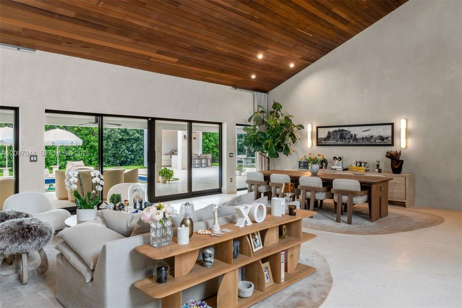
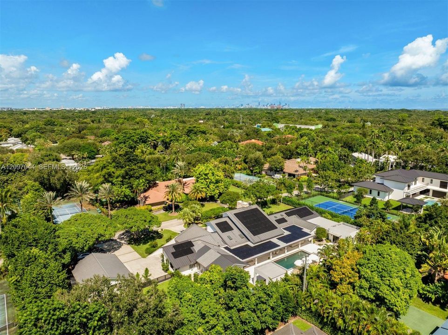
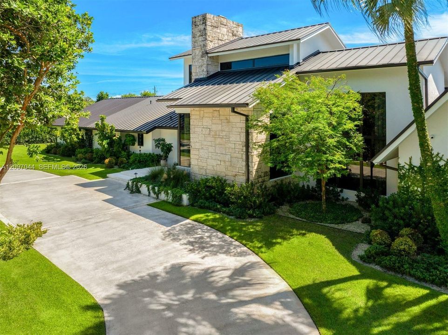
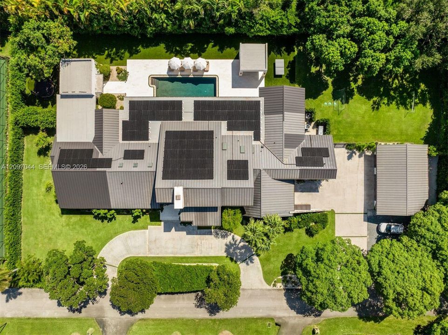
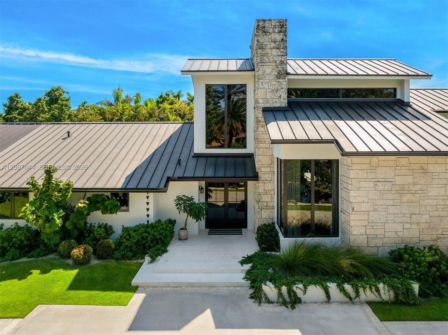
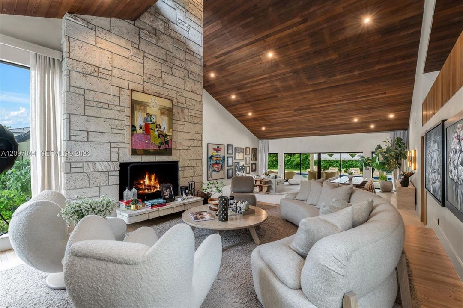
Introducing Villa Armonia an extraordinary estate set on a full one-acre lot within the exclusive gated community of Pinecrest Grove in North Pinecrest. Originally built in 1983 and completely reimagined in 2025 by celebrated design firm Sensi Casa Design, this one-story residence offers 7,050 SF under air and 9,649 SF total of refined, contemporary luxury. Six spacious en-suite bedrooms each feature their own walk-in closet, while the thoughtfully designed floor plan includes a dedicated playroom, family room with bar, and two formal living areas, one anchored by a dramatic coral stone fireplace. Soaring wood-paneled vaulted ceilings and an elegant combination of herringbone oak and limestone flooring bring warmth and character throughout the home. Every detail has been carefully curated, from the Italian Mia Cucina cabinetry and Miele appliances in the chef’s kitchen to the beautifully appointed bathrooms, custom closets, and laundry room, all executed with the same exceptional attention to detail. A gym, sauna, and steam room complete the interior. Outdoors, a heated saltwater pool, expansive covered terrace, and fully equipped Wolf summer kitchen cabana create an effortless setting for year-round entertaining. A detached, air-conditioned three-car garage, Savant smart-home system, whole-house generator, and solar panels complete this truly one-of-a-kind estate. Villa Armonia may also be offered fully furnished, providing the opportunity for a completely turnkey residence.

Location

Details

Type:
Residential
Parking:
Circular Driveway / Covered / Driveway
Year Built:
1982
Lot:
43560 Square Feet
Heating:
Central / Electric
Price/sqft:
$1,504
Cooling:
Central Air / Electric
HOA:
$1,800

Valuation

Recent sales nearby
13 public-records sales within 0.5 mi
Median actual sale: $4.0M
Not enough MLS comparables for a model estimate on this property. Public-records data shown instead.

Highlights

Annual tax
$53,490
2025
HOA
$1,800/yr
Pool
In Ground
View
Garden, Pool
Garage
3 car garage
All facts and features
  • Flooring

    • Other

    • Wood

    Heating

    • Central

    • Electric

    Cooling

    • Central Air

    • Electric

    Appliances

    • Dishwasher

    • Disposal

    • Dryer

    • Electric Water Heater

    • Gas Range

    • Ice Maker

    • Microwave

    • Other Equipment/Appliances

    • Refrigerator

    • Wall Oven

    • Washer

    Other interior features

    • Built-in Features

    • Closet Cabinetry

    • Other

    • Pantry

    • Vaulted Ceiling(s)

    • Volume Ceilings

    • Walk-In Closet(s)

    • Den/Library/Office

    • Family Room

    • Great Room

    • Maid/In-Law Quarters

    • Recreation Room

    • Utility Room/Laundry

    Bedrooms and bathrooms

    • Bedrooms: 6

    • Bathrooms: 1

    • Full bathrooms: 6

  • Parking

    • Circular Driveway

    • Covered

    • Driveway

    Property

    • Exterior Features: Built-In Grill / Lighting / Fruit Trees / Other

    Lot

    • Lot: 43560 Square Feet

    Other Property Information

    • Parcel Number: 20-50-12-035-0070

    • Zoning: 2300

  • Type and style

    • Property Type: Residential

    • Property Sub Type: Single Family Residence

  • Green energy

    • Solar Panels

  • Other financial information

    • HOA: $1,800

    • HOA Frequency: Annually

    • Annual tax amount: $53,490

  • Source details

    • MLS ID: A12097044

    Other facts

    • Construction Materials: CBS Construction / Other

    • Laundry Features: Utility Room/Laundry

    • Lot Features: 1 To Less Than 2 Acre Lot

    • Patio And Porch Features: Patio

    • Pool Features: In Ground / Heated

    • Window Features: Clear Impact Glass / Complete Impact Glass / Blinds / High Impact Windows / Impact Glass / Sliding

    • Direction Faces: North

    • Architectural Style: Detached / One Story

    • Garage Spaces: 3

    • Garage: Yes

    • Living Area: 7050

    • Water Source: Municipal Water

    • Subdivision Name: PINECREST GROVE

Private inquiry
Talk to the advisor on this listing.
Floor plans, HOA docs, off-market comparables, scheduling a private showing — one message, direct to the local specialist.

More like this

For Sale
$11,900,000
House
6 bds · 7 ba · 7,717 sqft
W T HARDEES SUB, Miami
8252 SW School House Rd, Miami FL 33143
New
For Sale
$8,500,000
House
6 bds · 6 ba
STRITTER ESTATES, Pinecrest
9000 SW 63rd Ct, Pinecrest FL 33156
New
For Sale
$10,500,000
House
3 bds · 3 ba · 4,669 sqft
COCOPLUM SEC 2 PLAT D, Coral Gables
285 Las Brisas Ct, Coral Gables FL 33143
For Sale
$9,000,000
House
5 bds · 4 ba · 6,121 sqft
SNAPPER CREEK OAKS, Coral Gables
5520 Oakwood Ln, Coral Gables FL 33156
For Sale
$10,950,000
Lots/Land
1.67 acres
LUDLAM ACRES, Pinecrest
6735 SW 92nd St, Pinecrest FL 33156
For Sale
$8,495,000
House
6 bds · 6 ba · 5,392 sqft
SUNSHINE VILLAS, Miami
4253 Ingraham Hwy, Miami FL 33133
For Sale
$9,000,000
Commercial
0 room(s)
Pinecrest
9621 S Dixie Hwy, Pinecrest FL 33156
For Sale
$7,495,000
House
5 bds · 5 ba · 4,233 sqft
HIGH LAND ESTATES, Coral Gables
7811 Altamira St, Coral Gables FL 33143

Market around this address

Live counts in the same area.
View all

The multiple listing information is provided by the Miami Association of REALTORS® from a copyrighted compilation of listings. The compilation of listings and each individual listing are ©2026-present Miami Association of REALTORS®. All Rights Reserved. The information provided is for consumers' personal, noncommercial use and may not be used for any purpose other than to identify prospective properties consumers may be interested in purchasing. All properties are subject to prior sale or withdrawal. All information provided is deemed reliable but is not guaranteed accurate, and should be independently verified. Listing courtesy of: Coldwell Banker Realty