Sell Your Home
Get a free home valuation
Contact
Tell us about your needs
5911 FRESH FLORA DRIVE

House For Sale
$416,955

BTC: 5.45039216

ETH: 173.73125000

+$3K (2026/08/18)
14 days
4 bds
2 ba
1,911 sqft

Overview

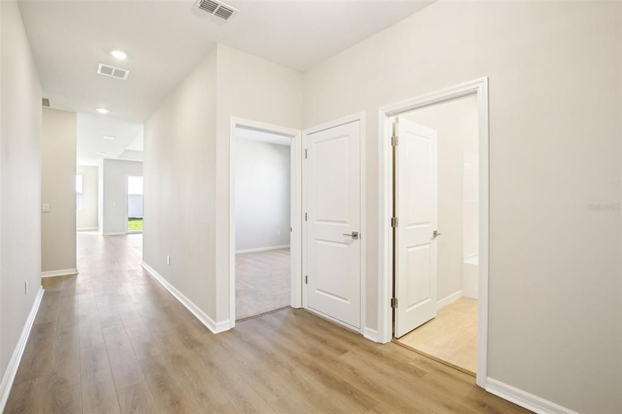
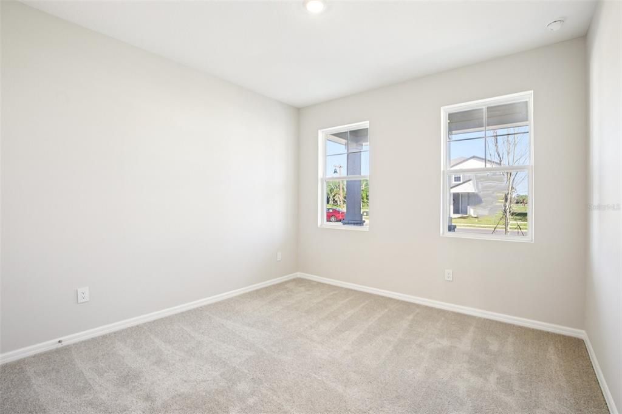
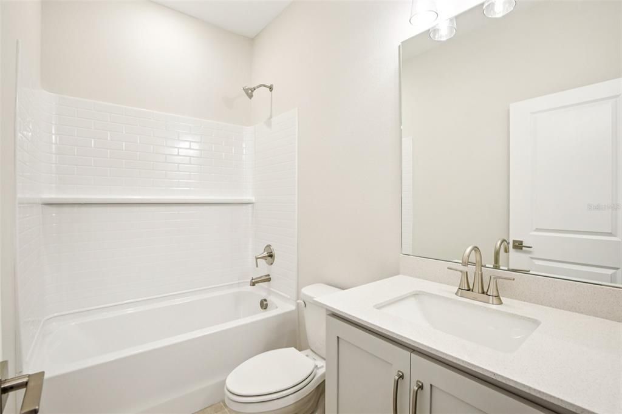
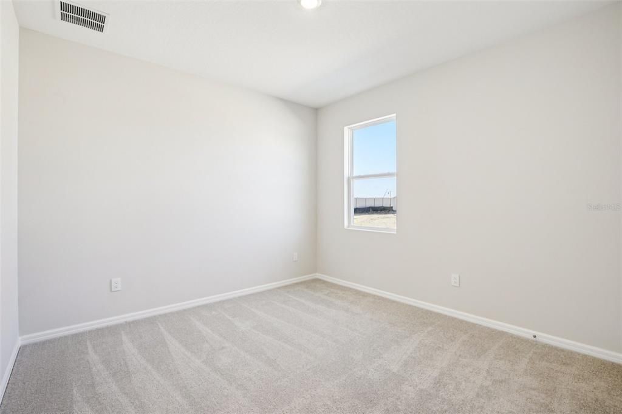
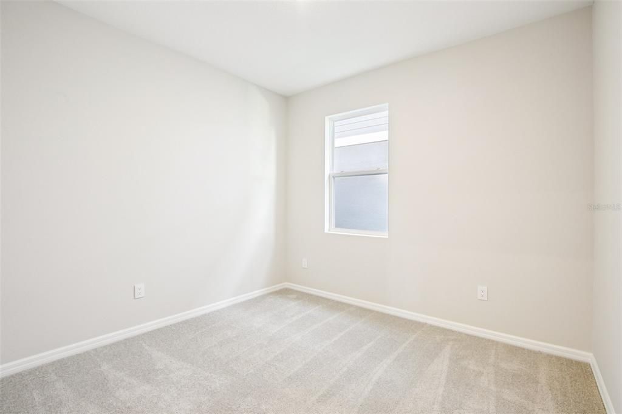
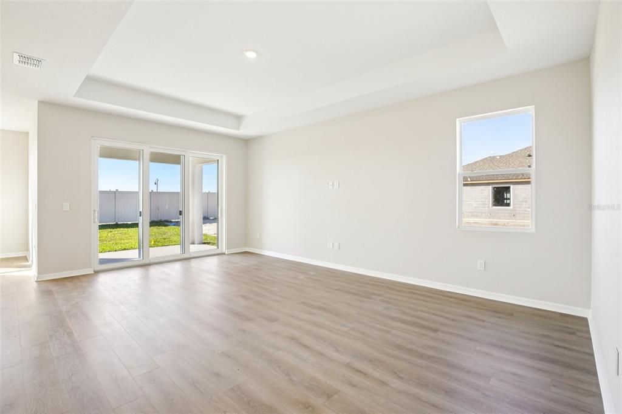
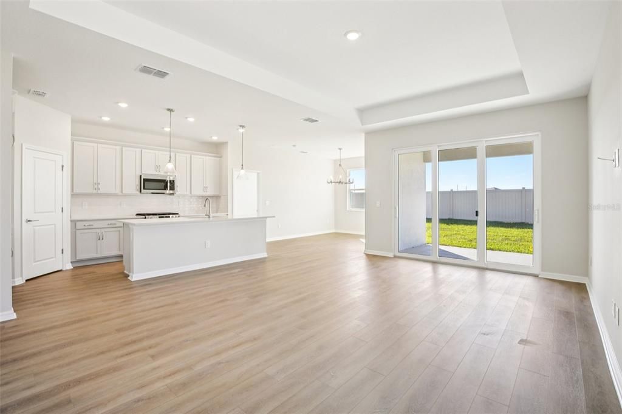
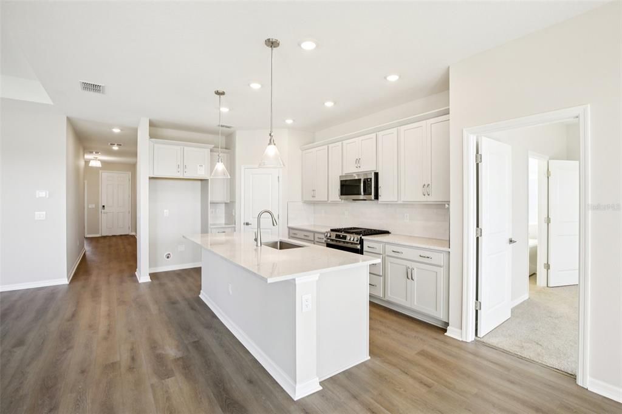
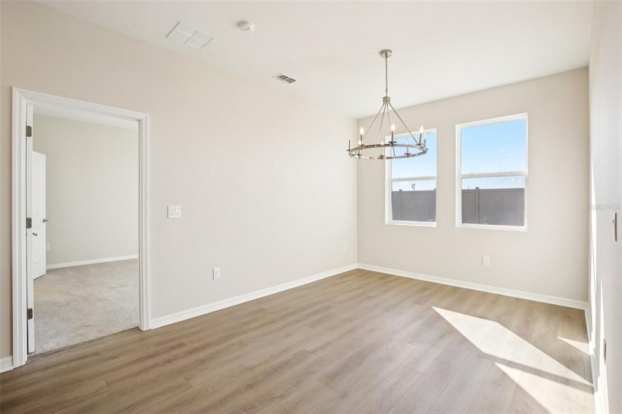
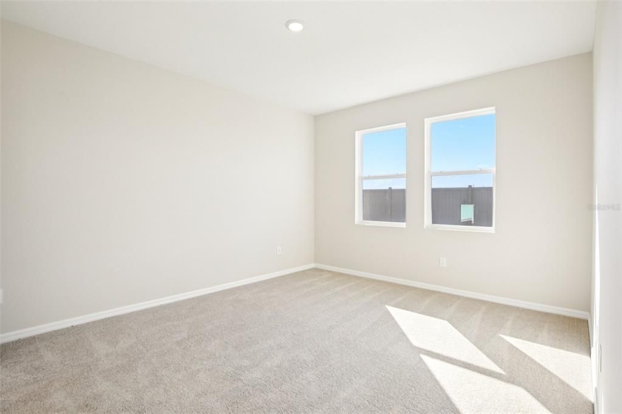
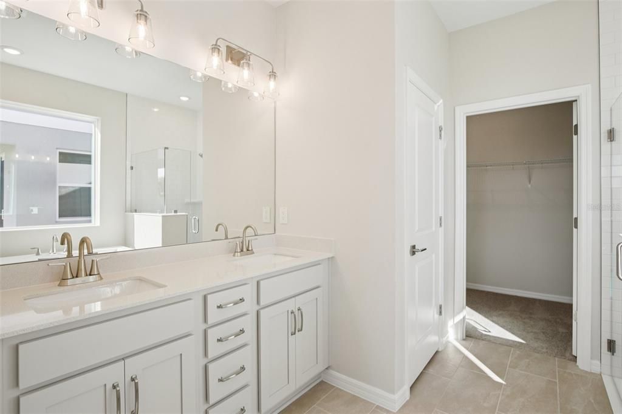
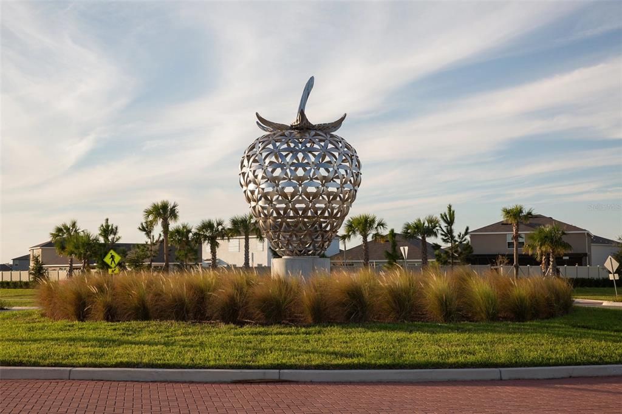
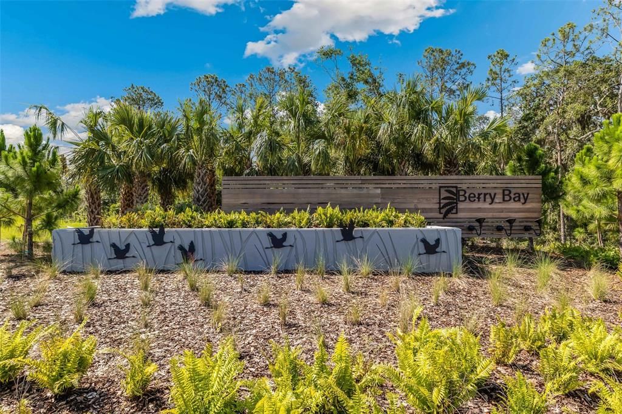
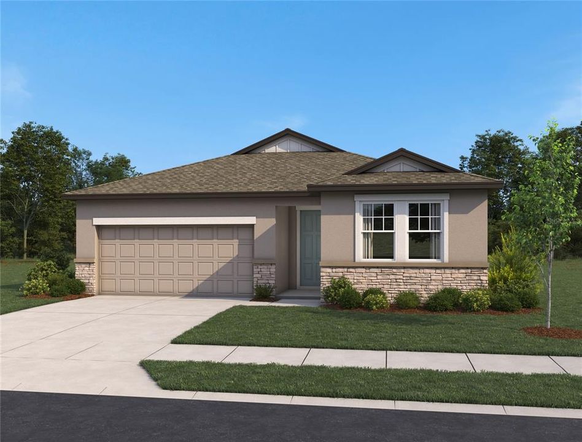
Under Construction. Discover beautifully designed living in Berry Bay, where thoughtful craftsmanship and everyday comfort come together in one of Wimauma's most desirable locations. This inviting single story home features a spacious, open concept layout that seamlessly connects the kitchen, dining and living areas, creating an ideal setting for both relaxed evenings and lively gatherings. Tall ceilings and elegant interior doors enhance the sense of openness throughout, while a tray ceiling in the primary suite adds a refined architectural touch. Stylish finishes from a professionally curated design collection create a warm, cohesive look that feels both timeless and modern. A stone accented exterior adds striking curb appeal and welcomes guests with lasting charm. Artfully designed and built with quality materials, this home reflects Ashton Woods' commitment to design forward living. From its functional layout to its elevated finishes, this award winning homebuilder has crafted a space that balances style, comfort and convenience in the heart of Wimauma. Representative images and renderings are for illustrative purposes. Actual structural options and design finishes of home may vary.

Location

Details

Type:
Residential
Parking:
Driveway / Garage Door Opener
Year Built:
2026
Lot:
0.10 Acres
Heating:
Central / Electric
Price/sqft:
$218
Cooling:
Central Air
HOA:
$218

Valuation

Our model vs. what's actually selling nearby.
Estimate
$359,990
$347K – $372K
Confidence High
List vs. estimate
$56K above estimate
List $416,955 · +15.8%
Our model says this listing is priced above recent comparable activity. Room to negotiate.
Price per sq ft
$218
+15.5% vs. city median $188
Based on
11 MLS comparables
Median of recent comparable listings. Sold comps use closing price, active listings use list price.

Highlights

Annual tax
$6,426
2026
HOA
$218/qtr
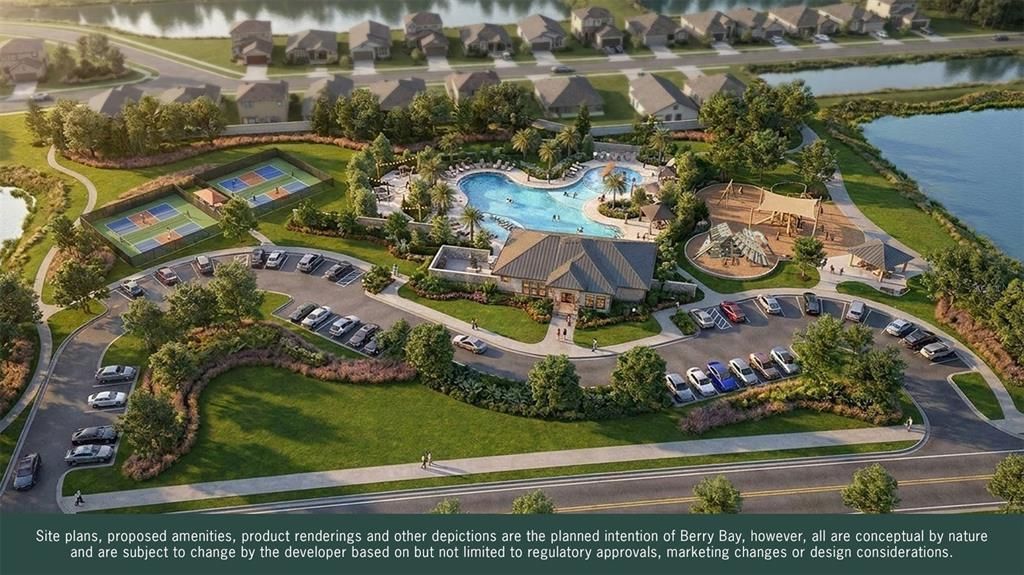
Community Pool, Internet, Maintenance Grounds
Garage
2 car garage
Pets
Allowed
All facts and features
  • Flooring

    • Carpet

    • Ceramic Tile

    Heating

    • Central

    • Electric

    Cooling

    • Central Air

    Appliances

    • Dishwasher

    • Disposal

    • Electric Water Heater

    • Microwave

    • Range

    Other interior features

    • High Ceilings

    • Open Floorplan

    • Primary Bedroom Main Floor

    • Smart Home

    • Solid Wood Cabinets

    • Stone Counters

    • Thermostat

    • Tray Ceiling(s)

    • Walk-In Closet(s)

    Bedrooms and bathrooms

    • Bedrooms: 4

    • Full bathrooms: 2

  • Parking

    • Driveway

    • Garage Door Opener

    Property

    • Levels: One

    • Exterior Features: Hurricane Shutters / Irrigation System / Lighting / Sidewalk / Sliding Doors / Sprinkler Metered

    Lot

    • Lot: 0.10 Acres

    Other Property Information

    • Parcel Number: U283220D9G00000000118.0

    • Zoning: RESIDENTIA

  • Type and style

    • Property Type: Residential

    • Property Sub Type: Single Family Residence

  • Utility

    • BB/HS Internet Available

    • Cable Available

    • Electricity Connected

    • Phone Available

    • Public

    • Sewer Connected

    • Sprinkler Meter

    • Street Lights

    • Underground Utilities

    • Water Connected

  • Other financial information

    • HOA: $218

    • HOA Frequency: Quarterly

    • Annual tax amount: $6,426

  • Source details

    • MLS ID: TB8536681

    Other facts

    • Construction Materials: Block / Cement Siding

    • Foundation Details: Slab

    • Laundry Features: Inside / Laundry Room

    • Lot Features: Corner Lot / Landscaped / Sidewalk

    • Patio And Porch Features: Covered / Patio / Porch

    • Window Features: Double Pane Windows / ENERGY STAR Qualified Windows / Insulated Windows / Low-Emissivity Windows

    • Direction Faces: Northwest

    • Architectural Style: Florida / Patio

    • Garage Spaces: 2

    • Attached Garage: Yes

    • Garage: Yes

    • Living Area: 1911

    • Water Source: Public

    • Lot Size Dimensions: 65 x 120

    • Subdivision Name: BERRY BAY PHASE 6 VILLAGE T

Private inquiry
Talk to the advisor on this listing.
Floor plans, HOA docs, off-market comparables, scheduling a private showing — one message, direct to the local specialist.

More like this

For Sale
$400,000
House
5 bds · 2 ba · 2,977 sqft
SUNSHINE VILLAGE PH 1A-1/1, WIMAUMA
16712 MYRTLE SAND DRIVE
New
For Sale
$378,000
House
4 bds · 2 ba · 1,935 sqft
BERRY BAY SUB, WIMAUMA
5466 BLUE AZURE DRIVE
New
For Sale
$389,000
House
3 bds · 2 ba · 2,128 sqft
FOREST BROOKE ACTIVE ADULT PHS, WIMAUMA
5513 LITTLE PATH DRIVE
New
For Sale
$372,055
House
4 bds · 2 ba · 2,005 sqft
CYPRESS RIDGE RANCH, WIMAUMA
5961 BALLAST DRIVE
New
For Sale
$354,675
House
4 bds · 2 ba · 1,819 sqft
CYPRESS RIDGE RANCH, WIMAUMA
6062 WILD PETUNIA DRIVE
New
For Sale
$519,511
House
3 bds · 2 ba · 2,226 sqft
BERRY BAY PHASE 6 VILLAGE T, WIMAUMA
5969 FRESH FLORA DRIVE
New
For Sale
$295,000
House
4 bds · 2 ba · 1,810 sqft
SUNSHINE VILLAGE PH 2, WIMAUMA
16843 PEACEFUL VALLEY DRIVE
New
For Sale
$385,000
Condo/Co-op
3 bds · 2 ba · 2,482 sqft
TOSCANA AT RENAISSANCE A CONDO, SUN CITY CENTER
1353 EMERALD DUNES DRIVE UNIT 0

Market around this address

Live counts in the same area.
View all

The multiple listing information is provided by the Stellar MLS from a copyrighted compilation of listings. The compilation of listings and each individual listing are ©2026-present Stellar MLS. All Rights Reserved. The information provided is for consumers' personal, noncommercial use and may not be used for any purpose other than to identify prospective properties consumers may be interested in purchasing. All properties are subject to prior sale or withdrawal. All information provided is deemed reliable but is not guaranteed accurate, and should be independently verified. Listing courtesy of: ASHTON WOODS FLORIDA REALTY LLC