Sell Your Home
Get a free home valuation
Contact
Tell us about your needs

5918 OAK MILL TERRACE

House For Sale
$430,000

BTC: 5.46726001

ETH: 169.92689192

New
4 bds
2 ba
2,166 sqft

Overview

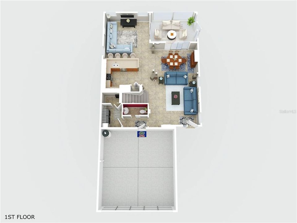
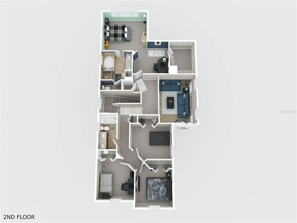
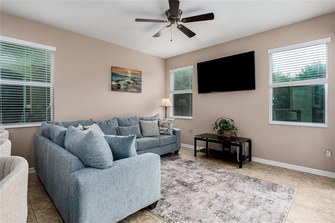
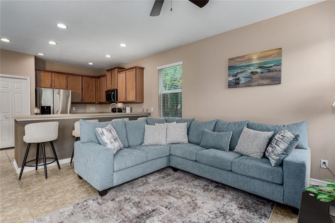
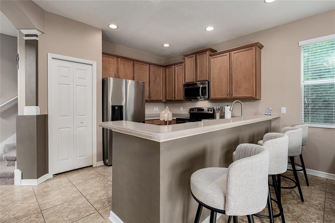
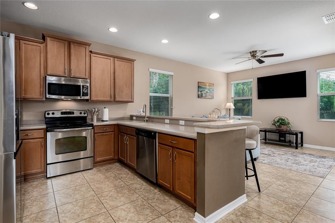
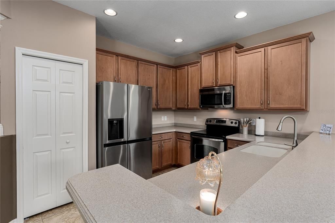
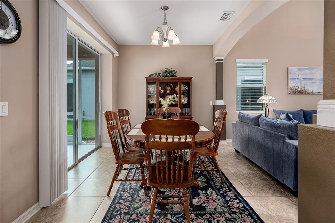
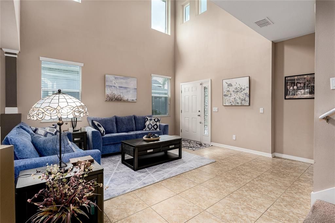
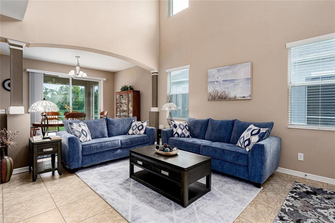
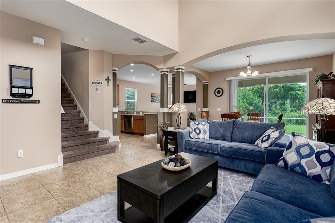
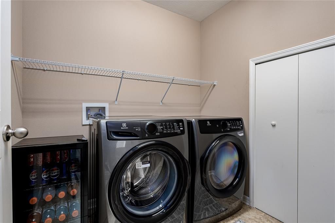
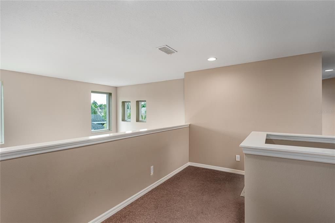
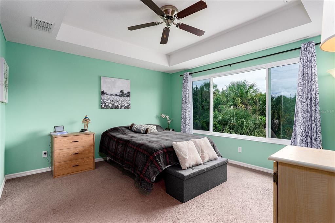
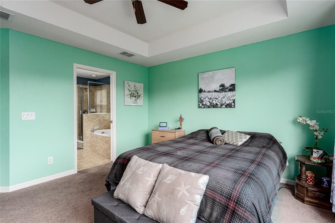
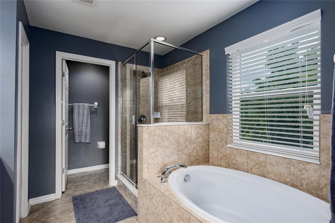
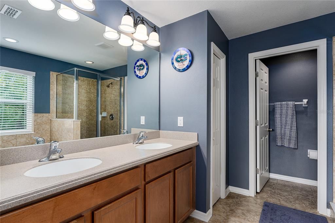
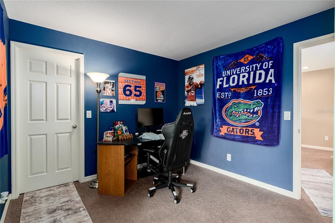
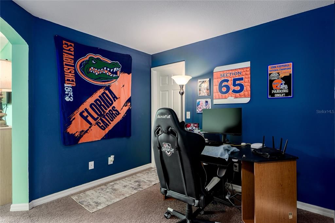
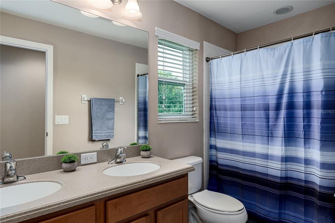
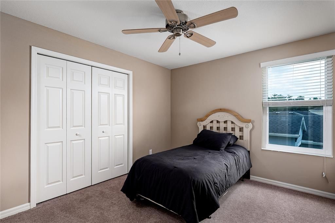
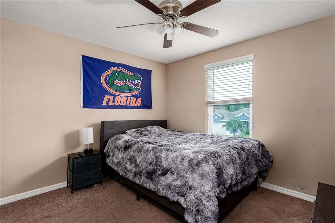
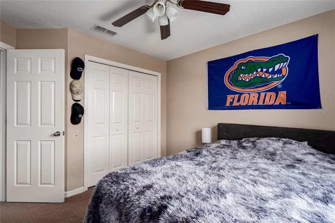
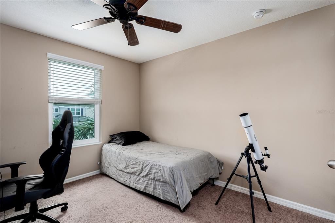
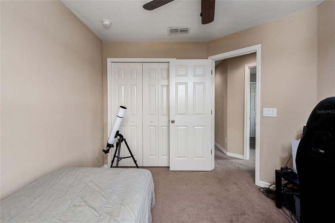
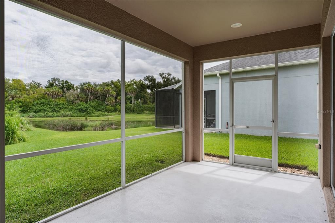
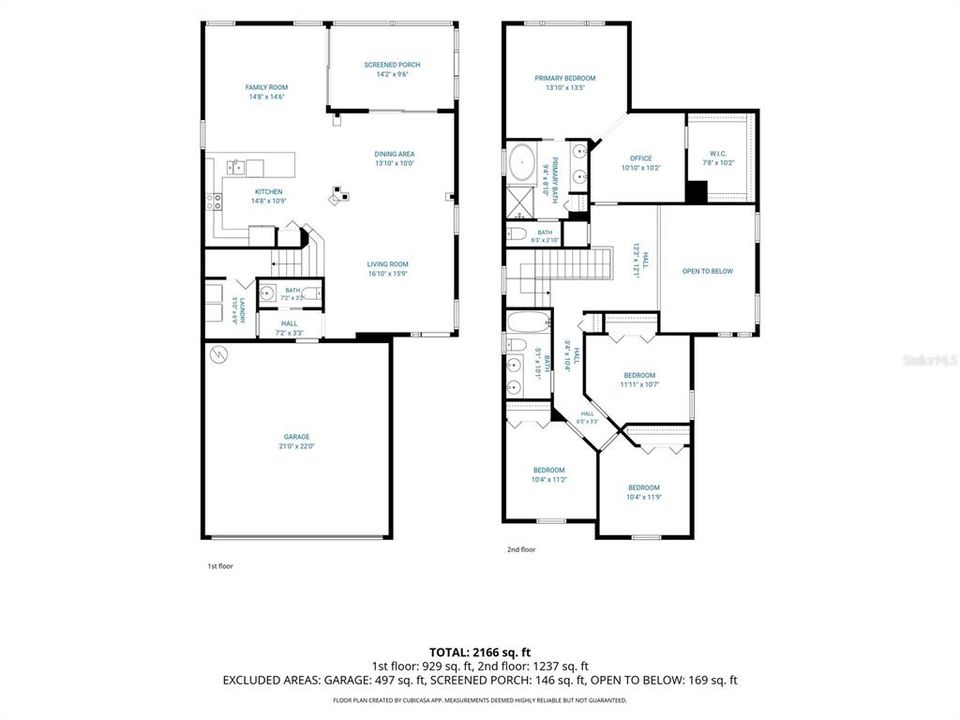
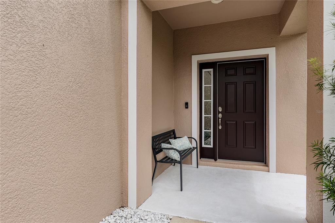
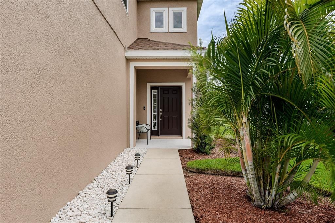
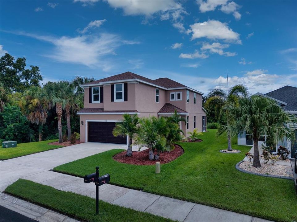
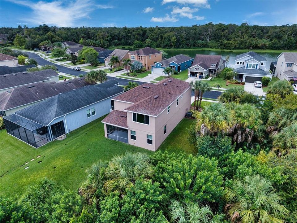
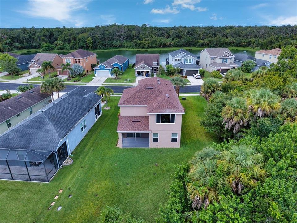
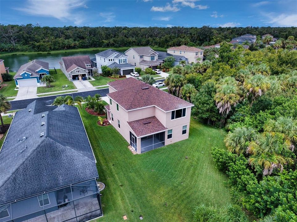
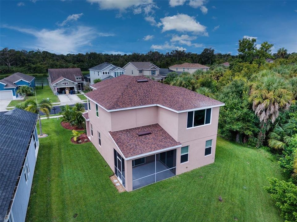
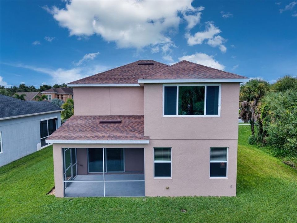
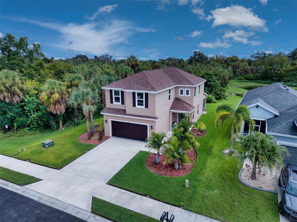
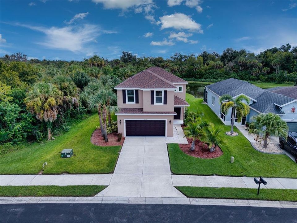
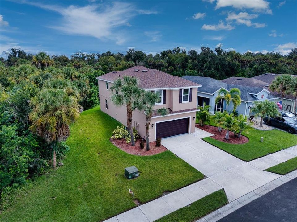
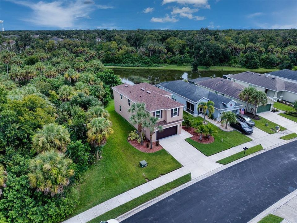
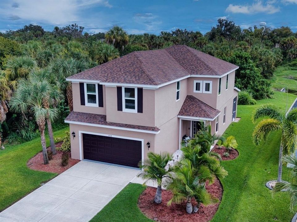
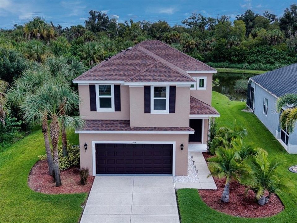
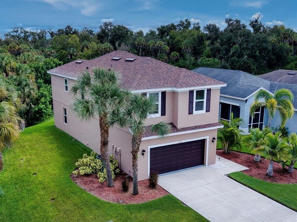
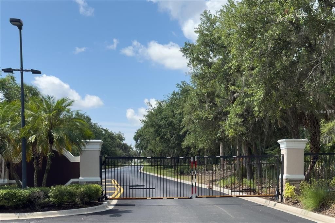
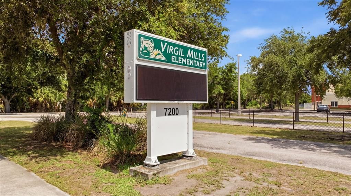
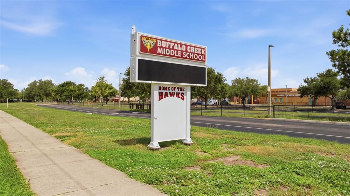
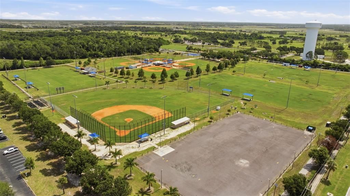
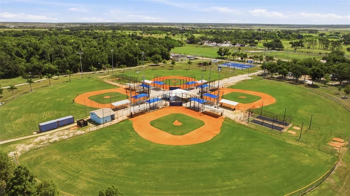
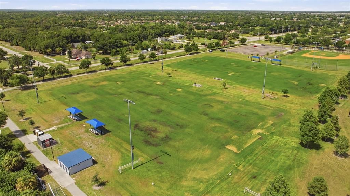
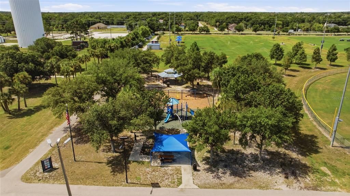
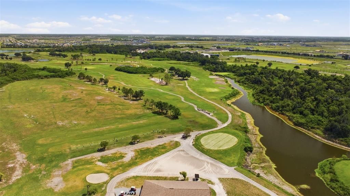
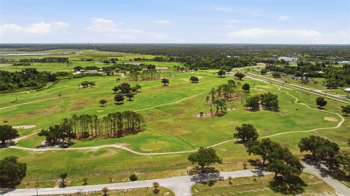
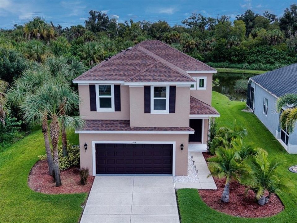
Beautifully maintained 4-bedroom, 2.5-bath home with a bonus office/den, tucked into the gated community of Old Mill Preserve. Pride of ownership shows throughout, from the perfectly manicured lawn to the move-in ready interior. With mature preserve trees along one side of the home, you'll have no neighbors on that side, plus a peaceful pond and preserve view from the back patio, family room, and primary bedroom. Inside, natural light fills the home throughout. The dining area and family room each open to the screened porch through sliding glass doors, creating an easy flow for relaxing or entertaining while taking in the water and preserve views. Upstairs, the primary suite offers the same gorgeous pond and preserve views, a spacious walk-in closet, and an ensuite bath with dual sinks, a garden tub, and an enclosed glass shower. A connected office/den off the primary suite makes a great home office or private sitting area. On the opposite side of the second floor, you'll find three additional bedrooms and a full bathroom with dual sinks, nicely separated from the primary suite for added privacy. The laundry room on the main floor also includes bonus storage tucked under the stairs. Recent updates include a new roof (2024), hurricane impact windows on the second floor (2025), and AC (2017), giving buyers extra peace of mind. Old Mill Preserve is a gated community with low HOA fees and no CDD, located just minutes from Virgil Mills Elementary, Buffalo Creek Middle School, Buffalo Creek Park, and Buffalo Creek Golf Course. You'll also have quick access to Publix, Aldi, Lowe's, HomeGoods, Crunch Fitness, and Ellenton Premium Outlets, plus easy access to US-301, I-75, and I-275 for a simple commute to Tampa, St. Petersburg, Sarasota, Lakewood Ranch, and beyond. With continued growth and new restaurants, shopping, and development coming to the Palmetto and Parrish area, this is a wonderful opportunity in a convenient, growing location. Schedule your showing today!

Location

Details

Type:
Residential
Parking:
No Data
Year Built:
2011
Lot:
0.15 Acres
Heating:
Central
Price/sqft:
$199
Cooling:
Central Air
HOA:
$320

Valuation

Our model vs. what's actually selling nearby.
Estimate
$390,000
$287K – $438K
Confidence Low
List vs. estimate
$40K above estimate
List $430,000 · +10.3%
Our model says this listing is priced above recent comparable activity. Room to negotiate.
Price per sq ft
$198
-12.3% vs. city median $226
Based on
8 MLS comparables
Median of recent comparable listings. Sold comps use closing price, active listings use list price.

Highlights

Annual tax
$2,445
2025
HOA
$320/qtr
Common Area Taxes
View
Trees/Woods, Water
Garage
2 car garage
Pets
Allowed
All facts and features
  • Flooring

    • Carpet

    Heating

    • Central

    Cooling

    • Central Air

    Appliances

    • Dishwasher

    • Disposal

    • Microwave

    • Range

    • Refrigerator

    Other interior features

    • Ceiling Fan(s)

    • High Ceilings

    • Kitchen/Family Room Combo

    • Living Room/Dining Room Combo

    • PrimaryBedroom Upstairs

    • Split Bedroom

    • Thermostat

    • Walk-In Closet(s)

    • Window Treatments

    Bedrooms and bathrooms

    • Bedrooms: 4

    • Bathrooms: 1

    • Full bathrooms: 2

  • Property

    • Levels: Two

    • Exterior Features: Hurricane Shutters / Private Mailbox / Sliding Doors

    Lot

    • Lot: 0.15 Acres

    Other Property Information

    • Parcel Number: 720902509

    • Zoning: PDR

  • Type and style

    • Property Type: Residential

    • Property Sub Type: Single Family Residence

  • Utility

    • BB/HS Internet Available

    • Cable Available

    • Cable Connected

    • Electricity Available

    • Public

    • Sewer Available

    • Sewer Connected

  • Other financial information

    • HOA: $320

    • HOA Frequency: Quarterly

    • Annual tax amount: $2,445

  • Source details

    • MLS ID: A4705175

    Other facts

    • Construction Materials: Block / Stucco / Wood Frame

    • Foundation Details: Concrete Perimeter

    • Laundry Features: Inside / Laundry Room

    • Lot Features: Conservation Area

    • Patio And Porch Features: Front Porch / Screened

    • Window Features: Shutters / Storm Window(s)

    • Direction Faces: West

    • Garage Spaces: 2

    • Attached Garage: Yes

    • Garage: Yes

    • Living Area: 2166

    • Water Source: Public

    • Subdivision Name: OLD MILL PRESERVE

Private inquiry
Talk to the advisor on this listing.
Floor plans, HOA docs, off-market comparables, scheduling a private showing — one message, direct to the local specialist.

More like this

For Sale
$530,000
House
4 bds · 3 ba · 2,710 sqft
HARRISON RANCH PH IA, PARRISH
5751 99TH AVENUE CIRCLE E
New
For Sale
$325,000
2 bds · 2 ba · 1,440 sqft
NORTH RIVER ESTATES, ELLENTON
3515 71ST AVENUE E
New
For Sale
$397,500
House
4 bds · 2 ba · 2,042 sqft
ABERDEEN, PARRISH
4124 101ST AVENUE E
New
For Sale
$469,900
House
3 bds · 2 ba · 1,970 sqft
HERON CREEK PH II, PALMETTO
3424 77TH COURT E
New
For Sale
$494,900
House
3 bds · 2 ba · 1,766 sqft
SILVERLEAF PH IV, PARRISH
10528 CROOKED CREEK COURT
New
For Sale
$374,900
House
4 bds · 2 ba · 1,875 sqft
SEAIRE, PARRISH
8431 BELLA MAR TRAIL
New
For Sale
$466,050
House
3 bds · 3 ba · 2,262 sqft
OAKFIELD TRAILS PHASE I, PARRISH
9918 TRELLIS VINE WAY
New
For Sale
$320,000
House
3 bds · 2 ba · 1,472 sqft
FOSTERS CREEK, PALMETTO
7112 49TH PL E

Market around this address

Live counts in the same area.
View all

The multiple listing information is provided by the Stellar MLS from a copyrighted compilation of listings. The compilation of listings and each individual listing are ©2026-present Stellar MLS. All Rights Reserved. The information provided is for consumers' personal, noncommercial use and may not be used for any purpose other than to identify prospective properties consumers may be interested in purchasing. All properties are subject to prior sale or withdrawal. All information provided is deemed reliable but is not guaranteed accurate, and should be independently verified. Listing courtesy of: LESLIE WELLS REALTY, INC.