Sell Your Home
Get a free home valuation
Contact
Tell us about your needs
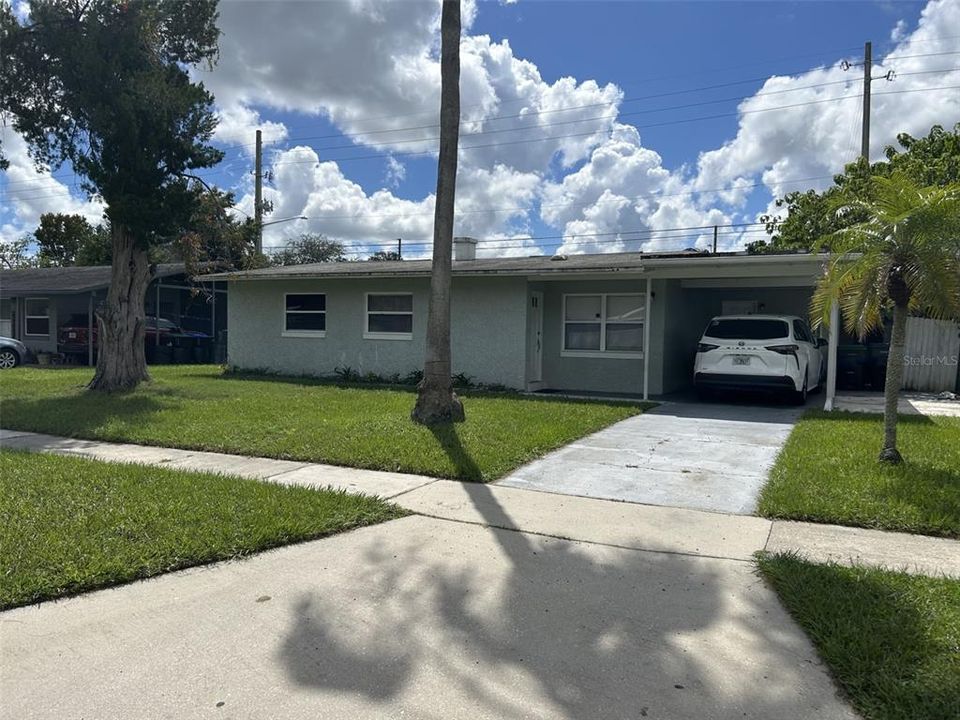
5918 SWOFFIELD DRIVE

House For Sale
$289,900

BTC: 3.48688958

ETH: 109.39622642

New
3 bds
1 ba
1,132 sqft

Overview

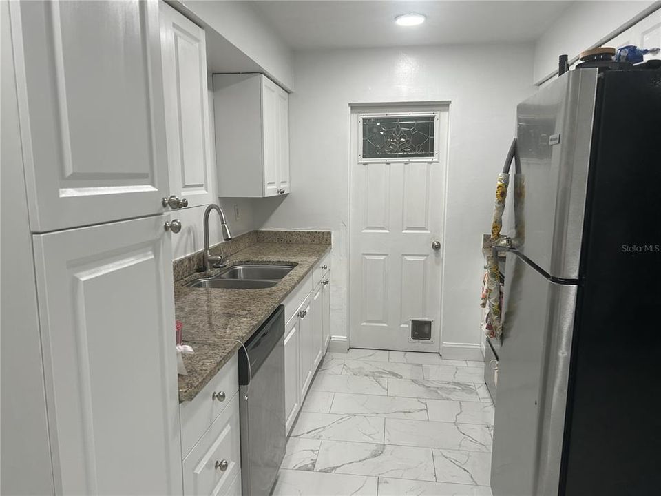
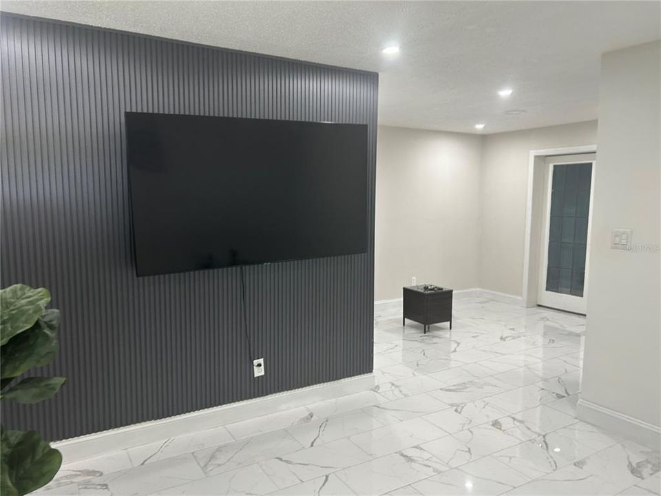
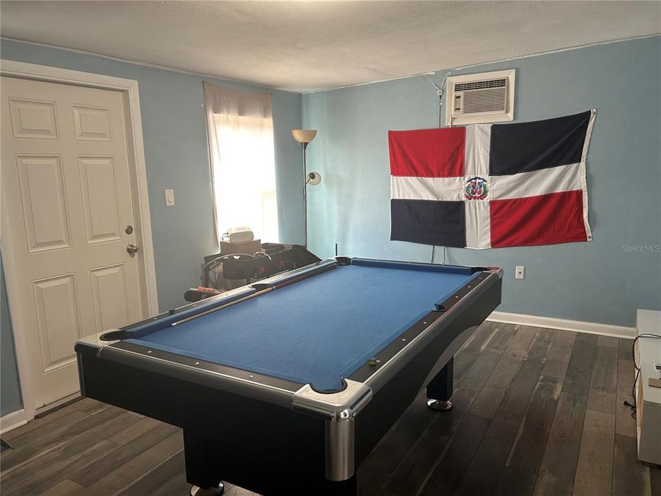
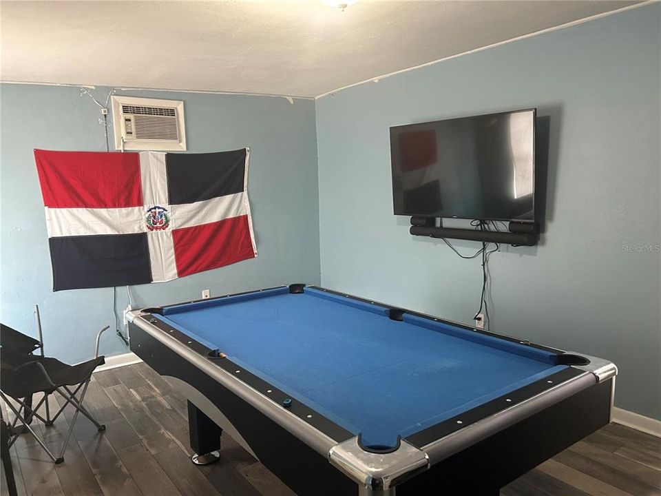
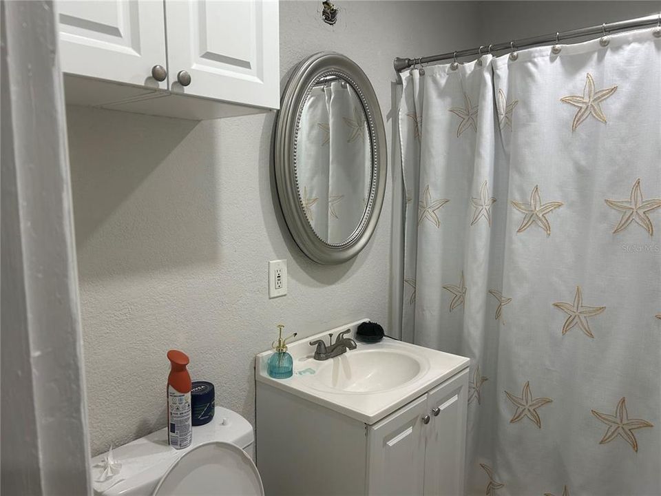
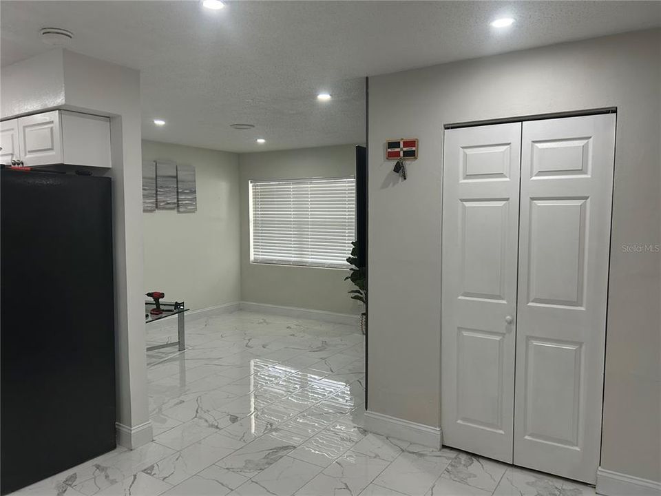
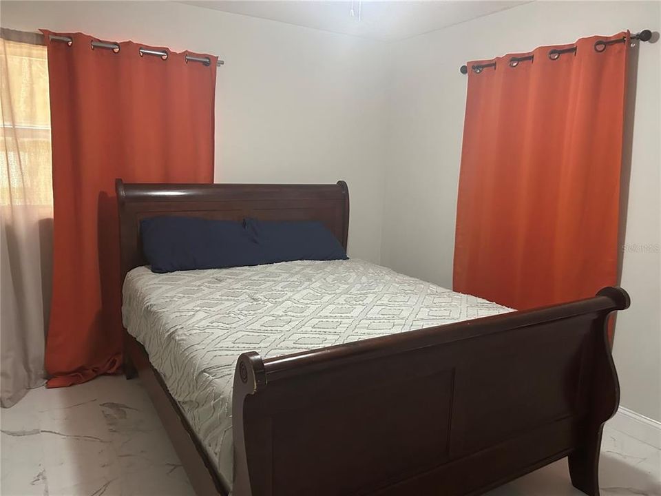
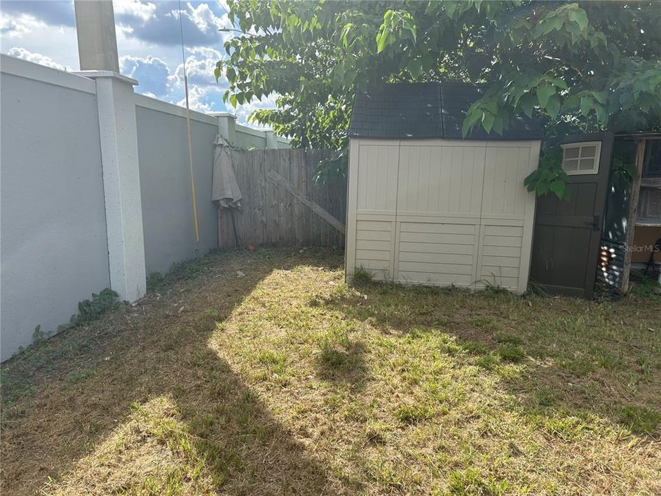
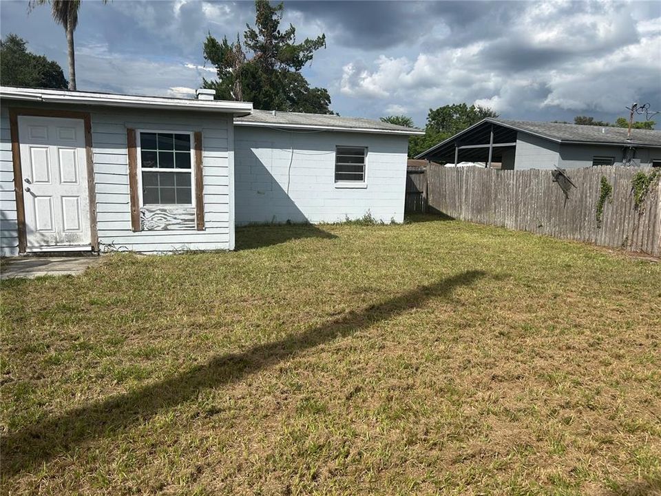
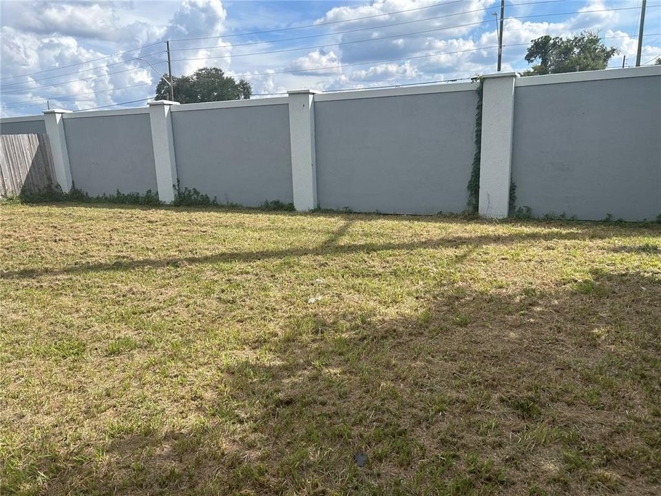
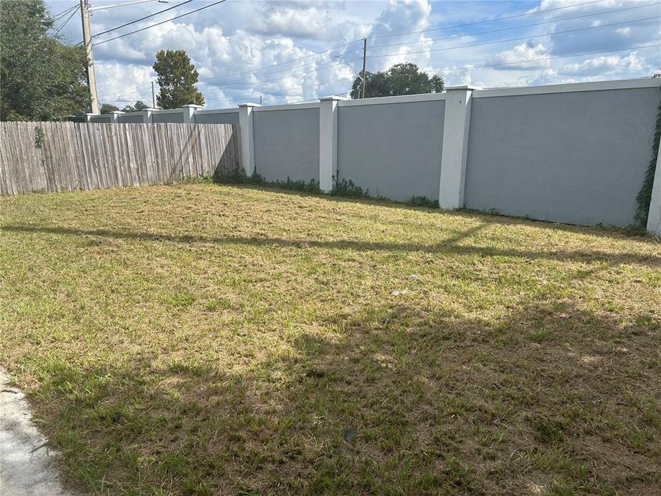
EXCEPTIONAL OPPORTUNITY! A great starter home or an opportunity to downsize to a simpler life! Last remodeled in 2019 including Kitchen cabinets, countertops, stainless-steel appliances; & flooring and lighting. It offers a bonus area which could be used as a family room, game room or an additional bedroom. Also has a good size laundry room and an expansive, fenced lot; all this adds value to this reasonably priced home in the Conway area. Close to schools, shopping and bus routes; only minutes to the airport! Zoned for Shenandoah Elementary and Boone High School. NO HOA. Come check this one out!

Location

Details

Type:
Residential
Parking:
No Data
Year Built:
1962
Lot:
0.14 Acres
Heating:
Central
Price/sqft:
$256
Cooling:
Central Air / Wall/Window Unit(s)
HOA:
No Data

Valuation

Our model vs. what's actually selling nearby.
Estimate
$290,000
$151K – $346K
Confidence Low
List vs. estimate
At estimate
List $289,900 · -0.0%
List is in line with recent comparable activity.
Price per sq ft
$256
-0.1% vs. city median $256
Based on
15 MLS comparables
Median of recent comparable listings. Sold comps use closing price, active listings use list price.

Highlights

Annual tax
$2,856
2025
All facts and features
  • Flooring

    • Ceramic Tile

    Heating

    • Central

    Cooling

    • Central Air

    • Wall/Window Unit(s)

    Appliances

    • Range

    • Refrigerator

    Other interior features

    • Ceiling Fan(s)

    • Living Room/Dining Room Combo

    Bedrooms and bathrooms

    • Bedrooms: 3

    • Full bathrooms: 1

  • Property

    • Levels: One

    • Exterior Features: Other

    Lot

    • Lot: 0.14 Acres

    Other Property Information

    • Parcel Number: 162330163707320

    • Zoning: RES

  • Type and style

    • Property Type: Residential

    • Property Sub Type: Single Family Residence

  • Utility

    • Public

  • Other financial information

    • Annual tax amount: $2,856

  • Source details

    • MLS ID: O6445004

    Other facts

    • Construction Materials: Block

    • Foundation Details: Slab

    • Laundry Features: Inside

    • Direction Faces: Northwest

    • Other Structures: Shed(s)

    • Living Area: 1132

    • Water Source: Public

    • Subdivision Name: CONWAY ACRES

Private inquiry
Talk to the advisor on this listing.
Floor plans, HOA docs, off-market comparables, scheduling a private showing — one message, direct to the local specialist.

More like this

For Sale
$335,000
House
4 bds · 1 ba · 1,250 sqft
EAST ORLANDO SEC 03, ORLANDO
4202 ANTHONY LANE
New
For Sale
$214,900
Condo/Co-op
2 bds · 2 ba · 1,343 sqft
RESERVE/LAKEVIEW CONDO, ORLANDO
6013 SCOTCHWOOD GLN UNIT 20
New
For Sale
$240,000
Condo/Co-op
3 bds · 2 ba · 1,764 sqft
VENTURA VILLAGE PH 04, ORLANDO
6126 SUNNYVALE DRIVE UNIT 2303
New
For Sale
$230,000
Condo/Co-op
2 bds · 2 ba · 1,222 sqft
COURTNEY LNDG, ORLANDO
6530 SWISSCO DRIVE UNIT 1122
New
For Sale
$317,500
House
3 bds · 1 ba · 912 sqft
CONWAY ACRES FIRST ADD, ORLANDO
5941 SWOFFIELD DRIVE
New
For Sale
$325,000
2 bds · 2 ba · 1,624 sqft
ESSEX POINT SOUTH, ORLANDO
5412 RUTLAND COURT
New
For Sale
$354,900
House
3 bds · 2 ba · 1,400 sqft
ROYAL MANOR ESTATES, ORLANDO
8041 EXCALIBUR COURT
For Sale
$212,500
Townhouse
2 bds · 2 ba · 1,103 sqft
SIESTA LAGO CONDOS, ORLANDO
5424 E MICHIGAN STREET UNIT 5424-5

Market around this address

Live counts in the same area.
View all

The multiple listing information is provided by the Stellar MLS from a copyrighted compilation of listings. The compilation of listings and each individual listing are ©2026-present Stellar MLS. All Rights Reserved. The information provided is for consumers' personal, noncommercial use and may not be used for any purpose other than to identify prospective properties consumers may be interested in purchasing. All properties are subject to prior sale or withdrawal. All information provided is deemed reliable but is not guaranteed accurate, and should be independently verified. Listing courtesy of: RE/MAX TOWN & COUNTRY REALTY