Sell Your Home
Get a free home valuation
Contact
Tell us about your needs

5921 NW 59TH Avenue, Parkland FL 33067

House For Sale
$800,000

BTC: 12.45136187

ETH: 420.46840180

1 days
Waterfront
4 bds
2 ba
2,579 sqft

Overview

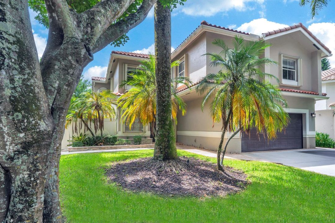
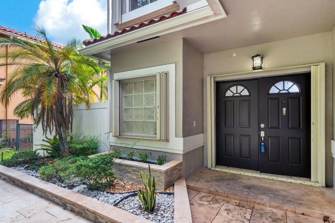
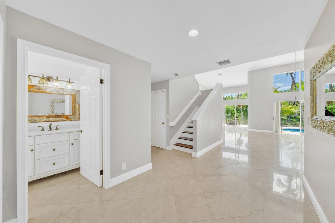
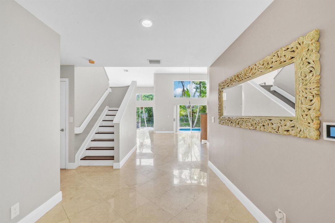
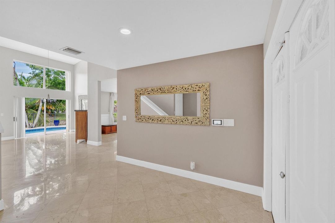
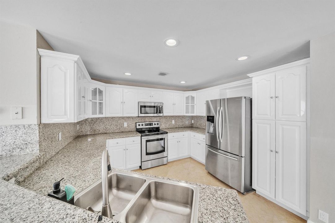
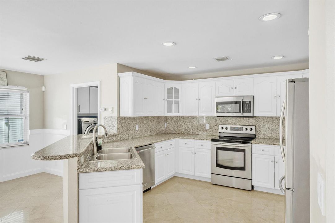
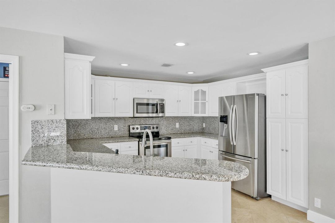
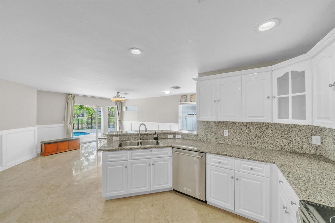
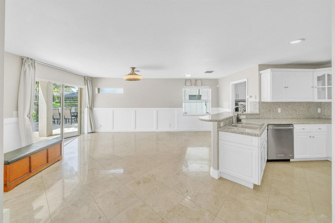
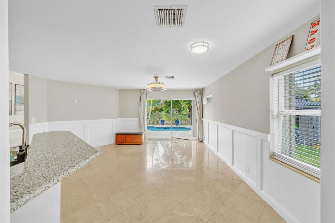
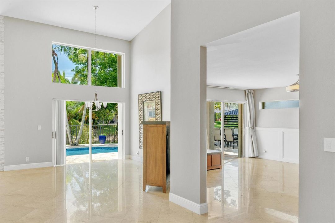
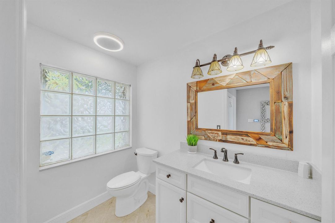
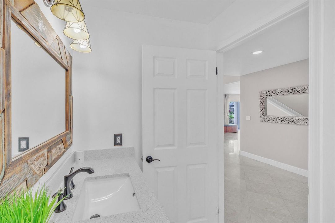
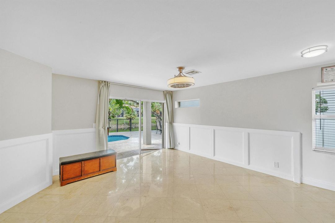
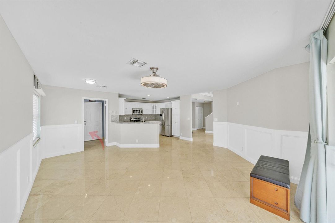
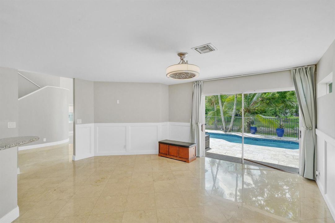
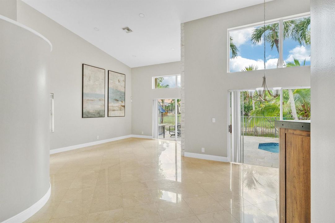
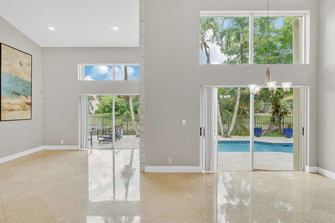
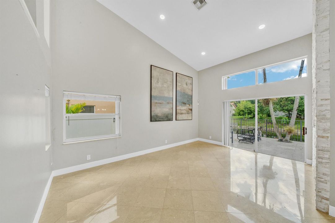
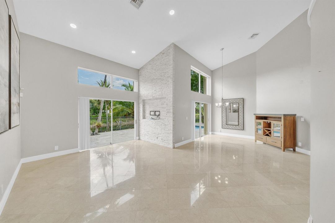
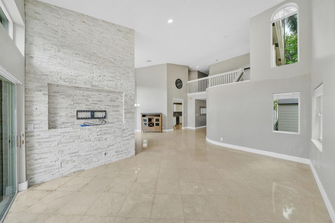
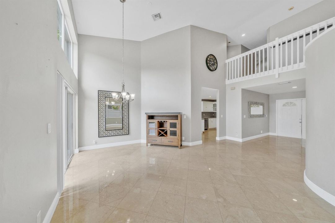
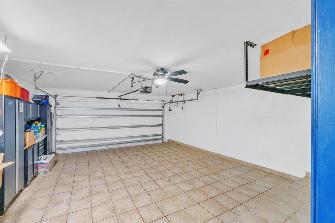
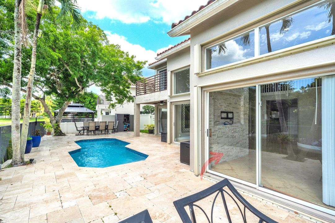
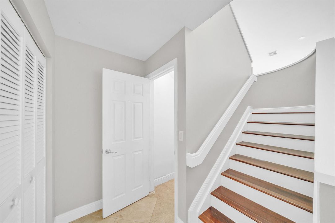
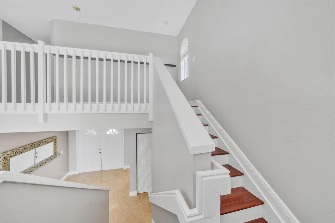
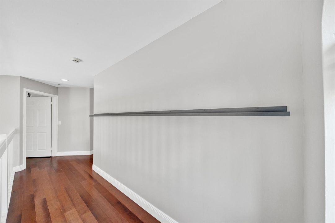
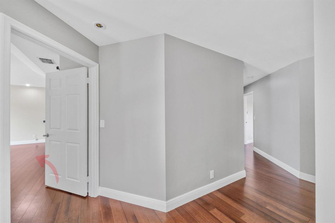
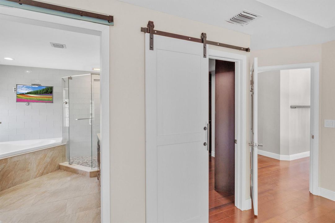
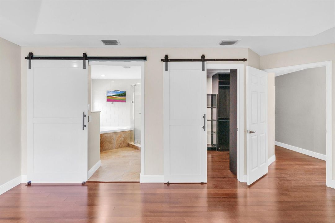
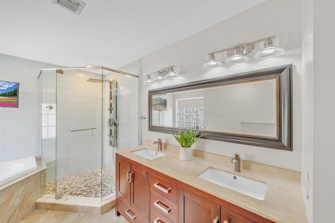
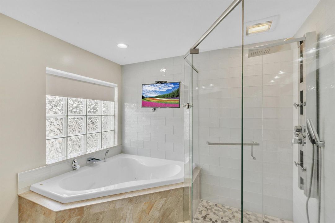
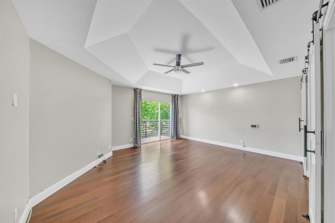
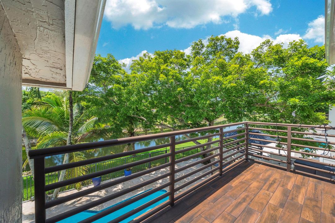
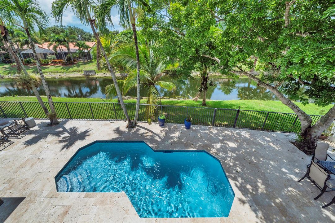
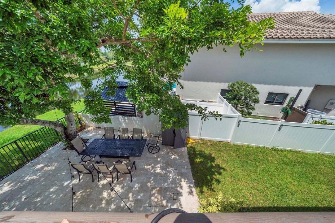
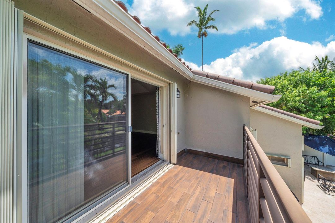
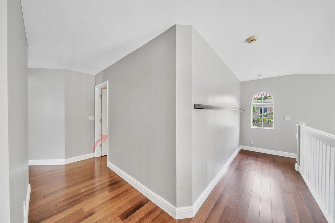
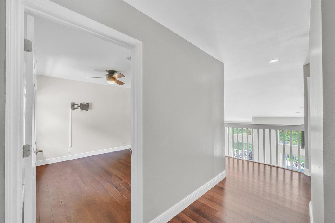
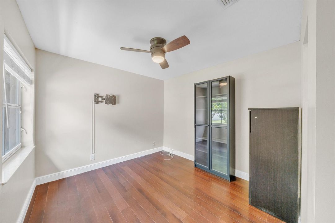
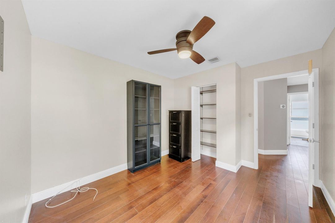
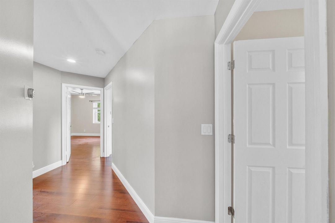
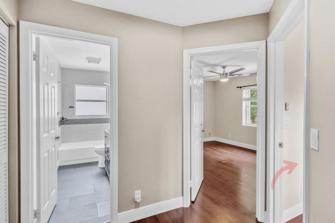
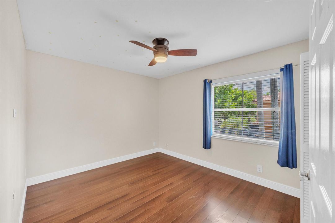
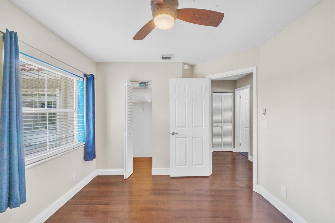
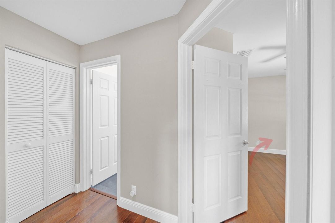
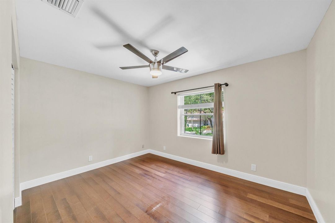
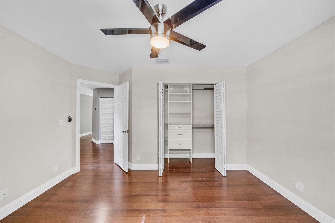
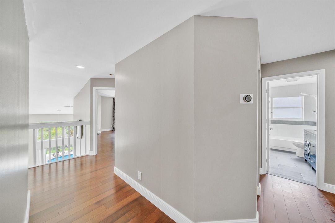
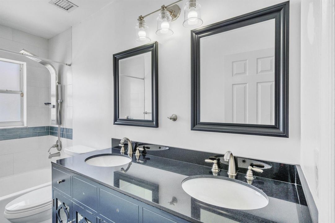
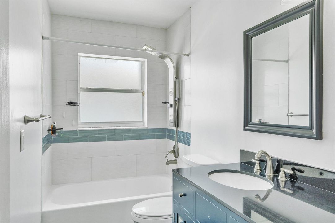
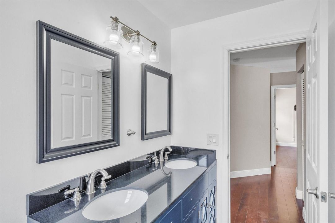
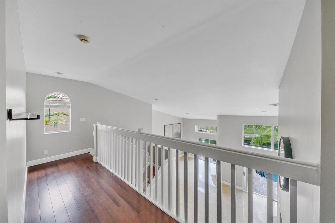
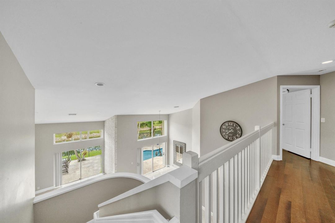
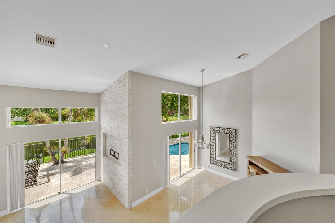
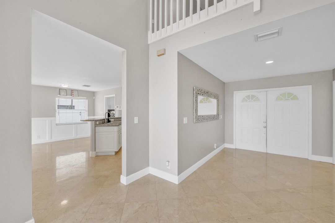
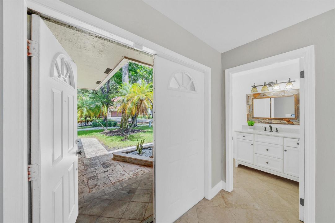
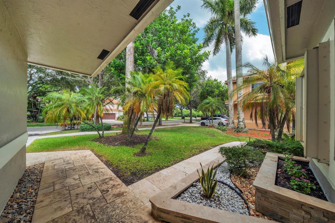
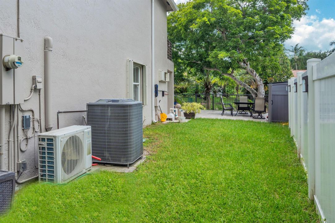
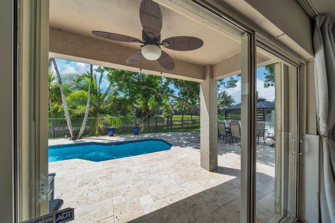
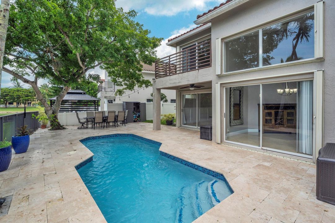
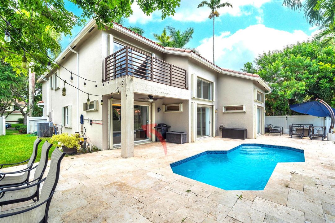
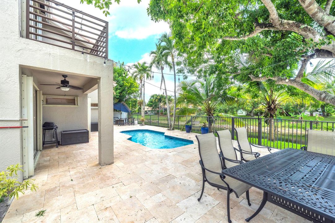
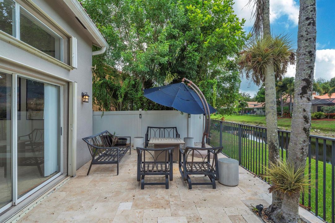
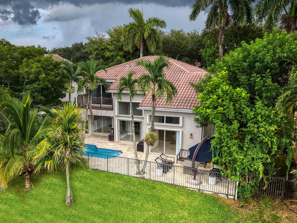
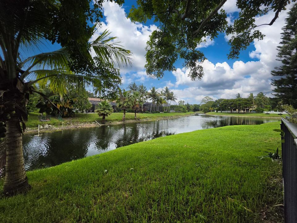
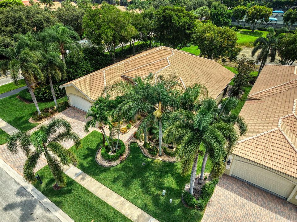
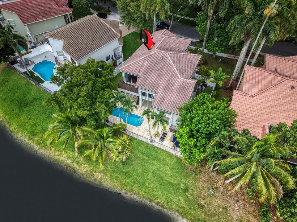
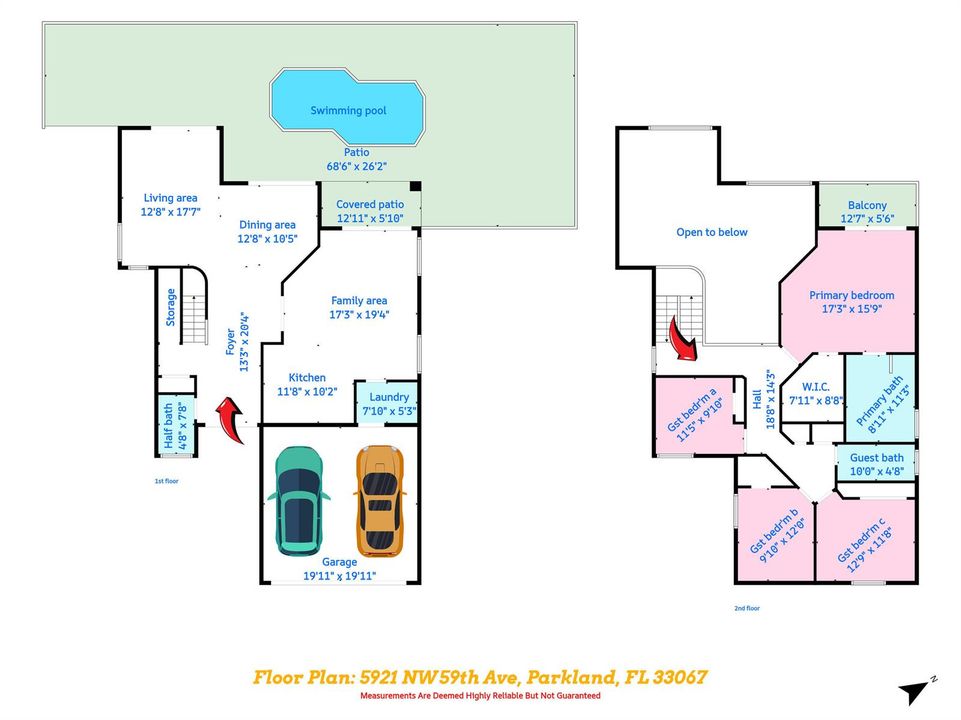
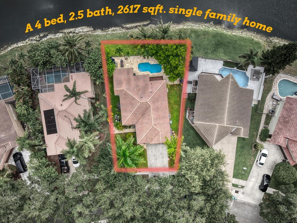
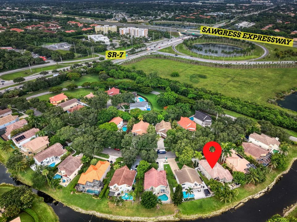
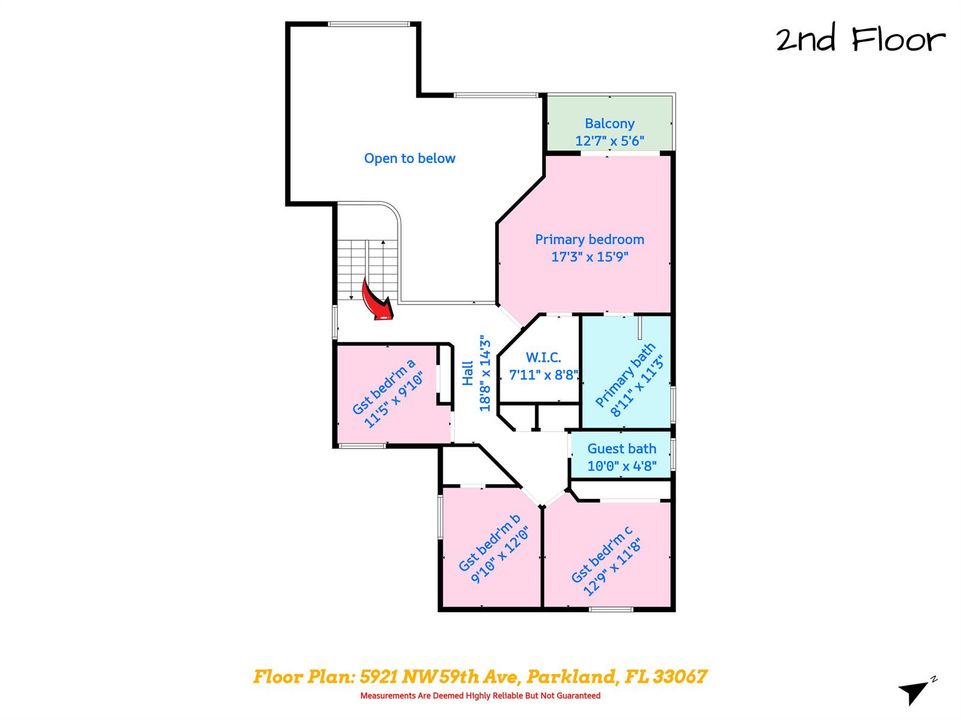
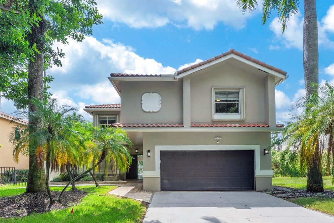
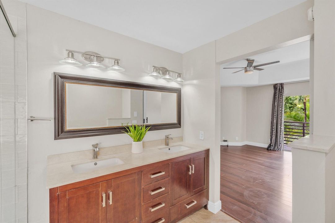
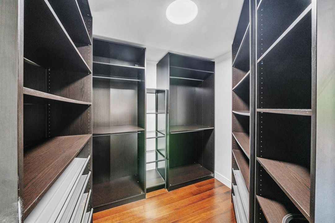
Welcome to this beautifully maintained two-story residence located in the highly desirable Country's Point community of Parkland. Offering 4 bedrooms, 2.5 bathrooms, a 2-car garage, and a private pool overlooking a beautiful canal, this exceptional home perfectly blends comfort, style, and the relaxed elegance of South Florida living. Once inside to discover a light-filled floor plan with spacious living areas, soaring ceilings, and an effortless flow designed for both everyday living and entertaining. The well-appointed kitchen overlooks the main gathering spaces and opens seamlessly to the outdoor patio, creating an inviting atmosphere for hosting guests. Upstairs, the spacious primary suite serves as a private retreat with an en-suite bathroom and generous closet space with a private balcony, while 3 additional bedrooms provide versatility for guests, a home office, or hobbies. The backyard is your own private oasis, featuring a sparkling pool and expansive patio where you can relax, entertain, or simply enjoy Florida's beautiful weather year-round. Designed for both privacy and enjoyment, this outdoor space is ideal for making the most of the South Florida lifestyle. Nestled within the established Country's Point community, residents appreciate the peaceful surroundings, mature landscaping, and convenient location. Parkland is renowned for its beautifully maintained parks, recreational facilities, championship golf courses, great schools and exceptional quality of life. Enjoy easy access to upscale shopping, fine dining, entertainment, and nearby destinations including Coral Springs, Boca Raton, Fort Lauderdale, and South Florida's beautiful beaches.

Location

Details

Type:
Residential
Parking:
2 Or More Spaces / Driveway / Guest / Parking Garage
Year Built:
1992
Lot:
0.15 Acres
Heating:
Central / Electric
Price/sqft:
$310
Cooling:
Ceiling Fan(s) / Central Air / Electric
HOA:
$330

Valuation

Our model vs. what's actually selling nearby.
Estimate
$594,000
$476K – $802K
Confidence Low
List vs. estimate
$206K above estimate
List $800,000 · +34.7%
Our model says this listing is priced above recent comparable activity. Room to negotiate.
Price per sq ft
$310
-21.9% vs. city median $397
Based on
10 MLS comparables
Median of recent comparable listings. Sold comps use closing price, active listings use list price.

Highlights

Annual tax
$8,111
2025
HOA
$330/qtr
Pool
Private
View
Canal, Pool
Waterfront
Canal Front, Canal Width 1-80 Feet
Garage
2 car garage
Pets
Allowed
All facts and features
  • Flooring

    • Marble

    • Tile

    Heating

    • Central

    • Electric

    Cooling

    • Ceiling Fan(s)

    • Central Air

    • Electric

    Appliances

    • Dishwasher

    • Disposal

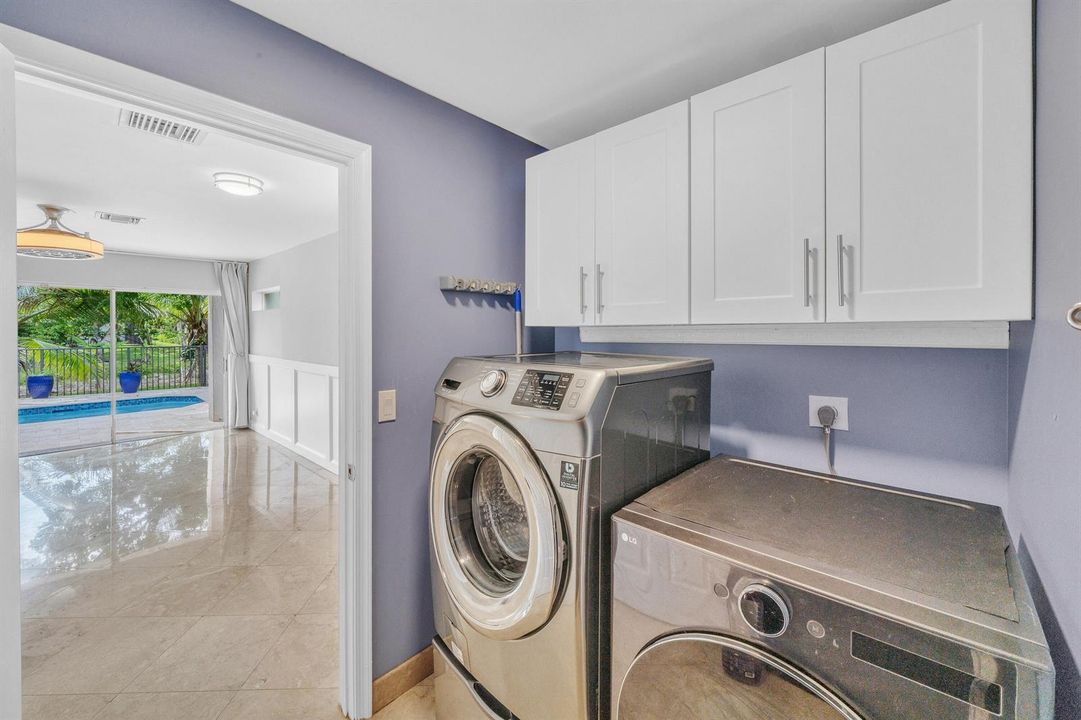
    • Dryer

    • Microwave

    • Electric Range

    • Refrigerator

    • Washer

    Other interior features

    • Entrance Foyer

    • Pantry

    • Vaulted Ceiling(s)

    • Walk-In Closet(s)

    • Family Room

    • Other

    • Storage

    • Utility Room/Laundry

    Bedrooms and bathrooms

    • Bedrooms: 4

    • Bathrooms: 1

    • Full bathrooms: 2

  • Parking

    • 2 Or More Spaces

    • Driveway

    • Guest

    • Parking Garage

    Property

    • Levels: 2

    • Pool Private: Yes

    • Exterior Features: West Of Us1 / Exterior Lights

    Lot

    • Lot: 0.15 Acres

    Other Property Information

    • Parcel Number: 484101011770

    • Zoning: BCRM-5

  • Type and style

    • Property Type: Residential

    • Property Sub Type: Single Family Residence

  • Utility

    • Cable Connected

    • Electricity Connected

    • Water Connected

    • Cable Available

    • Electricity Available

    • Water Available

  • Other financial information

    • HOA: $330

    • HOA Frequency: Quarterly

    • Annual tax amount: $8,111

  • Source details

    • MLS ID: B26058714

    Other facts

    • Construction Materials: CBS Construction

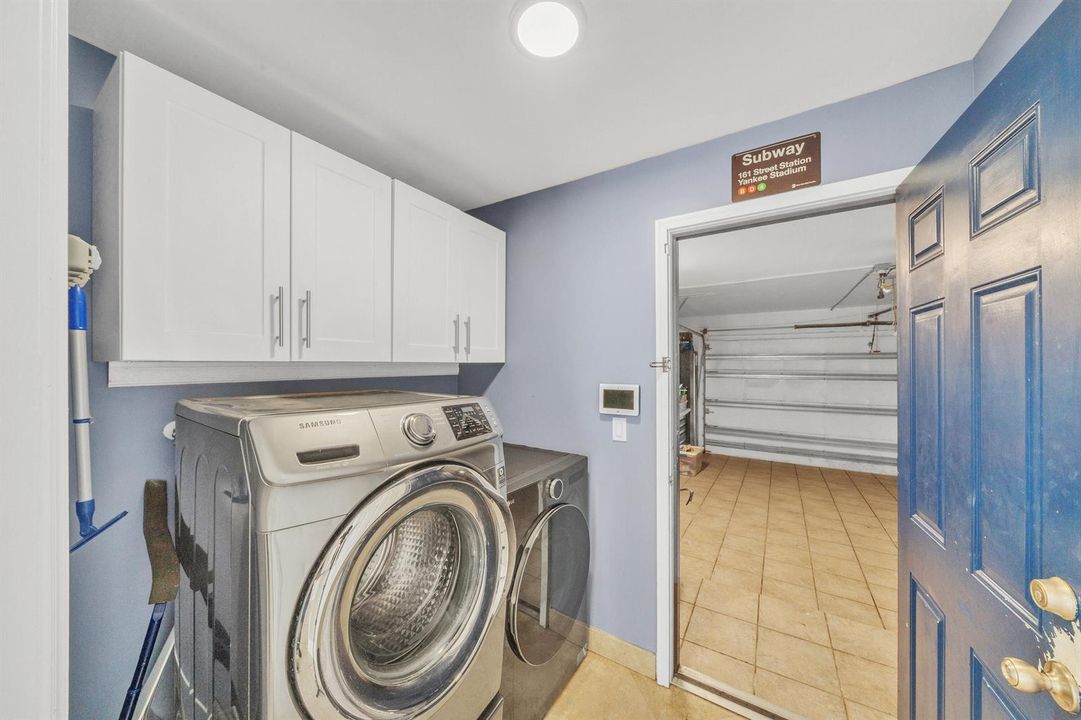
    • Laundry Features: Laundry Room / Utility Room/Laundry

    • Lot Features: Less Than 1/4 Acre Lot / Less Than 1 Acre / West Of US 1

    • Patio And Porch Features: Patio

    • Window Features: Partial Accordian Shutters / Blinds / Verticals

    • Direction Faces: East

    • Other Structures: Livable

    • Architectural Style: Two Story

    • Waterfront: Yes

    • Garage Spaces: 2

    • Attached Garage: Yes

    • Garage: Yes

    • Living Area: 2579

    • Water Source: Public

    • Subdivision Name: COUNTRYS POINT,Sable Pass

Private inquiry
Talk to the advisor on this listing.
Floor plans, HOA docs, off-market comparables, scheduling a private showing — one message, direct to the local specialist.

More like this

For Sale
$695,000
Commercial
0 room(s)
Coral Springs
4631 N STATE ROAD 7 # A, Coral Springs FL 33073
For Sale
$745,000
Commercial
0 room(s)
Coral Springs
4631 N STATE ROAD 7 # A, Coral Springs FL 33073
New
For Sale
$899,999
Multi-family
0 room(s) · 2,683 sqft
CORAL SPRINGS SUB NO 1, Coral Springs
7761 NW 42nd Pl, Coral Springs FL 33065
New
For Sale
$569,000
House
3 bds · 2 ba · 1,822 sqft
TURTLE RUN,Harbor Island, Coral Springs
6261 NW 38TH Drive, Coral Springs FL 33067
New
For Sale
$650,000
House
3 bds · 2 ba · 2,100 sqft
Crescent Lakes, Boca Raton
22887 BARRISTER Drive, Boca Raton FL 33433
New
For Sale
$845,000
House
4 bds · 2 ba · 2,620 sqft
PINE RIDGE, Coral Springs
8663 NW 50TH Drive, Coral Springs FL 33067
New
For Sale
$694,900
House
4 bds · 3 ba · 2,835 sqft
TURTLE RUN, Coral Springs
4433 NW 67th Ave, Coral Springs FL 33067
New
For Sale
$568,500
House
3 bds · 2 ba · 1,737 sqft
BANYAN TRAILS, Coconut Creek
3772 Pebblebrook Court, Coconut Creek FL 33073

Market around this address

Live counts in the same area.
View all

The multiple listing information is provided by the Miami Association of REALTORS® from a copyrighted compilation of listings. The compilation of listings and each individual listing are ©2026-present Miami Association of REALTORS®. All Rights Reserved. The information provided is for consumers' personal, noncommercial use and may not be used for any purpose other than to identify prospective properties consumers may be interested in purchasing. All properties are subject to prior sale or withdrawal. All information provided is deemed reliable but is not guaranteed accurate, and should be independently verified. Listing courtesy of: RE/MAX Services