Sell Your Home
Get a free home valuation
Contact
Tell us about your needs
5922 NW 26TH TERRACE

House For Sale
$299,900

BTC: 3.87968952

ETH: 122.45814618

3 days
3 bds
2 ba
1,464 sqft

Overview

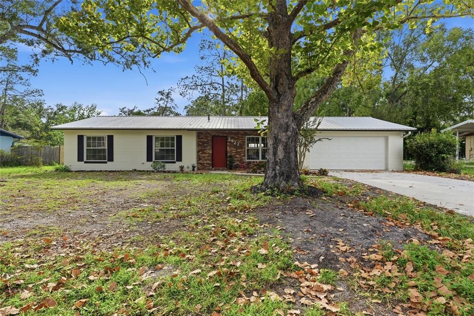
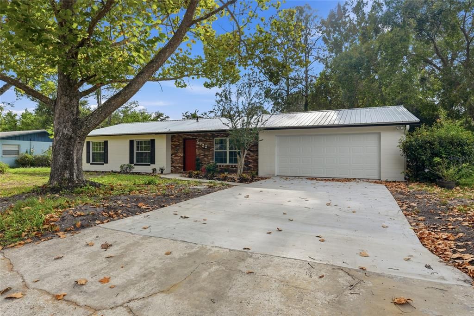
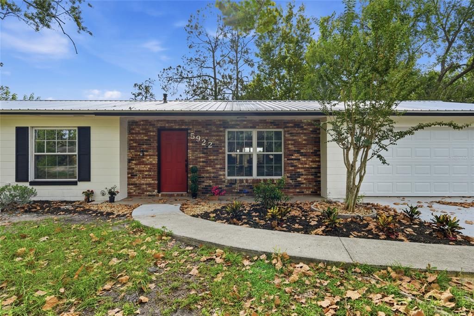
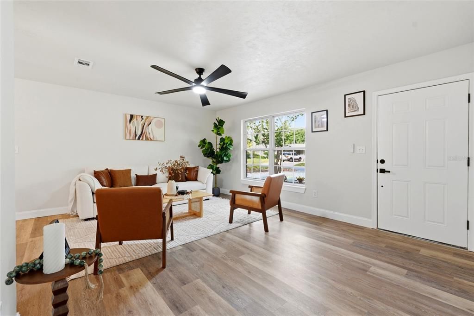
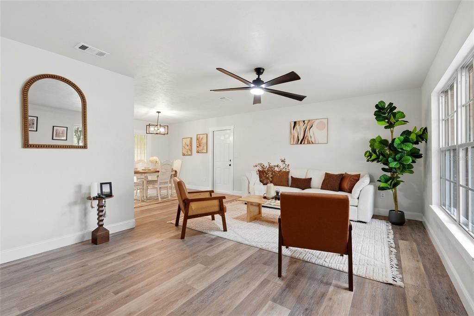
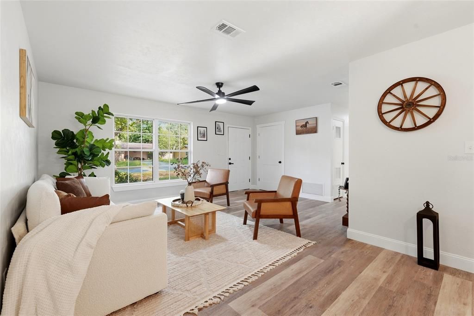
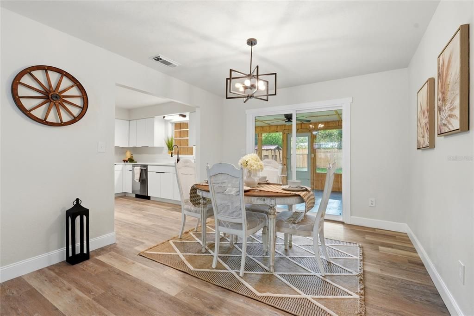
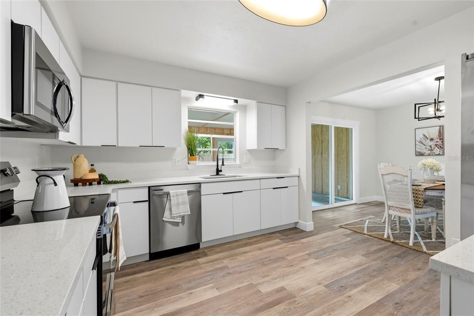
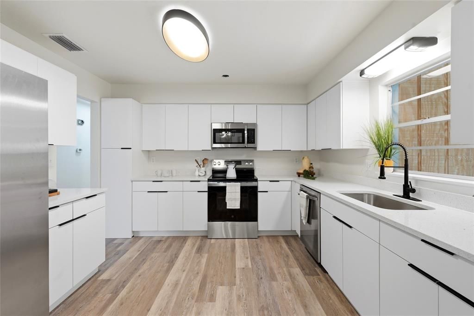
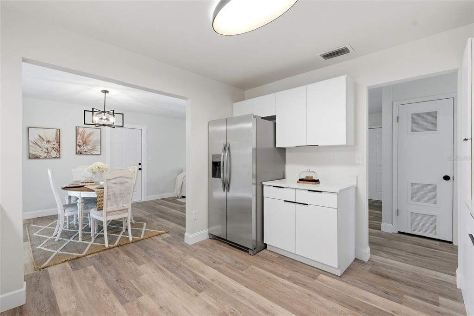
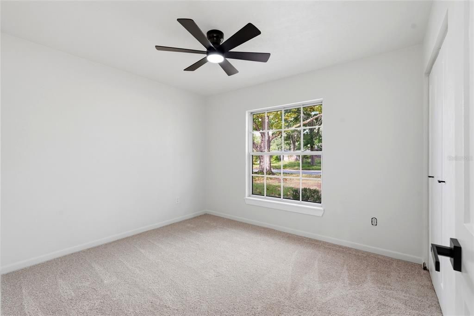
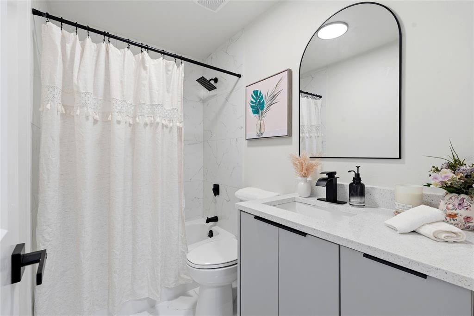
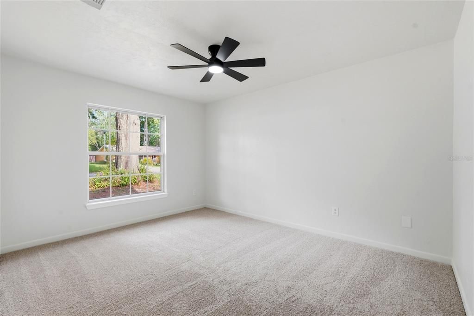
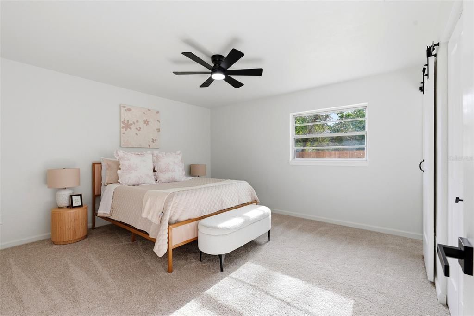
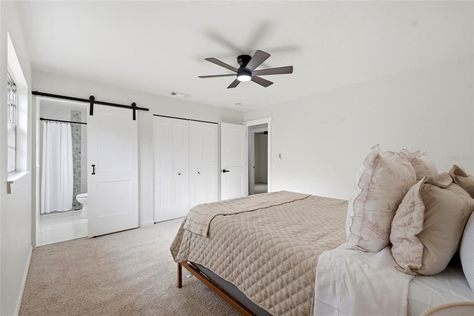
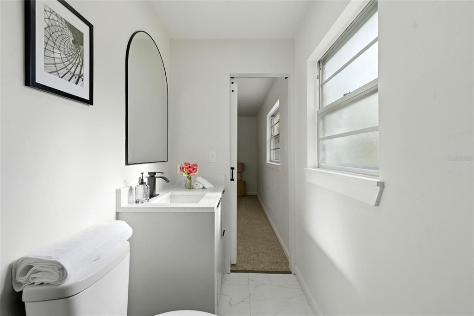
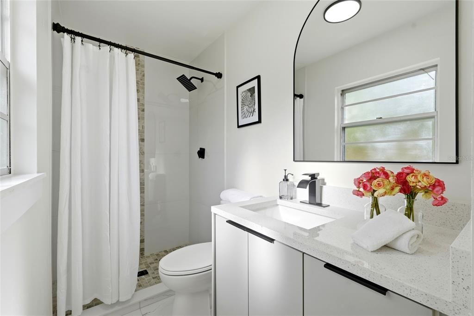
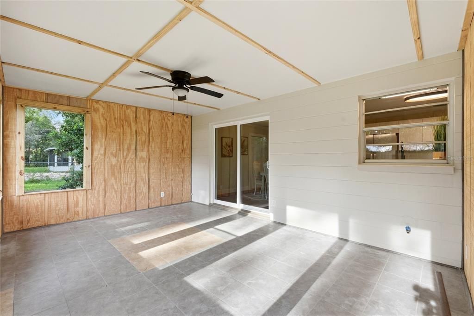
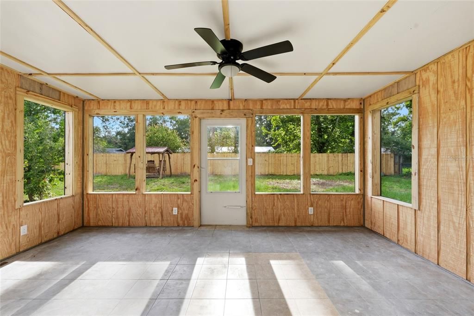
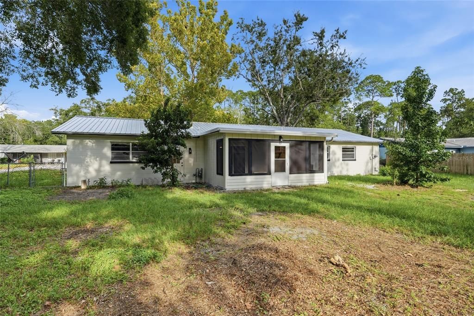
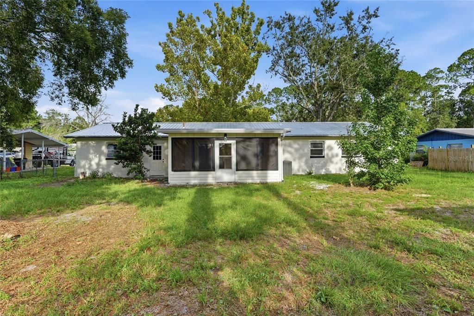
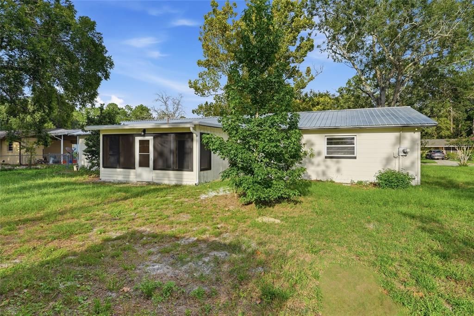
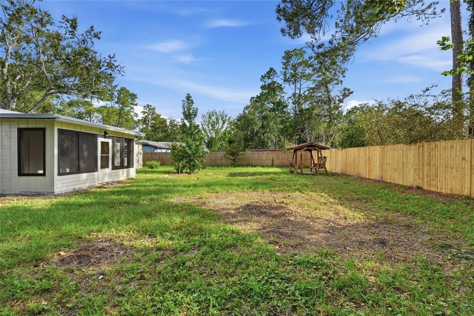
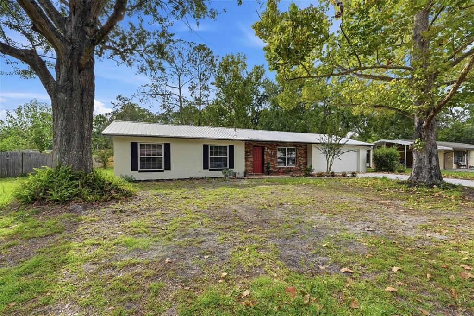
Fully renovated 3BR/2BA concrete block home in Northwood Pines — NO HOA. Big-ticket items done: brand new metal roof (2026), brand new garage door, HVAC 2016 (recently serviced), fresh interior/exterior paint. Open living and dining area with new luxury vinyl plank flooring and ceiling fans. All-new kitchen with white cabinetry, quartz countertops, stainless steel appliances, and matte black fixtures. Primary suite features a sliding barn door to a fully tiled walk-in shower and quartz vanity; hall bath updated with tub/shower and quartz vanity. New carpet in bedrooms. Enclosed Florida room with tile floor and ceiling fan overlooks a fully fenced backyard with mature shade trees. Brick accent façade, red front door, long driveway, and attached 2-car garage. Minutes to Publix, UF, and Santa Fe College. Nothing to do but move in.

Location

Details

Type:
Residential
Parking:
No Data
Year Built:
1975
Lot:
0.25 Acres
Heating:
Central
Price/sqft:
$205
Cooling:
Central Air
HOA:
No Data

Valuation

Our model vs. what's actually selling nearby.
Estimate
$269,707
$219K – $300K
Confidence Low
List vs. estimate
$30K above estimate
List $299,900 · +11.2%
Our model says this listing is priced above recent comparable activity. Room to negotiate.
Price per sq ft
$204
-3.9% vs. city median $213
Based on
31 MLS comparables
Median of recent comparable listings. Sold comps use closing price, active listings use list price.

Highlights

Annual tax
$5,427
2025
Garage
1 car garage
Furnished
Negotiable
Pets
Allowed
All facts and features
  • Flooring

    • Carpet

    • Luxury Vinyl

    Heating

    • Central

    Cooling

    • Central Air

    Appliances

    • Dishwasher

    • Electric Water Heater

    • Refrigerator

    Other interior features

    • Other

    • Ceiling Fan(s)

    • Thermostat

    Bedrooms and bathrooms

    • Bedrooms: 3

    • Full bathrooms: 2

  • Property

    • Levels: One

    • Exterior Features: Other / Sliding Doors

    Lot

    • Lot: 0.25 Acres

    Other Property Information

    • Parcel Number: 06014022020

    • Zoning: SFR

  • Type and style

    • Property Type: Residential

    • Property Sub Type: Single Family Residence

  • Utility

    • BB/HS Internet Available

    • Cable Available

    • Electricity Connected

    • Sewer Connected

    • Water Connected

  • Other financial information

    • Annual tax amount: $5,427

  • Source details

    • MLS ID: GC543107

    Other facts

    • Construction Materials: Concrete / Block

    • Foundation Details: Slab

    • Laundry Features: Inside

    • Direction Faces: East

    • Garage Spaces: 1

    • Attached Garage: Yes

    • Garage: Yes

    • Living Area: 1464

    • Water Source: Public

    • Subdivision Name: NORTHWOOD PINES

Private inquiry
Talk to the advisor on this listing.
Floor plans, HOA docs, off-market comparables, scheduling a private showing — one message, direct to the local specialist.

More like this

New
For Sale
$384,000
House
3 bds · 2 ba · 1,761 sqft
DEER RUN III, GAINESVILLE
6420 NW 53RD TERRACE
New
For Sale
$245,000
House
3 bds · 2 ba · 1,144 sqft
PINE CREEK PT, GAINESVILLE
1524 NW 34TH PLACE
New
For Sale
$347,500
House
3 bds · 2 ba · 1,291 sqft
MILE RUN PH III UNIT F-1, GAINESVILLE
3733 NW 62ND PLACE
New
For Sale
$375,000
House
3 bds · 2 ba · 1,658 sqft
NORTHWOOD OAKS, GAINESVILLE
6110 NW 33RD TERRACE
New
For Sale
$345,000
House
3 bds · 2 ba · 1,756 sqft
SUTTERS LANDING PH IV, GAINESVILLE
6739 NW 34TH TERRACE
New
For Sale
$285,000
House
4 bds · 2 ba · 1,500 sqft
NORTHWOOD UNIT 6, GAINESVILLE
3642 NW 49TH LANE
New
For Sale
$270,990
Townhouse
3 bds · 2 ba · 1,765 sqft
TARA SERENA, GAINESVILLE
5401 NW 22ND DRIVE
New
For Sale
$325,000
House
3 bds · 2 ba · 1,365 sqft
FOREST CREEK CLUSTER, GAINESVILLE
1659 NW 34TH AVENUE

Market around this address

Live counts in the same area.
View all

The multiple listing information is provided by the Stellar MLS from a copyrighted compilation of listings. The compilation of listings and each individual listing are ©2026-present Stellar MLS. All Rights Reserved. The information provided is for consumers' personal, noncommercial use and may not be used for any purpose other than to identify prospective properties consumers may be interested in purchasing. All properties are subject to prior sale or withdrawal. All information provided is deemed reliable but is not guaranteed accurate, and should be independently verified. Listing courtesy of: MILLER REAL ESTATE