Sell Your Home
Get a free home valuation
Contact
Tell us about your needs
5925 MOHR ROAD

House For Sale
$949,000

BTC: 11.46827795

ETH: 390.21381579

38 days
4 bds
3 ba
3,010 sqft

Overview

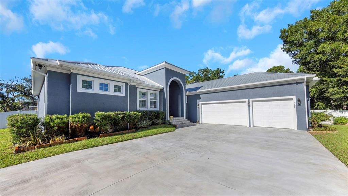
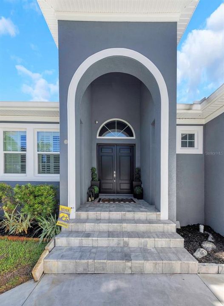
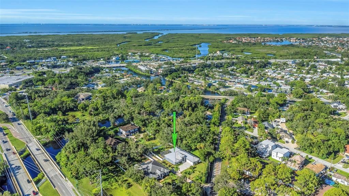
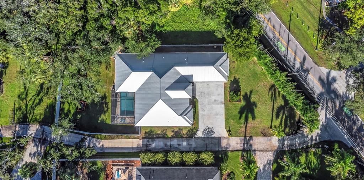
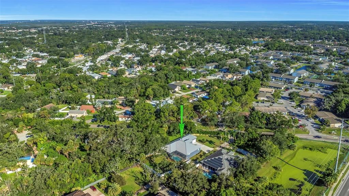
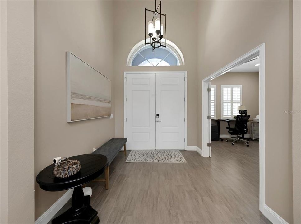
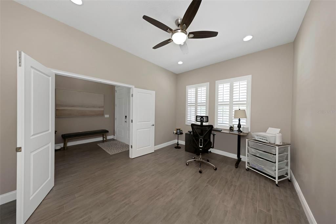
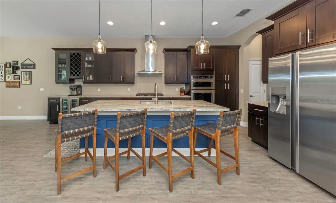
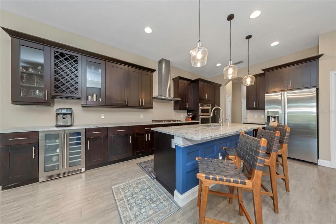
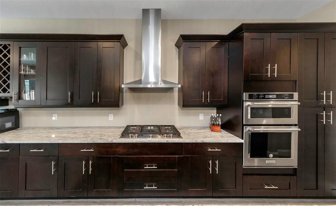
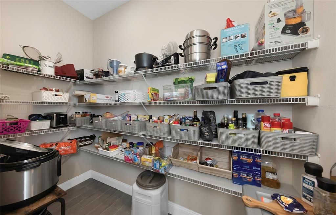
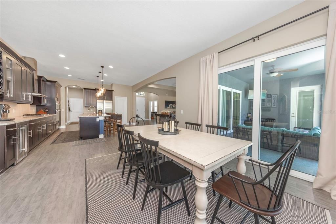
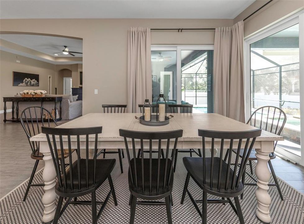
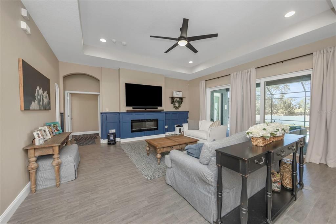
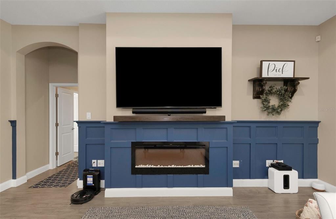
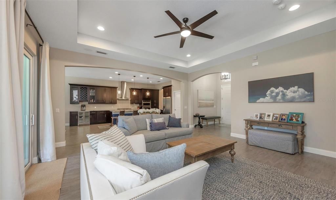
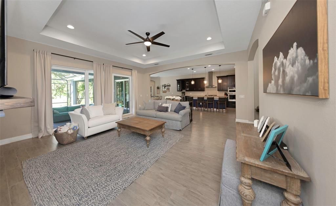
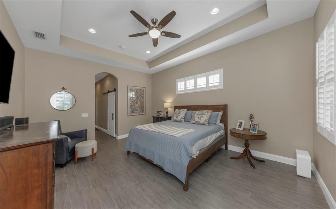
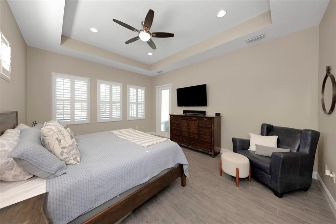
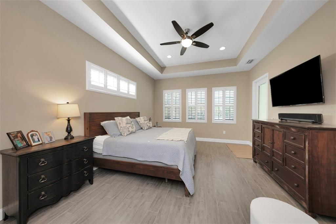
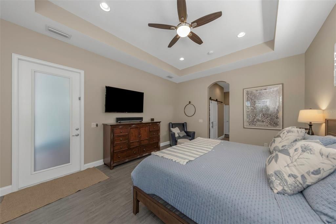
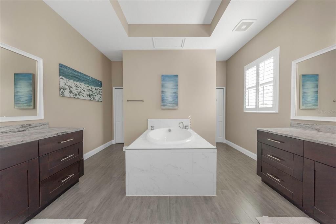
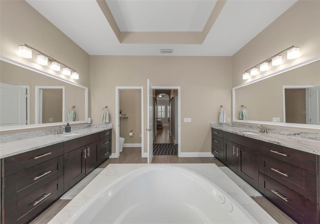
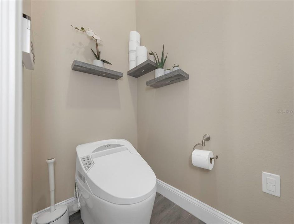
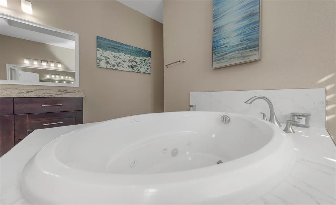
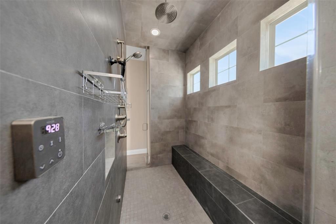
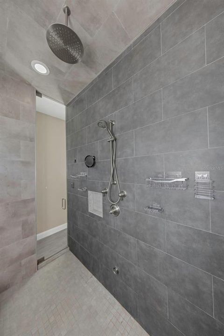
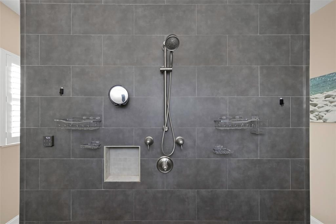
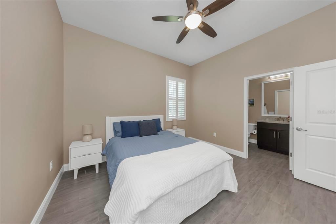
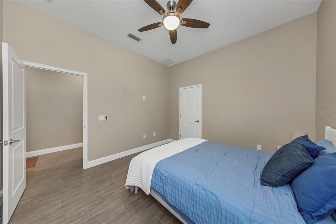
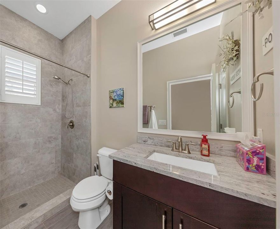
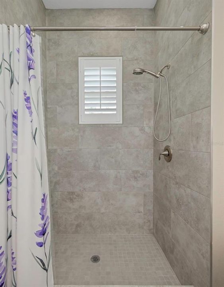
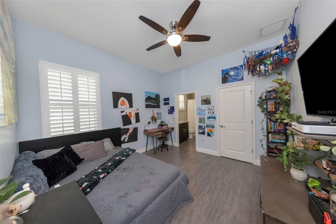
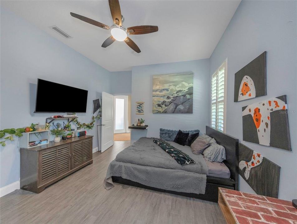
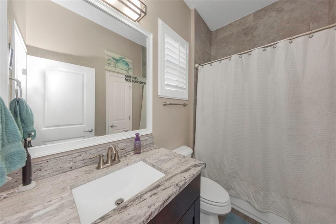
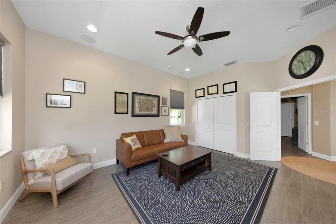
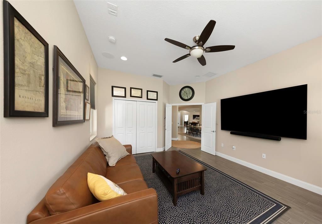
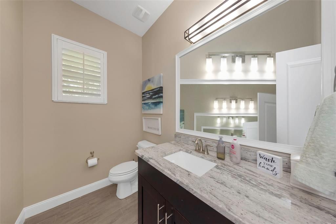
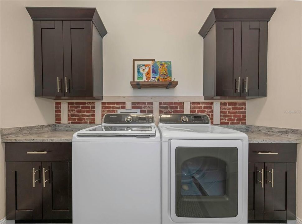
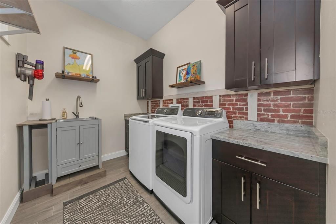
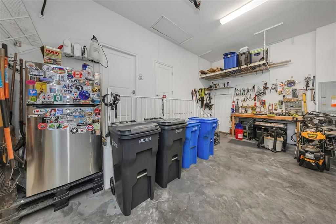
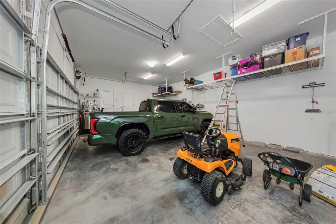
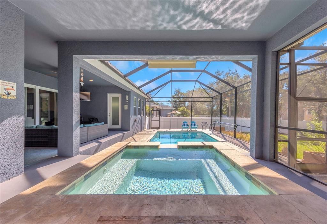
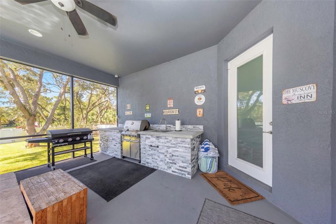
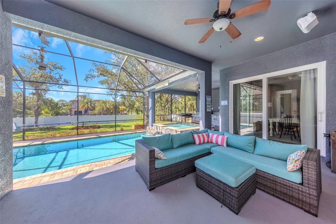
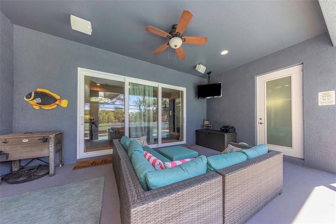
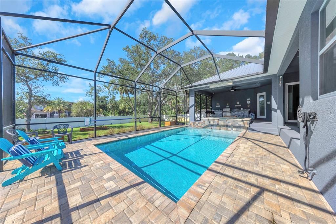
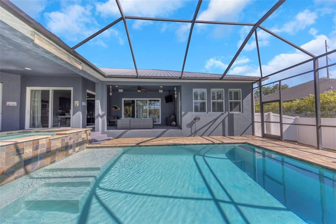
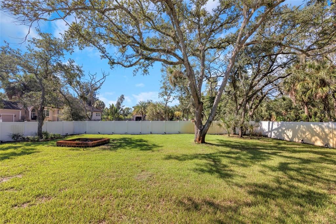
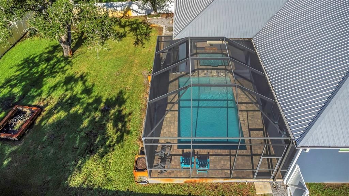
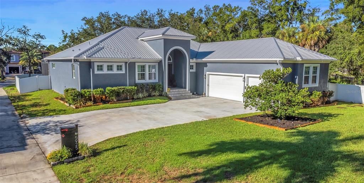
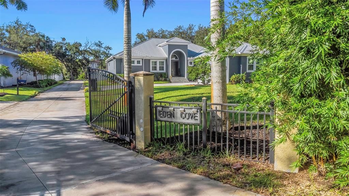
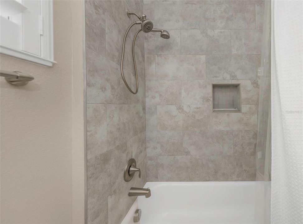
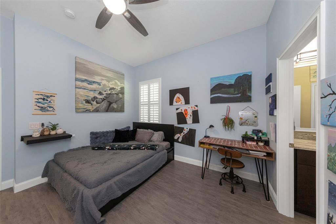
Waterfront Access on Mohr Rd — You're Not Buying a House; You're Creating a Lifestyle. This executive custom-built home sits in an exclusive gated community of just 4 homes on a private 0.41-acre lot with water access, offering 4 bedrooms, 3.5 baths, and 3,010 sq ft of thoughtfully designed living space. The great room is anchored by a custom electric fireplace, setting the tone for relaxed evenings at home. A separate study offers a quiet space to work from home. The kitchen features restaurant-quality appliances, a gas cooktop, a large walk-in pantry, and an enormous island, perfect for prepping meals and gathering with friends and family. Retreat to the oversized primary suite, a true escape with his and hers closets and a spa-like ensuite bath boasting a soaker tub and walk-through shower. Two additional guest suites have their own private ensuite bath. A large laundry room with ample storage adds everyday convenience. A 3-car garage with soaring 14-foot ceilings offers room for vehicles, storage, or a workshop. Step outside and cast a line, launch a kayak, or paddleboard right from the water access at your doorstep, then unwind in the oversized spa alongside the sparkling pool and brand-new outdoor kitchen — an entertainer's dream built for effortless Florida living. The huge backyard is ready for a game of football or letting the dog roam free. The proprietors, since ownership have painted interior and the exterior, added a new HVAC system, whole house generator, saltwater pool pump and heater and board and batten design in the living room... Yet for all its privacy, you're minutes from it all — just 20 minutes to the beach, and close to International Plaza & Bay Street, Tampa International Airport, Publix, Home Depot, World Renowned Healthcare and the acclaimed Berkeley Preparatory School. This is more than a home — it's the lifestyle you've been searching for. Schedule your private showing today!
Location

Florida • TAMPA • 33615 • House • For Sale

Details

Type:
Residential
Parking:
No Data
Year Built:
2017
Lot:
0.41 Acres
Heating:
Central / Electric
Price/sqft:
$315
Cooling:
Central Air
HOA:
$1,000

Valuation

Our model vs. what's actually selling nearby.
Estimate
$1,599,995
$989K – $1.8M
Confidence Low
List vs. estimate
$650K below estimate
List $949,000 · -40.7%
Our model says this listing is priced below recent comparable activity. Expect competition.
Price per sq ft
$315
+8.0% vs. city median $291
Based on
5 MLS comparables
Median of recent comparable listings. Sold comps use closing price, active listings use list price.

Highlights

Annual tax
$14,313
2025
HOA
$1,000/yr
Maintenance Grounds, Manager
Pool
In Ground
View
Pool
Garage
3 car garage
Pets
Allowed
All facts and features
  • Flooring

    • Tile

    Heating

    • Central

    • Electric

    Cooling

    • Central Air

    Appliances

    • Built-In Oven

    • Cooktop

    • Dishwasher

    • Disposal

    • Dryer

    • Microwave

    • Range Hood

    • Washer

    • Wine Refrigerator

    Other interior features

    • Built-in Features

    • Ceiling Fan(s)

    • Eating Space In Kitchen

    • High Ceilings

    • Kitchen/Family Room Combo

    • Open Floorplan

    • Primary Bedroom Main Floor

    • Solid Wood Cabinets

    • Split Bedroom

    • Stone Counters

    • Thermostat

    • Tray Ceiling(s)

    • Walk-In Closet(s)

    Bedrooms and bathrooms

    • Bedrooms: 4

    • Bathrooms: 1

    • Full bathrooms: 3

  • Property

    • Levels: One

    • Pool Private: Yes

    • Exterior Features: Outdoor Kitchen

    Lot

    • Lot: 0.41 Acres

    Other Property Information

    • Parcel Number: U342817A1K00000000001.0

    • Zoning: RSC-6

  • Type and style

    • Property Type: Residential

    • Property Sub Type: Single Family Residence

  • Utility

    • BB/HS Internet Available

    • Cable Available

    • Electricity Connected

    • Propane

    • Sewer Connected

    • Sprinkler Well

    • Underground Utilities

    • Water Connected

  • Other financial information

    • HOA: $1,000

    • HOA Frequency: Annually

    • Annual tax amount: $14,314

  • Source details

    • MLS ID: TB8547381

    Other facts

    • Construction Materials: Block / Concrete / Stucco

    • Foundation Details: Slab

    • Fireplace Features: Electric

    • Laundry Features: Inside / Laundry Room

    • Lot Features: Corner Lot / Flood Insurance Required / FloodZone / In County / Landscaped

    • Patio And Porch Features: Covered / Patio

    • Pool Features: In Ground

    • Window Features: Storm Window(s)

    • Direction Faces: North

    • Architectural Style: Ranch

    • Fireplace: Yes

    • Garage Spaces: 3

    • Attached Garage: Yes

    • Garage: Yes

    • Living Area: 3010

    • Water Source: Public

    • Subdivision Name: EDEN COVE UNIT 2

Private inquiry
Talk to the advisor on this listing.
Floor plans, HOA docs, off-market comparables, scheduling a private showing — one message, direct to the local specialist.

More like this

New
For Sale
$825,000
House
4 bds · 3 ba · 2,342 sqft
TOWNN COUNTRY PARK UN 23, TAMPA
8344 FOUNTAIN AVENUE
New
For Sale
$1,030,000
House
4 bds · 2 ba · 3,197 sqft
WOODLAND PRESERVE, TAMPA
8010 RED ORCHARD COURT
New
For Sale
$699,900
House
6 bds · 3 ba · 3,735 sqft
COUNTRYWAY PRCL B TR 23, TAMPA
8102 STONEFIELD
For Sale
$879,000
House
4 bds · 3 ba · 3,548 sqft
COUNTRYWAY PRCL B TRCT 7 PH 2, TAMPA
10102 VISTA POINTE DR
For Sale
$1,085,000
House
4 bds · 3 ba · 2,394 sqft
BAYSIDE EAST REV, TAMPA
9701 PORT COLONY WAY
For Sale
$799,900
House
4 bds · 2 ba · 2,779 sqft
SWEETWATER SUB, TAMPA
4109 CROSSWATER DRIVE
For Sale
$750,000
House
5 bds · 4 ba · 3,616 sqft
COUNTRYWAY PRCL B TRCT 7 PH 1, TAMPA
10210 VISTA POINTE DRIVE
-$20K
For Sale
$750,000
House
3 bds · 2 ba · 1,965 sqft
BAY CREST PARK UNIT 08, TAMPA
8723 HICKORYWOOD LANE

Market around this address

Live counts in the same area.
View all

The multiple listing information is provided by the Stellar MLS from a copyrighted compilation of listings. The compilation of listings and each individual listing are ©2026-present Stellar MLS. All Rights Reserved. The information provided is for consumers' personal, noncommercial use and may not be used for any purpose other than to identify prospective properties consumers may be interested in purchasing. All properties are subject to prior sale or withdrawal. All information provided is deemed reliable but is not guaranteed accurate, and should be independently verified. Listing courtesy of: CHARLES RUTENBERG REALTY INC