
Sell Your Home
Get a free home valuation
Contact
Tell us about your needs
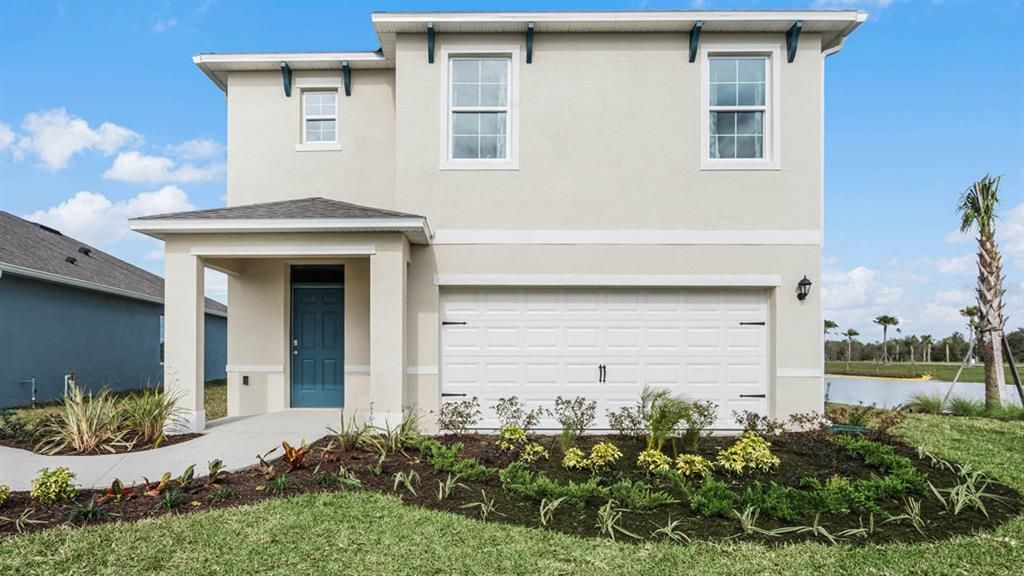
5928 SNOWFALL BEND

House Recently Sold
$399,990

BTC: 5.25611038

ETH: 159.99600000

Sold on: 2026-06-12
New
5 bds
3 ba
2,447 sqft

Overview

Discover the Robie floor plan at Wynnstone in Davenport, offering 2,447 square feet of thoughtfully designed living space with 5 bedrooms, 3 full bathrooms, and attractive exterior options to suit your style. The main level features an open-concept layout where the kitchen flows seamlessly into the dining and living areas, creating the perfect space for everyday living and entertaining. A first-floor bedroom and full bathroom provide added flexibility for guests, extended family, or a home office. Upstairs, you'll find a spacious loft that can be used as a second living area, playroom, or workspace. The private owner's suite includes a large walk-in closet and an en-suite bathroom with dual vanities. Three additional bedrooms, another full bathroom, a convenient upstairs laundry room, and extra storage complete the second floor. Built with durable concrete block construction and equipped with smart home technology, the Robie combines modern convenience, functionality, and comfort. Located in the Wynnstone community, this home offers easy access to shopping, dining, schools, and everything Davenport has to offer.

Location

Details

Type:
Residential
Parking:
No Data
Year Built:
2026
Lot:
0.11 Acres
Heating:
Central
Price/sqft:
$163
Cooling:
Central Air
HOA:
No Data

Valuation

Our model vs. what's actually selling nearby.
Estimate
$399,990
$372K – $429K
Confidence Medium
List vs. estimate
At estimate
List $399,990 · +0.0%
List is in line with recent comparable activity.
Price per sq ft
$163
-14.2% vs. city median $190
Based on
93 MLS comparables
Median of recent comparable listings. Sold comps use closing price, active listings use list price.

Highlights

Annual tax
$5,687
2026
Garage
2 car garage
All facts and features
  • Heating

    • Central

    Cooling

    • Central Air

    Appliances

    • Dishwasher

    • Dryer

    • Microwave

    • Range

    • Washer

    Bedrooms and bathrooms

    • Bedrooms: 5

    • Full bathrooms: 3

  • Property

    • Levels: Two

    • Exterior Features: None

    Lot

    • Lot: 0.11 Acres

    Other Property Information

    • Parcel Number: 272619705019001070

  • Type and style

    • Property Type: Residential

    • Property Sub Type: Single Family Residence

  • Utility

    • Cable Available

  • Other financial information

    • Annual tax amount: $5,687

  • Source details

    • MLS ID: J1002558

    Other facts

    • Construction Materials: Block

    • Foundation Details: Block

    • Laundry Features: Laundry Room

    • Garage Spaces: 2

    • Attached Garage: Yes

    • Garage: Yes

    • Living Area: 2447

    • Subdivision Name: WYNNSTONE PHASE 2

Private inquiry
Talk to the advisor on this listing.
Floor plans, HOA docs, off-market comparables, scheduling a private showing — one message, direct to the local specialist.

More like this

Recently Sold
$330,000
Townhouse
3 bds · 2 ba · 1,421 sqft
MADISON PLACE, DAVENPORT
441 MADISON DRIVE
Recently Sold
$308,000
House
3 bds · 2 ba · 1,589 sqft
ORCHID GROVE, DAVENPORT
744 ORCHID GROVE BOULEVARD
Recently Sold
$419,990
House
4 bds · 3 ba · 2,083 sqft
ASPIRE AT CANTER CREEK, DAVENPORT
3118 REIN AVENUE UNIT 34
Recently Sold
$383,700
House
4 bds · 2 ba · 1,870 sqft
CASCADES 40S, DAVENPORT
1433 CUMBERLAND AVENUE
Recently Sold
$348,000
House
5 bds · 2 ba · 2,389 sqft
HORSE CREEK, DAVENPORT
575 JETT LANE
Recently Sold
$324,990
House
3 bds · 2 ba · 1,614 sqft
HORSE CREEK AT CROSSWINDS PH2, DAVENPORT
1264 BERRY LANE
Recently Sold
$444,200
House
6 bds · 3 ba · 3,162 sqft
GENEVA LANDINGS, DAVENPORT
1897 NOBLE DRIVE
Recently Sold
$361,490
House
4 bds · 2 ba · 1,819 sqft
GENEVA LANDINGS, DAVENPORT
1211 MOUNTAIN FLOWER LANE

Market around this address

Live counts in the same area.
View all

The multiple listing information is provided by the Stellar MLS from a copyrighted compilation of listings. The compilation of listings and each individual listing are ©2026-present Stellar MLS. All Rights Reserved. The information provided is for consumers' personal, noncommercial use and may not be used for any purpose other than to identify prospective properties consumers may be interested in purchasing. All properties are subject to prior sale or withdrawal. All information provided is deemed reliable but is not guaranteed accurate, and should be independently verified. Listing courtesy of: STELLAR NON-MEMBER OFFICE