Sell Your Home
Get a free home valuation
Contact
Tell us about your needs

5941 MANGROVE STREET N

House Active With Contract
$849,000

BTC: 13.02546793

ETH: 446.22209141

-$150K (2026/05/15)
200 days
4 bds
3 ba
2,401 sqft

Overview

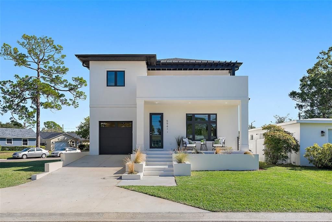
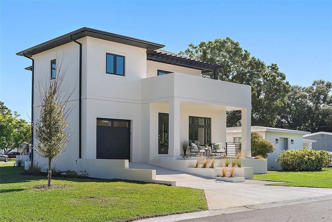
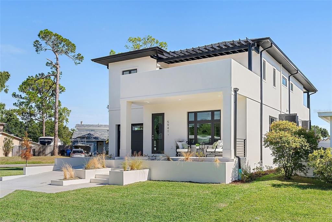
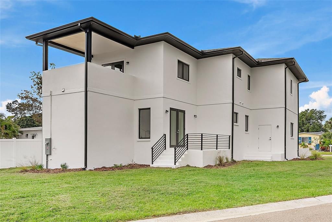
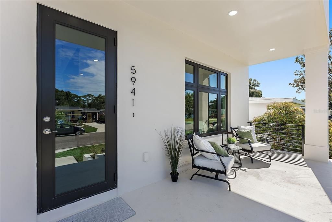
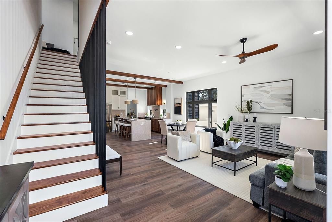
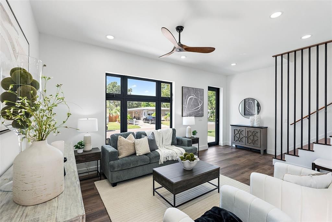
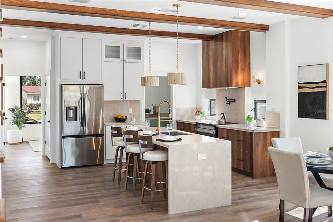
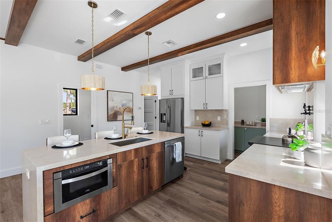
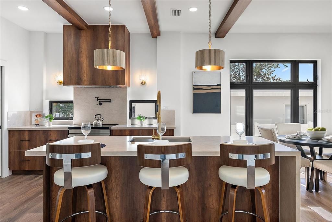
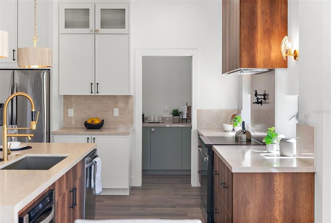
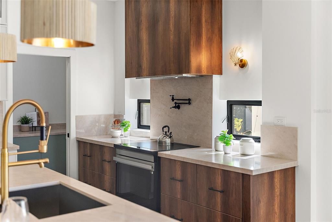
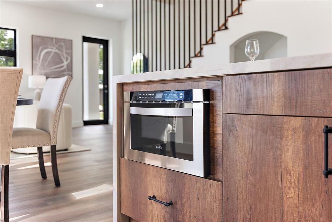
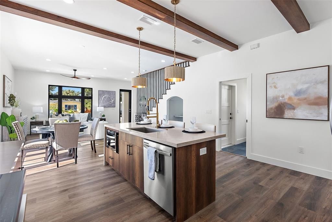
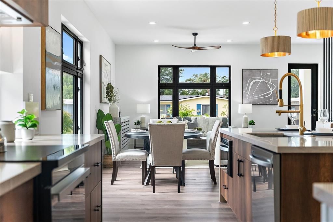
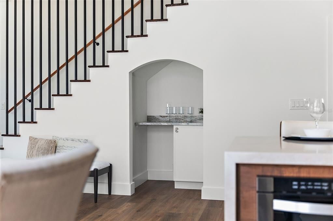
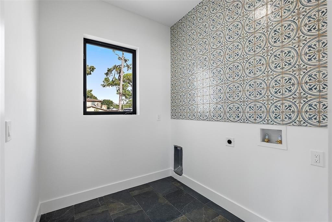
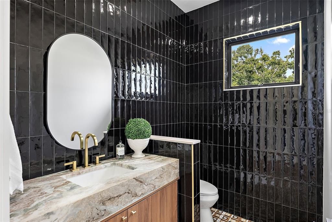
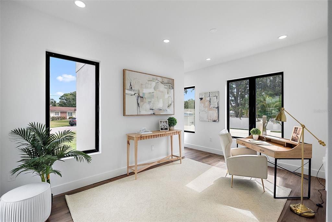
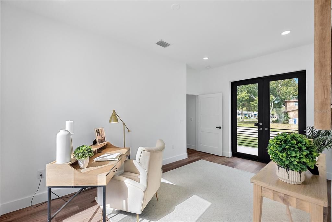
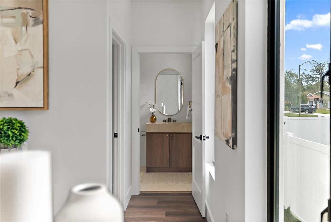
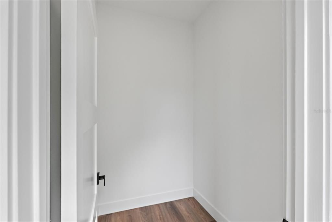
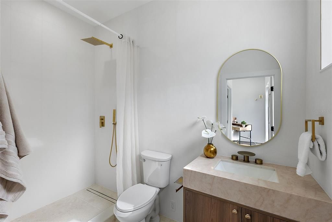
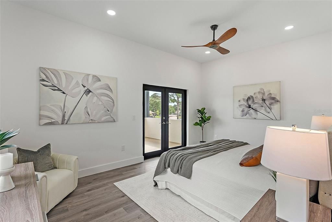
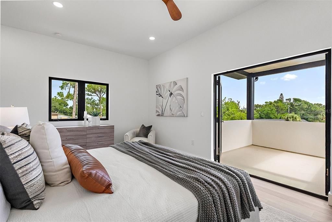
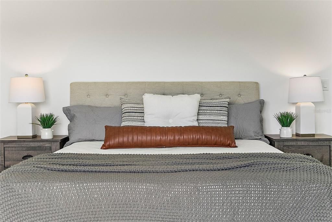
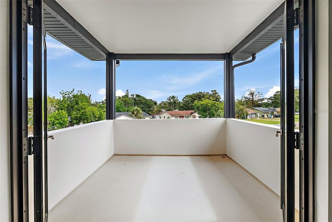
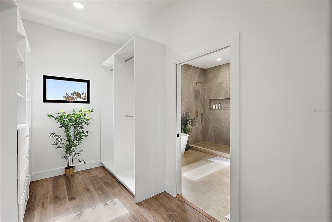
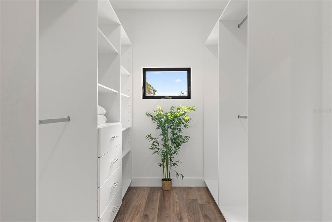
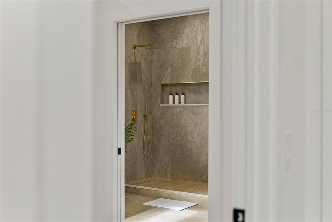
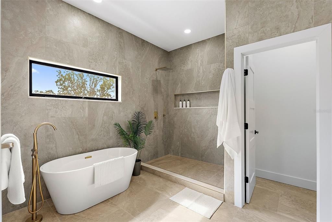
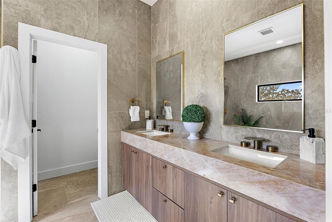
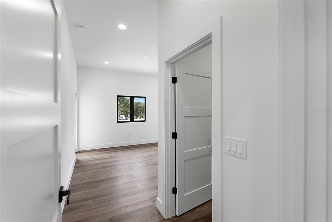
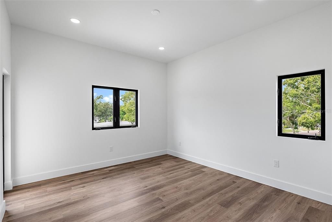
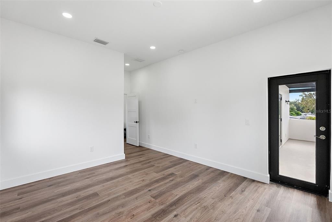
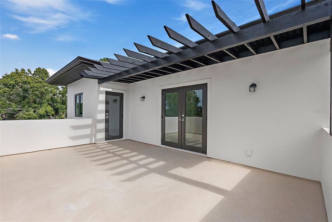
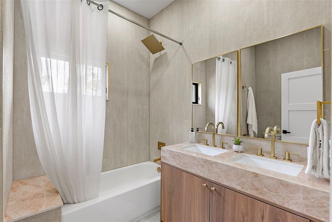
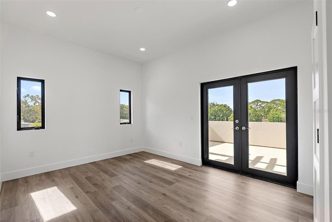
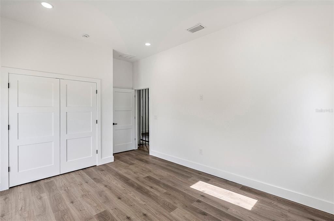
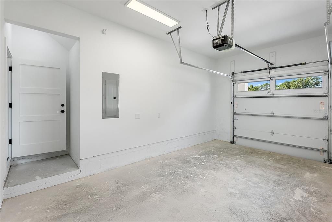
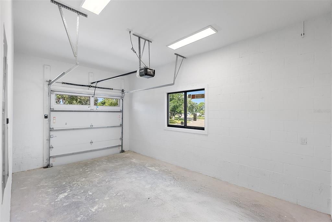
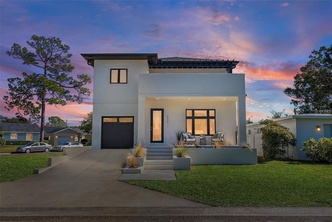
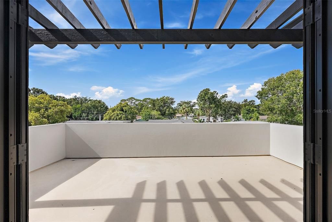
Under contract-accepting backup offers. Step into modern coastal luxury in this brand-new, all-concrete block 4-bedroom, 3.5-bath home on a corner lot, thoughtfully designed and elevated for peace of mind. High-end finishes and exceptional craftsmanship are showcased throughout, including black-framed hurricane-impact windows and doors, luxury vinyl plank flooring, recessed LED lighting, and upgraded 8-foot doors on both levels, creating a bright and sophisticated atmosphere. The open-concept living area centers around a showstopping designer kitchen featuring waterfall-edge quartz countertops with breakfast bar seating, custom wood cabinetry, stainless steel appliances, pot filler faucet, exposed wood beam accents, and statement lighting. A separate prep kitchen adds valuable storage and workspace—ideal for entertaining or everyday convenience. The primary suite is a true retreat, offering a spacious layout, private walk-out covered balcony, large walk-in closet with built-in storage, and a spa-inspired bath with freestanding soaking tub, beautifully tiled walk-in shower with gold fixtures, and a custom dual-sink vanity. Three of the four bedrooms include walk-in closets, and each bathroom features high-end tile work and designer finishes. Additional highlights include an interior laundry room with custom tile accent wall, covered front porch, upstairs balcony with pergola roof, irrigated landscaping, one-car garage, and a large side yard—perfect for pets or outdoor living. The home is backed by a comprehensive 1-2-10 year builder warranty for added peace of mind. Ideally located in North St. Petersburg, close to retail corridors, parks, golf courses, area beaches, and Tampa International Airport, this exceptional new construction home perfectly combines style, quality, and modern comfort.

Location

Details

Type:
Residential
Parking:
Driveway / Garage Door Opener / Off Street / On Street
Year Built:
2025
Lot:
0.15 Acres
Heating:
Central / Electric
Price/sqft:
$354
Cooling:
Central Air / Zoned
HOA:
No Data

Valuation

Our model vs. what's actually selling nearby.
Estimate
$1,037,450
$780K – $1.3M
Confidence Low
List vs. estimate
$188K below estimate
List $849,000 · -18.2%
Our model says this listing is priced below recent comparable activity. Expect competition.
Price per sq ft
$353
+2.2% vs. city median $346
Based on
8 MLS comparables
Median of recent comparable listings. Sold comps use closing price, active listings use list price.

Highlights

Annual tax
$672
2024
Garage
1 car garage
All facts and features
  • Flooring

    • Ceramic Tile

    • Luxury Vinyl

    Heating

    • Central

    • Electric

    Cooling

    • Central Air

    • Zoned

    Appliances

    • Convection Oven

    • Dishwasher

    • Disposal

    • Electric Water Heater

    • Microwave

    • Range

    • Range Hood

    • Refrigerator

    Other interior features

    • Ceiling Fan(s)

    • Eating Space In Kitchen

    • High Ceilings

    • Kitchen/Family Room Combo

    • Living Room/Dining Room Combo

    • Open Floorplan

    • PrimaryBedroom Upstairs

    • Solid Surface Counters

    • Solid Wood Cabinets

    • Split Bedroom

    • Thermostat

    • Walk-In Closet(s)

    Bedrooms and bathrooms

    • Bedrooms: 4

    • Bathrooms: 1

    • Full bathrooms: 3

  • Parking

    • Driveway

    • Garage Door Opener

    • Off Street

    • On Street

    Property

    • Levels: Two

    • Exterior Features: Balcony / French Doors / Irrigation System / Lighting

    Lot

    • Lot: 0.15 Acres

    Other Property Information

    • Parcel Number: 313017611460890170

  • Type and style

    • Property Type: Residential

    • Property Sub Type: Single Family Residence

  • Utility

    • Cable Available

    • Electricity Connected

    • Public

    • Sewer Connected

    • Street Lights

    • Water Connected

  • Other financial information

    • Annual tax amount: $672

  • Source details

    • MLS ID: TB8436801

    Other facts

    • Construction Materials: Block / Stucco

    • Foundation Details: Slab

    • Laundry Features: Electric Dryer Hookup / Inside / Laundry Room / Washer Hookup

    • Lot Features: Corner Lot / City Lot / Landscaped / Level

    • Patio And Porch Features: Covered / Front Porch / Patio / Porch / Side Porch

    • Window Features: Storm Window(s) / Tinted Windows

    • Direction Faces: West

    • Garage Spaces: 1

    • Attached Garage: Yes

    • Garage: Yes

    • Living Area: 2401

    • Water Source: Public

    • Lot Size Dimensions: 51 x 92

    • Subdivision Name: NORTH ST PETERSBURG

Private inquiry
Talk to the advisor on this listing.
Floor plans, HOA docs, off-market comparables, scheduling a private showing — one message, direct to the local specialist.
More like this

New
Active With Contract
$725,000
House
3 bds · 2 ba · 1,748 sqft
ARCADIA ANNEX, ST PETERSBURG
777 52ND AVENUE N
New
Active With Contract
$595,000
House
5 bds · 3 ba · 2,590 sqft
BARNARDS SUB D E, ST PETERSBURG
519 31ST AVENUE N
New
Active With Contract
$995,000
House
3 bds · 3 ba · 2,365 sqft
MONTICELLO PARK, ST PETERSBURG
935 42ND AVENUE N
New
Active With Contract
$599,000
House
3 bds · 3 ba · 1,696 sqft
SHORE ACRES BUTTERFLY LAKE REP, ST PETERSBURG
4800 VENETIAN BOULEVARD NE
New
Active With Contract
$935,000
House
3 bds · 2 ba · 1,960 sqft
RIVIERA NORTH, ST PETERSBURG
9622 NE OAK STREET
New
Active With Contract
$600,000
House
3 bds · 2 ba · 1,700 sqft
NORTH KENWOOD, ST PETERSBURG
2411 17TH AVENUE N
New
Active With Contract
$639,000
House
3 bds · 2 ba · 1,448 sqft
BELVIDERE, ST PETERSBURG
3421 IRIS STREET N
New
Active With Contract
$925,000
House
6 bds · 6 ba · 3,616 sqft
AVALON, ST PETERSBURG
2738 16TH AVENUE N

Market around this address

Live counts in the same area.
View all

The multiple listing information is provided by the Stellar MLS from a copyrighted compilation of listings. The compilation of listings and each individual listing are ©2026-present Stellar MLS. All Rights Reserved. The information provided is for consumers' personal, noncommercial use and may not be used for any purpose other than to identify prospective properties consumers may be interested in purchasing. All properties are subject to prior sale or withdrawal. All information provided is deemed reliable but is not guaranteed accurate, and should be independently verified. Listing courtesy of: ATLAS REALTY GROUP