Sell Your Home
Get a free home valuation
Contact
Tell us about your needs
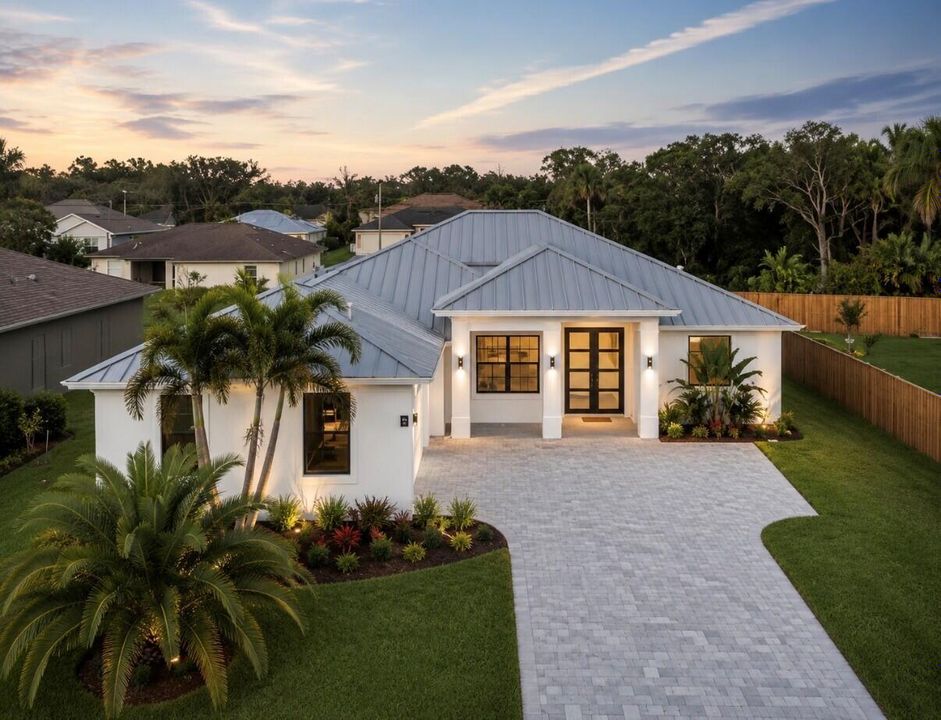
5945 NW Foust Circle, Port St. Lucie FL 34986

House For Sale
$715,000

BTC: 8.99371069

ETH: 308.18965517

1 days
Waterfront
4 bds
3 ba
2,642 sqft

Overview

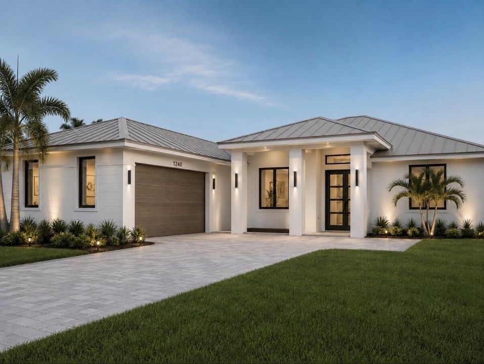
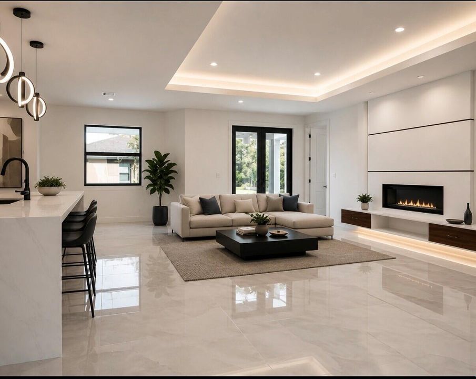
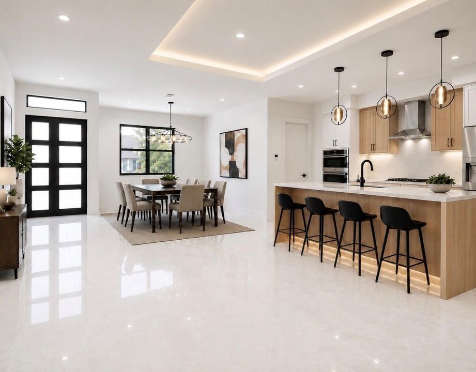
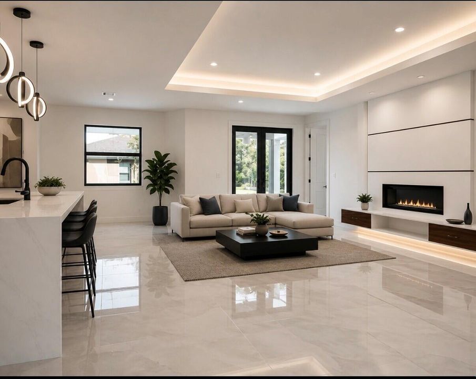
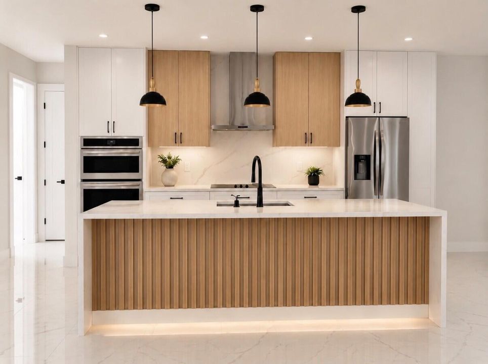
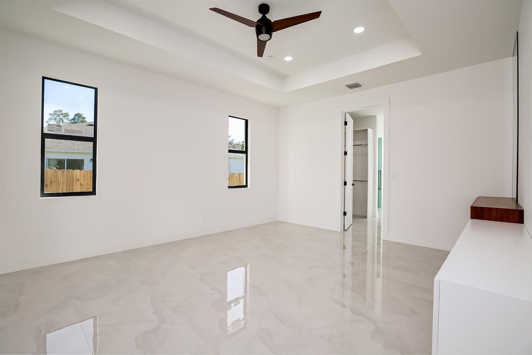
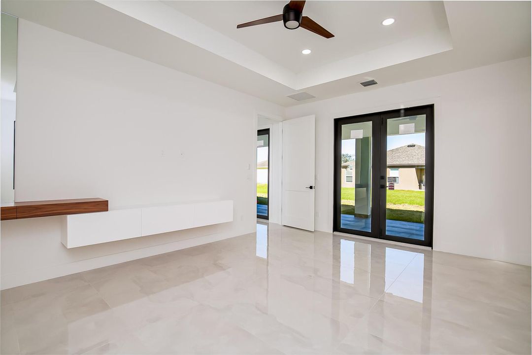
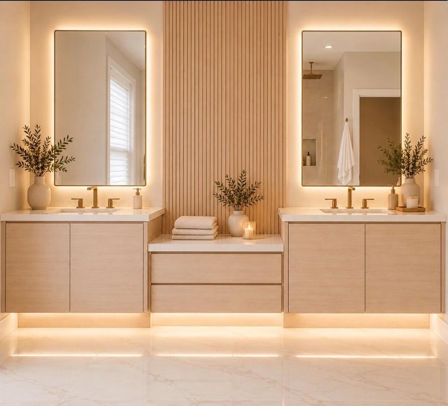
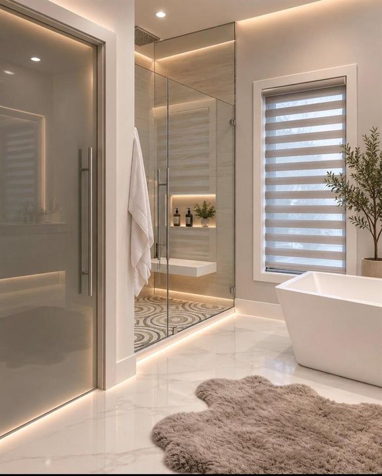
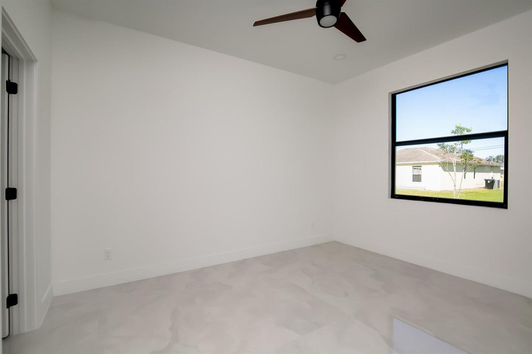
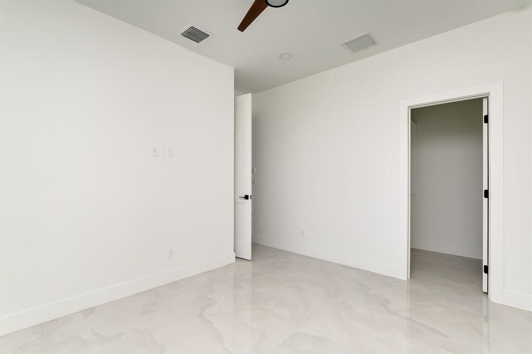
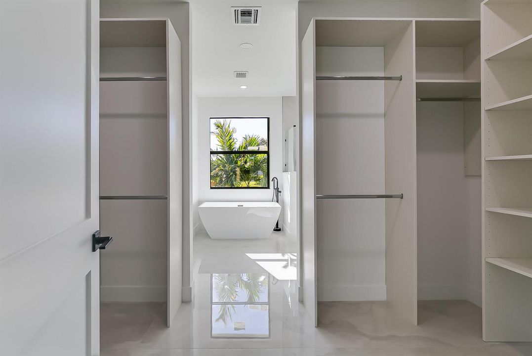
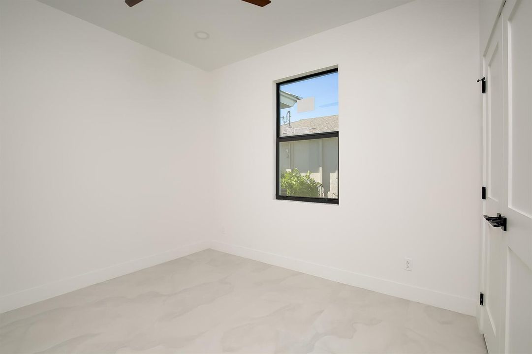
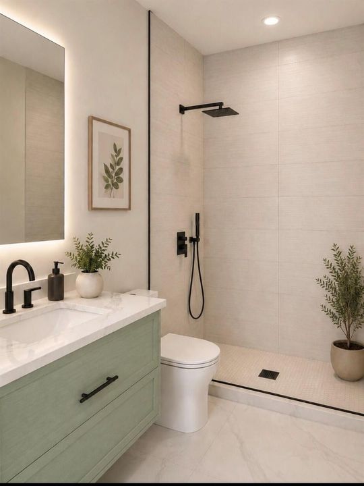
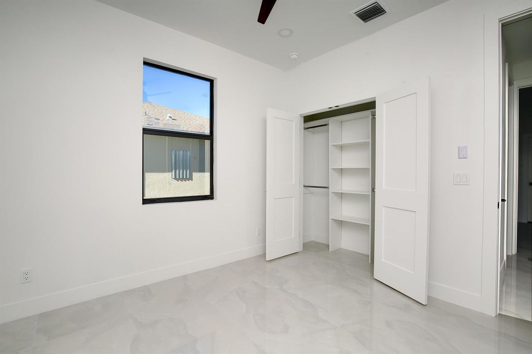
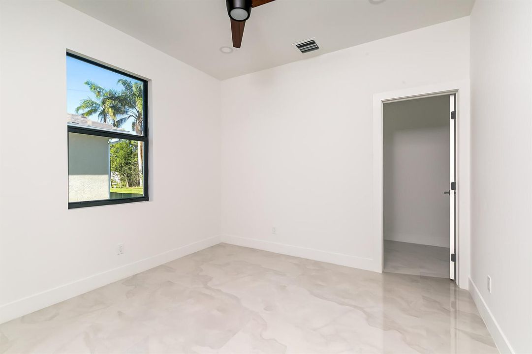
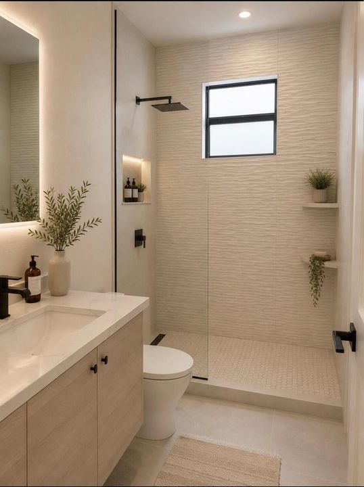
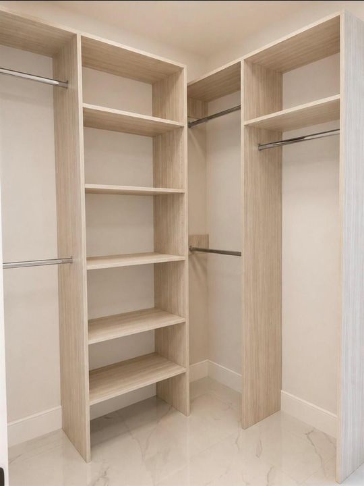
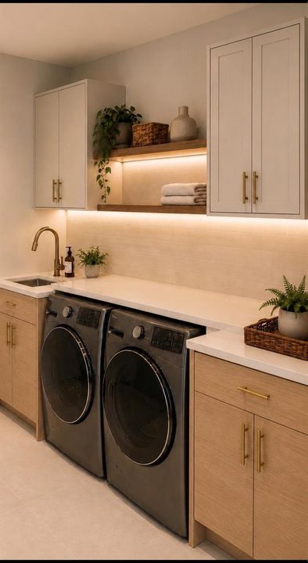
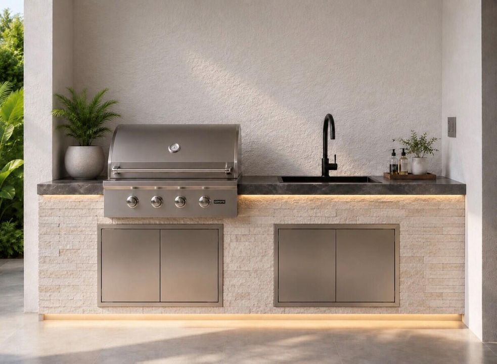
Meet elegance and sophistication with this, one of a kind, brand new luxury custom home currently under construction on an oversized premium lot in desirable Torino area; with tentative completion date October 2026. Exquisitely appointed executive home with over 2600 sq ft of living space featuring 4 bedrooms, 3 baths, large porch with summer kitchen & a vinyl fence for added privacy. This home with modern flair features an endless list of luxurious upgrades and details, from the exterior majestic elevation, paved oversized driveway, impact windows and doors, metal roof, front & back porch with porcelain tile finish and outdoor summer kitchen, dramatic double door entryway opening up to the majestic high ceilings and open living space with large great room, formal dining, open gourmet kitchen with island & upgraded high end custom cabinetry, exotic quartz counter tops, s/s wall oven/microwave, s/s appliances with upgraded exhaust and large modern tile flooring throughout and custom lighting. Moving on to the large master suite with custom made high end build-in wall unit & wood closet organizers, large dazzling master bath with separate upgraded free-standing tub and separate shower and custom vanities. Spacious guest bedrooms include walk-in closets with custom made closet organizers. Upgrade list added for additional custom features, this is not your average home, a must see to appreciate the amazing craftmanship and attention to detail! Your dream home awaits; there is no better place than the comfort of your own home, welcome home!

Location

Details

Type:
Residential
Parking:
2 Or More Spaces / Driveway / Parking Garage / Paver Block
Year Built:
2026
Lot:
0.36 Acres
Heating:
Central / Electric
Price/sqft:
$271
Cooling:
Central Air / Electric
HOA:
No Data

Valuation

Our model vs. what's actually selling nearby.
Estimate
$598,890
$577K – $663K
Confidence Medium
List vs. estimate
$116K above estimate
List $715,000 · +19.4%
Our model says this listing is priced above recent comparable activity. Room to negotiate.
Price per sq ft
$270
+14.9% vs. city median $235
Based on
6 MLS comparables
Median of recent comparable listings. Sold comps use closing price, active listings use list price.

Highlights

Annual tax
$1,658
2025
Waterfront
Yes
Garage
2 car garage
Pets
Allowed
All facts and features
  • Flooring

    • Tile

    Heating

    • Central

    • Electric

    Cooling

    • Central Air

    • Electric

    Appliances

    • Electric Water Heater

    • Dishwasher

    • Disposal

    • Dryer

    • Ice Maker

    • Microwave

    • Electric Range

    • Refrigerator

    • Self Cleaning Oven

    • Wall Oven

    • Washer

    Other interior features

    • Bar

    • Built-in Features

    • Cooking Island

    • Entrance Foyer

    • Laundry Tub

    • Pantry

    • Pull Down Stairs

    • Split Bedroom

    • Volume Ceilings

    • Walk-In Closet(s)

    • Great Room

    • Utility Room/Laundry

    Bedrooms and bathrooms

    • Bedrooms: 4

    • Full bathrooms: 3

  • Parking

    • 2 Or More Spaces

    • Driveway

    • Parking Garage

    • Paver Block

    Property

    • Levels: 1

    • Exterior Features: Built-In Grill / Room For Pool

    Lot

    • Lot: 0.36 Acres

    Other Property Information

    • Parcel Number: 342073103020001

    • Zoning: RS-2PS

  • Type and style

    • Property Type: Residential

    • Property Sub Type: Single Family Residence

  • Utility

    • Cable Connected

    • Electricity Connected

    • Sewer Connected

    • Water Connected

    • Cable Available

    • Electricity Available

    • Sewer Available

    • Water Available

  • Other financial information

    • Annual tax amount: $1,658

  • Source details

    • MLS ID: B26093180

    Other facts

    • Construction Materials: Concrete Block Construction / CBS Construction

    • Laundry Features: Laundry Tub / Laundry Room / Utility Room/Laundry

    • Lot Features: 1/4 To Less Than 1/2 Acre Lot / Corner Lot / Less Than 1 Acre / Oversized Lot / Above Ground Irrigation / Sprinklers

    • Patio And Porch Features: Patio

    • Window Features: Complete Impact Glass

    • Direction Faces: Southwest

    • Other Structures: Livable

    • Architectural Style: One Story / Modern/Contemporary

    • Waterfront: Yes

    • Garage Spaces: 2

    • Attached Garage: Yes

    • Garage: Yes

    • Living Area: 2642

    • Water Source: Public

    • Subdivision Name: PORT ST LUCIE SECTION 47

Private inquiry
Talk to the advisor on this listing.
Floor plans, HOA docs, off-market comparables, scheduling a private showing — one message, direct to the local specialist.

More like this

For Sale
$725,000
House
4 bds · 3 ba · 3,112 sqft
RESERVE PLANTATION PHASE I, Port St. Lucie
8004 Plantation Lakes Drive, Port St. Lucie FL 34986
New
For Sale
$660,000
House
4 bds · 3 ba · 2,668 sqft
PORT ST LUCIE SECTION 44, Port St. Lucie
6020 NW Winfield Drive, Port St. Lucie FL 34986
New
For Sale
$585,000
House
3 bds · 2 ba · 2,278 sqft
PORT ST LUCIE SECTION 44, Port St. Lucie
6133 NW GINGER Lane, Port St. Lucie FL 34986
New
For Sale
$599,900
House
5 bds · 3 ba · 2,560 sqft
PORT ST LUCIE, Port St. Lucie
5856 NW Mesa Circle, Port St. Lucie FL 34986
For Sale
$546,500
House
4 bds · 3 ba · 2,943 sqft
MAGNOLIA LAKES PHASE 2B,Magnolia Lakes, Port St. Lucie
213 Magnolia Lakes Boulevard, Port St. Lucie FL 34986
For Sale
$574,000
House
3 bds · 2 ba · 2,145 sqft
MYSTIC PINES AT THE RESERV,PGA VILLAGE, Port St. Lucie
7316 MYSTIC Way, Port St. Lucie FL 34986
For Sale
$629,000
House
5 bds · 3 ba · 2,479 sqft
PORT ST LUCIE SECTION 46, Port St. Lucie
5804 NW West Dooley Cir, Port St. Lucie FL 34986
For Sale
$553,000
House
4 bds · 3 ba · 2,792 sqft
LTC RANCH WEST PHASE 1, Port St. Lucie
6350 NW SWEETWOOD Drive, Port St. Lucie FL 34987

Market around this address

Live counts in the same area.
View all

The multiple listing information is provided by the Miami Association of REALTORS® from a copyrighted compilation of listings. The compilation of listings and each individual listing are ©2026-present Miami Association of REALTORS®. All Rights Reserved. The information provided is for consumers' personal, noncommercial use and may not be used for any purpose other than to identify prospective properties consumers may be interested in purchasing. All properties are subject to prior sale or withdrawal. All information provided is deemed reliable but is not guaranteed accurate, and should be independently verified. Listing courtesy of: Berkshire Hathaway Florida Realty