Sell Your Home
Get a free home valuation
Contact
Tell us about your needs
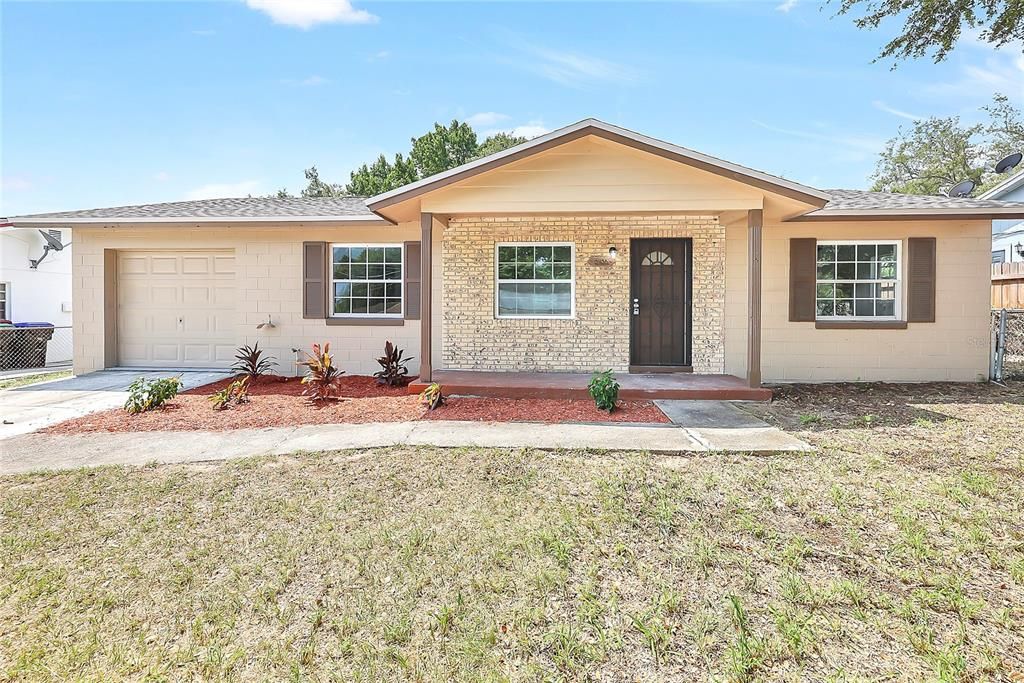
5956 W AMELIA STREET

House Active With Contract
$270,000

BTC: 3.24753428

ETH: 101.88679245

-$2K (2026/09/02)
23 days
3 bds
1 ba
988 sqft

Overview


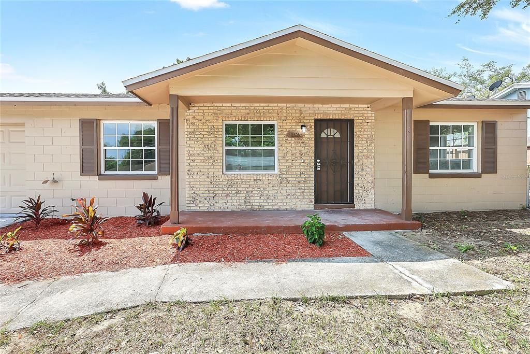
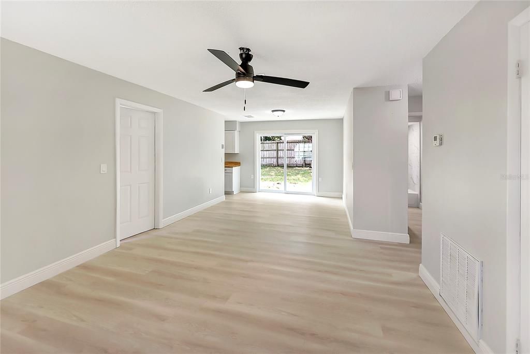
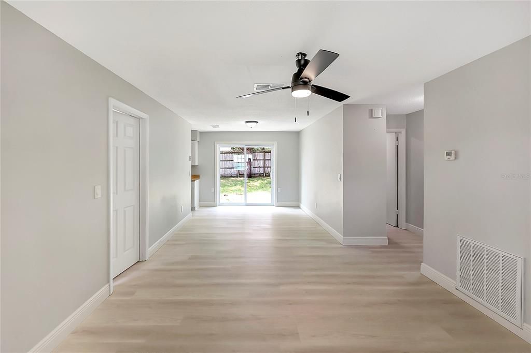
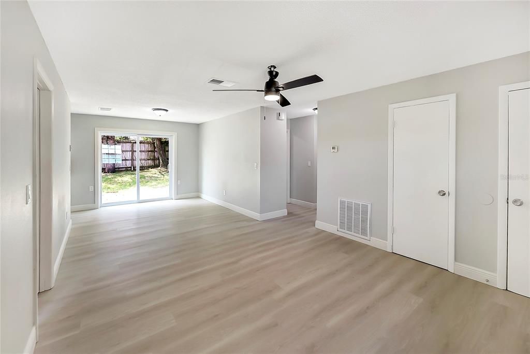
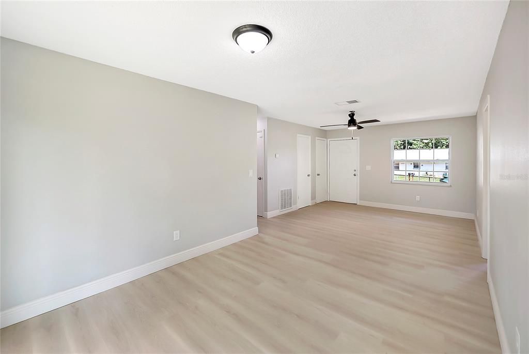
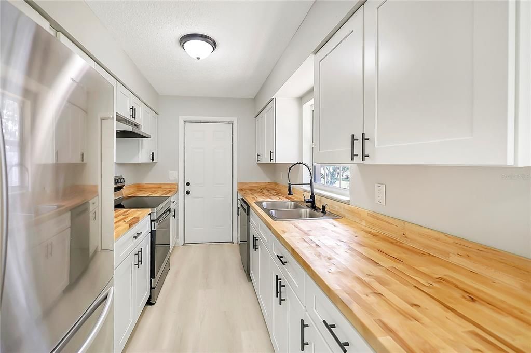
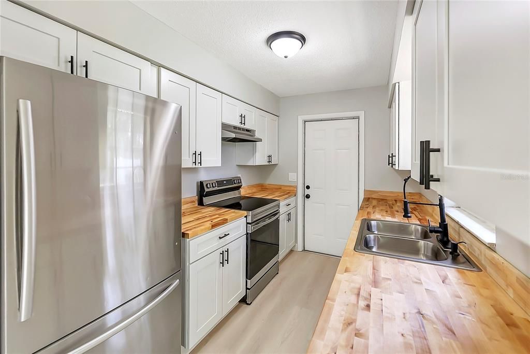
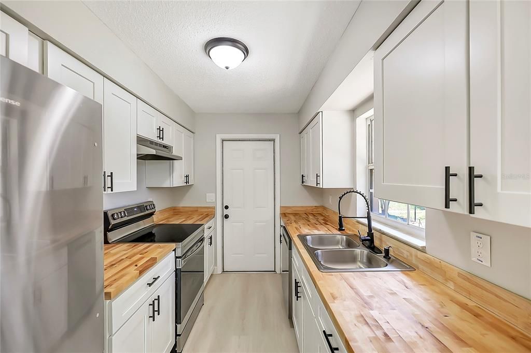
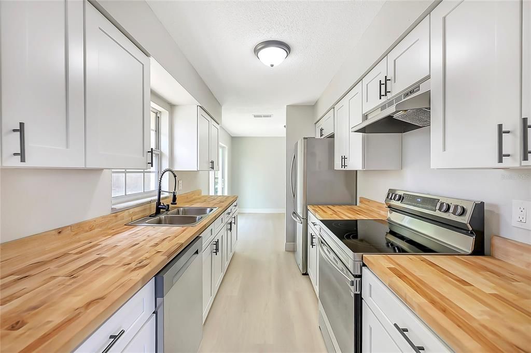
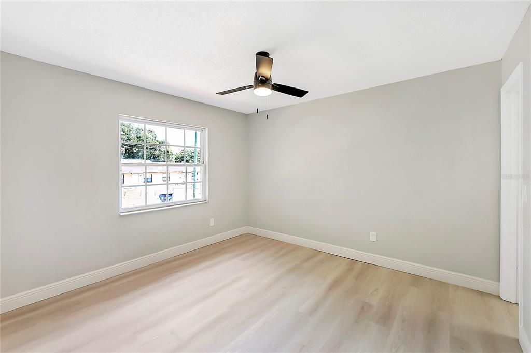
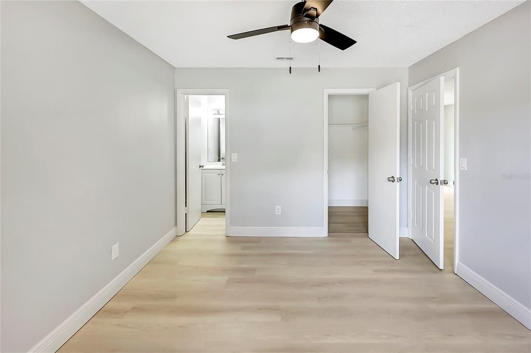
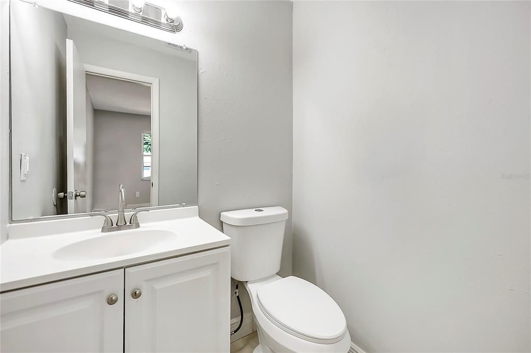
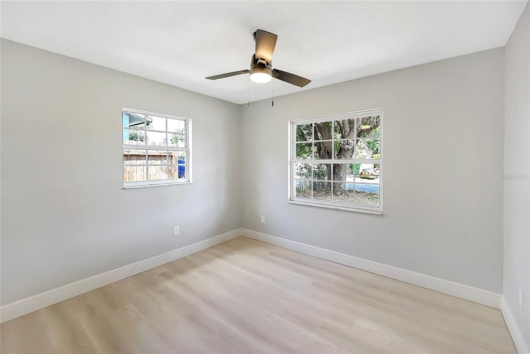
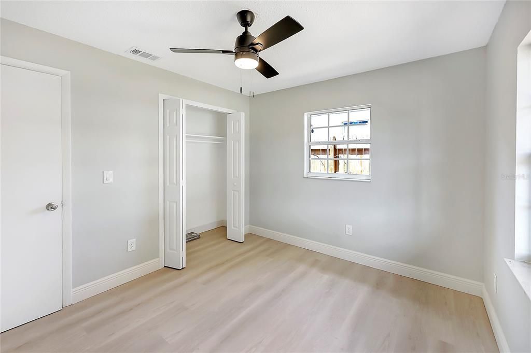
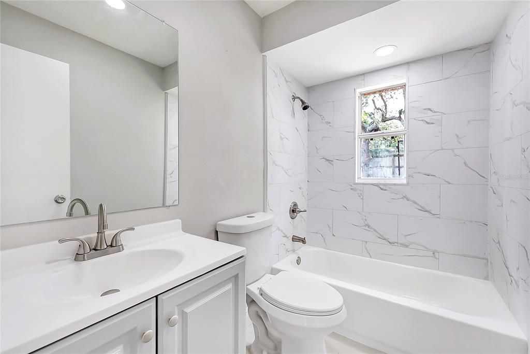
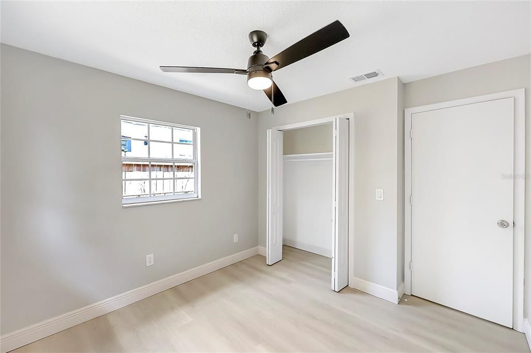
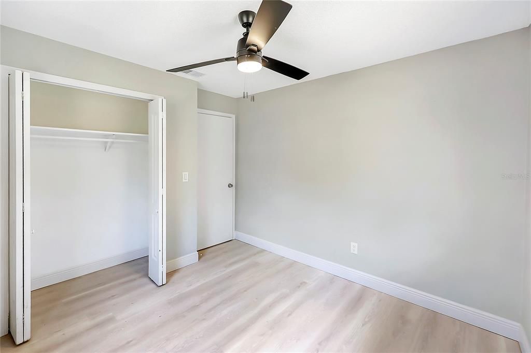
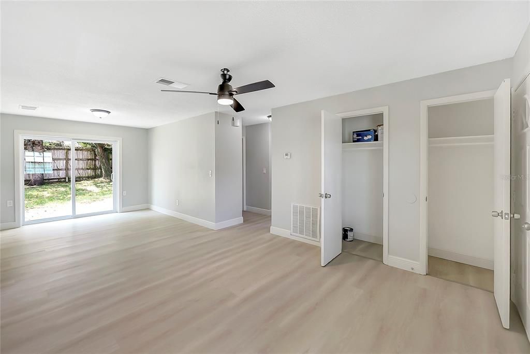
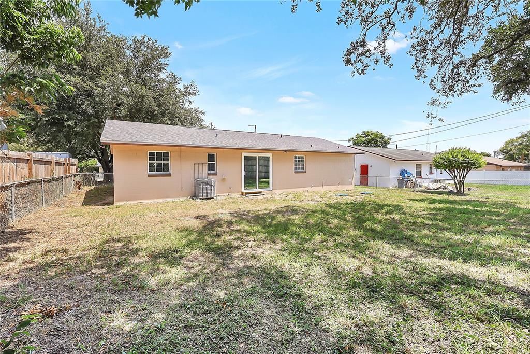
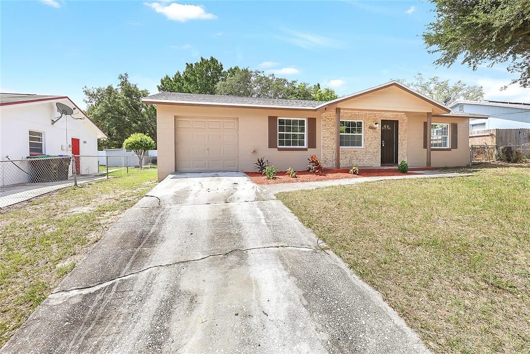
Under contract-accepting backup offers. Welcome to 5956 W Amelia St. This move-in-ready home features a desirable split-bedroom floor plan with fresh updates throughout. Step inside to find brand-new luxury vinyl plank flooring, an updated kitchen with white cabinetry and butcher-block countertops, and refreshed bathrooms. The primary bedroom offers added privacy with its own half bath and walk-in closet, while the additional bedrooms are conveniently located on the opposite side of the home. A brand-new sliding glass door opens to an impressively spacious backyard with plenty of room to entertain, play, garden, or create your own outdoor retreat. With its functional layout, stylish updates, and generous outdoor space, this Orlando home is ready for its next owner. Schedule your private showing today!

Location

Details

Type:
Residential
Parking:
No Data
Year Built:
1972
Lot:
0.13 Acres
Heating:
Central
Price/sqft:
$273
Cooling:
Central Air
HOA:
No Data

Valuation

Our model vs. what's actually selling nearby.
Estimate
$222,500
$148K – $328K
Confidence Low
List vs. estimate
$47K above estimate
List $270,000 · +21.3%
Our model says this listing is priced above recent comparable activity. Room to negotiate.
Price per sq ft
$273
+6.7% vs. city median $256
Based on
24 MLS comparables
Median of recent comparable listings. Sold comps use closing price, active listings use list price.

Highlights

Annual tax
$2,431
2025
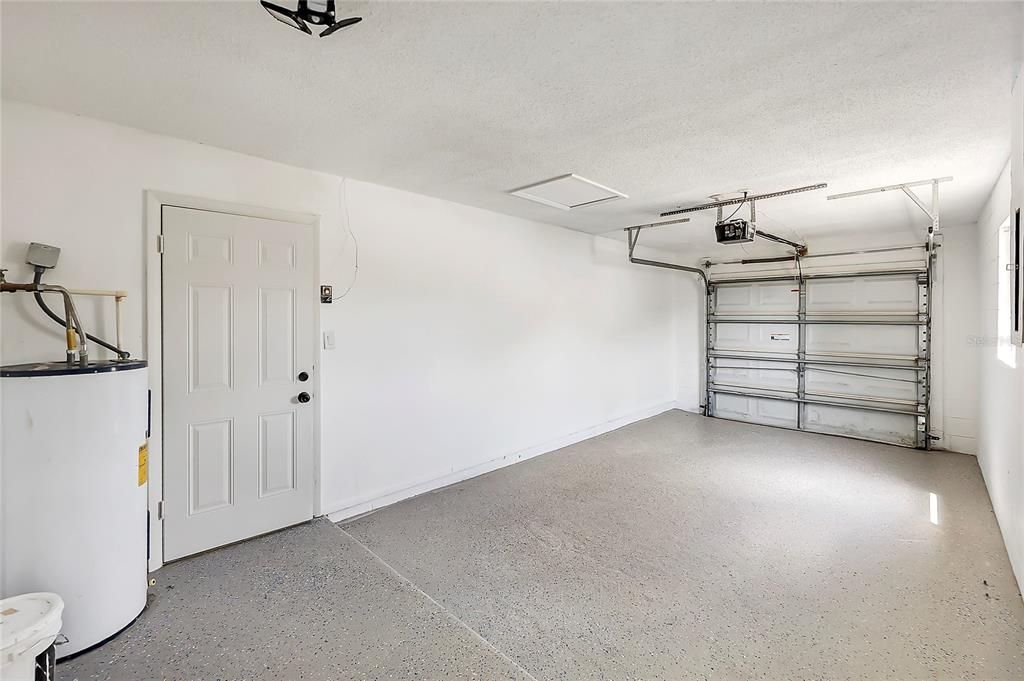
Garage
1 car garage
Pets
Allowed
All facts and features
  • Flooring

    • Luxury Vinyl

    Heating

    • Central

    Cooling

    • Central Air

    Appliances

    • Dishwasher

    • Range

    • Refrigerator

    Other interior features

    • Ceiling Fan(s)

    • Primary Bedroom Main Floor

    • Split Bedroom

    • Thermostat

    Bedrooms and bathrooms

    • Bedrooms: 3

    • Bathrooms: 1

    • Full bathrooms: 1

  • Property

    • Levels: One

    • Exterior Features: Lighting / Private Mailbox

    Lot

    • Lot: 0.13 Acres

    Other Property Information

    • Parcel Number: 252228035209031

    • Zoning: R-2

  • Type and style

    • Property Type: Residential

    • Property Sub Type: Single Family Residence

  • Utility

    • Private

    • Public

  • Other financial information

    • Annual tax amount: $2,431

  • Source details

    • MLS ID: O6435496

    Other facts

    • Construction Materials: Concrete

    • Foundation Details: Block

    • Laundry Features: Electric Dryer Hookup / In Garage / Washer Hookup

    • Lot Features: In County / Unincorporated

    • Direction Faces: East

    • Garage Spaces: 1

    • Attached Garage: Yes

    • Garage: Yes

    • Living Area: 988

    • Water Source: Private

    • Subdivision Name: AVONDALE

Private inquiry
Talk to the advisor on this listing.
Floor plans, HOA docs, off-market comparables, scheduling a private showing — one message, direct to the local specialist.

More like this

Active With Contract
$324,900
House
3 bds · 2 ba · 1,944 sqft
LAUREL HILLS, ORLANDO
1851 WINDMILL DRIVE
Active With Contract
$320,000
House
4 bds · 2 ba · 1,719 sqft
BELMEADOW, ORLANDO
2024 OSTAWOOD AVENUE
New
Active With Contract
$350,000
House
4 bds · 2 ba · 1,700 sqft
SILVER RIDGE, ORLANDO
2965 GOLDEN ROCK DRIVE
-$5K
Active With Contract
$335,000
House
3 bds · 2 ba · 1,596 sqft
BEL AIRE WOODS FOURTH ADD, ORLANDO
7047 PLUMWOOD COURT
New
Active With Contract
$250,000
House
3 bds · 1 ba · 836 sqft
MALIBU GROVES, ORLANDO
446 GILMAN CIRCLE
+$20K
Active With Contract
$290,000
House
3 bds · 2 ba · 1,725 sqft
KENSINGTON SEC 04, ORLANDO
3149 LAMBATH ROAD
Active With Contract
$275,000
House
3 bds · 2 ba · 1,629 sqft
SILVER RIDGE PH 02, ORLANDO
2810 SAINT CLAIR COURT
Active With Contract
$325,000
House
4 bds · 2 ba · 1,845 sqft
FRST PARK, ORLANDO
2733 CASTLE OAK AVENUE

Market around this address

Live counts in the same area.
View all

The multiple listing information is provided by the Stellar MLS from a copyrighted compilation of listings. The compilation of listings and each individual listing are ©2026-present Stellar MLS. All Rights Reserved. The information provided is for consumers' personal, noncommercial use and may not be used for any purpose other than to identify prospective properties consumers may be interested in purchasing. All properties are subject to prior sale or withdrawal. All information provided is deemed reliable but is not guaranteed accurate, and should be independently verified. Listing courtesy of: REGENCY REAL ESTATE LLC