Sell Your Home
Get a free home valuation
Contact
Tell us about your needs
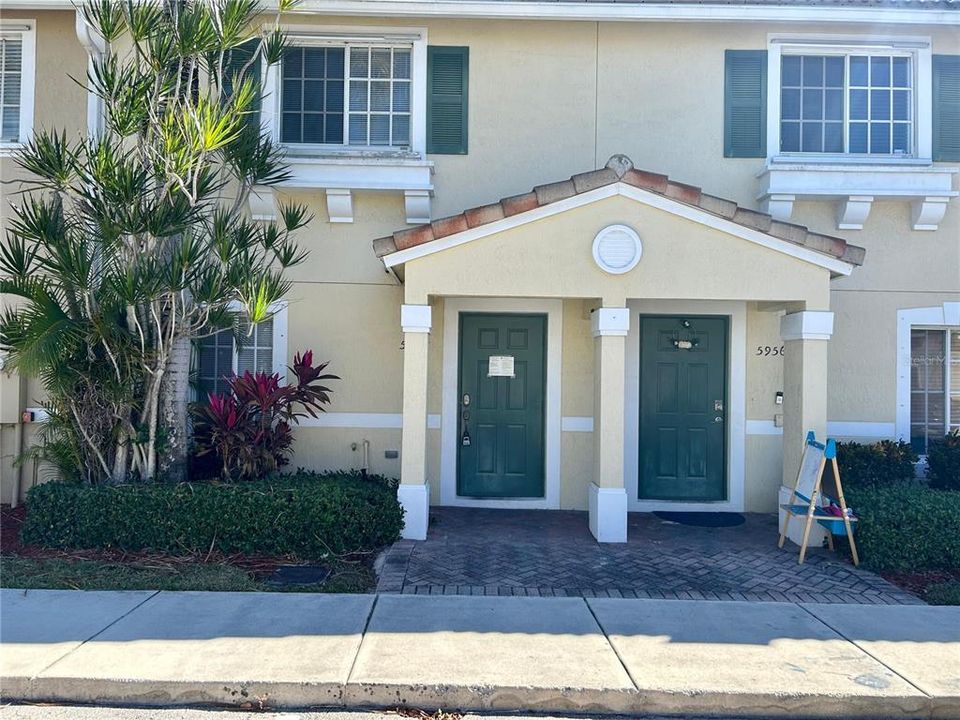
5958 LONDON LANE

House Recently Sold
$280,000

BTC: 3.47912525

ETH: 115.13157895

Sold on: 2026-04-14
2 days
2 bds
2 ba
1,224 sqft

Overview

Located in the desirable Hampton Hills community, this 2-bedroom, 2.5-bath townhome offers 1,224 square feet of functional living space with excellent flexibility for investors or primary residents. Hampton Hills features gated entry, community amenities, and a convenient location near shopping, dining, major roadways, and everyday conveniences. Rentals are allowed immediately with a minimum 6-month lease and no more than one lease a year, making this an attractive income-producing opportunity or a comfortable place to call home. Cable and Internet included in HOA fee.

Location

Details

Type:
Residential
Parking:
No Data
Year Built:
2006
Lot:
0.03 Acres
Heating:
Central / Electric
Price/sqft:
$225
Cooling:
Central Air
HOA:
$304

Highlights

Annual tax
$6,568
2024
HOA
$304/mo
Pets
Allowed
All facts and features
  • Flooring

    • Carpet

    • Laminate

    Heating

    • Central

    • Electric

    Cooling

    • Central Air

    Appliances

    • Dishwasher

    • Microwave

    • Range

    • Refrigerator

    Other interior features

    • Ninguno

    Bedrooms and bathrooms

    • Bedrooms: 2

    • Bathrooms: 1

    • Full bathrooms: 2

  • Property

    • Levels: Two

    • Exterior Features: Sliding Doors

    Lot

    • Lot: 0.03 Acres

    Other Property Information

    • Parcel Number: 494108261930

    • Zoning: R-3

  • Type and style

    • Property Type: Residential

    • Property Sub Type: Single Family Residence

  • Utility

    • Electricity Connected

    • Water Connected

  • Other financial information

    • HOA: $304

    • HOA Frequency: Monthly

    • Annual tax amount: $6,568

  • Source details

    • MLS ID: TB8479675

    Other facts

    • Construction Materials: Brick

    • Foundation Details: Slab

    • Laundry Features: Inside / Laundry Closet

    • Direction Faces: East

    • Living Area: 1224

    • Water Source: Public

    • Subdivision Name: LYONS INDUST PARK 71-1 B

Private inquiry
Talk to the advisor on this listing.
Floor plans, HOA docs, off-market comparables, scheduling a private showing — one message, direct to the local specialist.

More like this

Recently Sold
$220,000
Condo/Co-op
2 bds · 2 ba · 1,238 sqft
DEVON CONDO A, TAMARAC
7278 S DEVON DRIVE UNIT 207
Recently Sold
$340,000
House
2 bds · 1 ba · 1,062 sqft
MAINLANDS OF TAMARAC LAKE, TAMARAC
7311 NW 52 COURT
New
Recently Sold
$205,000
Condo/Co-op
2 bds · 2 ba · 1,275 sqft
SOUTHAMPTON B CONDOMINIUM, Tamarac
7623 Southampton Terrace # 113, Tamarac FL 33321
New
Recently Sold
$230,000
Condo/Co-op
2 bds · 2 ba · 1,000 sqft
SPYGLASS CONDOMINIUM 1, Tamarac
9638 NW 65th Street # C10, Tamarac FL 33321
New
Recently Sold
$230,000
Condo/Co-op
2 bds · 2 ba · 981 sqft
St Andrews at Nob Hill,St. Andrews at Nob H, Tamarac
7920 N Nob Hill Road, Tamarac FL 33321
New
Recently Sold
$350,000
House
2 bds · 2 ba · 1,366 sqft
VANGUARD VILLAGE IN THE,Vanguard Village in, Tamarac
7210 NW 77th Street, Tamarac FL 33321
New
Recently Sold
$340,000
House
3 bds · 2 ba · 1,500 sqft
GREENBRIER DEVELOPMENT ADD, Tamarac
7599 NW 74th Avenue, Tamarac FL 33321
7418 NW 34th Street, Lauderhill FL 33319
New
Recently Sold
$299,999
2 bds · 2 ba · 1,055 sqft
INVERRARY 32 SEC THREE,Inverrary Villas, Lauderhill
7418 NW 34th Street, Lauderhill FL 33319

Market around this address

Live counts in the same area.
View all

The multiple listing information is provided by the Stellar MLS from a copyrighted compilation of listings. The compilation of listings and each individual listing are ©2026-present Stellar MLS. All Rights Reserved. The information provided is for consumers' personal, noncommercial use and may not be used for any purpose other than to identify prospective properties consumers may be interested in purchasing. All properties are subject to prior sale or withdrawal. All information provided is deemed reliable but is not guaranteed accurate, and should be independently verified. Listing courtesy of: FUTURE HOME REALTY INC
