Sell Your Home
Get a free home valuation
Contact
Tell us about your needs
598 Gossamer Wing Way, Sebastian FL 32958

House For Sale
$575,000

BTC: 8.82172446

ETH: 302.21166379

-$15K (2026/05/21)
122 days
3 bds
2 ba
2,335 sqft

Overview

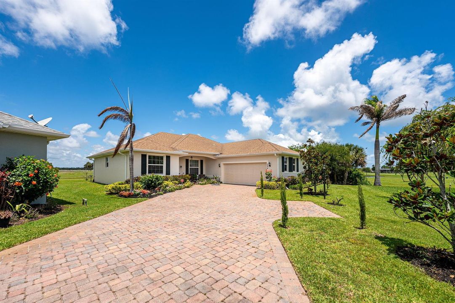
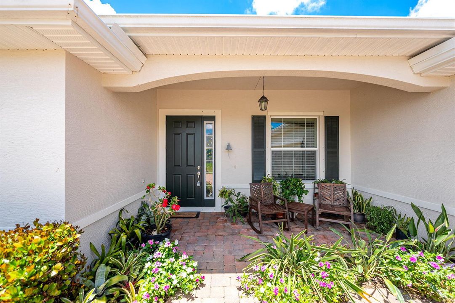
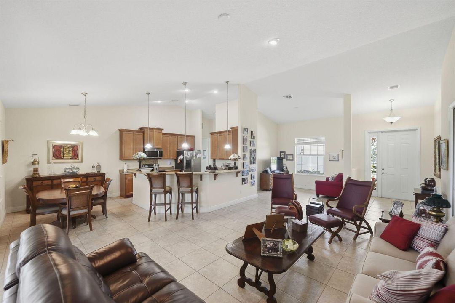
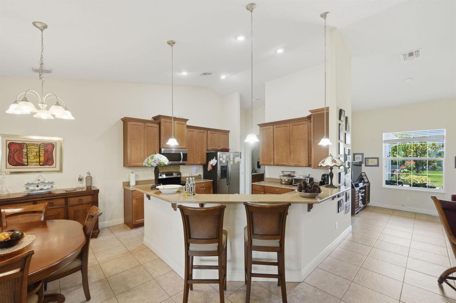
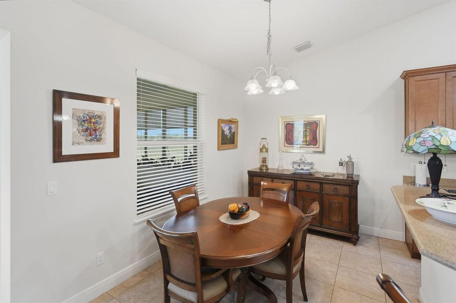
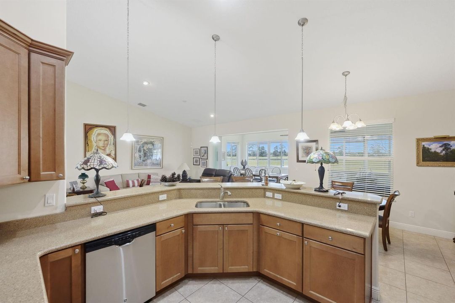
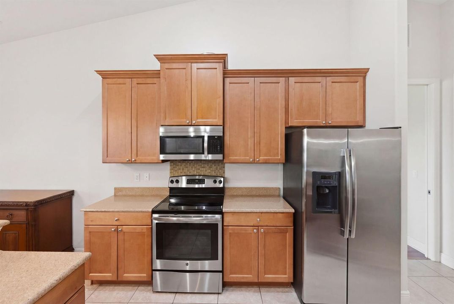
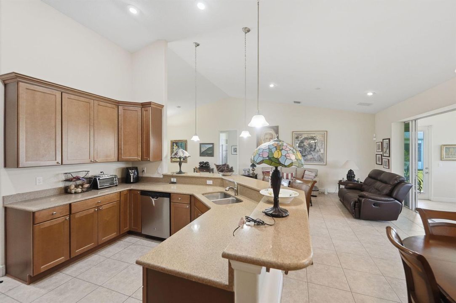
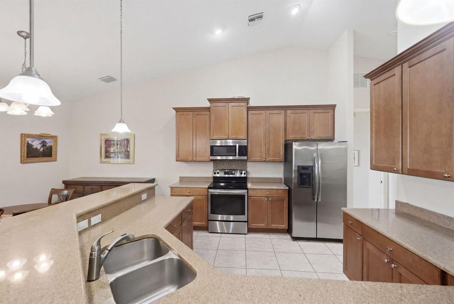
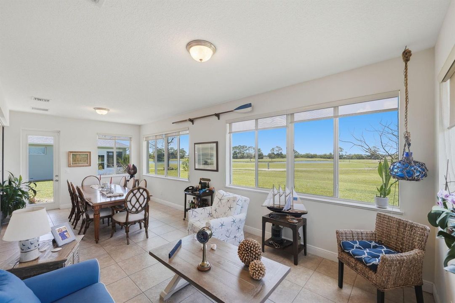
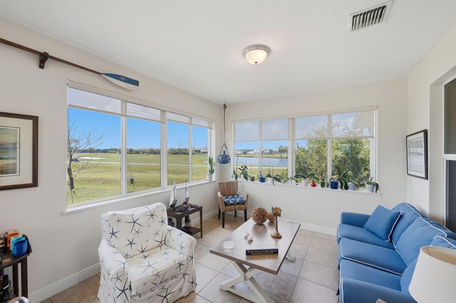
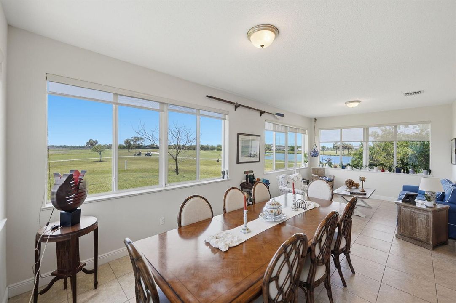
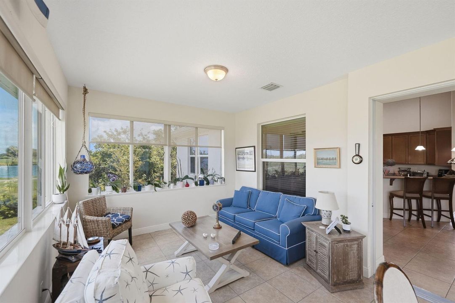
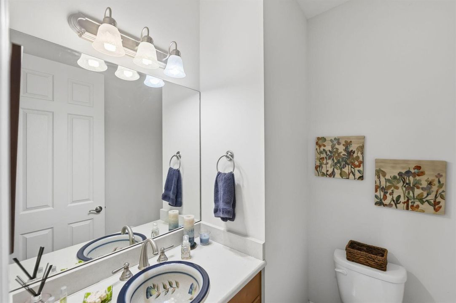
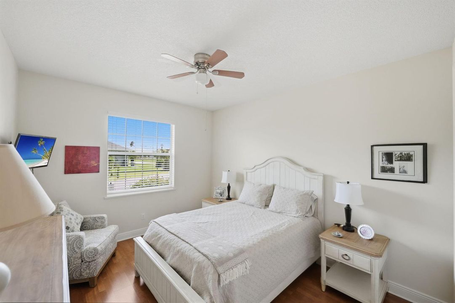
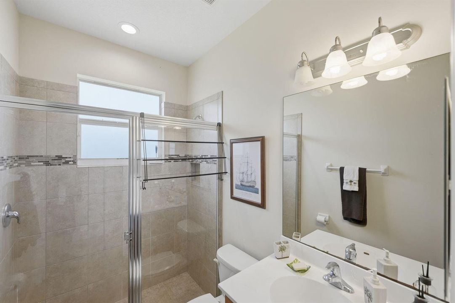
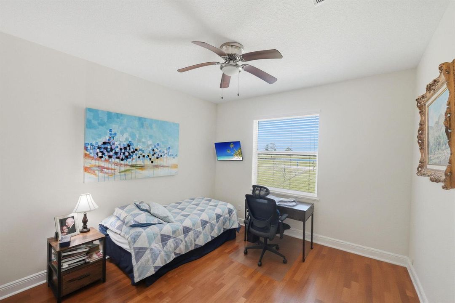
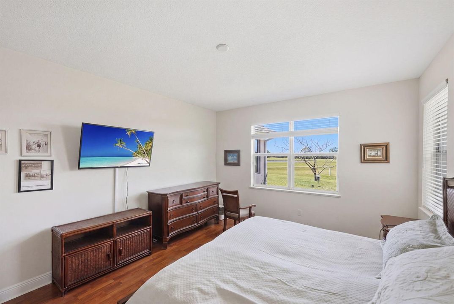
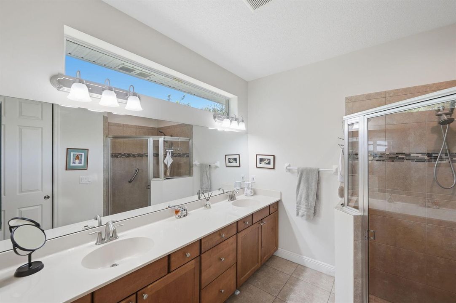
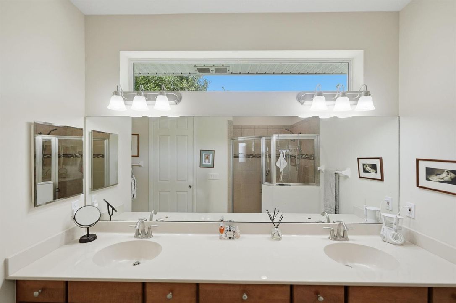
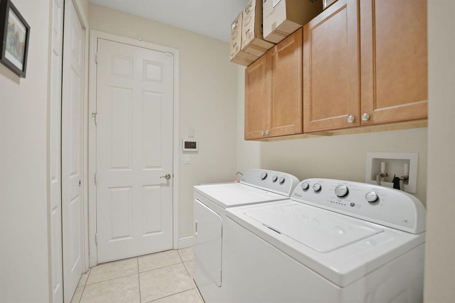
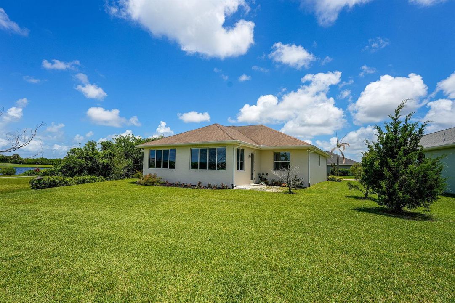
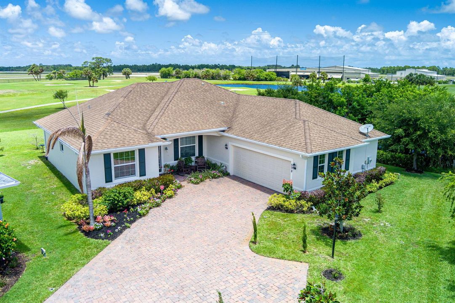
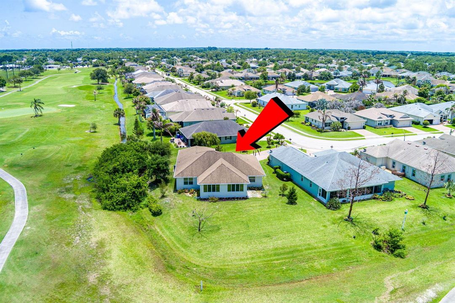
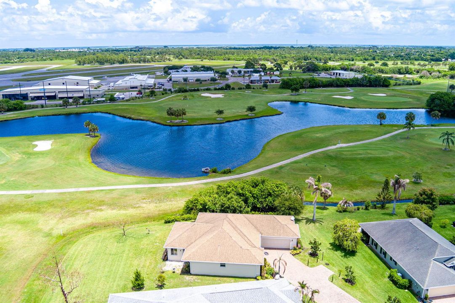
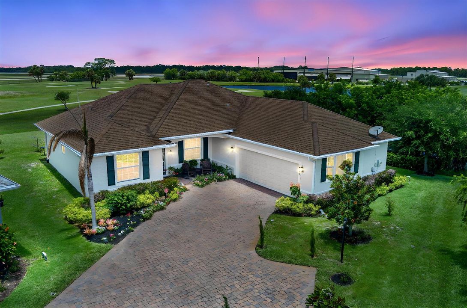
Welcome to this beautifully maintained home in the sought-after gated community of Collier Club, located alongside the Sebastian Municipal Golf Course. Lovingly cared for by its original owner, this customized 3-bedroom, 2.5-bath residence offers refined comfort and exceptional attention to detail. Situated on a unique oversized lot, the home features a spacious split floor plan with elegant tile and laminate flooring throughout. The stunning kitchen includes stainless steel appliances, a cozy dinette area, and convenient counter seating—perfect for everyday living and entertaining. The expansive driveway accommodates up to six vehicles, in addition to the attached two-car garage. A standout feature is the enclosed, climate-controlled Florida room that overlooks the beautiful golf course, providing the perfect space to relax year-round. Residents enjoy a well-maintained community with low HOA fees and outstanding amenities, including an elegant clubhouse for social gatherings, card games, bridge, or billiards, a state-of-the-art fitness center, and a beautifully maintained swimming pool. Ideally located adjacent to the Sebastian Pickleball Complex and just 10 minutes from Orlando Health Sebastian River Hospital, this home offers the perfect balance of peaceful natural surroundings, coastal living, and vibrant community amenities. Schedule your private showing today and discover this gem.

Location

Details

Type:
Residential
Parking:
2 Or More Spaces / Driveway / Parking Garage / Paver Block
Year Built:
2015
Lot:
0.33 Acres
Heating:
Central
Price/sqft:
$246
Cooling:
Ceiling Fan(s) / Central Air
HOA:
$496

Valuation

Our model vs. what's actually selling nearby.
Estimate
$609,000
$505K – $665K
Confidence Low
List vs. estimate
$34K below estimate
List $575,000 · -5.6%
Our model says this listing is priced below recent comparable activity. Expect competition.
Price per sq ft
$246
+6.1% vs. city median $232
Based on
5 MLS comparables
Median of recent comparable listings. Sold comps use closing price, active listings use list price.

Highlights

Annual tax
$7,359
2025
HOA
$496 (semi)
Pool
Community
View
Golf Course
Garage
2 car garage
Pets
Allowed
All facts and features
  • Flooring

    • Ceramic Floor

    Heating

    • Central

    Cooling

    • Ceiling Fan(s)

    • Central Air

    Appliances

    • Electric Water Heater

    • Dishwasher

    • Disposal

    • Dryer

    • Microwave

    • Electric Range

    • Refrigerator

    • Washer

    Other interior features

    • Closet Cabinetry

    • Pantry

    • Walk-In Closet(s)

    Bedrooms and bathrooms

    • Bedrooms: 3

    • Bathrooms: 1

    • Full bathrooms: 2

  • Parking

    • 2 Or More Spaces

    • Driveway

    • Parking Garage

    • Paver Block

    Property

    • Levels: 1

    • Pool Private: Yes

    • Exterior Features: On Golf Course / Courtyard

    Lot

    • Lot: 0.33 Acres

    Other Property Information

    • Parcel Number: 303828000110000003580

    • Zoning: PUD-R

  • Type and style

    • Property Type: Residential

    • Property Sub Type: Single Family Residence

  • Utility

    • Electricity Available

    • Sewer Available

    • Water Available

  • Other financial information

    • HOA: $496

    • HOA Frequency: Semi

    • Annual tax amount: $7,359

  • Source details

    • MLS ID: B26009568

    Other facts

    • Construction Materials: Concrete Block With Brick / Slab Construction / Stucco

    • Lot Features: 1/4 To Less Than 1/2 Acre Lot / Corner Lot / Less Than 1 Acre / Oversized Lot / Sidewalk

    • Pool Features: Community

    • Window Features: Complete Impact Glass / Partial Panel Shutters/Awnings / Hurricane Shutters / Blinds / Verticals

    • Direction Faces: South

    • Other Structures: Livable

    • Architectural Style: One Story / Mediterranean

    • Garage Spaces: 2

    • Attached Garage: Yes

    • Garage: Yes

    • Living Area: 2335

    • Water Source: Public

    • Subdivision Name: COLLIER CLUB

Private inquiry
Talk to the advisor on this listing.
Floor plans, HOA docs, off-market comparables, scheduling a private showing — one message, direct to the local specialist.

More like this

For Sale
$424,900
House
3 bds · 2 ba · 1,512 sqft
SEBASTIAN HIGHLANDS UNIT 4, Sebastian
843 Vocelle Avenue, Sebastian FL 32958
For Sale
$600,000
House
3 bds · 2 ba · 1,738 sqft
SEBASTIAN HIGHLANDS UNIT 6,SEBASTIAN HIGHLANDS, Sebastian
487 Bywood Avenue, Sebastian FL 32958
For Sale
$439,000
House
4 bds · 2 ba · 2,392 sqft
SEBASTIAN HIGHLANDS UNIT 5, Sebastian
813 Evernia Street, Sebastian FL 32958
For Sale
$415,000
House
3 bds · 2 ba · 1,326 sqft
Little Hollywood, Other City - In The State Of Florida
3730 Maple Street, Other City - In The State Of Florida FL 32976
-$8K
For Sale
$436,900
House
4 bds · 3 ba · 2,110 sqft
SEBASTIAN HIGHLANDS UNIT 1, Sebastian
170 Spring Valley Avenue, Sebastian FL 32958
For Sale
$452,888
House
3 bds · 2 ba · 1,950 sqft
SEBASTIAN HIGHLANDS, Sebastian
948 Canal Circle, Sebastian FL 32958
-$26K
For Sale
$498,900
Condo/Co-op
3 bds · 2 ba · 1,337 sqft
RIVER RUN E CONDO, Sebastian
6005 River Run Drive, Sebastian FL 32958
-$15K
For Sale
$414,900
House
3 bds · 2 ba · 1,668 sqft
SEBASTIAN HIGHLANDS UNIT 2, Sebastian
758 Beard Avenue, Sebastian FL 32958

Market around this address

Live counts in the same area.
View all

The multiple listing information is provided by the Miami Association of REALTORS® from a copyrighted compilation of listings. The compilation of listings and each individual listing are ©2026-present Miami Association of REALTORS®. All Rights Reserved. The information provided is for consumers' personal, noncommercial use and may not be used for any purpose other than to identify prospective properties consumers may be interested in purchasing. All properties are subject to prior sale or withdrawal. All information provided is deemed reliable but is not guaranteed accurate, and should be independently verified. Listing courtesy of: Non Member Listing Office