Sell Your Home
Get a free home valuation
Contact
Tell us about your needs
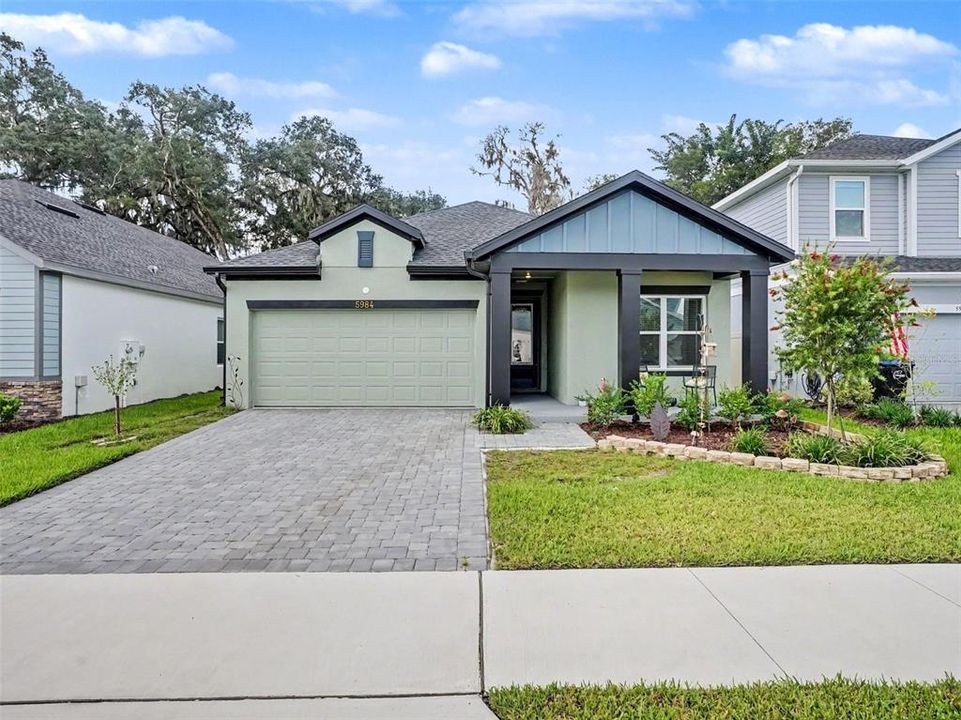
5984 SACRED OAK AVENUE

House For Sale
$445,999

BTC: 5.86840789

ETH: 178.39960000

New
3 bds
2 ba
2,123 sqft

Overview

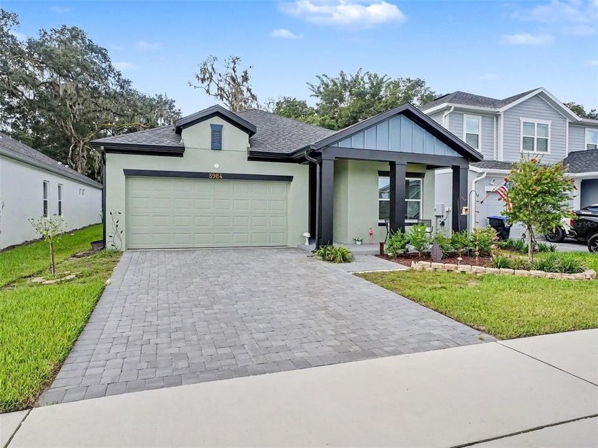
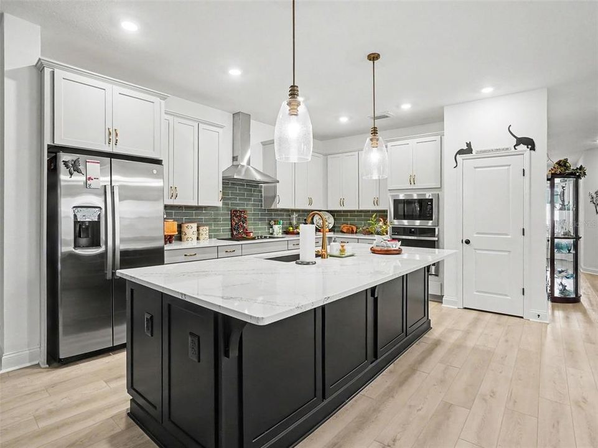
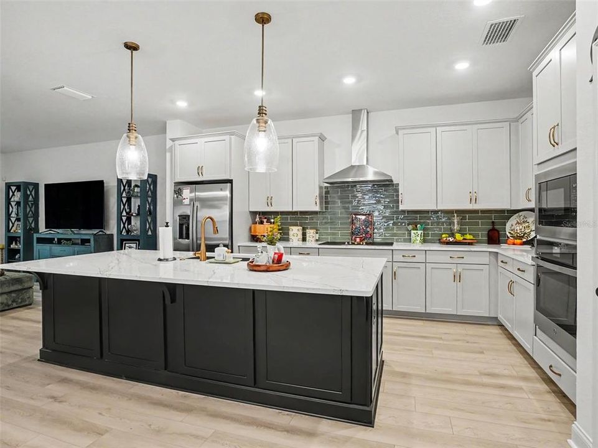
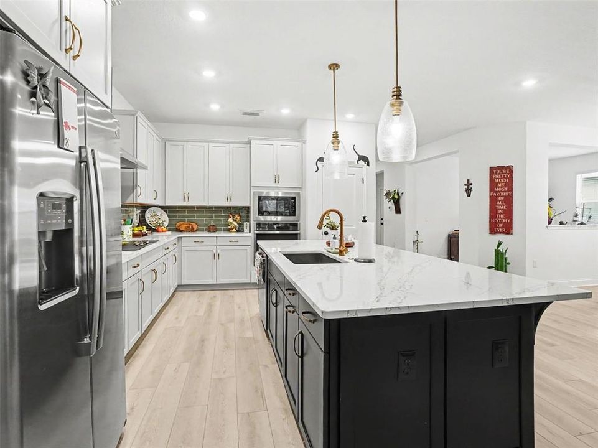
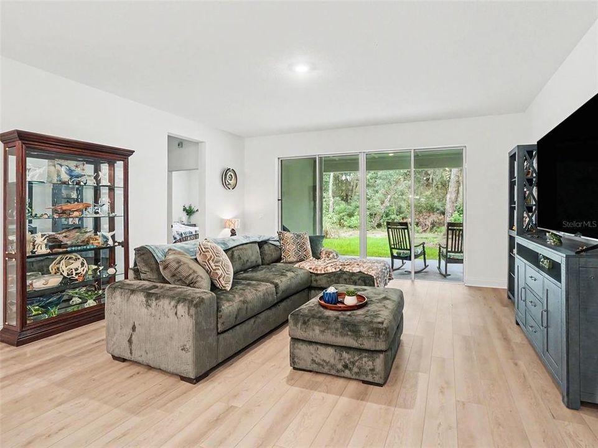
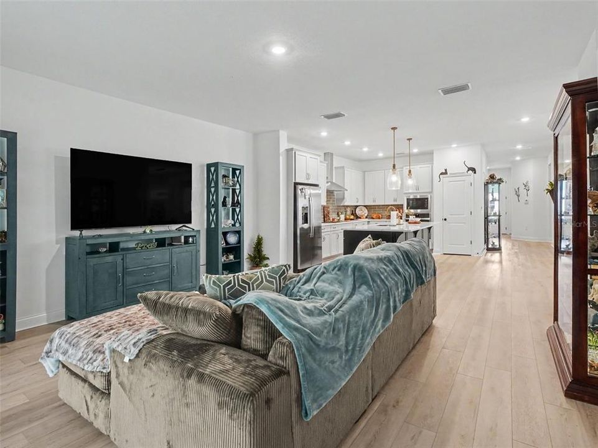
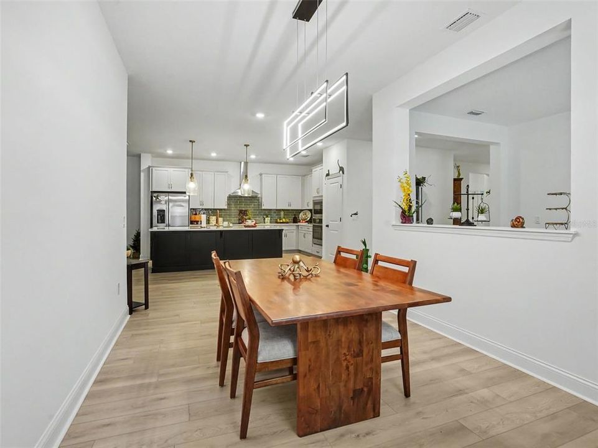
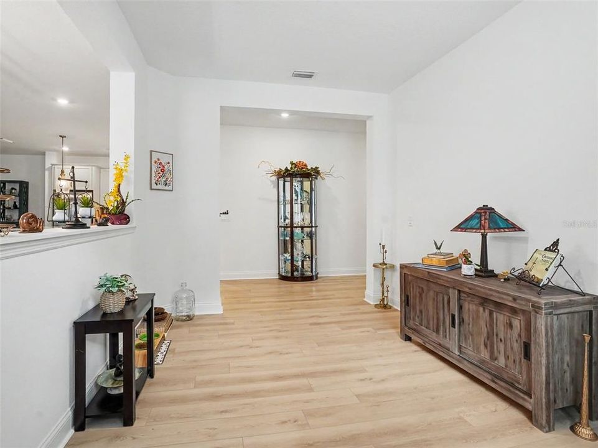
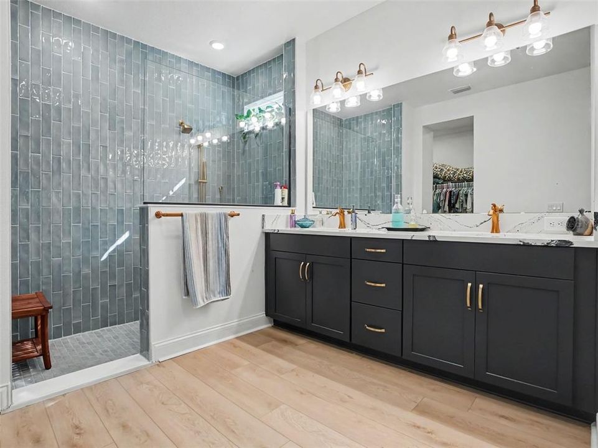
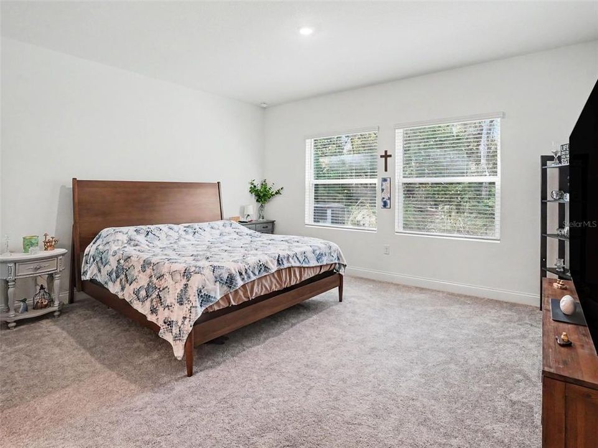
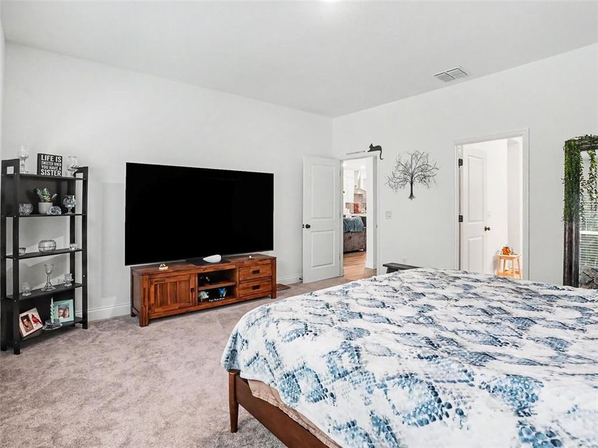
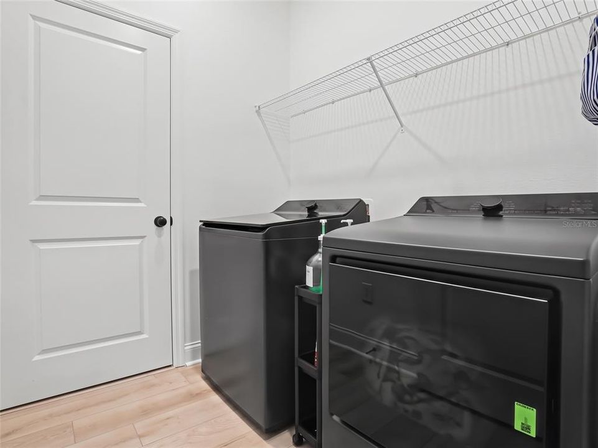
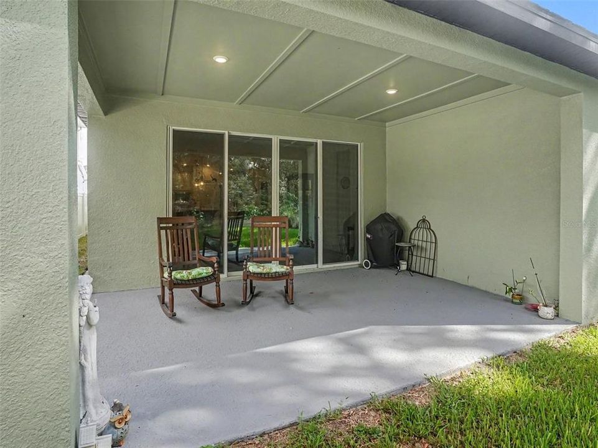
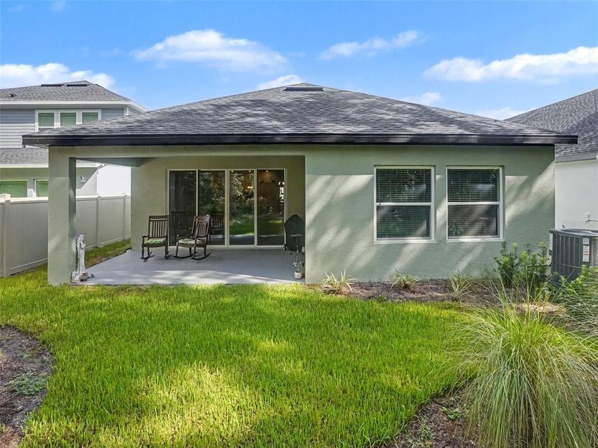
Thoughtful upgrades, modern finishes, and extra outdoor living space make this Oakfield at Mount Dora home anything but builder-basic. From the moment you step inside, carefully selected details give the home a polished, elevated feel while maintaining the comfort and functionality of everyday living. The kitchen is the centerpiece, featuring extended cabinetry for additional storage, a striking green tile backsplash, elegant gold hardware, and coordinating gold pendant lighting. Beautiful quartz countertops with green and gold detailing tie the design together, creating a distinctive and sophisticated look. The open-concept layout flows seamlessly into the dining and living areas, where modern lighting adds another stylish touch. The primary bathroom continues the elevated design with beautiful blue and gold countertops complemented by gold fixtures, while the second bathroom features sleek black fixtures for a modern contrast. The laundry room is conveniently located inside the home next to the garage, making everyday routines that much easier. Outside, the extended lanai provides additional covered space for relaxing, dining, and entertaining while enjoying Florida living year-round. A utility sink in the garage adds extra functionality for projects, cleanup, gardening, or everyday use. With upgraded finishes already in place, this home offers the benefits of newer construction without starting from scratch or waiting to build. Oakfield at Mount Dora residents can enjoy community amenities including a pool, playground, dog park, and walking trail, along with convenient access to shopping, dining, recreation, and the charm of historic Downtown Mount Dora. Schedule your private showing and experience the thoughtful details that set this home apart!

Location

Details

Type:
Residential
Parking:
No Data
Year Built:
2026
Lot:
0.12 Acres
Heating:
Central
Price/sqft:
$210
Cooling:
Central Air
HOA:
$410

Valuation

Our model vs. what's actually selling nearby.
Estimate
$458,170
$434K – $481K
Confidence Medium
List vs. estimate
$12K below estimate
List $445,999 · -2.7%
Our model says this listing is priced below recent comparable activity. Expect competition.
Price per sq ft
$210
-6.9% vs. city median $225
Based on
55 MLS comparables
Median of recent comparable listings. Sold comps use closing price, active listings use list price.

Highlights

Annual tax
$958
2026
HOA
$410/qtr
Pool Maintenance
View
Trees/Woods
Garage
2 car garage
Pets
Allowed
All facts and features
  • Flooring

    • Carpet

    • Luxury Vinyl

    Heating

    • Central

    Cooling

    • Central Air

    Appliances

    • Built-In Oven

    • Cooktop

    • Dishwasher

    • Disposal

    • Electric Water Heater

    • Microwave

    • Range Hood

    • Refrigerator

    Other interior features

    • Eating Space In Kitchen

    • In Wall Pest System

    • Kitchen/Family Room Combo

    • Open Floorplan

    • Primary Bedroom Main Floor

    • Stone Counters

    • Thermostat

    • Walk-In Closet(s)

    • Window Treatments

    Bedrooms and bathrooms

    • Bedrooms: 3

    • Full bathrooms: 2

  • Property

    • Levels: One

    • Exterior Features: Irrigation System / Rain Gutters

    Lot

    • Lot: 0.12 Acres

    Other Property Information

    • Parcel Number: 042027684600190

    • Zoning: P-D

  • Type and style

    • Property Type: Residential

    • Property Sub Type: Single Family Residence

  • Utility

    • BB/HS Internet Available

    • Cable Available

    • Electricity Connected

    • Sewer Connected

    • Sprinkler Recycled

    • Underground Utilities

    • Water Connected

  • Other financial information

    • HOA: $410

    • HOA Frequency: Quarterly

    • Annual tax amount: $959

  • Source details

    • MLS ID: O6442297

    Other facts

    • Construction Materials: Block

    • Foundation Details: Slab

    • Laundry Features: Electric Dryer Hookup / Inside / Laundry Room / Washer Hookup

    • Patio And Porch Features: Covered / Front Porch / Patio

    • Direction Faces: North

    • Architectural Style: Traditional

    • Garage Spaces: 2

    • Attached Garage: Yes

    • Garage: Yes

    • Living Area: 2123

    • Water Source: Public

    • Subdivision Name: PARKS/MOUNT DORA

Private inquiry
Talk to the advisor on this listing.
Floor plans, HOA docs, off-market comparables, scheduling a private showing — one message, direct to the local specialist.

More like this

For Sale
$570,000
House
4 bds · 3 ba · 2,648 sqft
HILLSIDE ESTATES, MOUNT DORA
6061 CLAYSTONE WAY
New
For Sale
$469,000
House
4 bds · 2 ba · 2,584 sqft
STONEYBROOK HILLS 60, MOUNT DORA
5478 LIMESTONE STREET
New
For Sale
$450,000
House
4 bds · 3 ba · 2,133 sqft
OAKVIEW, APOPKA
4715 LAUREL SITE LOOP
New
For Sale
$509,988
House
5 bds · 3 ba · 2,665 sqft
CROSSROADS/KELLY PK PH 2B, APOPKA
4983 NICKERBEAN STREET
New
For Sale
$385,000
House
3 bds · 2 ba · 1,976 sqft
SUMMERVIEW AT WOLF CREEK RIDGE, MOUNT DORA
3188 BETHPAGE LOOP
New
For Sale
$457,990
House
4 bds · 2 ba · 1,828 sqft
CROSSROADS/KELLY PK PH 2B, APOPKA
4895 MARSHELDER STREET
New
For Sale
$450,990
House
4 bds · 2 ba · 1,828 sqft
CROSSROADS/KELLY PK PH 2B, APOPKA
6738 SCRUB HICKORY AVENUE
New
For Sale
$399,000
House
3 bds · 1 ba · 1,540 sqft
MOUNT DORA, MOUNT DORA
1030 E 4TH AVENUE

Market around this address

Live counts in the same area.
View all

The multiple listing information is provided by the Stellar MLS from a copyrighted compilation of listings. The compilation of listings and each individual listing are ©2026-present Stellar MLS. All Rights Reserved. The information provided is for consumers' personal, noncommercial use and may not be used for any purpose other than to identify prospective properties consumers may be interested in purchasing. All properties are subject to prior sale or withdrawal. All information provided is deemed reliable but is not guaranteed accurate, and should be independently verified. Listing courtesy of: MARK SPAIN REAL ESTATE