Sell Your Home
Get a free home valuation
Contact
Tell us about your needs

6 OCEAN RIDGE N BOULEVARD N

House For Sale
$3,990,000

BTC: 50.73108709

ETH: 1,576.76348548

7 days
Waterfront
7 bds
7 ba
5,109 sqft

Overview

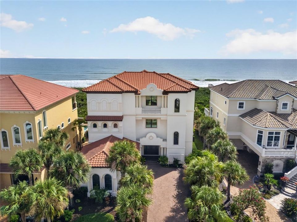
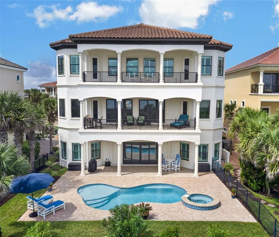
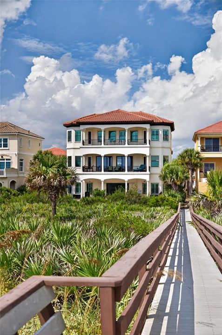
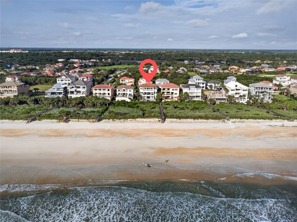
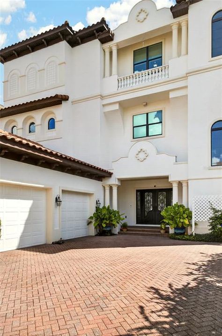
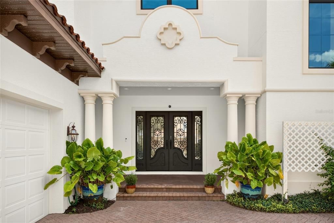
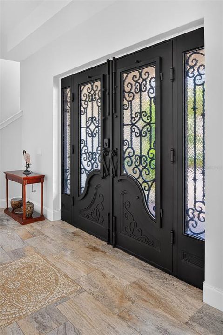
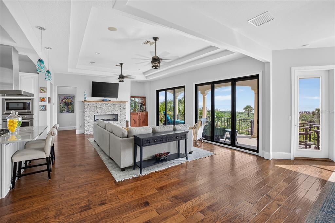
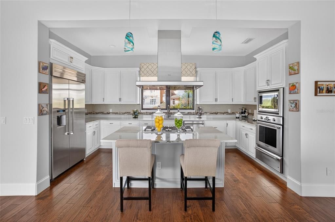
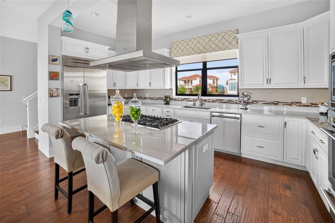
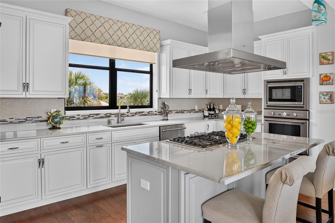
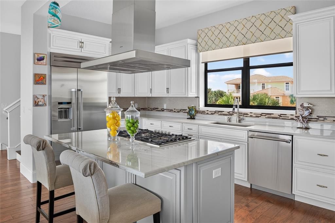
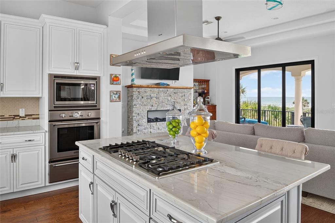
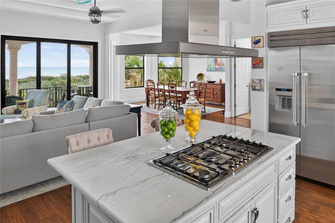
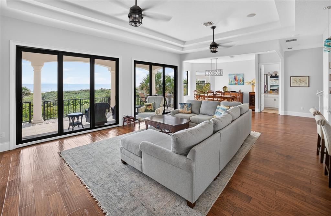
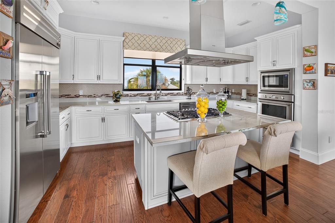
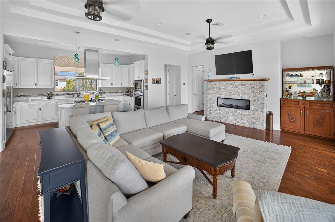
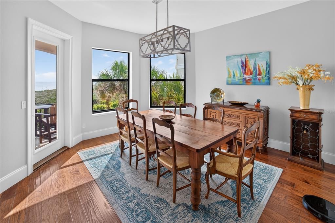
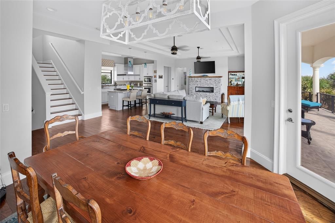
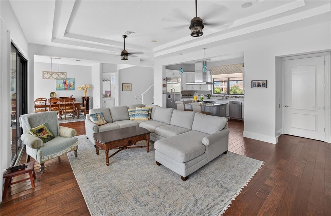
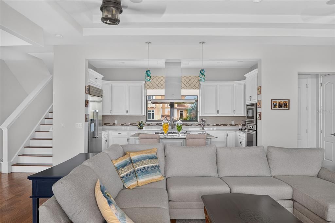
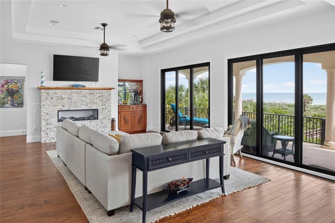
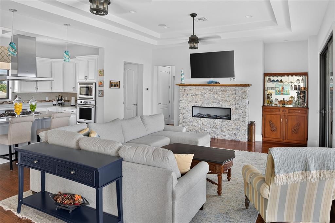
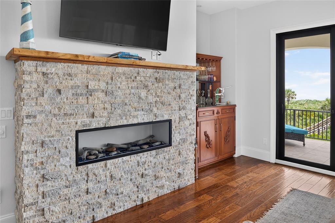
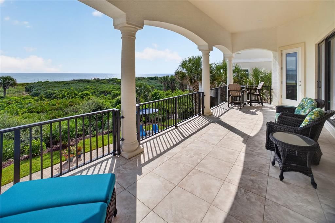
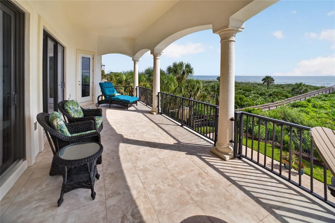
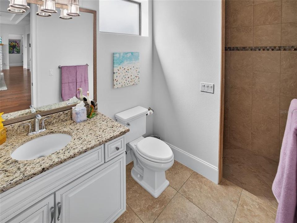
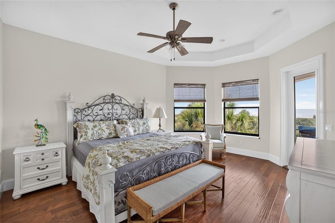
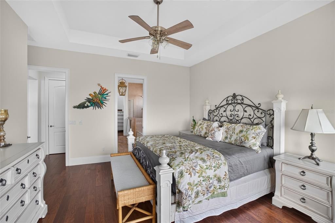
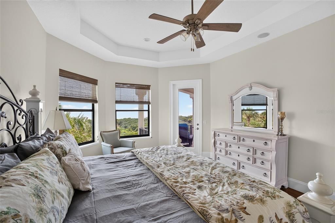
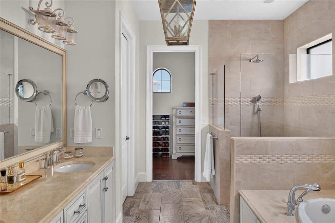
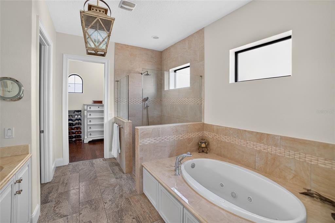
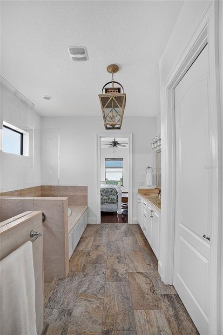
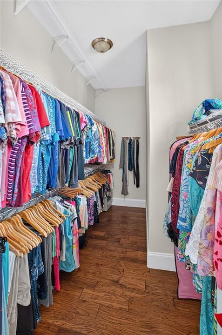
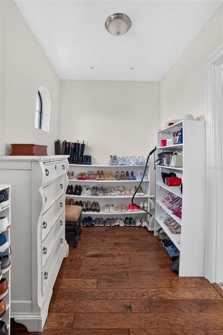
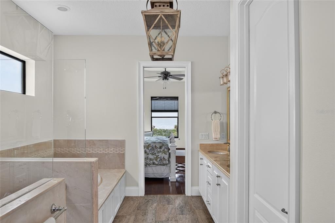
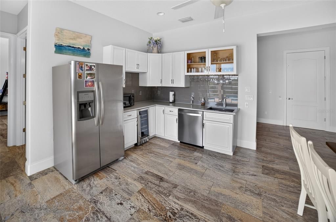
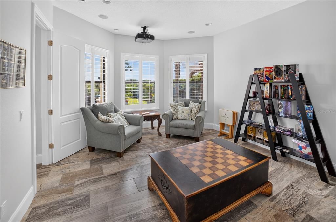
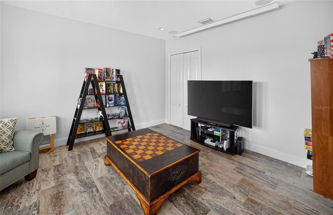
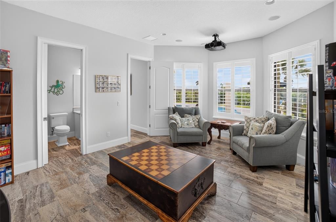
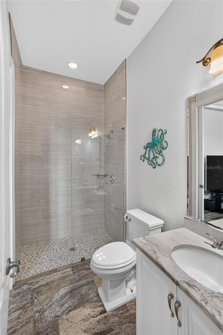
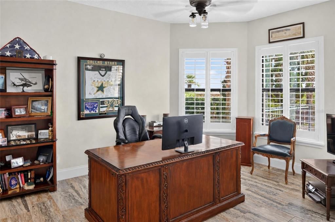
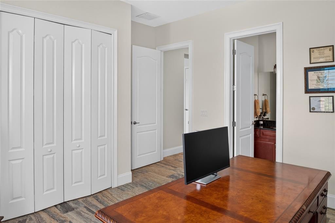
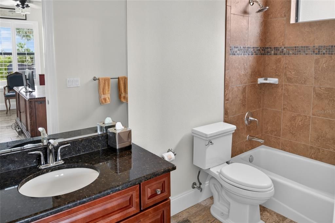
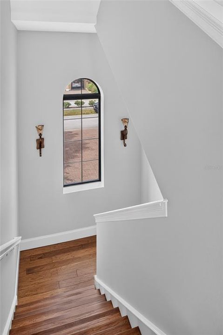
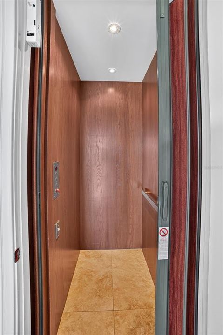
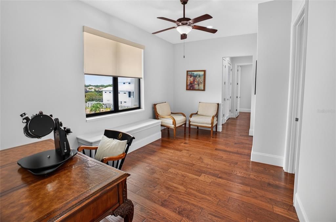
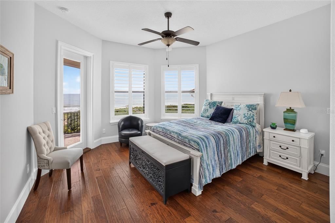
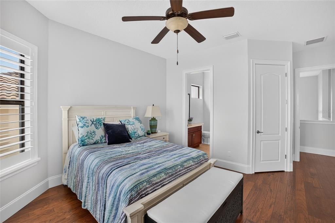
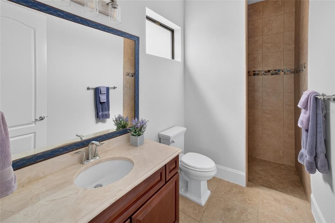
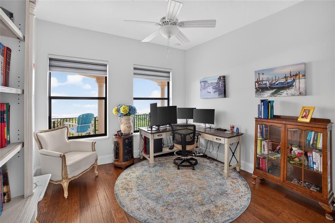
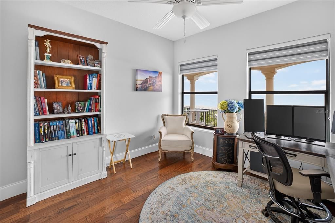
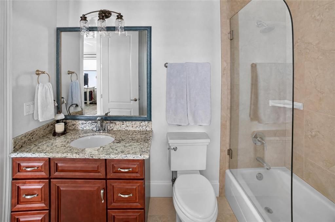
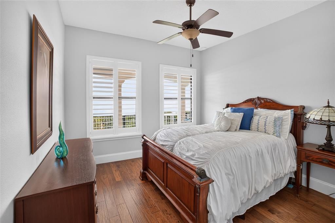
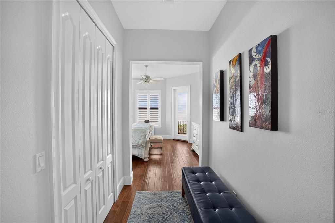
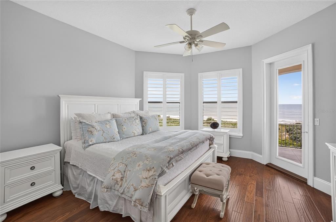
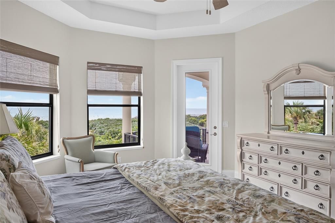
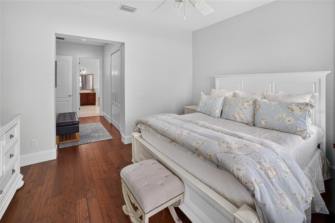
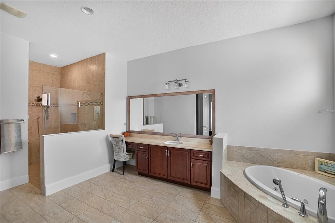
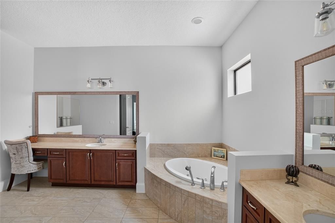
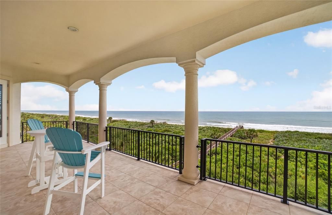
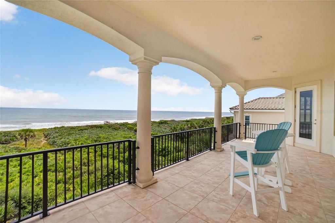
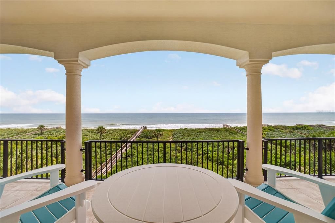
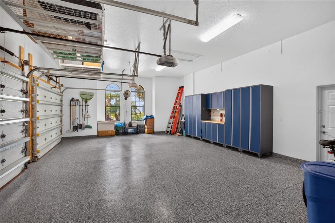
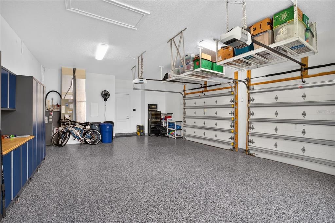
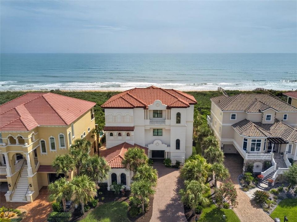
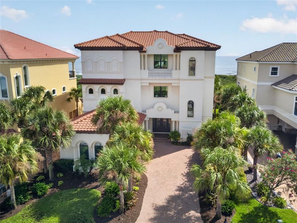
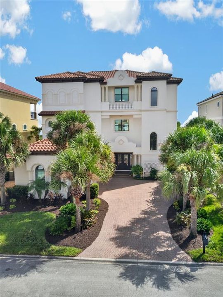
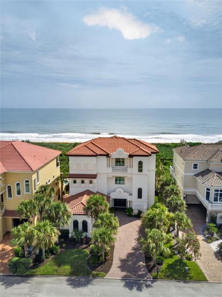
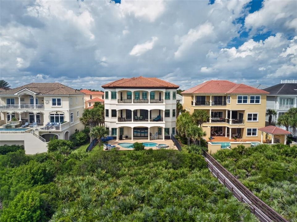
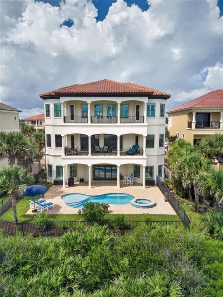
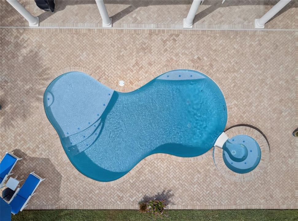
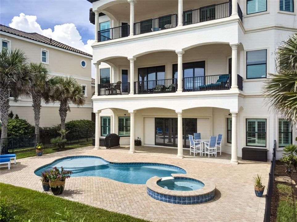
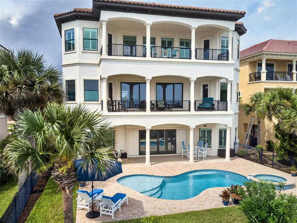
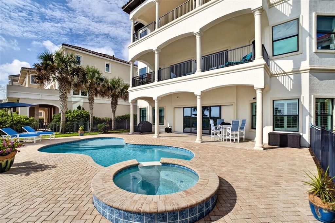
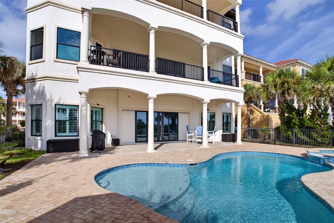
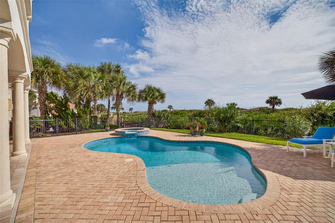
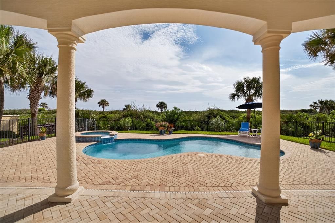
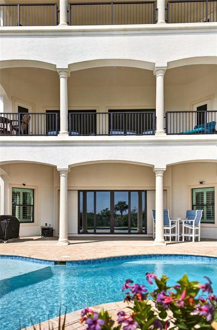
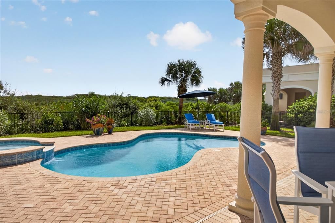
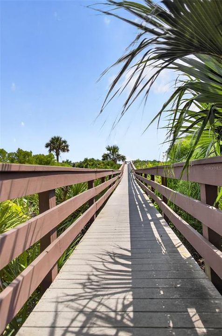
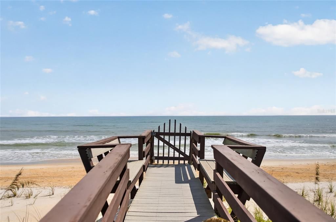
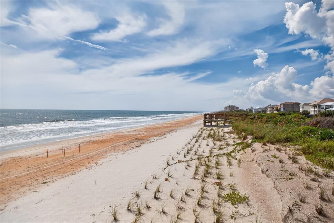
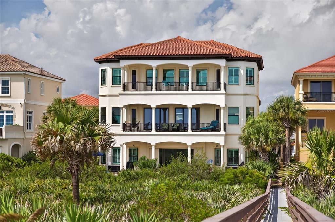
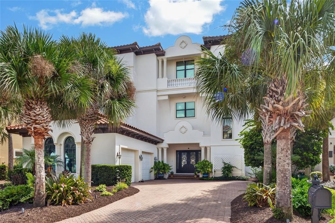
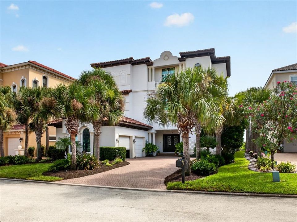
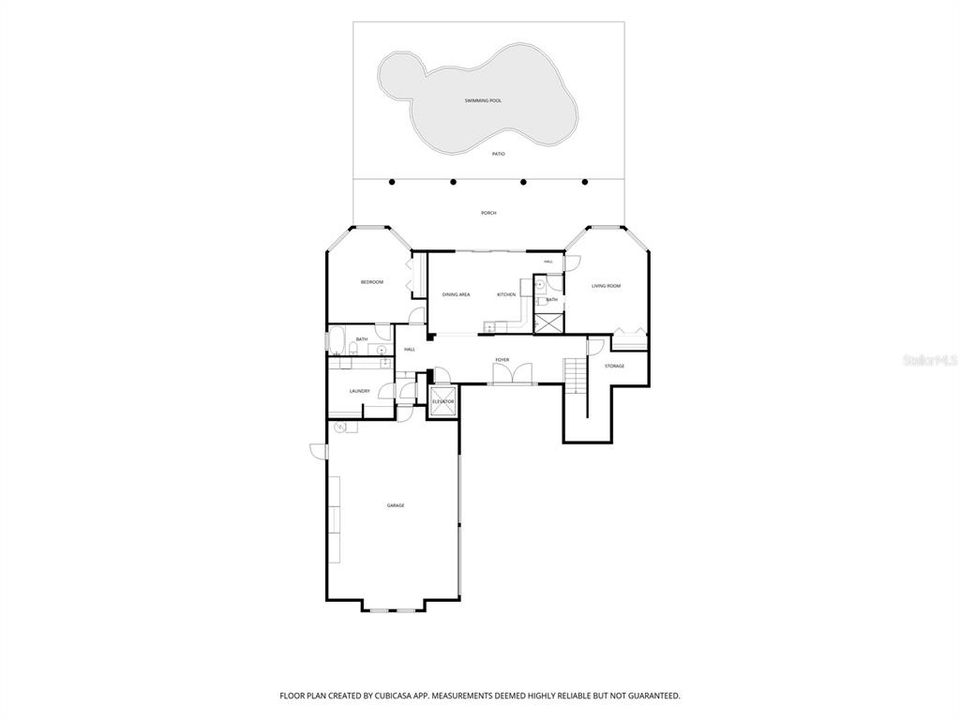
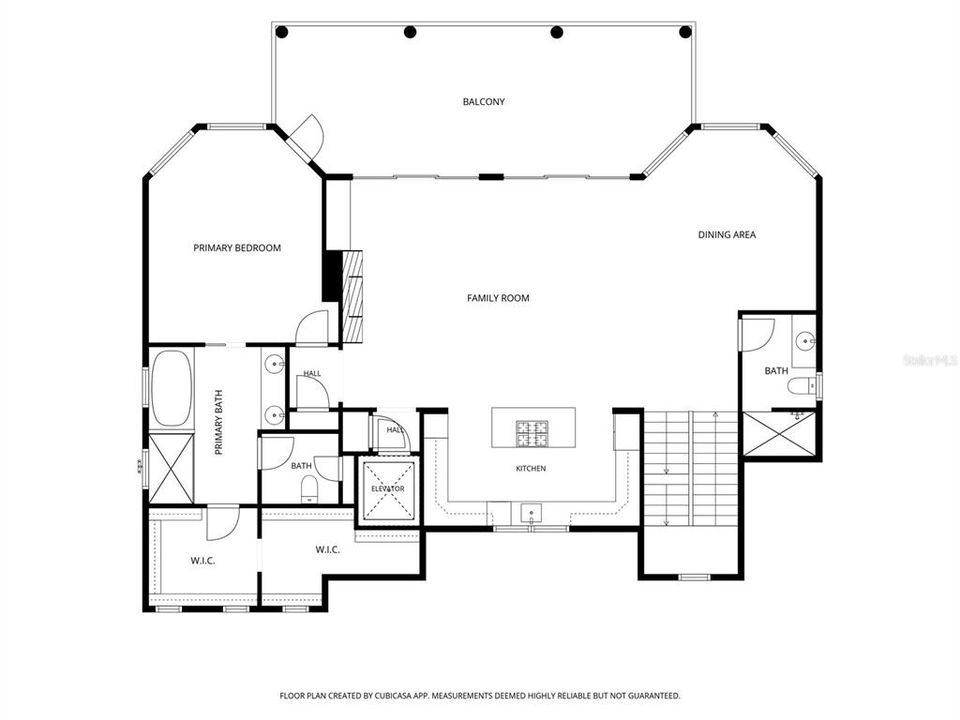
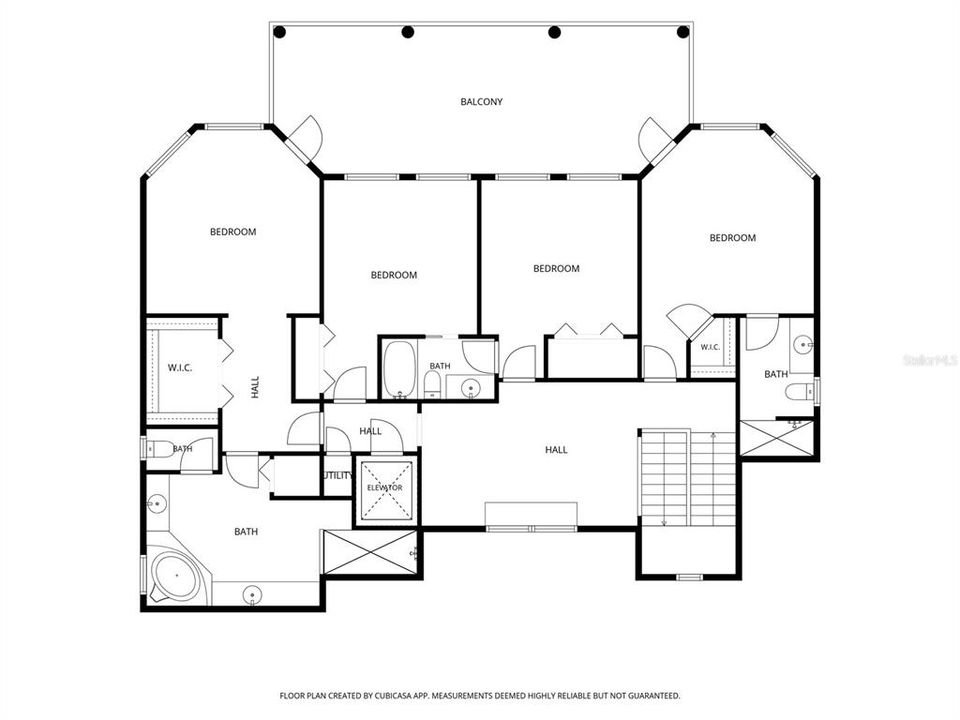
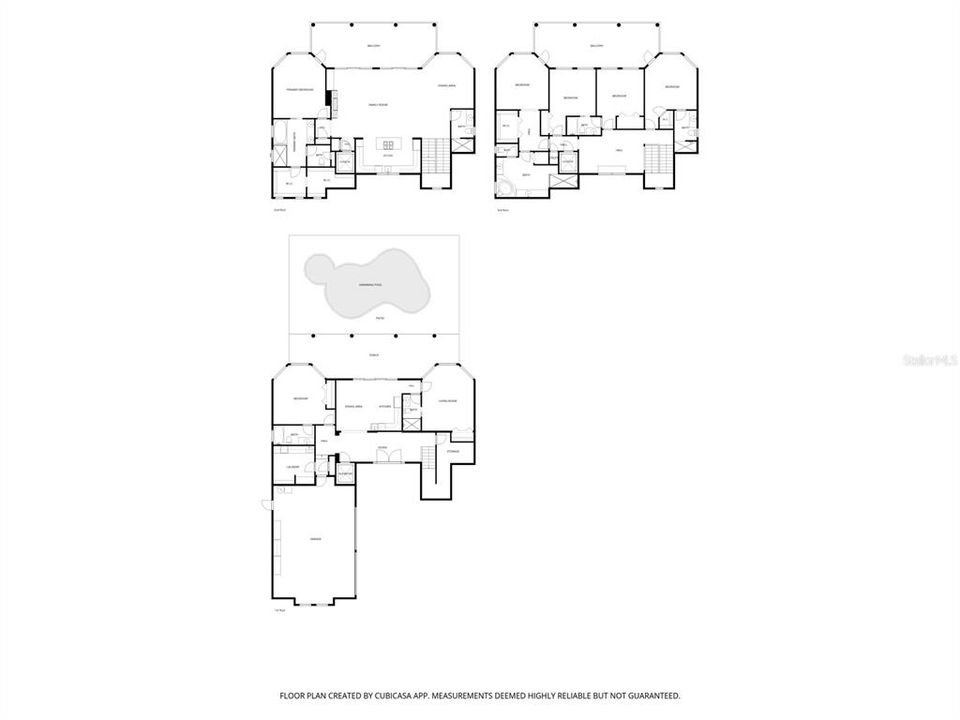
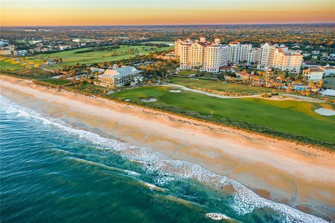
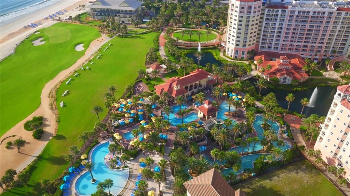
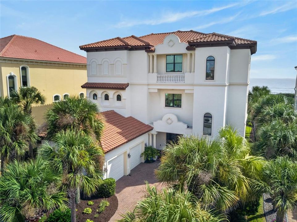
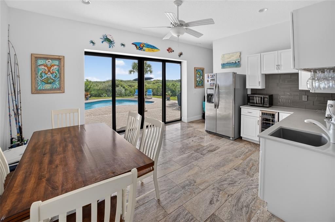
Exceptional oceanfront living, refined design and an extraordinary Ocean Hammock setting come together at 6 Ocean Ridge Boulevard North. Set directly on the Atlantic, this beautifully updated seven-bedroom, seven-bath estate offers approximately 5,100 square feet of sophisticated coastal living, where sweeping ocean views, refreshing sea breezes and the sound of the waves become part of everyday life. Two oceanfront balconies overlook the shoreline, while a deeded dune walkover shared with just one neighboring property places the sand and surf just steps from your door.Designed to make the most of its remarkable setting, the residence unfolds across three spacious levels, all served by an elevator, with light-filled interiors and inviting gathering spaces created for effortless living and entertaining. The main living room captures dramatic views of the Atlantic and is anchored by a gas fireplace and custom bar cabinetry, creating an elegant yet comfortable setting for everything from quiet mornings by the ocean to evenings with family and friends. Travertine flooring extends throughout the main level, complemented by plantation shutters, custom lighting and thoughtfully selected finishes.Two beautifully appointed kitchens provide exceptional flexibility for entertaining, featuring bright quartzite and quartz surfaces and generous spaces for gathering. The second-floor owner’s suite offers a serene oceanfront retreat with an elegant marble bath featuring a tiled tub surround and floor-to-ceiling shower enclosure. On the third floor, a second oversized suite provides guests with an impressive private retreat of their own, complete with exquisite marble finishes and a large walk-in closet. Additional bedrooms and baths provide abundant accommodations for family and guests, while an updated pool bath finished with floor-to-ceiling tile brings the same attention to detail to the outdoor living level.Outside, the home takes on the atmosphere of a private seaside resort. A heated saltwater pool and spa are surrounded by an expansive updated paver terrace, enlarged fenced lawn and distinctive coquina rock retaining wall, creating an exceptional setting for sun-filled afternoons, outdoor dining and evenings beneath the coastal sky. Above, two oceanfront balconies offer commanding views across the Atlantic and an ever-changing backdrop from sunrise onward. With direct beach access just beyond the lawn, the connection between home and ocean is effortless.Thoughtful improvements extend well beyond the finishes. Impact-rated windows and telescoping sliders, a tile roof, three newer HVAC systems installed in November 2020 and spray-foam attic insulation added in 2024 enhance comfort and durability. The oversized epoxy-finished garage is equally impressive, with built-in custom metal cabinetry and a workbench providing generous space for vehicles, storage, hobbies and beach gear.Located within gated Ocean Hammock and just minutes from Hammock Beach Golf Resort & Spa, 6 Ocean Ridge Boulevard North offers a rare combination of direct ocean frontage, substantial living space, privacy and beautifully updated interiors in one of Palm Coast’s signature coastal communities. Sophisticated without sacrificing comfort and impressive without feeling overstated, this is a home designed not simply to overlook the Atlantic, but to make the ocean part of everyday life.

Location

Details

Type:
Residential
Parking:
Driveway / Garage Faces Side / Ground Level / Oversized
Year Built:
2014
Lot:
0.23 Acres
Heating:
Central / Electric / Heat Pump
Price/sqft:
$781
Cooling:
Central Air / Humidity Control / Zoned
HOA:
$660

Highlights

Annual tax
$25,928
2025
HOA
$660/qtr
24-Hour Guard, Maintenance Grounds, Private Road
Pool
Heated
View
Pool, Water
Waterfront
Gulf/Ocean Front, Gulf/Ocean
Garage
2 car garage
Furnished
Negotiable
Pets
Allowed
All facts and features
  • Flooring

    • Engineered Hardwood

    • Tile

    • Travertine

    Heating

    • Central

    • Electric

    • Heat Pump

    Cooling

    • Central Air

    • Humidity Control

    • Zoned

    Appliances

    • Bar Fridge

    • Built-In Oven

    • Cooktop

    • Dishwasher

    • Disposal

    • Dryer

    • Electric Water Heater

    • Exhaust Fan

    • Microwave

    • Range

    • Refrigerator

    • Washer

    Other interior features

    • Ceiling Fan(s)

    • Dry Bar

    • Eating Space In Kitchen

    • Elevator

    • High Ceilings

    • Kitchen/Family Room Combo

    • Living Room/Dining Room Combo

    • Open Floorplan

    • PrimaryBedroom Upstairs

    • Solid Surface Counters

    • Solid Wood Cabinets

    • Stone Counters

    • Thermostat

    • Tray Ceiling(s)

    • Vaulted Ceiling(s)

    • Walk-In Closet(s)

    • Wet Bar

    • Window Treatments

    Bedrooms and bathrooms

    • Bedrooms: 7

    • Full bathrooms: 7

  • Parking

    • Driveway

    • Garage Faces Side

    • Ground Level

    • Oversized

    Property

    • Levels: Three Or More

    • Pool Private: Yes

    • Exterior Features: Balcony / Irrigation System / Lighting / Outdoor Shower / Sliding Doors

    Lot

    • Lot: 0.23 Acres

    Other Property Information

    • Parcel Number: 0411314900000000410

    • Zoning: PUD

  • Type and style

    • Property Type: Residential

    • Property Sub Type: Single Family Residence

  • Utility

    • Cable Available

    • Cable Connected

    • Electricity Available

    • Electricity Connected

    • Propane

    • Sewer Available

    • Sewer Connected

    • Sprinkler Recycled

    • Street Lights

    • Underground Utilities

    • Water Available

    • Water Connected

  • Other financial information

    • HOA: $660

    • HOA Frequency: Quarterly

    • Annual tax amount: $25,928

  • Source details

    • MLS ID: O6439594

    Other facts

    • Construction Materials: Block / Stucco

    • Foundation Details: Slab

    • Fireplace Features: Gas / Outside

    • Laundry Features: Electric Dryer Hookup / Inside / Laundry Room / Washer Hookup

    • Lot Features: Landscaped / Near Golf Course

    • Patio And Porch Features: Covered / Patio

    • Pool Features: Heated / In Ground / Salt Water

    • Window Features: Blinds / Double Pane Windows / Shutters / Storm Window(s) / Window Treatments

    • Direction Faces: West

    • Architectural Style: Florida / Mediterranean

    • Waterfront: Yes

    • Fireplace: Yes

    • Garage Spaces: 2

    • Attached Garage: Yes

    • Garage: Yes

    • Living Area: 5109

    • Water Source: Public

    • Lot Size Dimensions: 70 x 144 x 70 x 143

    • Subdivision Name: OCEAN RIDGE SUB

Private inquiry
Talk to the advisor on this listing.
Floor plans, HOA docs, off-market comparables, scheduling a private showing — one message, direct to the local specialist.

More like this

For Sale
$4,300,000
Condo/Co-op
4 bds · 4 ba · 3,400 sqft
RITZ-CARLTON RESIDENCES HAMMOCK DUNES, PALM COAST
197 AVENUE DE LA MER UNIT 401
For Sale
$5,100,000
Condo/Co-op
4 bds · 4 ba · 3,400 sqft
RITZ-CARLTON RESIDENCES HAMMOCK DUNES, PALM COAST
197 AVENUE DE LA MER UNIT 706
For Sale
$3,025,000
Condo/Co-op
3 bds · 3 ba · 2,390 sqft
RITZ-CARLTON RESIDENCES HAMMOCK DUNES, PALM COAST
197 AVENUE DE LA MER UNIT 505
For Sale
$3,550,000
Condo/Co-op
4 bds · 4 ba · 3,040 sqft
HAMMOCK DUNES, PALM COAST
197 AVENUE DE LA MER UNIT 504
For Sale
$5,000,000
Condo/Co-op
4 bds · 4 ba · 3,400 sqft
HAMMOCK DUNES, PALM COAST
197 AVENUE DE LA MER UNIT 801
For Sale
$4,700,000
House
3 bds · 4 ba · 6,145 sqft
GRANDE MER SUBD, Palm Coast
501 GRANADA Drive, Palm Coast FL 32137
For Sale
$4,700,000
House
3 bds · 4 ba · 6,145 sqft
HAMMOCK DUNES, PALM COAST
501 GRANADA DRIVE
For Sale
$2,890,900
House
5 bds · 5 ba · 5,917 sqft
GRANADA ESTATES, PALM COAST
25 SAN MARCO COURT

Market around this address

Live counts in the same area.
View all

The multiple listing information is provided by the Stellar MLS from a copyrighted compilation of listings. The compilation of listings and each individual listing are ©2026-present Stellar MLS. All Rights Reserved. The information provided is for consumers' personal, noncommercial use and may not be used for any purpose other than to identify prospective properties consumers may be interested in purchasing. All properties are subject to prior sale or withdrawal. All information provided is deemed reliable but is not guaranteed accurate, and should be independently verified. Listing courtesy of: GRAVES REALTY