Sell Your Home
Get a free home valuation
Contact
Tell us about your needs
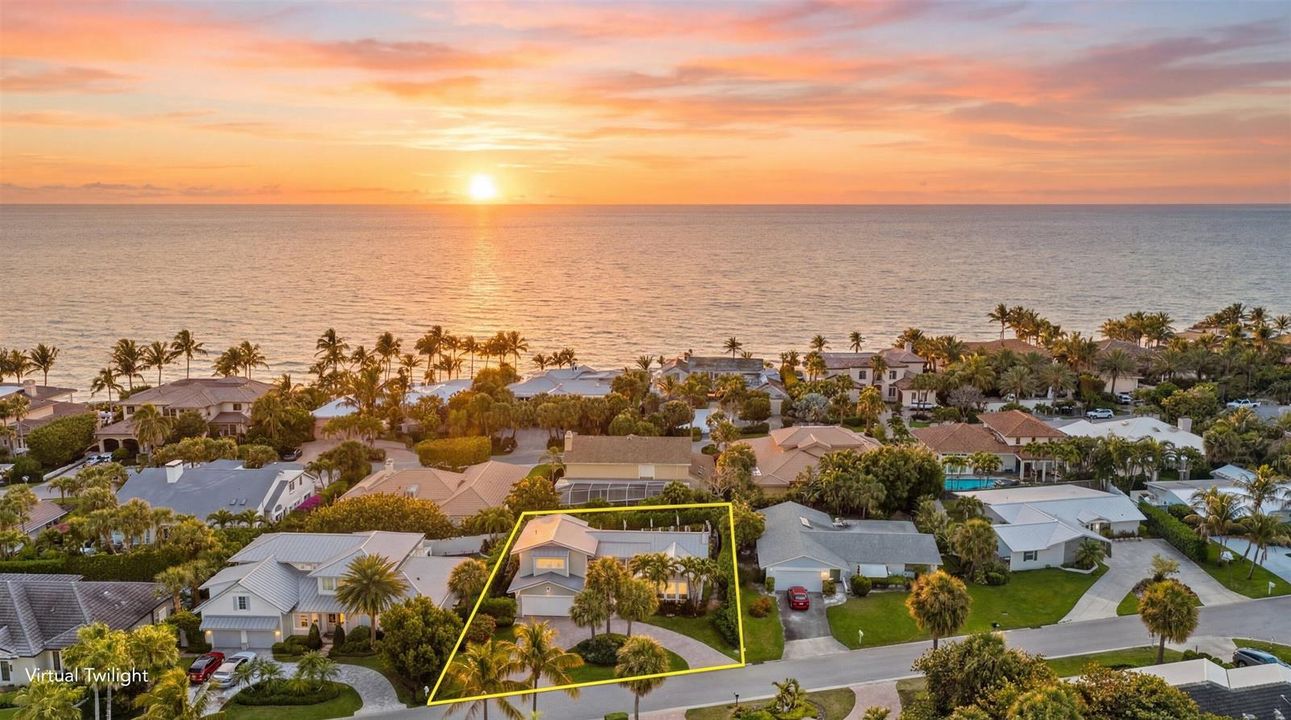
60 Colony Road, Jupiter Inlet Colony FL 33469

House For Sale
$4,200,000

BTC: 50.11036211

ETH: 1,584.90566038

4 days
4 bds
3 ba
2,805 sqft

Overview

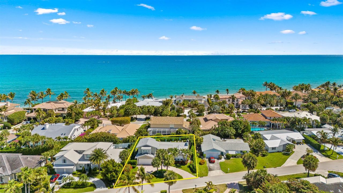
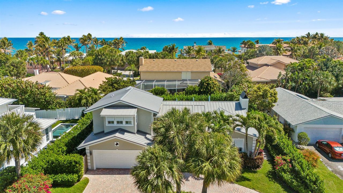
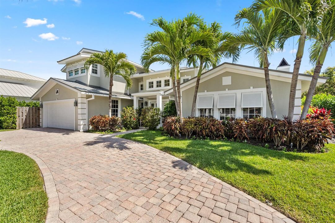
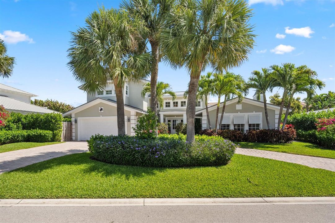
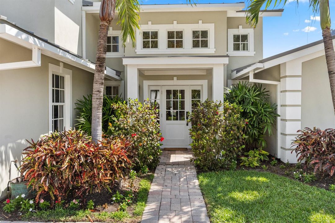
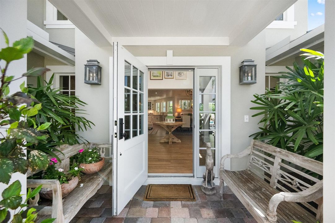
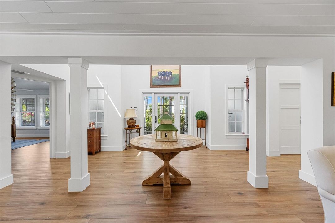
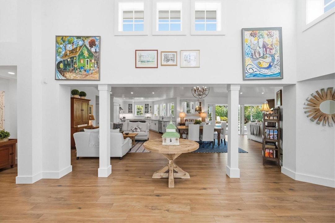
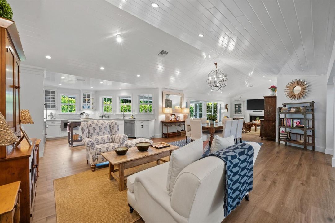
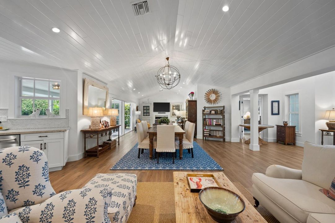
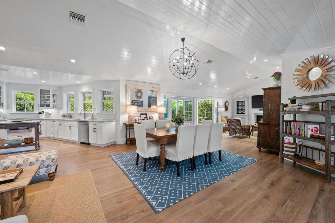
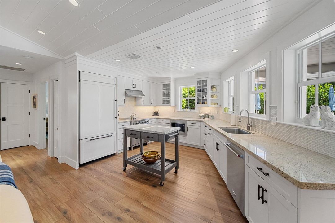
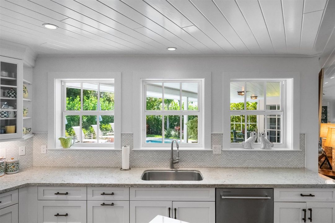
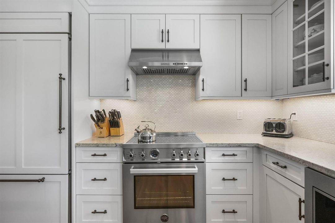
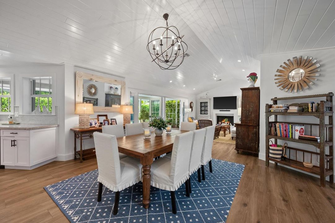
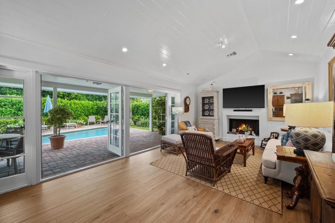
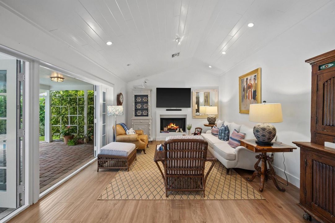
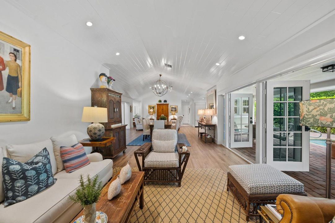
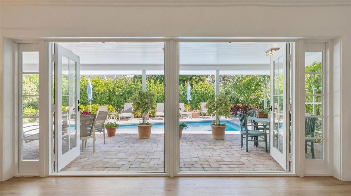
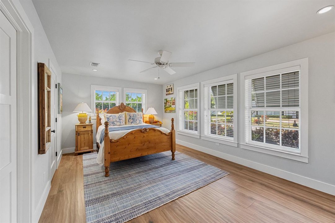
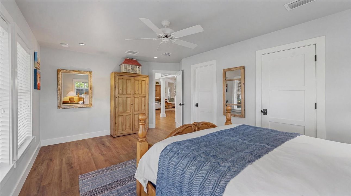
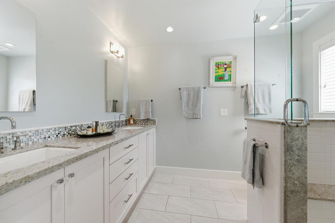
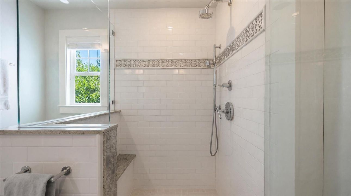
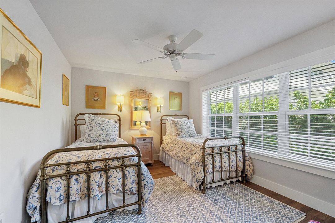
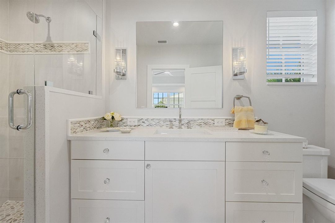
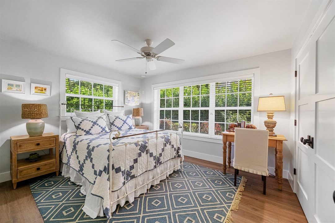
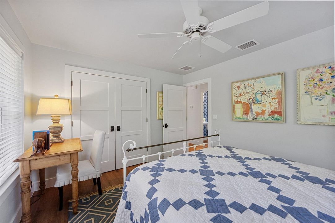
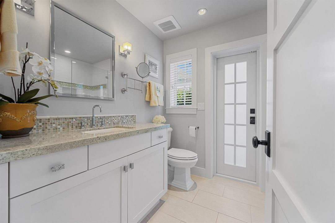
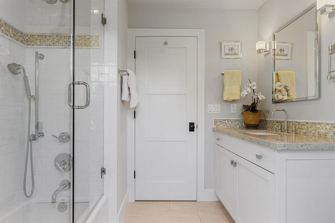
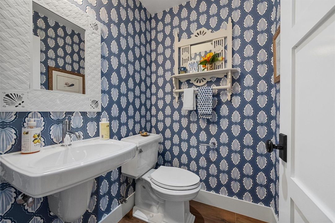
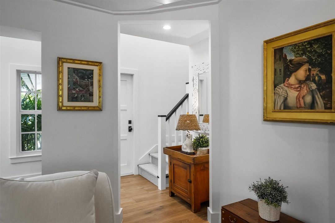
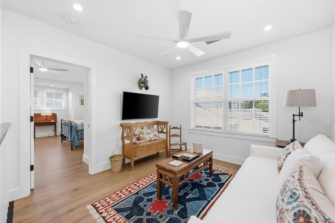
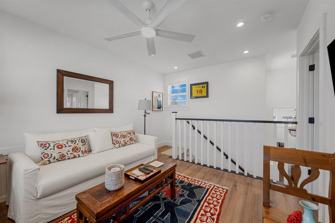
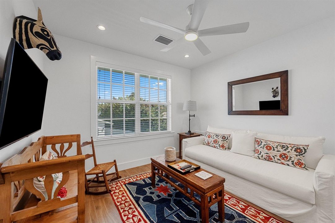
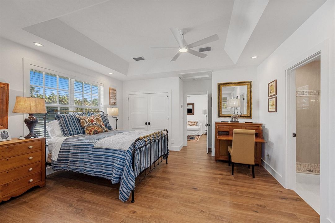
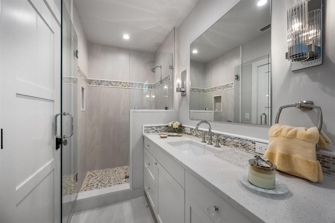
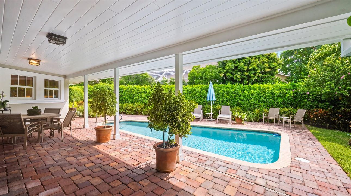
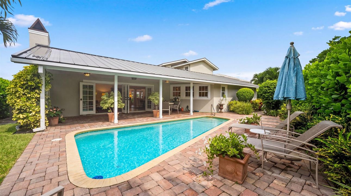
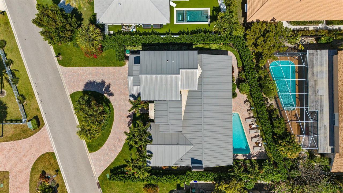
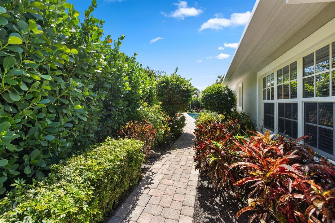
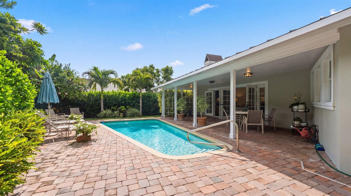
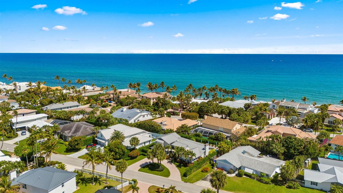
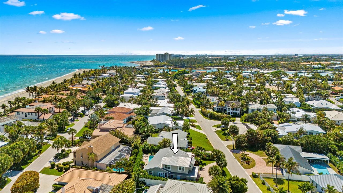
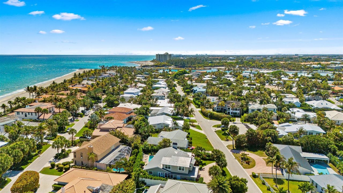
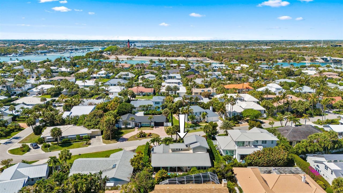
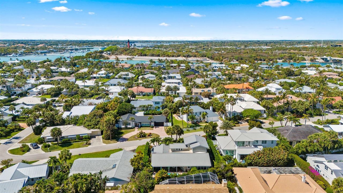
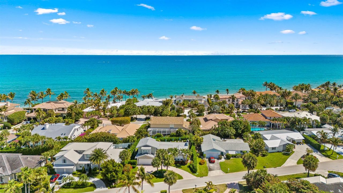
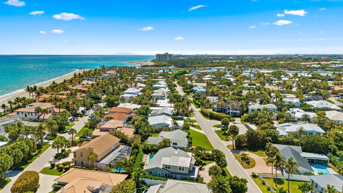
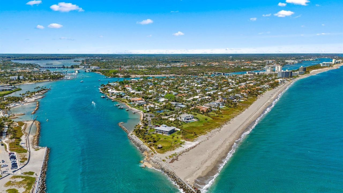
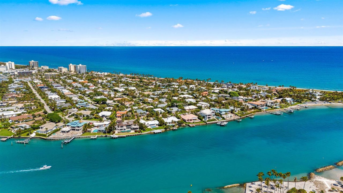
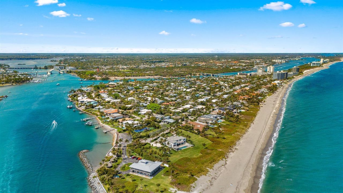
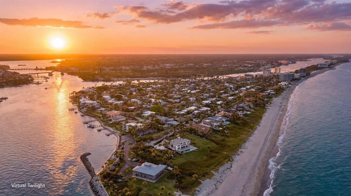
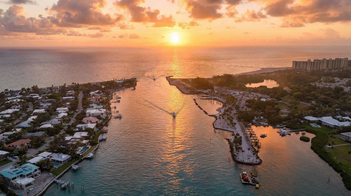
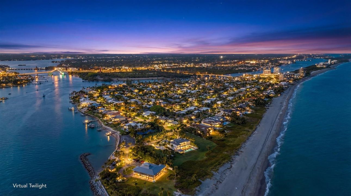
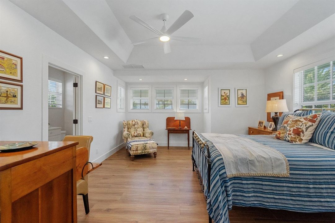
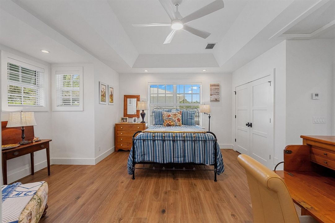
Located in the exclusive seaside community of Jupiter Inlet Colony, this beautifully updated traditional beach home sits on a quiet private lot at the southern tip of Jupiter Island—just steps from the community beach access and within walking distance to the Jupiter Inlet. Fully remodeled in 2023, this meticulously maintained 4-bedroom, 3.1-bath residence offers abundant natural light and an open floor plan ideal for both everyday living and entertaining. Interior highlights include brand-new flooring throughout, volume shiplap ceilings, impact windows and doors, custom lighting, and a bright living room with a wood-burning fireplace that flows seamlessly into the updated kitchen with new appliances. SEE. MORE REMARKS... The first floor features a spacious primary suite with private bath and two guest bedrooms. Upstairs offers a large fourth bedroom with en-suite bath and a versatile loft. Jupiter Inlet Colony is one of South Florida's most private beachfront enclaves, offering private beach access, its own police department, and a peaceful atmosphere surrounded by 3 bodies of water; the Atlantic Ocean, Jupiter Inlet, and the Intracoastal Waterway. Residents enjoy a secure, quiet coastal lifestyle with pristine beaches, boating, fishing, and nearby world-class golf, dining, and shopping just minutes away.
Location

Details

Type:
Residential
Parking:
2 Or More Spaces / Circular Driveway / Parking Garage
Year Built:
1969
Lot:
0.21 Acres
Heating:
Central / Electric
Price/sqft:
$1,497
Cooling:
Ceiling Fan(s) / Central Air / Electric
HOA:
No Data

Valuation

Our model vs. what's actually selling nearby.
Estimate
$1,062,000
$680K – $3.3M
Confidence Low
List vs. estimate
$3.1M above estimate
List $4,200,000 · +295.5%
Our model says this listing is priced above recent comparable activity. Room to negotiate.
Price per sq ft
$1,497
-18.8% vs. city median $1,844
Based on
6 MLS comparables
+ 20 public-records sales within 0.5 mi
Median actual sale: $1.7M
Median of recent comparable listings. Sold comps use closing price, active listings use list price.

Highlights

Annual tax
$17,188
2026
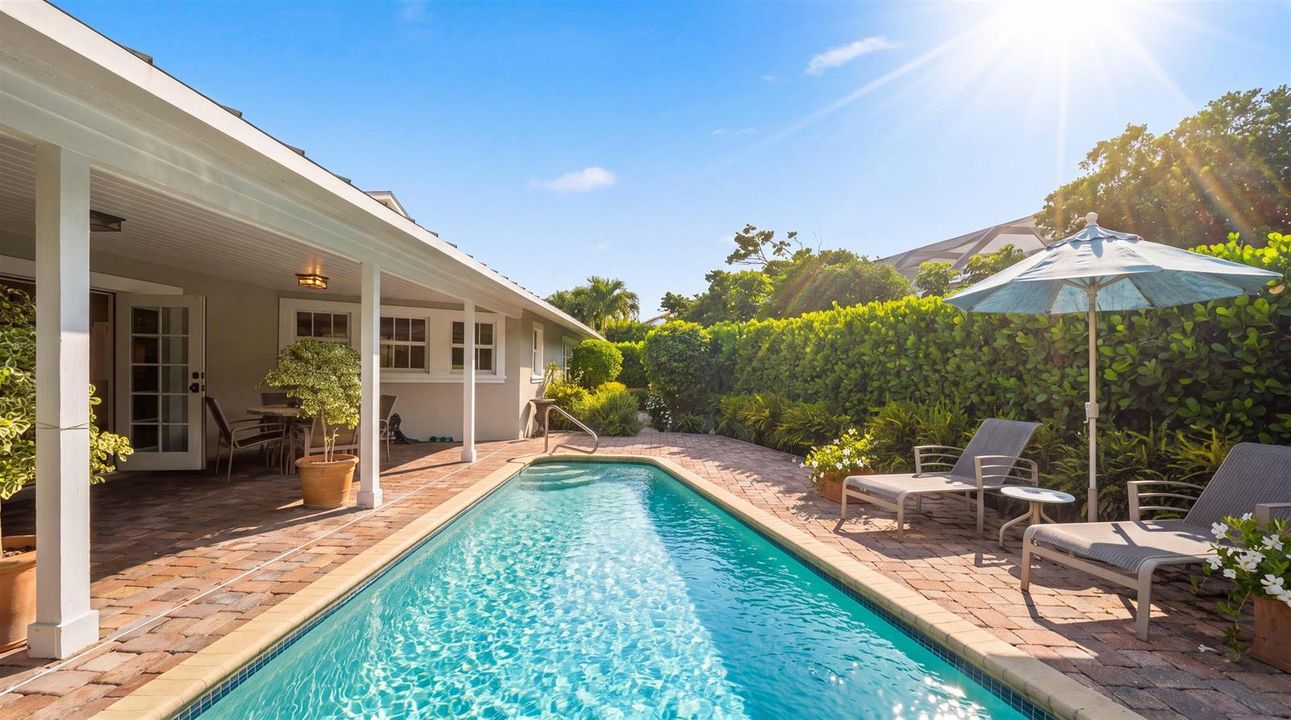
Pool
Automatic Chlorination
View
Garden, Pool
Garage
2 car garage
Pets
Allowed
All facts and features
  • Flooring

    • Wood

    Heating

    • Central

    • Electric

    Cooling

    • Ceiling Fan(s)

    • Central Air

    • Electric

    Appliances

    • Electric Water Heater

    • Dishwasher

    • Disposal

    • Dryer

    • Microwave

    • Electric Range

    • Refrigerator

    • Self Cleaning Oven

    • Wall Oven

    • Washer

    Other interior features

    • Entrance Foyer

    • Pantry

    • Split Bedroom

    • Vaulted Ceiling(s)

    • Volume Ceilings

    • Walk-In Closet(s)

    • Utility/Laundry In Garage

    Bedrooms and bathrooms

    • Bedrooms: 4

    • Bathrooms: 1

    • Full bathrooms: 3

  • Parking

    • 2 Or More Spaces

    • Circular Driveway

    • Parking Garage

    Property

    • Levels: 2

    • Pool Private: Yes

    • Exterior Features: East Of Us1 / Other

    Lot

    • Lot: 0.21 Acres

    Other Property Information

    • Parcel Number: 32434031010000600

    • Zoning: RS (city)

  • Type and style

    • Property Type: Residential

    • Property Sub Type: Single Family Residence

  • Utility

    • Cable Connected

    • Electricity Connected

    • Water Connected

    • Cable Available

    • Electricity Available

    • Water Available

  • Other financial information

    • Annual tax amount: $17,188

  • Source details

    • MLS ID: B26081900

    Other facts

    • Construction Materials: CBS Construction / Stucco

    • Laundry Features: In Garage

    • Lot Features: Less Than 1/4 Acre Lot / East Of US 1 / Less Than 1 Acre

    • Patio And Porch Features: Patio

    • Pool Features: Automatic Chlorination

    • Window Features: Complete Impact Glass

    • Direction Faces: West

    • Other Structures: Livable

    • Architectural Style: Two Story

    • Garage Spaces: 2

    • Attached Garage: Yes

    • Garage: Yes

    • Living Area: 2805

    • Water Source: Public

    • Subdivision Name: JUPITER INLET BEACH COLONY

Private inquiry
Talk to the advisor on this listing.
Floor plans, HOA docs, off-market comparables, scheduling a private showing — one message, direct to the local specialist.

More like this

For Sale
$3,150,000
House
3 bds · 3 ba · 1,908 sqft
PERIGON POINT,Perigon Point, Jupiter
18150 PERIGON Way, Jupiter FL 33458
New
For Sale
$4,600,000
House
5 bds · 4 ba · 5,872 sqft
Olympus, Jupiter
169 Apollo Circle, Jupiter FL 33477
For Sale
$3,250,000
House
3 bds · 3 ba · 2,837 sqft
OLYMPUS,Olympus, Jupiter
129 Olympus Way, Jupiter FL 33477
For Sale
$4,795,000
House
4 bds · 4 ba · 2,973 sqft
RIVERSIDE, Jupiter
934 N Loxahatchee Drive, Jupiter FL 33458
For Sale
$3,595,000
House
4 bds · 3 ba · 3,425 sqft
JUPITER KEY,Jupiter Key, Jupiter
130 JUPITER KEY Road, Jupiter FL 33477
For Sale
$3,890,000
Condo/Co-op
3 bds · 3 ba · 2,905 sqft
PASSAGES OF JUPITER ISLAND, Jupiter
19750 S BEACH Road # 3030, Jupiter FL 33469
For Sale
$4,850,000
House
5 bds · 5 ba · 5,086 sqft
Tequesta Country Club, Jupiter
91 Golfview Drive, Jupiter FL 33469
For Sale
$3,550,000
Condo/Co-op
2 bds · 2 ba · 1,404 sqft
ISLAND HOUSE NORTHEAST CON, Tequesta
350 S BEACH Road # 403, Tequesta FL 33469

Market around this address

Live counts in the same area.
View all

The multiple listing information is provided by the Miami Association of REALTORS® from a copyrighted compilation of listings. The compilation of listings and each individual listing are ©2026-present Miami Association of REALTORS®. All Rights Reserved. The information provided is for consumers' personal, noncommercial use and may not be used for any purpose other than to identify prospective properties consumers may be interested in purchasing. All properties are subject to prior sale or withdrawal. All information provided is deemed reliable but is not guaranteed accurate, and should be independently verified. Listing courtesy of: Illustrated Properties