Sell Your Home
Get a free home valuation
Contact
Tell us about your needs

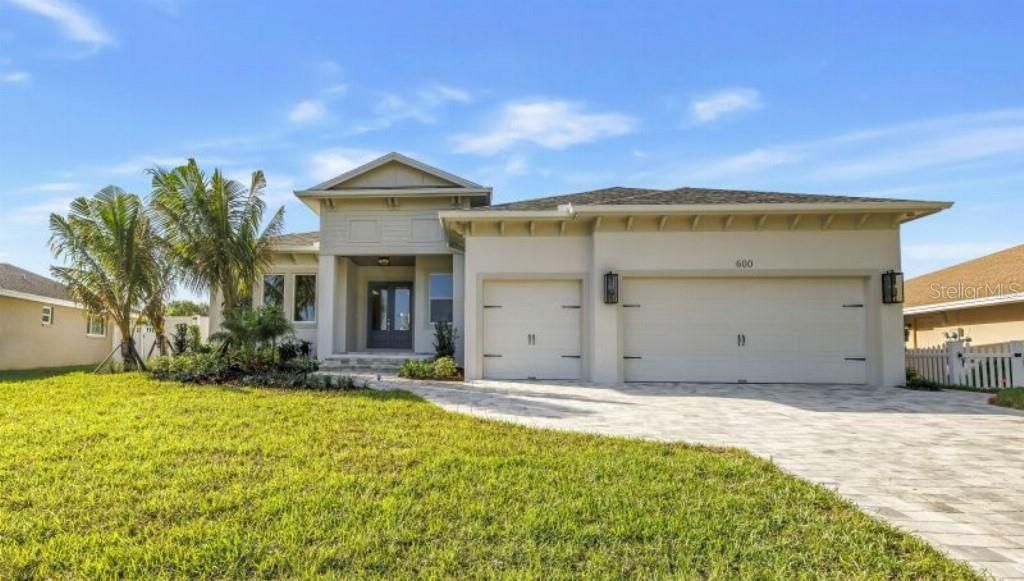
600 TALLAHASSEE DRIVE NE

House Recently Sold
$1,600,000

BTC: 19.13417843

ETH: 657.89473684

Sold on: 2026-05-03
7 days
Waterfront
4 bds
4 ba
2,966 sqft

Overview

Don't miss this rare opportunity to own this exceptional custom-built home in one of St. Petersburg’s most sought-after neighborhoods—Riviera Bay! Ideally located with convenient access to shopping, dining, parks, schools, houses of worship, world-class healthcare, downtown St. Petersburg, Tampa International Airport (TIA), St. Pete-Clearwater International Airport (PIE), the Gulf beaches, and MacDill Air Force Base, this home offers both luxury and convenience. Built to a higher finished floor elevation than current flood code requirements—and with no flooding reported in the neighborhood during recent storms—this property delivers peace of mind along with impeccable design. Offering 4 bedrooms, 4 full bathrooms, and a dedicated office/den, the home features soaring 10–11’ ceilings, 8’ solid interior doors, and stunning wood-inlaid ceilings throughout the exterior entry, foyer, family room, lanai, and primary suite. The gourmet kitchen is a true showpiece, featuring a massive island with cabinetry on both sides, Taj Mahal granite countertops, 42” upper cabinets, soft-close doors and drawers, upper glass door display cabinets with interior lighting, double pantry cabinets with pull-out shelving, under-cabinet lighting, a stylish tile backsplash, and gorgeous pendant lighting. Premium stainless steel GE Café appliances include a refrigerator, gas range, wall oven, microwave, warmer drawer, and vent hood—perfect for both everyday living and entertaining. The open-concept great room flows seamlessly to the outdoor living space, where you'll find a heated pool and spa overlooking a tranquil pond, all enclosed within a stunning panoramic screen enclosure. The spacious primary suite offers a luxurious retreat with huge customizable closets, a free standing garden tub, dual vanities, and a walk-in shower with frameless glass enclosure and rain showerhead. Additional features include ceramic wood-look tile flooring throughout, a large laundry room with granite countertops and abundant cabinetry, and a 2.5-car garage with 8’ doors, epoxy flooring, openers, and a convenient service door. The home is loaded with upgrades such as a new roof, new HVAC system with a separate dehumidifying air filtered system, spray foam insulation, tankless gas water heater, double-pane hurricane impact windows, gutters, paver driveway, elevated pool equipment, new retaining wall, and enormous attic storage. Situated on a spectacular pond-front lot and elevated out of the flood zone, this home combines thoughtful construction, high-end finishes, and an unbeatable location—truly a rare opportunity in Riviera Bay!

Location

Details

Type:
Residential
Parking:
Driveway / Garage Door Opener / Golf Cart Garage / Oversized / Split Garage
Year Built:
2026
Lot:
0.24 Acres
Heating:
Central / Electric / Exhaust Fan / Propane
Price/sqft:
$563
Cooling:
Central Air / Humidity Control
HOA:
$50

Valuation

Our model vs. what's actually selling nearby.
Estimate
$1,595,000
$793K – $1.8M
Confidence Low
List vs. estimate
$75K above estimate
List $1,670,000 · +4.7%
Our model says this listing is priced above recent comparable activity. Room to negotiate.
Price per sq ft
$563
+69.5% vs. city median $332
Based on
9 MLS comparables
Median of recent comparable listings. Sold comps use closing price, active listings use list price.

Highlights

Annual tax
$6,891
2025
HOA
$50/yr
Pool
Child Safety Fence
View
Water
Waterfront
Lake Front, Pond
Garage
2 car garage
Pets
Allowed
All facts and features
  • Flooring

    • Ceramic Tile

    Heating

    • Central

    • Electric

    • Exhaust Fan

    • Propane

    Cooling

    • Central Air

    • Humidity Control

    Appliances

    • Built-In Oven

    • Convection Oven

    • Dishwasher

    • Disposal

    • Exhaust Fan

    • Gas Water Heater

    • Ice Maker

    • Microwave

    • Range

    • Range Hood

    • Refrigerator

    • Tankless Water Heater

    • Water Softener

    Other interior features

    • Ceiling Fan(s)

    • Eating Space In Kitchen

    • High Ceilings

    • Open Floorplan

    • Solid Wood Cabinets

    • Stone Counters

    • Thermostat

    • Tray Ceiling(s)

    • Walk-In Closet(s)

    Bedrooms and bathrooms

    • Bedrooms: 4

    • Full bathrooms: 4

  • Parking

    • Driveway

    • Garage Door Opener

    • Golf Cart Garage

    • Oversized

    • Split Garage

    Property

    • Levels: One

    • Pool Private: Yes

    • Exterior Features: Irrigation System / Rain Gutters / Sliding Doors / Sprinkler Metered / Storage

    Lot

    • Lot: 0.24 Acres

    Other Property Information

    • Parcel Number: 203017758750030140

  • Type and style

    • Property Type: Residential

    • Property Sub Type: Single Family Residence

  • Utility

    • BB/HS Internet Available

    • Cable Available

    • Electricity Connected

    • Public

    • Sewer Connected

    • Sprinkler Recycled

    • Street Lights

    • Underground Utilities

    • Water Available

  • Other financial information

    • HOA: $50

    • HOA Frequency: Annually

    • Annual tax amount: $6,891

  • Source details

    • MLS ID: TB8488900

    Other facts

    • Construction Materials: Block / Stucco

    • Foundation Details: Stem Wall

    • Laundry Features: Inside / Laundry Room

    • Lot Features: Flood Insurance Required / FloodZone / City Lot / Level

    • Patio And Porch Features: Covered / Front Porch / Patio / Rear Porch / Screened

    • Pool Features: Child Safety Fence / Fiber Optic Lighting / Gunite / Heated / In Ground / Salt Water / Screen Enclosure / Tile

    • Window Features: Thermal Windows

    • Direction Faces: North

    • Waterfront: Yes

    • Garage Spaces: 2

    • Attached Garage: Yes

    • Garage: Yes

    • Living Area: 2966

    • Water Source: Public

    • Lot Size Dimensions: 82 x 125

    • Subdivision Name: RIVIERA BAY

Private inquiry
Talk to the advisor on this listing.
Floor plans, HOA docs, off-market comparables, scheduling a private showing — one message, direct to the local specialist.

More like this

Recently Sold
$1,600,000
House
4 bds · 4 ba · 3,892 sqft
MONTICELLO PARK, ST PETERSBURG
1331 MONTICELLO BOULEVARD N
Recently Sold
$1,550,000
House
4 bds · 3 ba · 3,192 sqft
PLACIDO BAYOU, ST PETERSBURG
1239 DARLINGTON OAK CIRCLE NE
Recently Sold
$1,050,000
House
5 bds · 4 ba · 4,344 sqft
VENETIAN ISLES, ST PETERSBURG
2063 ILLINOIS AVENUE NE
Recently Sold
$1,250,000
House
3 bds · 2 ba · 1,839 sqft
VENETIAN ISLES, ST PETERSBURG
4701 LANSING STREET NE
Recently Sold
$1,850,000
House
5 bds · 3 ba · 2,964 sqft
MONTICELLO PARK, ST PETERSBURG
1008 MONTROSE BOULEVARD N
Recently Sold
$1,425,000
House
4 bds · 3 ba · 2,580 sqft
VENETIAN ISLES, ST PETERSBURG
2023 IOWA AVENUE NE
Recently Sold
$1,555,000
House
5 bds · 4 ba · 3,638 sqft
PLACIDO BAYOU, ST PETERSBURG
1220 DARLINGTON OAK CIRCLE NE
Recently Sold
$1,395,000
House
4 bds · 3 ba · 3,061 sqft
SHOREACRES CENTER, ST PETERSBURG
1745 MASSACHUSETTS AVENUE NE

Market around this address

Live counts in the same area.
View all

The multiple listing information is provided by the Stellar MLS from a copyrighted compilation of listings. The compilation of listings and each individual listing are ©2026-present Stellar MLS. All Rights Reserved. The information provided is for consumers' personal, noncommercial use and may not be used for any purpose other than to identify prospective properties consumers may be interested in purchasing. All properties are subject to prior sale or withdrawal. All information provided is deemed reliable but is not guaranteed accurate, and should be independently verified. Listing courtesy of: FLAT FEE MLS REALTY