Sell Your Home
Get a free home valuation
Contact
Tell us about your needs
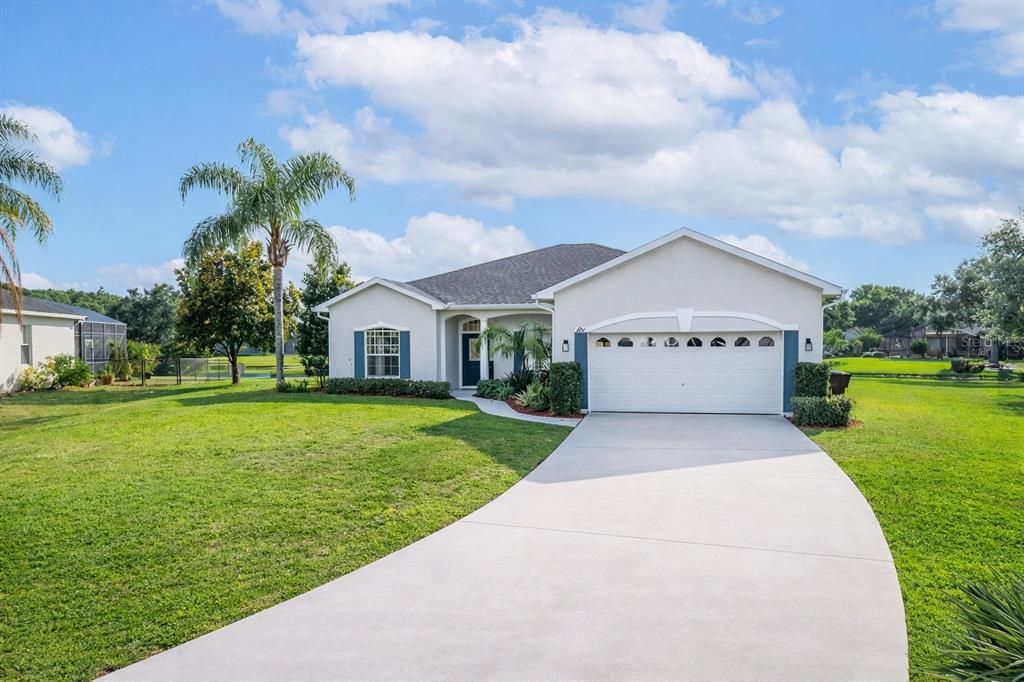
6002 RENAISSANCE COURT

House For Sale
$529,000

BTC: 6.95137976

ETH: 211.60000000

-$1K (2026/08/11)
168 days
Waterfront
5 bds
3 ba
2,516 sqft

Overview

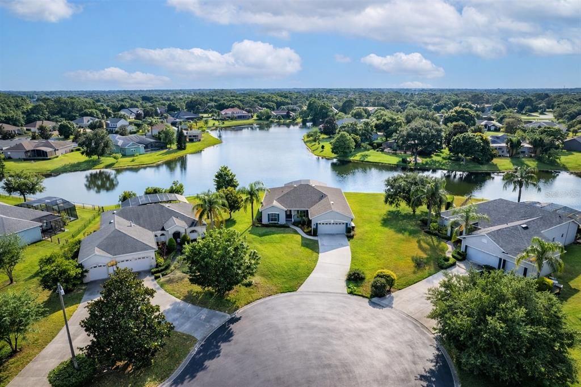
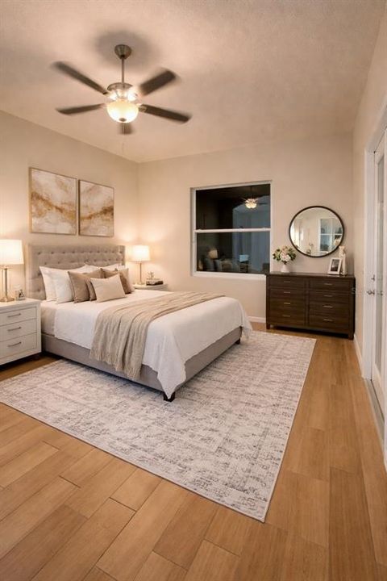
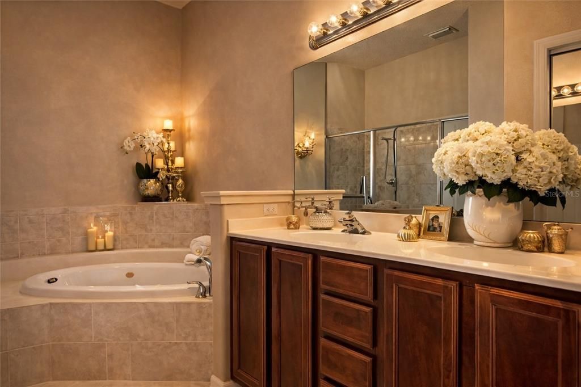
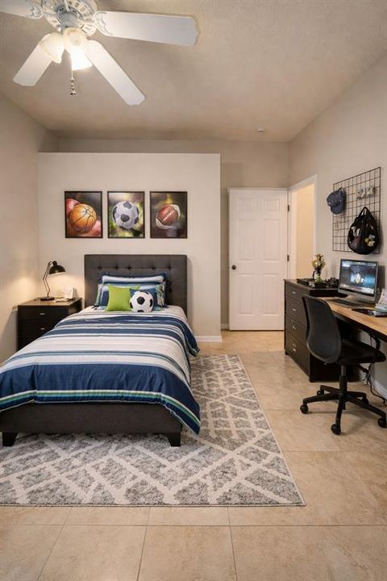
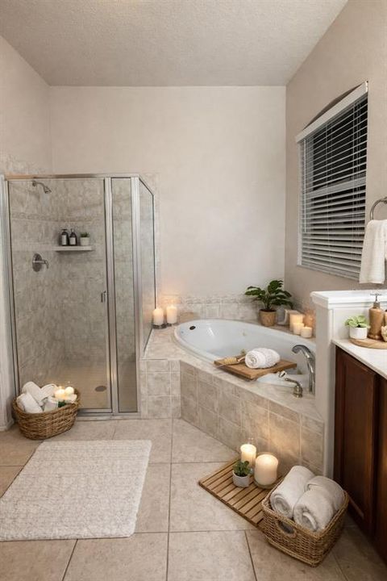
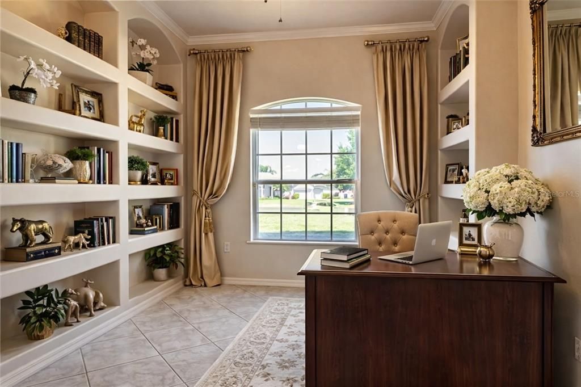
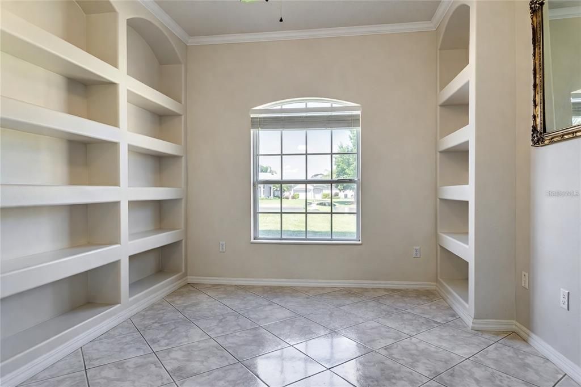
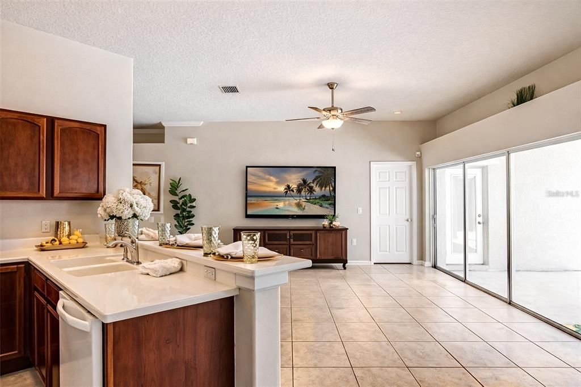
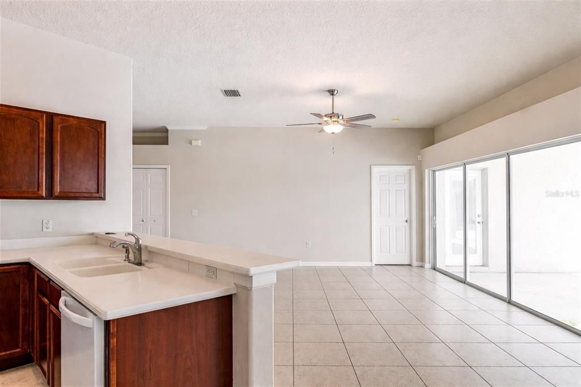
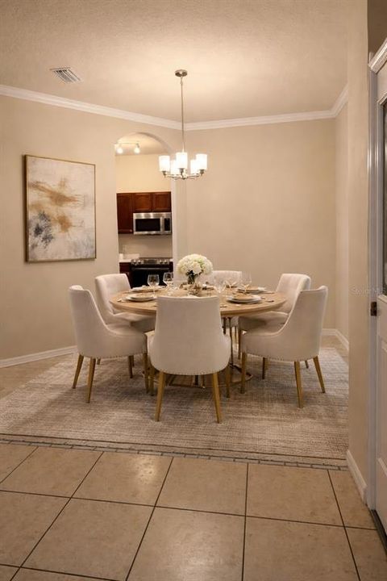
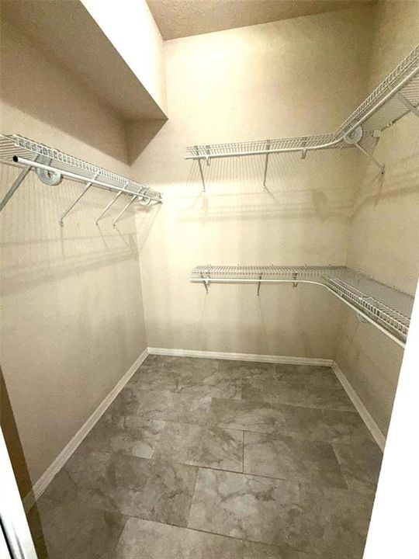
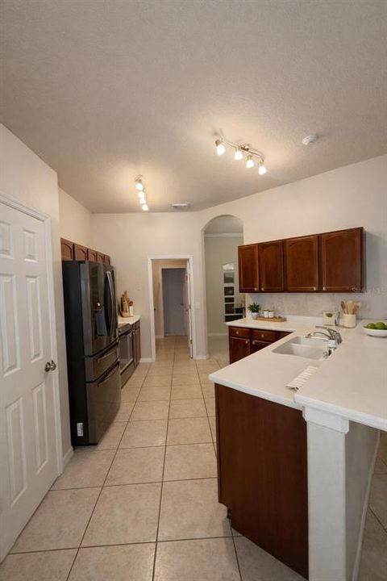
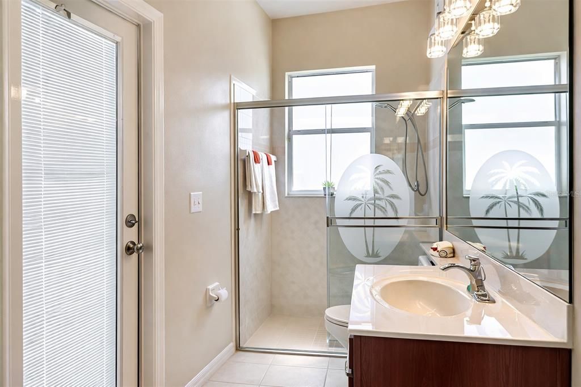
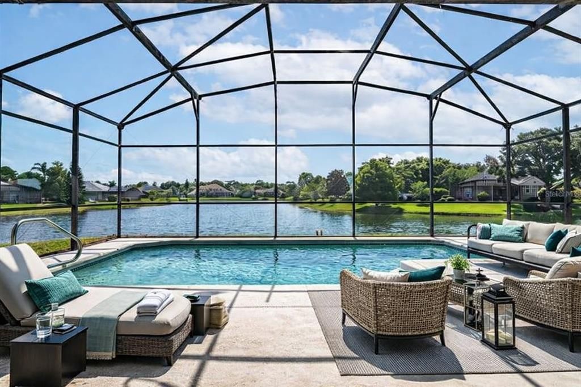
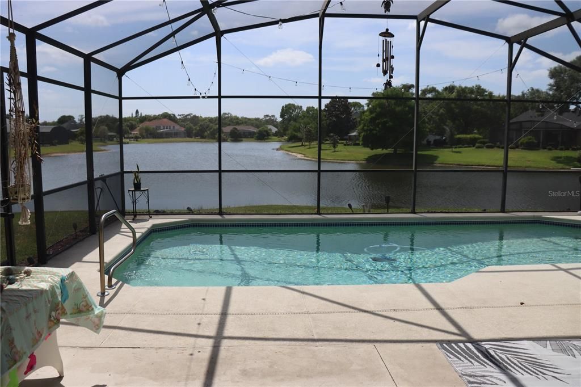
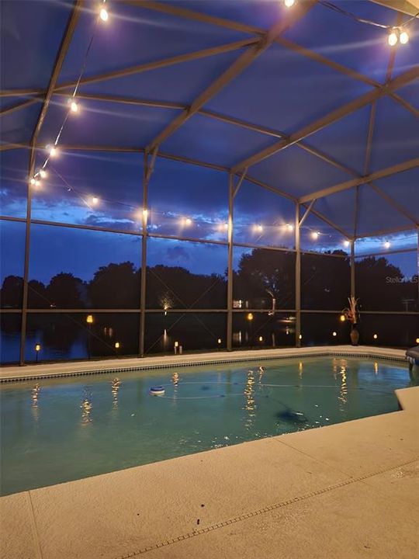
Virtually Staged. This stunning home is located in the serene Camelot community of St. Cloud, boasts breathtaking lake views, and is situated on an oversized lot, reflecting true pride of ownership. The semi-custom single-story design features an open concept floor plan with four spacious bedrooms, two full bathrooms, and a versatile office/den that can easily be transformed into a fifth bedroom, complete with a generous walk-in closet. Recent upgrades: Carpets removed and new flooring in all bedrooms and the family room in 2025. AC unit installed in November 2024, ensuring comfort and modernity. This property is perfect for those seeking a tranquil lifestyle in a gated community known for its custom homes and expansive lots. Home is currently rented at $3,300per month with a lease expiring in September 2026. Buyer encouraged to confirm HOA and any measures information. Some pictures or all are enhanced or staged with AI.

Location

Details

Type:
Residential
Parking:
No Data
Year Built:
2002
Lot:
0.37 Acres
Heating:
Central / Electric
Price/sqft:
$210
Cooling:
Central Air
HOA:
$352

Valuation

Our model vs. what's actually selling nearby.
Estimate
$517,499
$408K – $603K
Confidence Low
List vs. estimate
$11K above estimate
List $529,000 · +2.2%
Our model says this listing is priced above recent comparable activity. Room to negotiate.
Price per sq ft
$210
-3.0% vs. city median $216
Based on
8 MLS comparables
Median of recent comparable listings. Sold comps use closing price, active listings use list price.

Highlights

Annual tax
$3,754
2025
HOA
$352/6mo
Pool
In Ground
Waterfront
Lake Front
Garage
2 car garage
Pets
Allowed
All facts and features
  • Flooring

    • Ceramic Tile

    Heating

    • Central

    • Electric

    Cooling

    • Central Air

    Appliances

    • Disposal

    • Microwave

    Other interior features

    • Ceiling Fan(s)

    • Thermostat

    • Walk-In Closet(s)

    Bedrooms and bathrooms

    • Bedrooms: 5

    • Full bathrooms: 3

  • Property

    • Levels: One

    • Pool Private: Yes

    • Exterior Features: Irrigation System

    Lot

    • Lot: 0.37 Acres

    Other Property Information

    • Parcel Number: 232630002100010840

    • Zoning: SR1

  • Type and style

    • Property Type: Residential

    • Property Sub Type: Single Family Residence

  • Utility

    • Cable Available

    • Electricity Available

    • Sprinkler Meter

    • Water Available

  • Other financial information

    • HOA: $352

    • HOA Frequency: Semi-Annually

    • Annual tax amount: $3,754

  • Source details

    • MLS ID: S5146842

    Other facts

    • Construction Materials: Block / Stucco

    • Foundation Details: Block

    • Laundry Features: Laundry Room

    • Pool Features: In Ground

    • Direction Faces: East

    • Waterfront: Yes

    • Garage Spaces: 2

    • Attached Garage: Yes

    • Garage: Yes

    • Living Area: 2516

    • Water Source: Private

    • Subdivision Name: CAMELOT UNIT 3

Private inquiry
Talk to the advisor on this listing.
Floor plans, HOA docs, off-market comparables, scheduling a private showing — one message, direct to the local specialist.

More like this

For Sale
$419,900
House
4 bds · 2 ba · 2,219 sqft
ANTHEM PARK PH 1A, ST CLOUD
2124 CONTINENTAL STREET
For Sale
$395,000
House
4 bds · 2 ba · 1,983 sqft
DEER RUN ESTATES, ST CLOUD
3799 WHITETAIL COURT
New
For Sale
$435,000
House
4 bds · 3 ba · 2,284 sqft
DOE RUN AT DEER CREEK, ST CLOUD
3638 DOE RUN DRIVE
-$900
For Sale
$405,000
House
4 bds · 2 ba · 1,934 sqft
DOE RUN AT DEER CREEK, ST CLOUD
1860 BIG BUCK DRIVE
New
For Sale
$399,990
House
4 bds · 2 ba · 1,846 sqft
SAVANNA, ST CLOUD
3608 SCARLET OAK DRIVE
New
For Sale
$495,000
House
4 bds · 3 ba · 2,166 sqft
HAVENFIELD AT CROSS PRAIRIE, ST CLOUD
4916 SHADY PINES DRIVE
New
For Sale
$495,000
House
5 bds · 3 ba · 2,795 sqft
ESPRIT PH 02, ST CLOUD
3563 PIXIE LANE
New
For Sale
$449,000
House
3 bds · 2 ba · 1,914 sqft
SAWGRASS UNIT 3A, ST CLOUD
3279 COUNTRYSIDE VIEW DRIVE

Market around this address

Live counts in the same area.
View all

The multiple listing information is provided by the Stellar MLS from a copyrighted compilation of listings. The compilation of listings and each individual listing are ©2026-present Stellar MLS. All Rights Reserved. The information provided is for consumers' personal, noncommercial use and may not be used for any purpose other than to identify prospective properties consumers may be interested in purchasing. All properties are subject to prior sale or withdrawal. All information provided is deemed reliable but is not guaranteed accurate, and should be independently verified. Listing courtesy of: R&J REALTY AND PROPERTY MANAGEMENT LLC