Sell Your Home
Get a free home valuation
Contact
Tell us about your needs
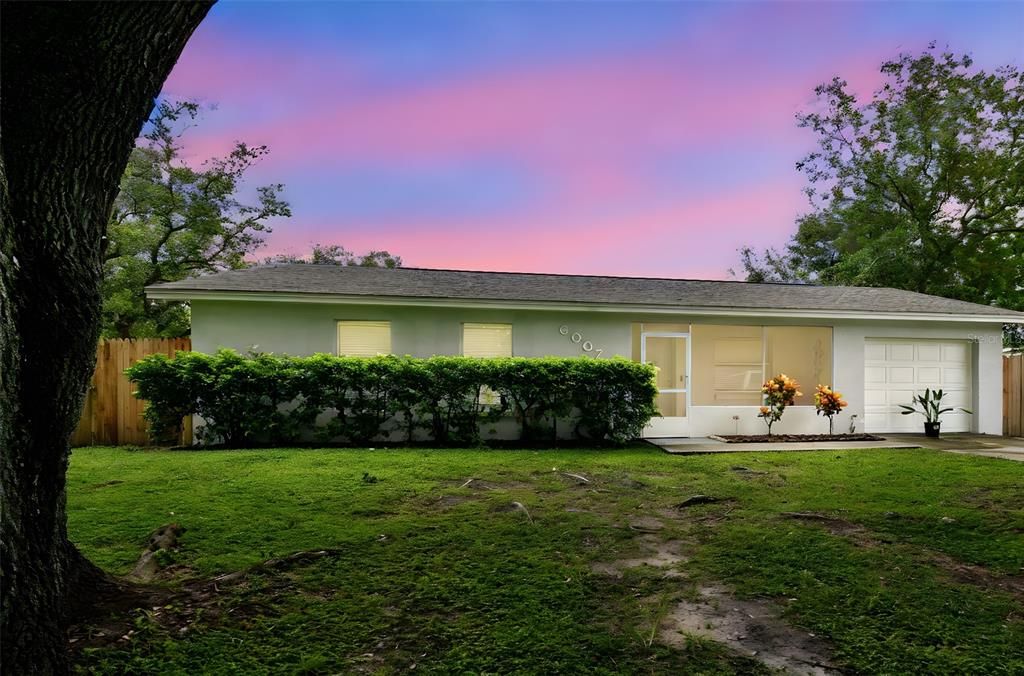
6007 CALENDAR COURT W

House For Sale
$304,000

BTC: 3.93272962

ETH: 124.13229890

-$35K (2026/07/30)
366 days
3 bds
1 ba
1,011 sqft

Overview

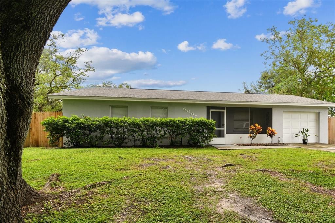
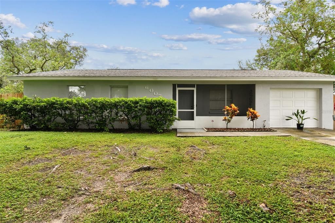
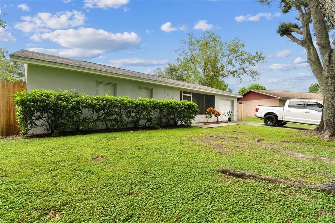
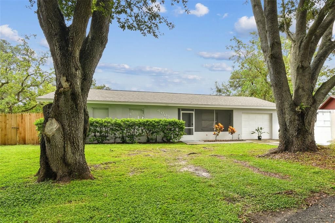
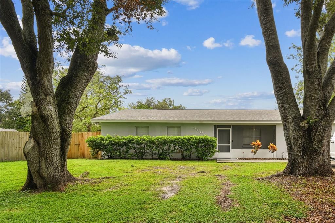
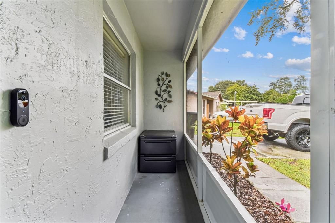
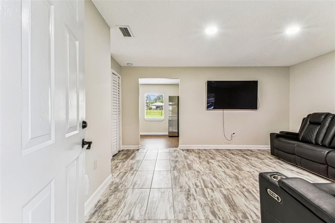
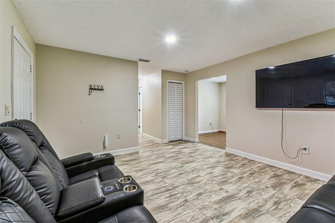
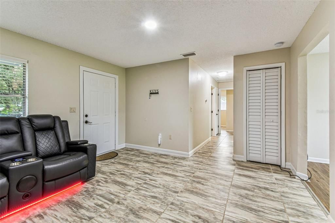
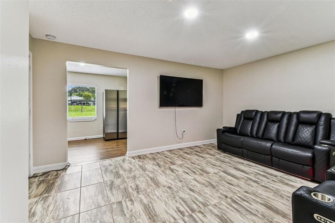
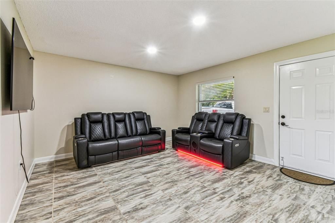
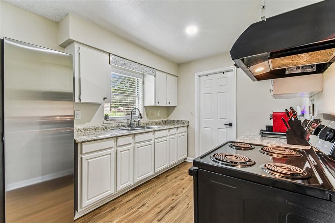
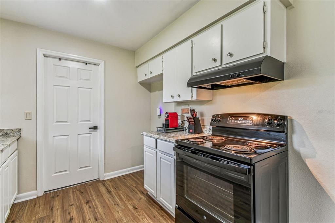
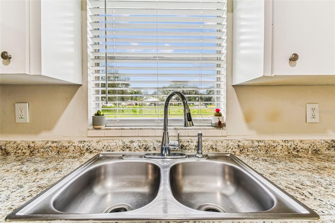
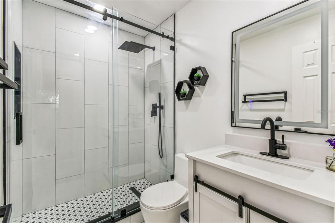
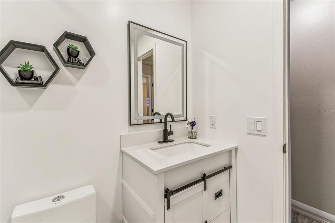
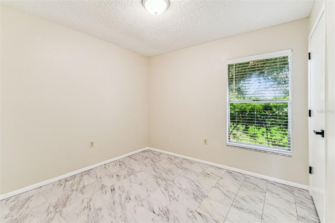
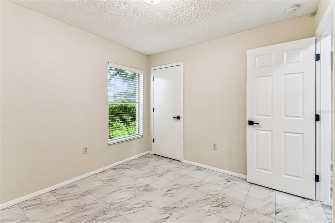
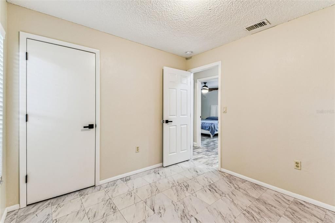
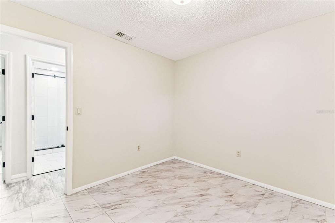
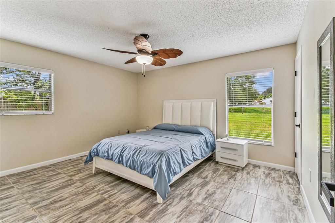
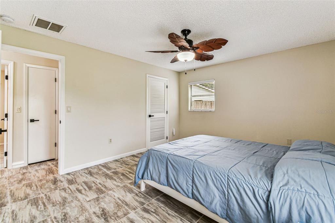
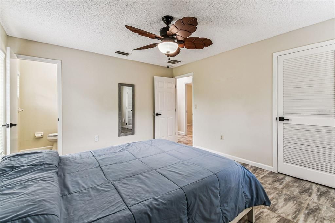
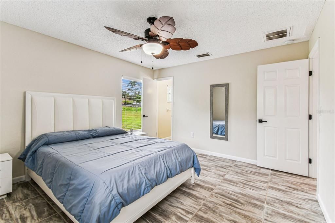
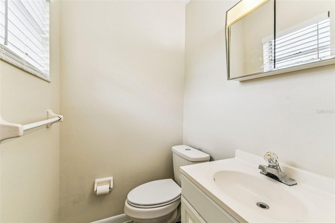
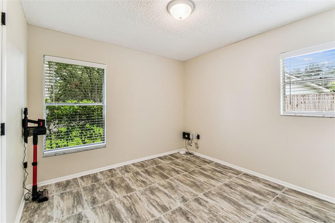
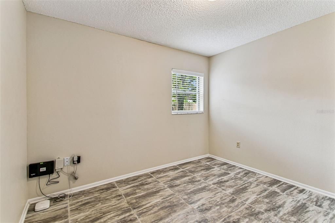
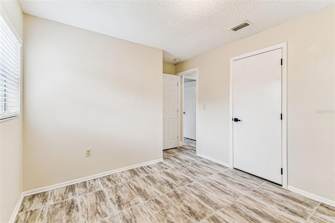
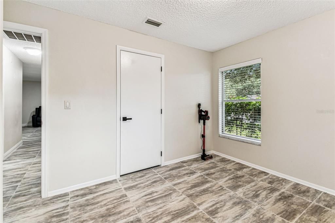
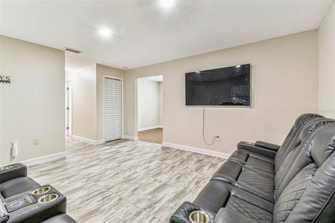
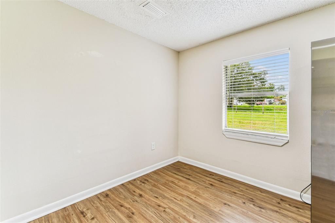
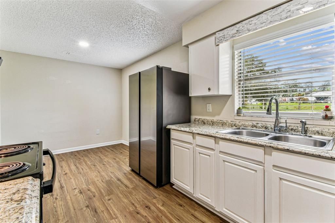
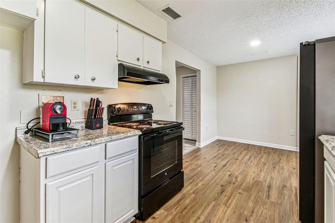
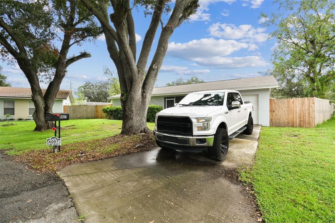
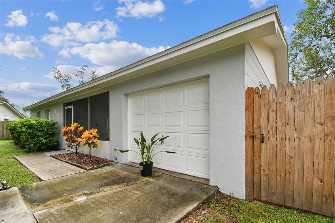
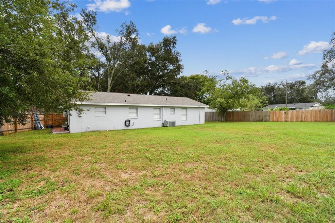
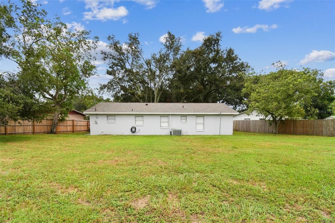
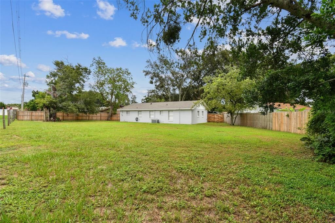
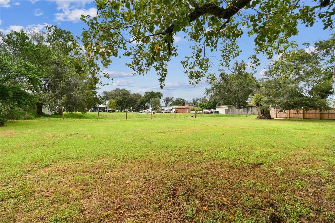
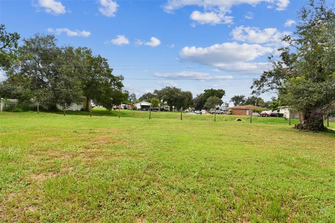
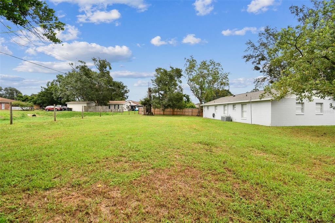
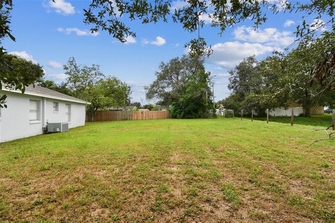
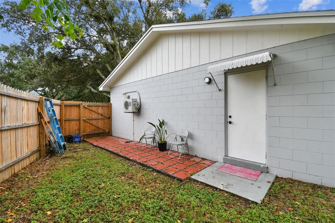
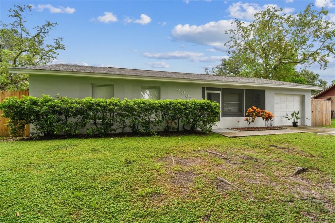
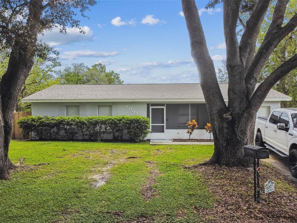
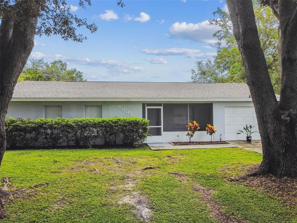
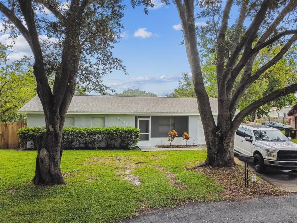
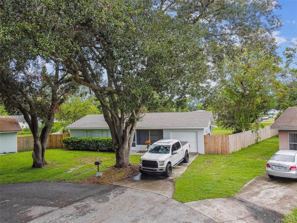
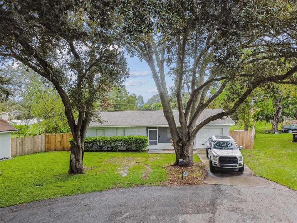
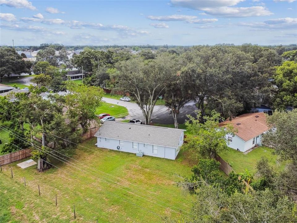
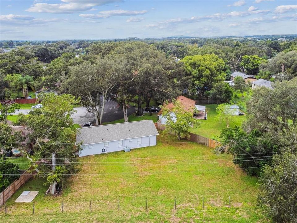
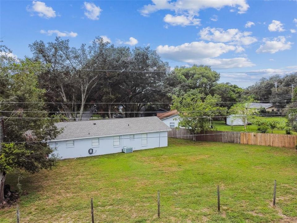
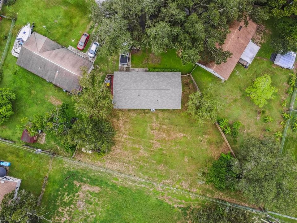
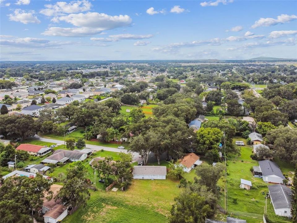
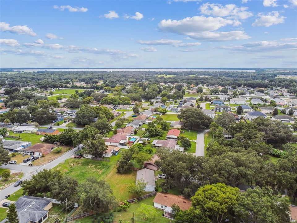
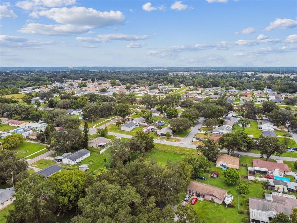
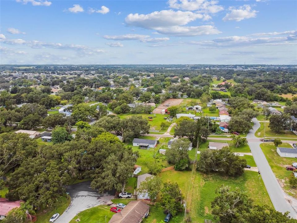
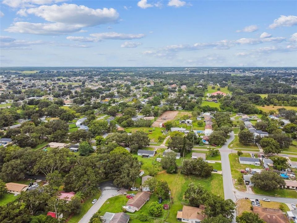
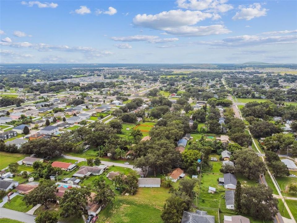
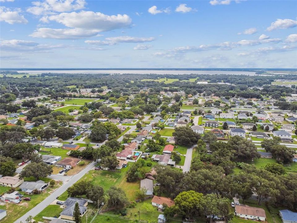
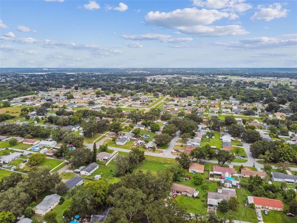
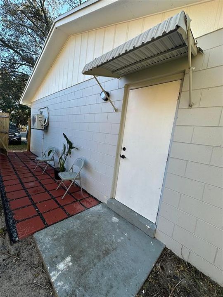
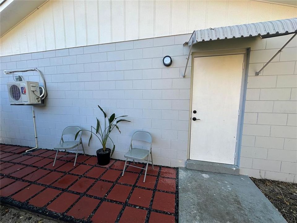
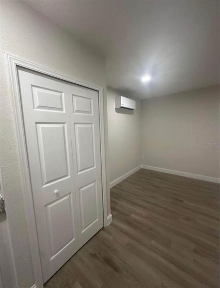
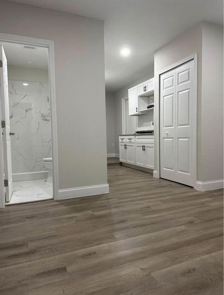
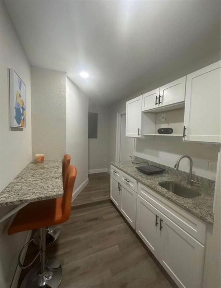
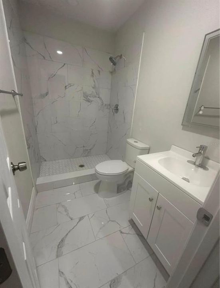
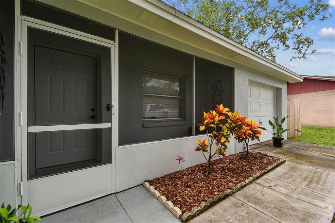
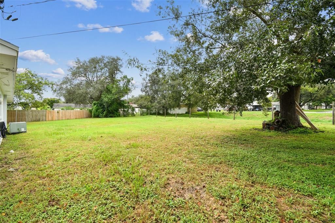
Welcome to 6007 Calendar Ct W, a beautifully updated 3-bedroom, 1.5 bath home + mother in law suite with a private 1 bedroom 1 bathroom nestled on a quiet cul-de-sac in Lakeland. Step inside to find light-filled living spaces with modern tile flooring, fresh neutral paint, and recessed lighting that create an inviting atmosphere. The kitchen features granite countertops, upgraded cabinetry, and a full suite of appliances, blending style with functionality. Bedrooms are generously sized with ample closet space, while the renovated bathroom showcases a sleek vanity, contemporary fixtures, and elegant finishes. Outside, enjoy a screened-in front porch perfect for morning coffee, plus a spacious backyard with no rear neighbors—ideal for entertaining, gardening, or future expansion. With a one-car garage, new upgrades, and a prime location near shopping, dining, schools, and major highways, this home offers both comfort and convenience in one of Lakeland’s most accessible neighborhoods. The garage has been converted into the mother-in-law suite.
Location

Details

Type:
Residential
Parking:
No Data
Year Built:
1986
Lot:
0.27 Acres
Heating:
Central
Price/sqft:
$301
Cooling:
Central Air
HOA:
No Data

Valuation

Our model vs. what's actually selling nearby.
Estimate
$233,000
$148K – $310K
Confidence Low
List vs. estimate
$71K above estimate
List $304,000 · +30.5%
Our model says this listing is priced above recent comparable activity. Room to negotiate.
Price per sq ft
$300
+51.3% vs. city median $198
Based on
8 MLS comparables
Median of recent comparable listings. Sold comps use closing price, active listings use list price.

Highlights

Annual tax
$3,366
2024
Garage
1 car garage
All facts and features
  • Flooring

    • Tile

    Heating

    • Central

    Cooling

    • Central Air

    Appliances

    • Dryer

    • Range

    • Refrigerator

    • Washer

    Other interior features

    • Ceiling Fan(s)

    • Solid Wood Cabinets

    • Thermostat

    Bedrooms and bathrooms

    • Bedrooms: 3

    • Bathrooms: 1

    • Full bathrooms: 1

  • Property

    • Levels: One

    • Exterior Features: Private Mailbox

    Lot

    • Lot: 0.27 Acres

    Other Property Information

    • Parcel Number: 242914283136000180

  • Type and style

    • Property Type: Residential

    • Property Sub Type: Single Family Residence

  • Utility

    • Public

  • Other financial information

    • Annual tax amount: $3,367

  • Source details

    • MLS ID: TB8422786

    Other facts

    • Construction Materials: Block

    • Foundation Details: Block

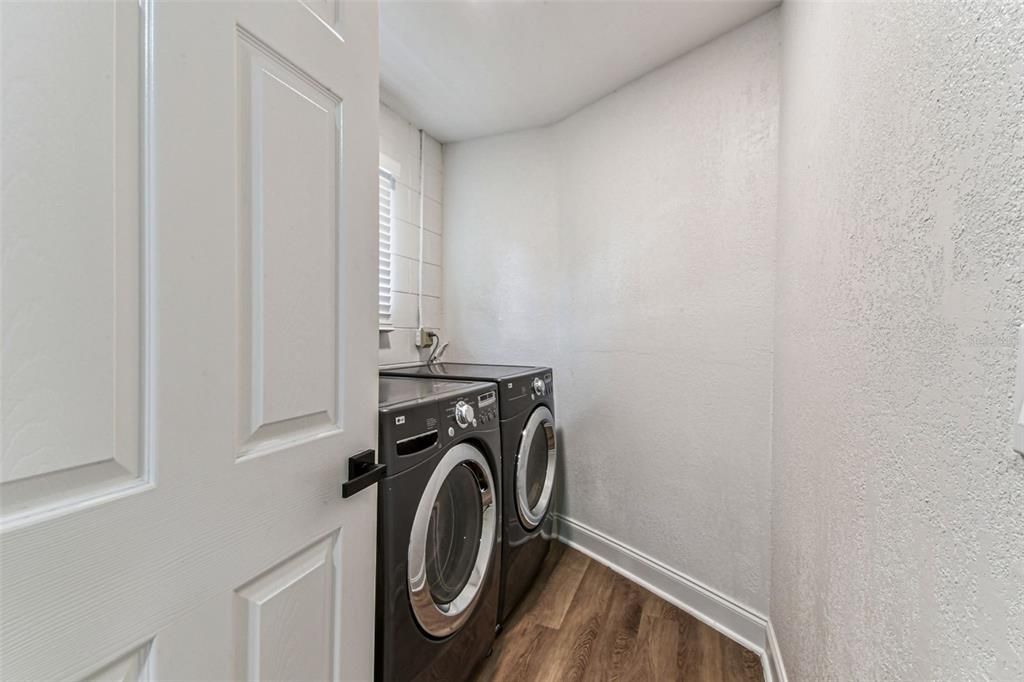
    • Laundry Features: Laundry Closet

    • Direction Faces: South

    • Garage Spaces: 1

    • Attached Garage: Yes

    • Garage: Yes

    • Living Area: 1011

    • Water Source: Public

    • Lot Size Dimensions: 79 x 134

    • Subdivision Name: CREWS LAKE MANOR PH 02

Private inquiry
Talk to the advisor on this listing.
Floor plans, HOA docs, off-market comparables, scheduling a private showing — one message, direct to the local specialist.

More like this

New
For Sale
$319,000
House
4 bds · 2 ba · 1,826 sqft
WIND MDWS SOUTH PH ONE, BARTOW
3645 DIVING DOVE LANE
New
For Sale
$325,000
House
3 bds · 2 ba · 1,450 sqft
YARBROUGH HEIGHTS, LAKELAND
3744 PAULA COURT
New
For Sale
$305,000
House
3 bds · 2 ba · 1,206 sqft
CHRISTINA GROVES SUB, LAKELAND
3438 CHRISTINA GROVES COURT S
New
For Sale
$339,000
House
3 bds · 2 ba · 1,594 sqft
HICKORY RIDGE ADDITION, LAKELAND
2829 HICKORY RIDGE
New
For Sale
$234,900
Townhouse
3 bds · 2 ba · 1,713 sqft
AUTUMNWOOD GROVE, LAKELAND
4127 SHADE TREE LANE
New
For Sale
$290,000
House
3 bds · 2 ba · 1,135 sqft
DOVE HOLLOW, LAKELAND
3878 FEATHER DRIVE
New
For Sale
$335,000
House
4 bds · 2 ba · 1,826 sqft
WIND MDWS SOUTH PH 2A, BARTOW
4032 GREY HERON LOOP
For Sale
$324,999
House
4 bds · 2 ba · 1,936 sqft
WIND MDWS SOUTH PH 1, BARTOW
2803 RED EGRET DRIVE

Market around this address

Live counts in the same area.
View all

The multiple listing information is provided by the Stellar MLS from a copyrighted compilation of listings. The compilation of listings and each individual listing are ©2026-present Stellar MLS. All Rights Reserved. The information provided is for consumers' personal, noncommercial use and may not be used for any purpose other than to identify prospective properties consumers may be interested in purchasing. All properties are subject to prior sale or withdrawal. All information provided is deemed reliable but is not guaranteed accurate, and should be independently verified. Listing courtesy of: AVENUE HOMES LLC