Sell Your Home
Get a free home valuation
Contact
Tell us about your needs

601 SHORE DRIVE E

House For Sale
$525,000

BTC: 8.28075710

ETH: 275.93238868

7 days
3 bds
2 ba
1,856 sqft

Overview

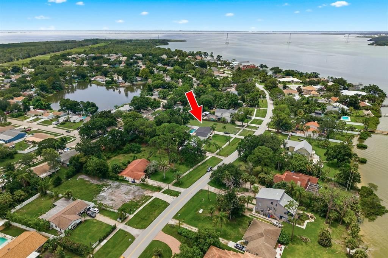
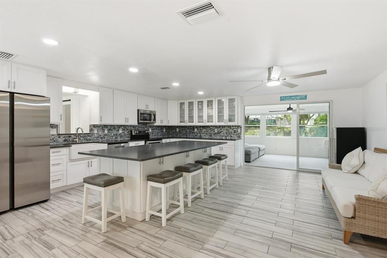
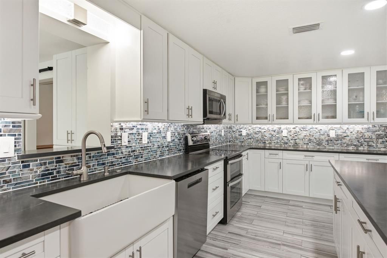
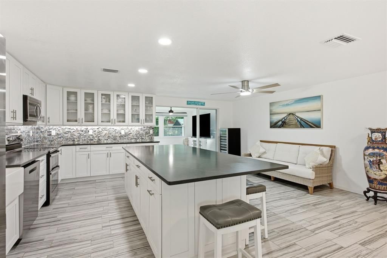
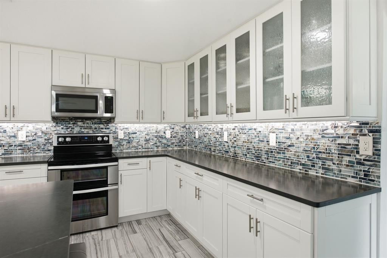
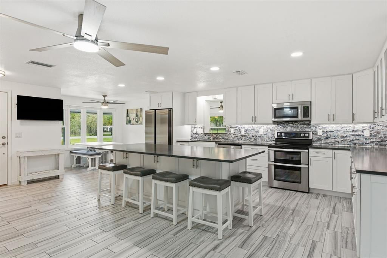
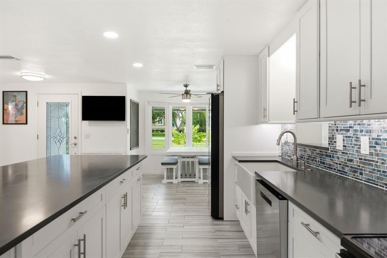
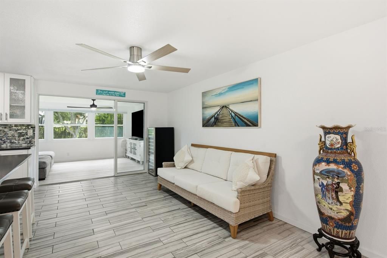
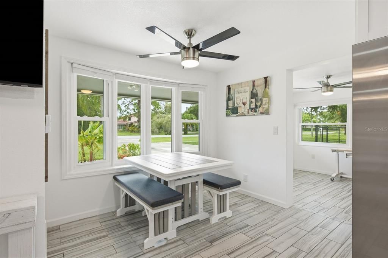
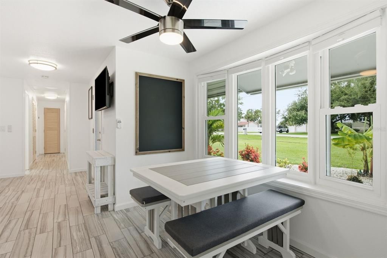
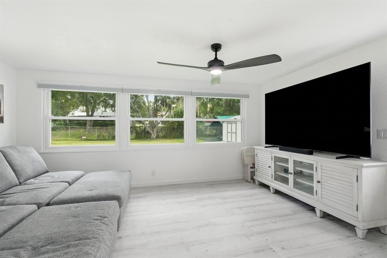
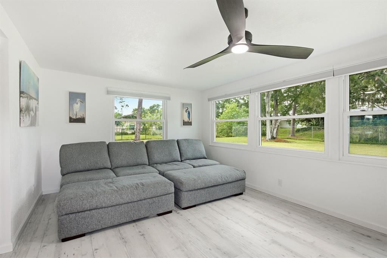
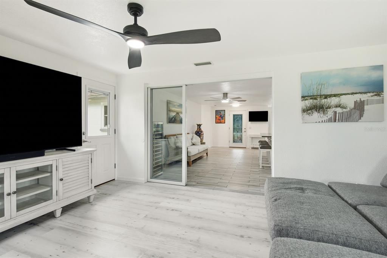
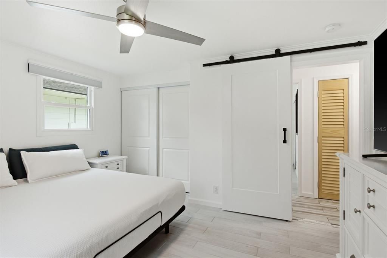
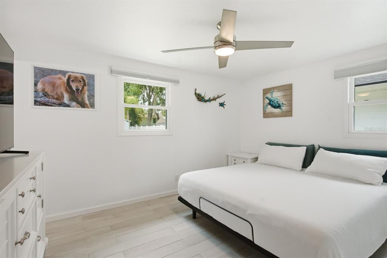
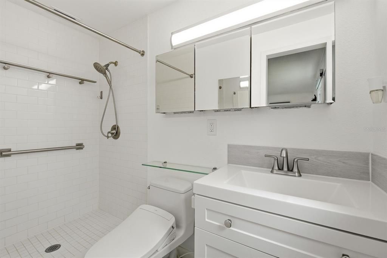
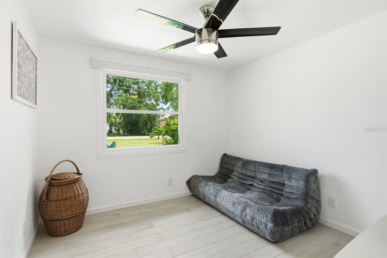
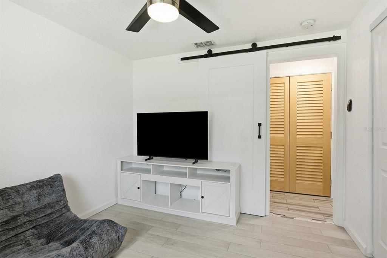
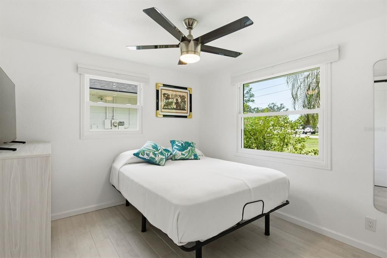
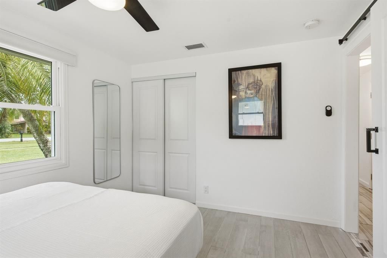
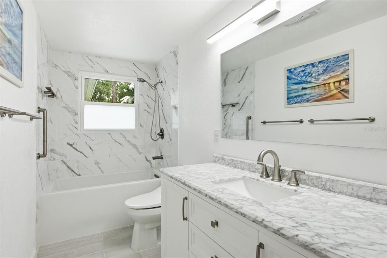
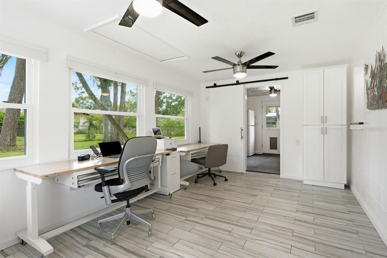
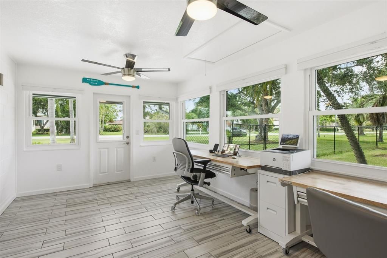
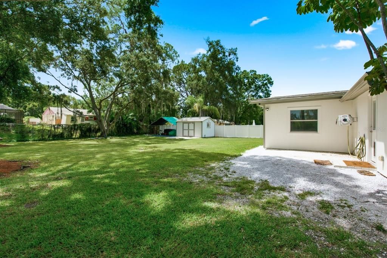
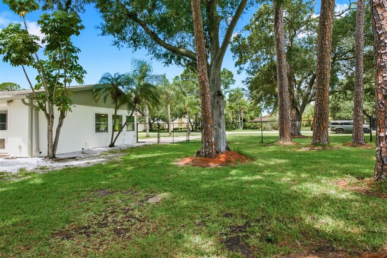
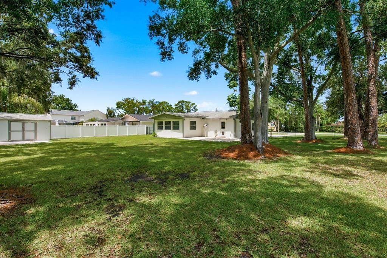
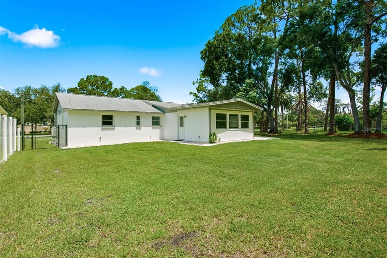
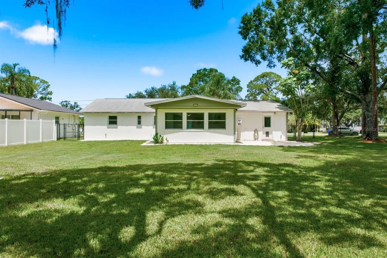
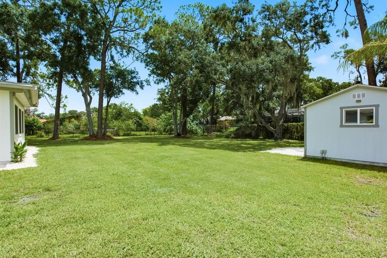
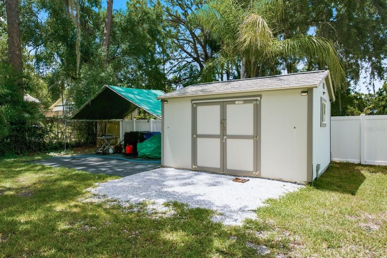
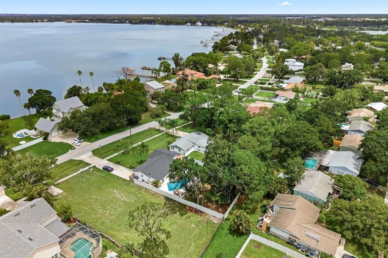
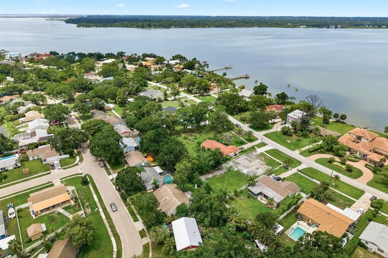
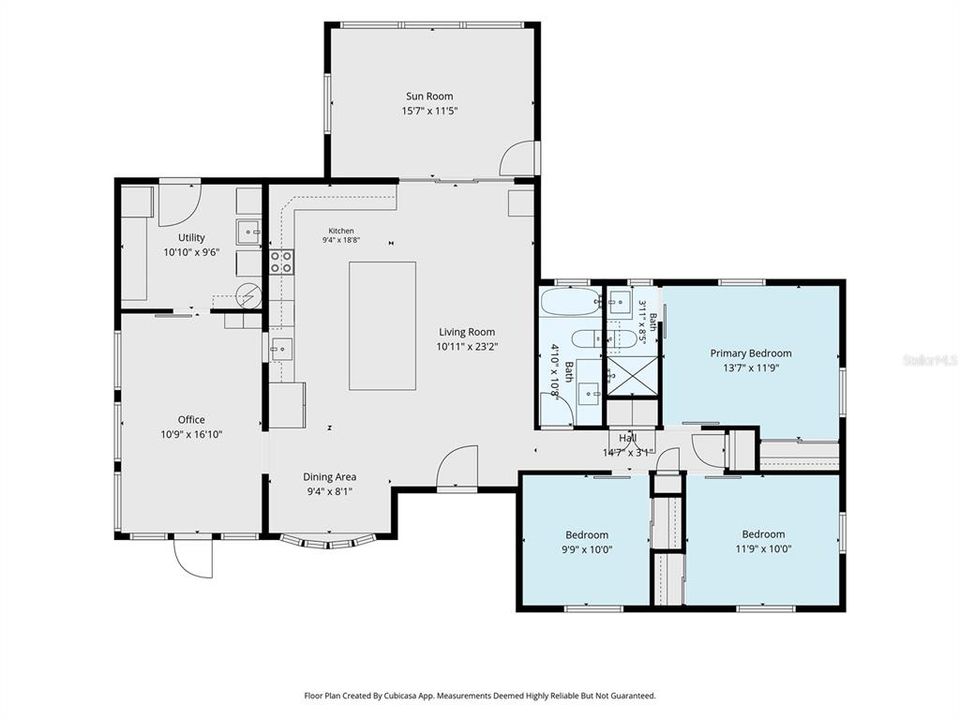
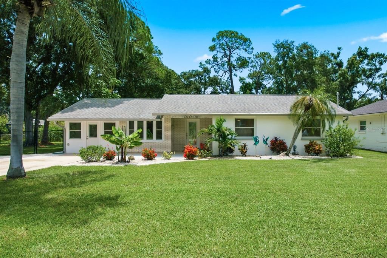
Welcome to this beautifully updated 3-bedroom, 2-bathroom home in the heart of Oldsmar, offering 1,856 square feet of thoughtfully designed living space on an oversized 0.41-acre lot. Featuring a spacious floor plan with a Florida room and dedicated home office, this property provides the perfect blend of comfort and modern upgrades. This home has been extensively upgraded for peace of mind, including a new high-efficiency HVAC system (2023), new electric water heater, complete electrical rewire with updated panel, whole-house plumbing re-pipe, impact-rated exterior doors, LED lighting throughout, high-efficiency ceiling fans, and modern underground electrical service. Natural light fills the home through impact-rated Simonton double-hung windows, complemented by cellular window treatments and blackout blinds in the primary suite. Durable porcelain tile flooring extends throughout the home, creating a seamless and elegant look. The remodeled kitchen is designed for entertaining, showcasing quartz countertops, a stunning clay-fired farmhouse sink, a large,10 ft center island, solid-wood soft-close cabinetry, and modern stainless-steel appliances. The spacious primary suite offers a private retreat with walk-in shower and beautifully updated finishes. Both bathrooms have been tastefully remodeled with premium fixtures, including TOTO and KOHLER features, bidets, and marble countertops. Additional features include a butcher block laundry room workspace, spare garage rated refrigerator, a pull-down attic access with plywood flooring for extra storage, outdoor solar security lighting, front yard irrigation system utilizing reclaimed city water, and low utility costs through TECO services. Step outside to enjoy an expansive, fully fenced backyard with plenty of space for boat or RV parking and a large Tough Shed equipped with 220-volt electrical service, providing endless possibilities for storage, hobbies, or workshop space. Ideally located just minutes from the Oldsmar Trail, numerous parks including R.E. Olds Park and Mobbly Bayou Beach Park, shopping centers, and a variety of dining options, this exceptional home offers the perfect combination of location, space, and extensive upgrades. Schedule your private showing today!

Location

Details

Type:
Residential
Parking:
Boat / Driveway / RV Parking
Year Built:
1968
Lot:
0.41 Acres
Heating:
Central
Price/sqft:
$283
Cooling:
Central Air
HOA:
No Data

Valuation

Our model vs. what's actually selling nearby.
Estimate
$547,000
$412K – $662K
Confidence Low
List vs. estimate
$22K below estimate
List $525,000 · -4.0%
Our model says this listing is priced below recent comparable activity. Expect competition.
Price per sq ft
$282
+6.6% vs. city median $265
Based on
6 MLS comparables
Median of recent comparable listings. Sold comps use closing price, active listings use list price.

Highlights

Annual tax
$4,686
2025
All facts and features
  • Flooring

    • Porcelain Tile

    • Vinyl

    Heating

    • Central

    Cooling

    • Central Air

    Appliances

    • Dishwasher

    • Dryer

    • Electric Water Heater

    • Microwave

    • Range

    • Refrigerator

    • Washer

    Other interior features

    • Ceiling Fan(s)

    • Eating Space In Kitchen

    • Living Room/Dining Room Combo

    • Open Floorplan

    • Solid Wood Cabinets

    • Stone Counters

    Bedrooms and bathrooms

    • Bedrooms: 3

    • Full bathrooms: 2

  • Parking

    • Boat

    • Driveway

    • RV Parking

    Property

    • Levels: One

    • Exterior Features: Irrigation System / Lighting / Private Mailbox / Private Yard / Rain Gutters / Sidewalk

    Lot

    • Lot: 0.41 Acres

    Other Property Information

    • Parcel Number: 252816894780060460

  • Type and style

    • Property Type: Residential

    • Property Sub Type: Single Family Residence

  • Utility

    • Cable Connected

    • Electricity Connected

    • Water Connected

  • Other financial information

    • Annual tax amount: $4,686

  • Source details

    • MLS ID: TB8529217

    Other facts

    • Construction Materials: Block / Concrete

    • Foundation Details: Slab

    • Laundry Features: Inside / Laundry Room

    • Window Features: Blinds

    • Direction Faces: North

    • Other Structures: Shed(s)

    • Living Area: 1856

    • Water Source: Public

    • Subdivision Name: TAMPASHORES BAY SEC

Private inquiry
Talk to the advisor on this listing.
Floor plans, HOA docs, off-market comparables, scheduling a private showing — one message, direct to the local specialist.

More like this

For Sale
$410,000
House
3 bds · 2 ba · 1,364 sqft
WASHINGTON SQUARE, SAFETY HARBOR
645 PINE STREET
New
For Sale
$450,000
House
3 bds · 2 ba · 2,064 sqft
OLDSMAR COUNTRY CLUB ESTATES SEC 3, OLDSMAR
331 SHORE DRIVE E
New
For Sale
$450,000
Townhouse
3 bds · 2 ba · 1,888 sqft
BAYSIDE TERRACE, OLDSMAR
2410 ARCH AVENUE
New
For Sale
$449,000
House
3 bds · 2 ba · 1,144 sqft
UNPLATTED, SAFETY HARBOR
595 PINE STREET
New
For Sale
$599,900
House
3 bds · 2 ba · 1,760 sqft
KENDALE, SAFETY HARBOR
113 KENDALE DRIVE
New
For Sale
$425,000
House
3 bds · 2 ba · 1,560 sqft
EAST LAKE WOODLANDS PINEWINDS, OLDSMAR
80 SUMMERWINDS LANE
New
For Sale
$425,000
House
2 bds · 2 ba · 1,235 sqft
PHILIPPE BAY, SAFETY HARBOR
207 LIGHTHOUSE COURT
For Sale
$629,900
House
3 bds · 2 ba · 2,046 sqft
BRIDGEPORT ESTATES, SAFETY HARBOR
525 WALKER ROAD

Market around this address

Live counts in the same area.
View all

The multiple listing information is provided by the Stellar MLS from a copyrighted compilation of listings. The compilation of listings and each individual listing are ©2026-present Stellar MLS. All Rights Reserved. The information provided is for consumers' personal, noncommercial use and may not be used for any purpose other than to identify prospective properties consumers may be interested in purchasing. All properties are subject to prior sale or withdrawal. All information provided is deemed reliable but is not guaranteed accurate, and should be independently verified. Listing courtesy of: EXP REALTY LLC