Sell Your Home
Get a free home valuation
Contact
Tell us about your needs
601 YARDLEY STREET SW

House For Sale
$359,000

BTC: 4.64424321

ETH: 146.59044508

-$21K (2026/08/18)
56 days
4 bds
2 ba
1,788 sqft

Overview

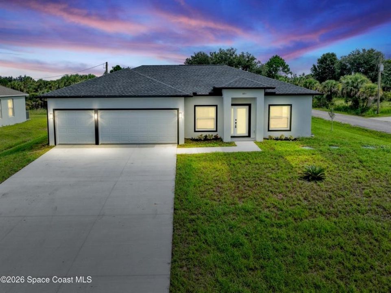
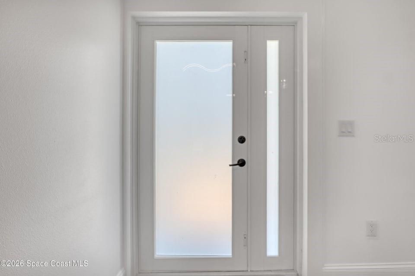
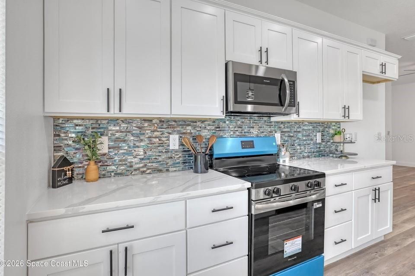
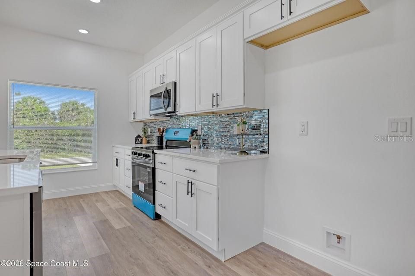
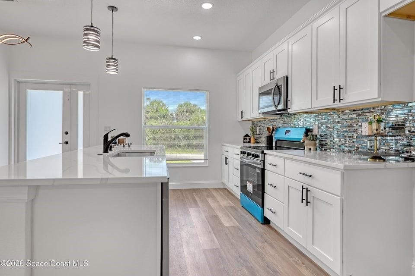
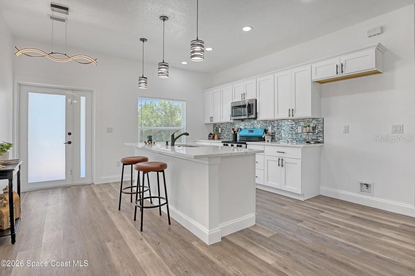
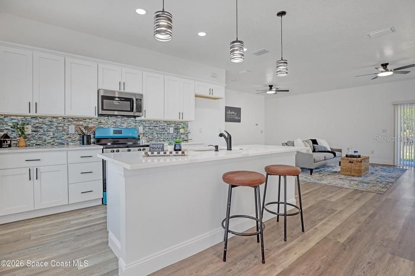
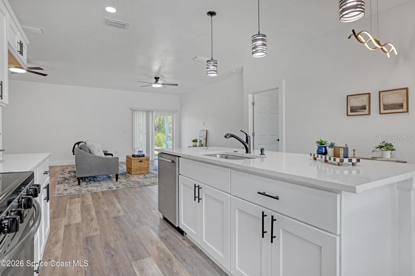
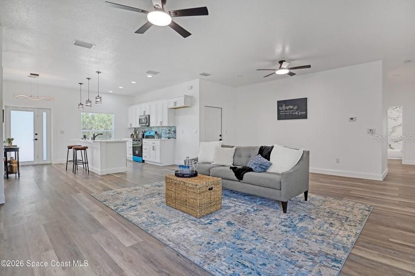
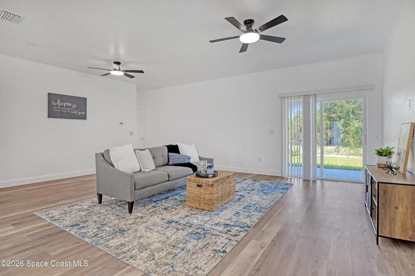
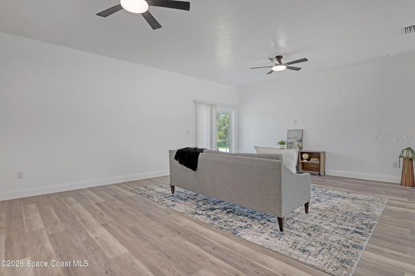
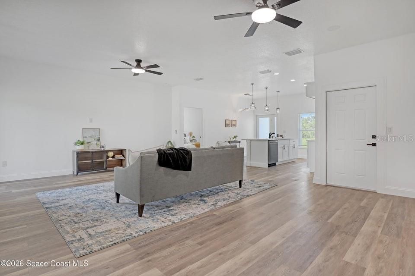
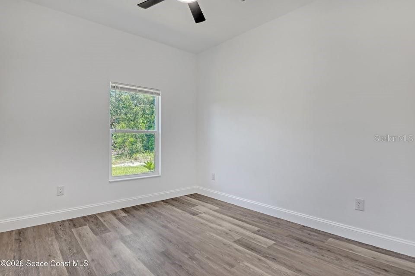
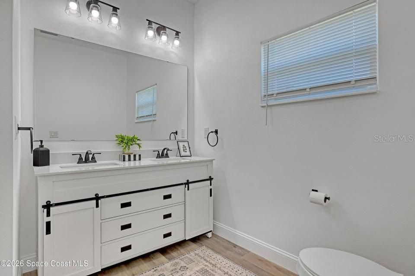
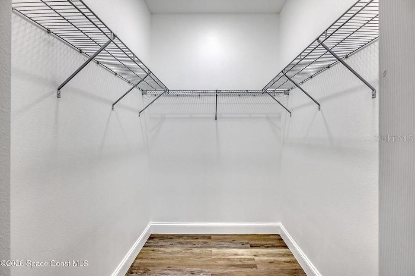
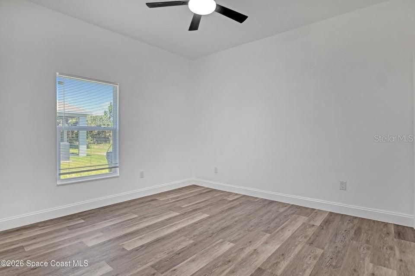
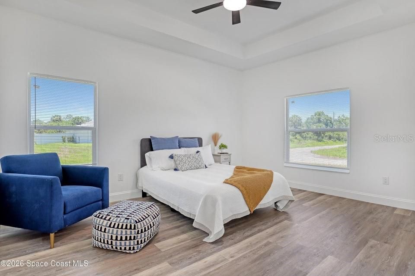
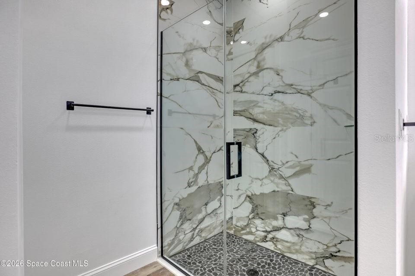
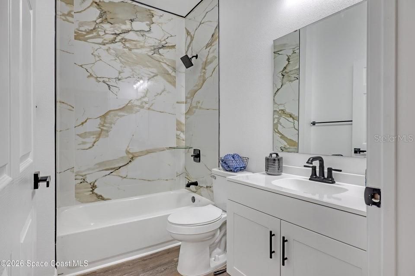
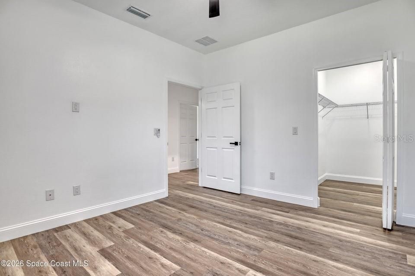
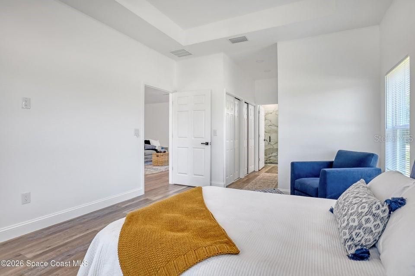
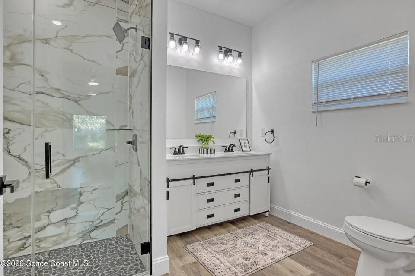
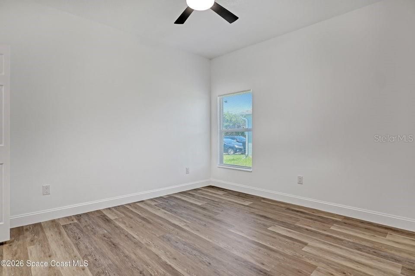
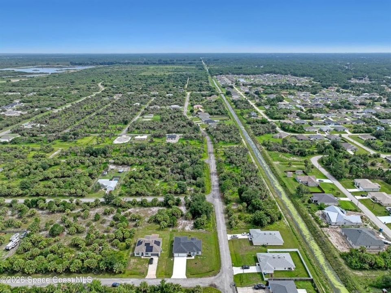
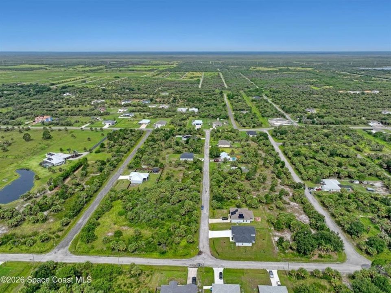
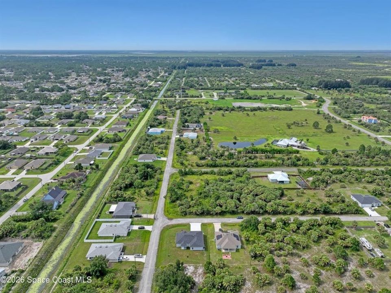
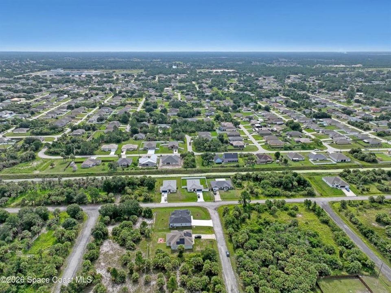
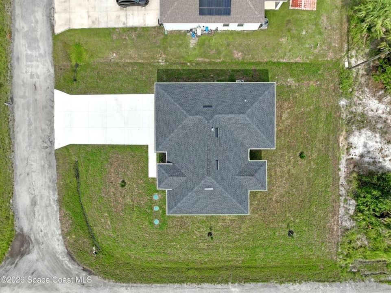
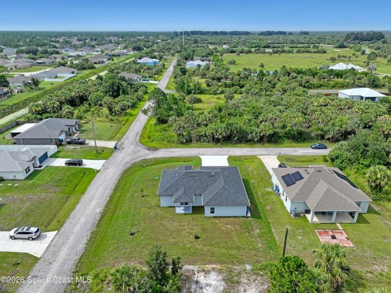
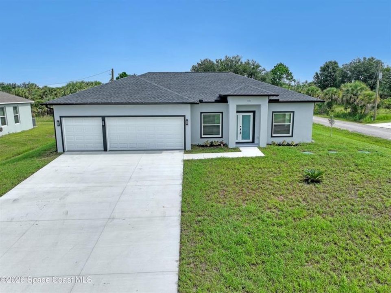
Welcome to this beautifully crafted, brand-new single-story home on a 0.27-acre CORNER LOT. With 4 spacious bedrooms and 2 full baths 3CAR GARAGE!, this home is perfect for the growing family or those looking to retire in comfort. Full 3-car garage - a rarity in new construction at this price point. High-end finishes: vinyl plank flooring, tiled showers, all white plywood cabinetry, and a stylish kitchen backsplash. Impact-rated windows and doors provide peace of mind and durability. 10-foot ceilings elevate the open-concept interior space, creating a light and airy feel. Split-bedroom design with an open floor plan gives privacy and flow for everyday living as well as entertaining. Garage floor has epoxy!! Excellent location just minutes away from the Bayside Lakes area, key amenities including a supermarket (Publix), high school and more. 1year builder warranty and septic tank is in the front leaving you room for a POOL!

Location

Details

Type:
Residential
Parking:
No Data
Year Built:
2026
Lot:
0.27 Acres
Heating:
Central / Electric
Price/sqft:
$201
Cooling:
Central Air
HOA:
No Data

Valuation

Our model vs. what's actually selling nearby.
Estimate
$352,495
$327K – $377K
Confidence Medium
List vs. estimate
At estimate
List $359,000 · +1.8%
List is in line with recent comparable activity.
Price per sq ft
$200
+3.1% vs. city median $194
Based on
6 MLS comparables
Median of recent comparable listings. Sold comps use closing price, active listings use list price.

Highlights

Annual tax
$396
2025
Garage
3 car garage
Pets
Allowed
All facts and features
  • Flooring

    • Luxury Vinyl

    Heating

    • Central

    • Electric

    Cooling

    • Central Air

    Appliances

    • Dishwasher

    • Microwave

    • Range

    Other interior features

    • Ceiling Fan(s)

    • Eating Space In Kitchen

    • Open Floorplan

    Bedrooms and bathrooms

    • Bedrooms: 4

    • Full bathrooms: 2

  • Property

    • Levels: One

    • Exterior Features: Other

    Lot

    • Lot: 0.27 Acres

    Other Property Information

    • Parcel Number: 29 3623KS260412

    • Zoning: RS2

  • Type and style

    • Property Type: Residential

    • Property Sub Type: Single Family Residence

  • Utility

    • Electricity Connected

    • Sewer Connected

    • Water Connected

  • Other financial information

    • Annual tax amount: $397

  • Source details

    • MLS ID: O6422922

    Other facts

    • Construction Materials: Block

    • Foundation Details: Slab

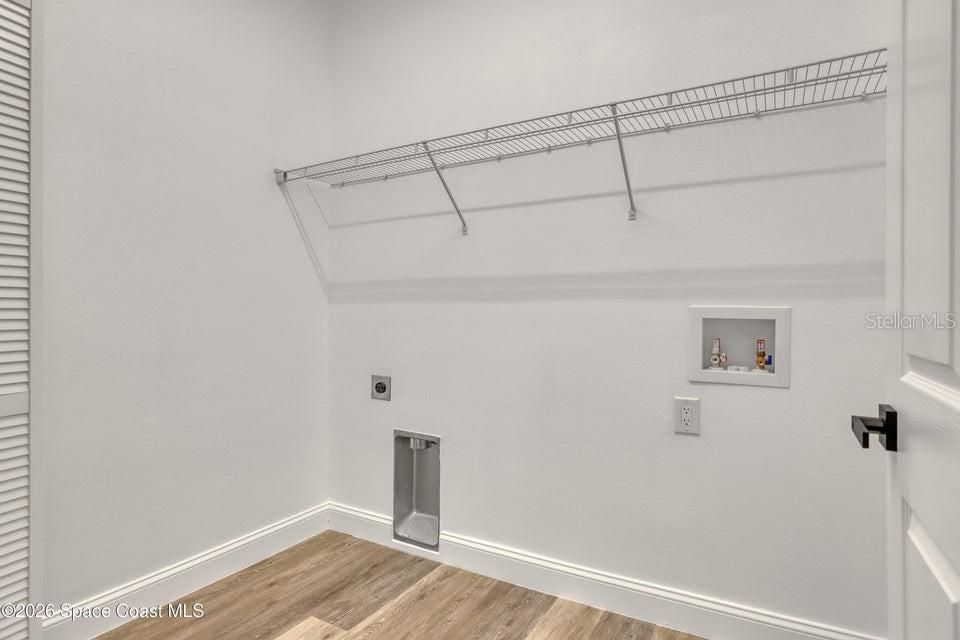
    • Laundry Features: Inside

    • Lot Features: Cleared

    • Direction Faces: South

    • Garage Spaces: 3

    • Attached Garage: Yes

    • Garage: Yes

    • Living Area: 1788

    • Water Source: Private / Well

    • Lot Size Dimensions: 75 x 125

    • Subdivision Name: PORT MALABAR UNIT 49

Private inquiry
Talk to the advisor on this listing.
Floor plans, HOA docs, off-market comparables, scheduling a private showing — one message, direct to the local specialist.

More like this

For Sale
$299,900
House
3 bds · 2 ba · 1,545 sqft
PORT MALABAR UNIT 50, PALM BAY
534 DAVIDSON STREET SE
New
For Sale
$365,000
House
4 bds · 2 ba · 2,171 sqft
PORT MALABAR UNIT 25, Palm Bay
360 WARWICK Street SE, Palm Bay FL 32909
New
For Sale
$345,000
House
3 bds · 2 ba · 1,706 sqft
PORT MALABAR UNIT 50, PALM BAY
181 HAMMOCK ROAD SE
New
For Sale
$398,000
House
3 bds · 2 ba · 1,845 sqft
PORT MALABAR UNIT 32, PALM BAY
1098 HAMMACHER AVENUE SW
New
For Sale
$299,900
House
3 bds · 2 ba
Port Malabar Unit 50, Palm Bay
534 Davidson St SE, Palm Bay FL 32909
New
For Sale
$393,000
House
4 bds · 3 ba · 1,952 sqft
PORT MALABAR UNIT 30, PALM BAY
3181 LA FRANCE AVENUE SW
For Sale
$395,000
House
4 bds · 2 ba · 1,834 sqft
PORT MALABAR UNIT 24, PALM BAY
3135 LOWRY BOULEVARD SE
For Sale
$399,000
House
4 bds · 3 ba · 1,952 sqft
PORT MALABAR UNIT 30, PALM BAY
3121 LA FRANCE AVENUE SW

Market around this address

Live counts in the same area.
View all

The multiple listing information is provided by the Stellar MLS from a copyrighted compilation of listings. The compilation of listings and each individual listing are ©2026-present Stellar MLS. All Rights Reserved. The information provided is for consumers' personal, noncommercial use and may not be used for any purpose other than to identify prospective properties consumers may be interested in purchasing. All properties are subject to prior sale or withdrawal. All information provided is deemed reliable but is not guaranteed accurate, and should be independently verified. Listing courtesy of: MUTTER REALTY