Sell Your Home
Get a free home valuation
Contact
Tell us about your needs
6010 BOB HEAD ROAD

House For Sale
$739,000

BTC: 9.49688363

ETH: 307.91666667

10 days
3 bds
3 ba
2,209 sqft

Overview

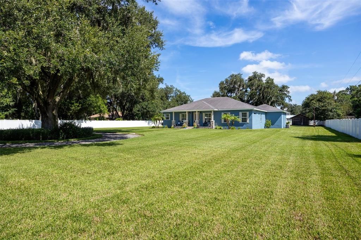
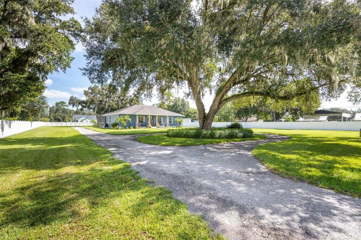
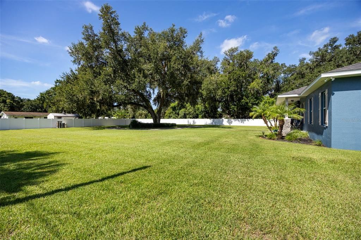
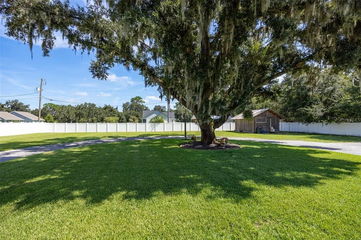
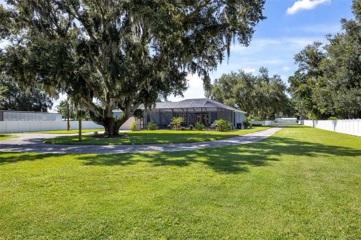
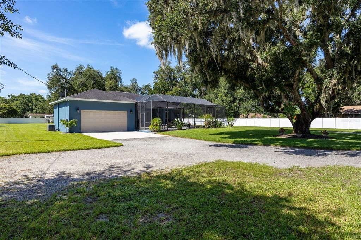
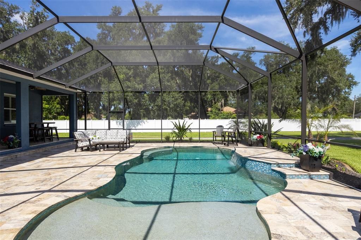
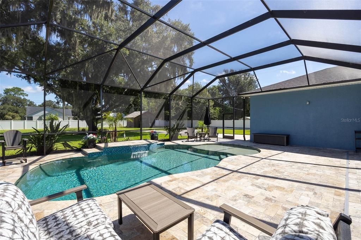
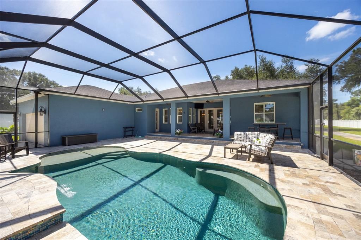
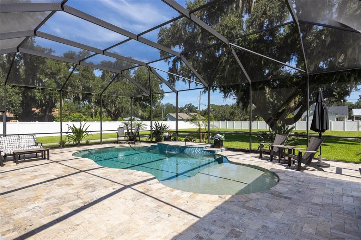
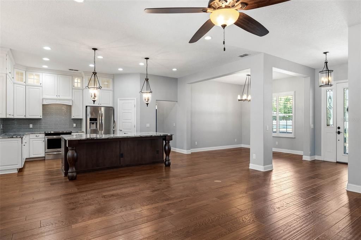
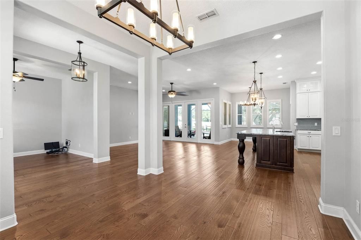
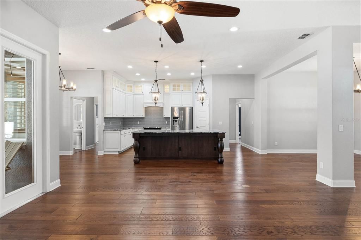
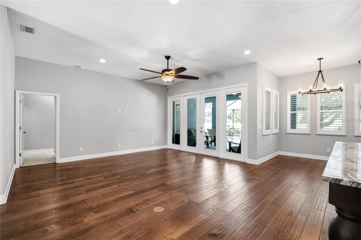
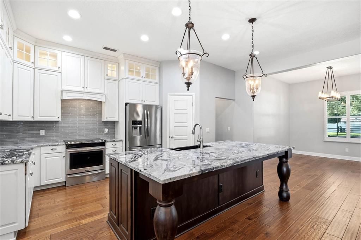
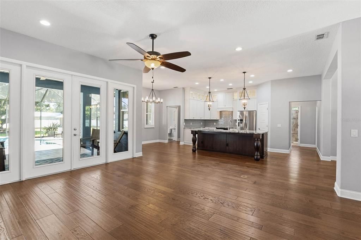
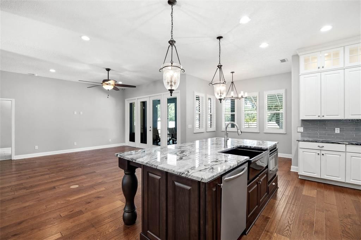
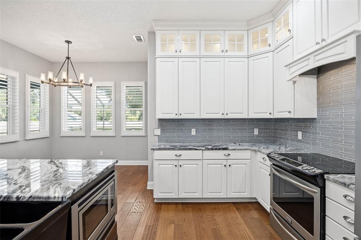
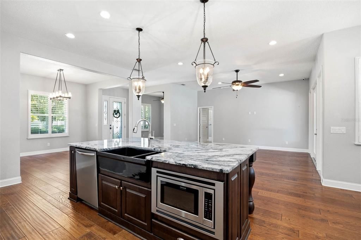
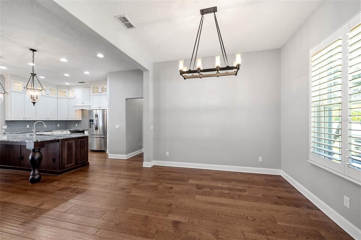
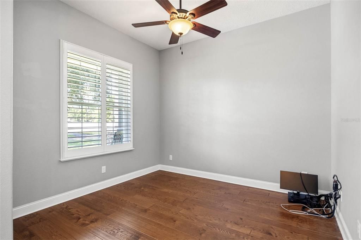
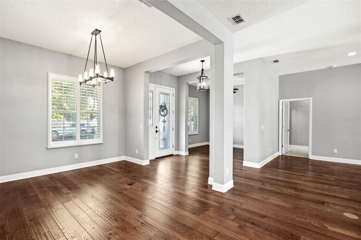
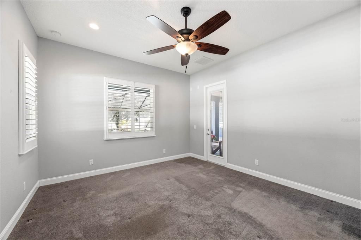
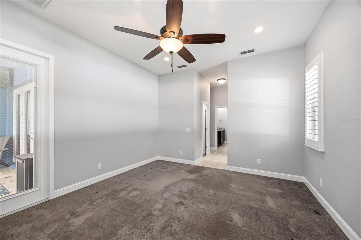
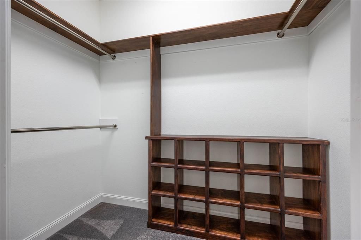
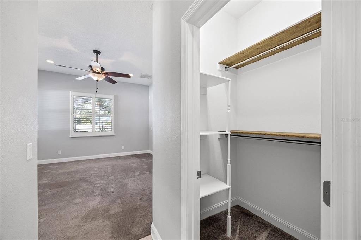
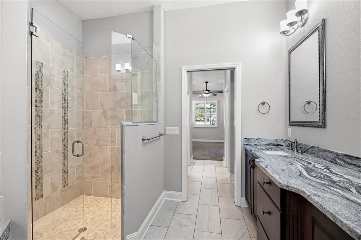
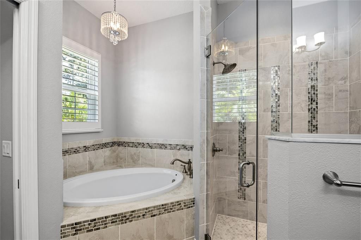
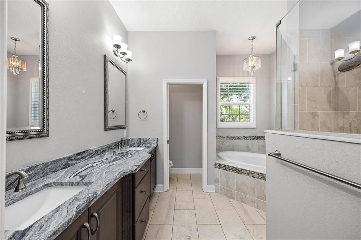
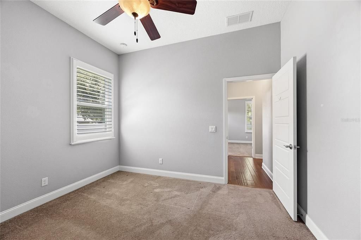
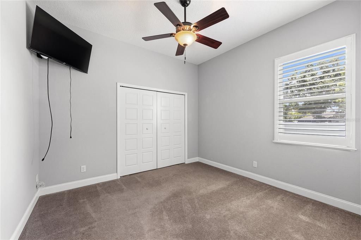
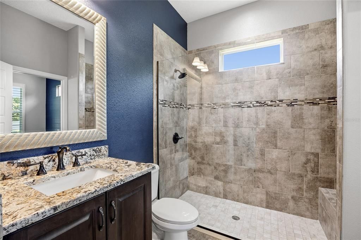
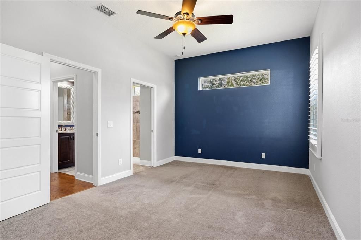
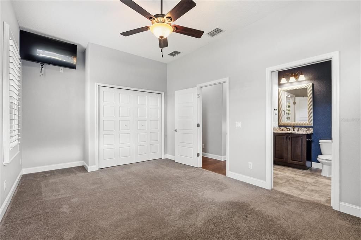
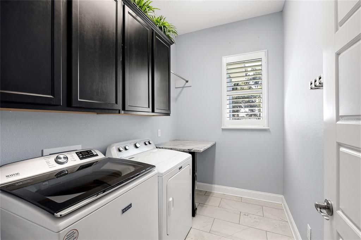
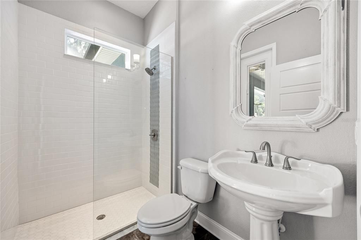
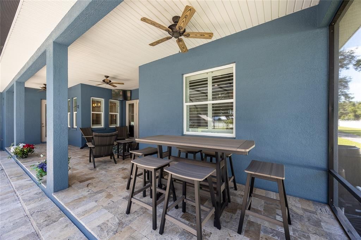
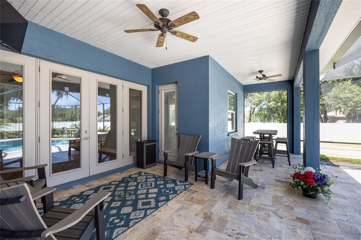
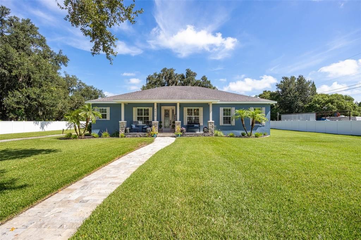
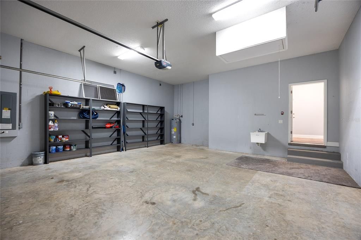
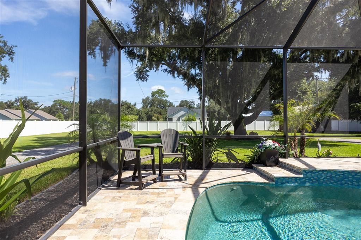
Welcome to this exceptional Custom-Built home, privately situated on over an acre of land with "No HOA or CDD" This Beautiful home offers 3-bedroom, 3-bath with a large Family Room, Den/Office, Dining area, Eat-in kitchen, Indoor Laundry Room and Custom Plantation Blinds throughout the home. The open-concept living spaces feature 10-foot ceilings and an abundance of natural light. Your Gourmet kitchen has Custom Wood Cabinetry, stunning Granite Countertops, and stainless steel Frigidaire Gallery appliances, all included with the home. Primary suite offers a walk-in shower, relaxing garden tub, dual vanities and granite countertops. Step outside to your own private retreat featuring a Large "Screened-in, Heated Saltwater Pool" with a large sitting deck surrounded by elegant travertine pavers. The oversized garage provides plenty of room for vehicles and storage with a wash sink, new hot water heater and a generator outlet. Home has a nice 8 zone irrigation system, Well, Water Softener and a Shed/workshop. The oversized, fenced acre provides plenty of room to park all your toys, from Boats, RVs, Tailers, or Recreational vehicles. House was just painted and comes with a 15 yr warranty.
Location

Details

Type:
Residential
Parking:
Garage Door Opener / Ground Level / Oversized
Year Built:
2017
Lot:
1.28 Acres
Heating:
Central / Electric
Price/sqft:
$335
Cooling:
Central Air
HOA:
No Data

Valuation

Our model vs. what's actually selling nearby.
Estimate
$461,950
$349K – $662K
Confidence Low
List vs. estimate
$277K above estimate
List $739,000 · +60.0%
Our model says this listing is priced above recent comparable activity. Room to negotiate.
Price per sq ft
$334
+56.5% vs. city median $213
Based on
6 MLS comparables
Median of recent comparable listings. Sold comps use closing price, active listings use list price.

Highlights

Annual tax
$6,277
2025
Pool
Chlorine Free
View
Pool, Trees/Woods
Garage
2 car garage
All facts and features
  • Flooring

    • Carpet

    • Ceramic Tile

    • Engineered Hardwood

    Heating

    • Central

    • Electric

    Cooling

    • Central Air

    Appliances

    • Dishwasher

    • Disposal

    • Dryer

    • Electric Water Heater

    • Exhaust Fan

    • Microwave

    • Range

    • Range Hood

    • Refrigerator

    • Washer

    • Water Filtration System

    • Water Softener

    Other interior features

    • Ceiling Fan(s)

    • Crown Molding

    • Eating Space In Kitchen

    • High Ceilings

    • Kitchen/Family Room Combo

    • Open Floorplan

    • Primary Bedroom Main Floor

    • Smart Home

    • Solid Surface Counters

    • Solid Wood Cabinets

    • Split Bedroom

    • Thermostat

    • Walk-In Closet(s)

    • Window Treatments

    Bedrooms and bathrooms

    • Bedrooms: 3

    • Full bathrooms: 3

  • Parking

    • Garage Door Opener

    • Ground Level

    • Oversized

    Property

    • Levels: One

    • Pool Private: Yes

    • Exterior Features: French Doors / Irrigation System

    Lot

    • Lot: 1.28 Acres

    Other Property Information

    • Parcel Number: U102821ZZZ00000350950.0

    • Zoning: AS-1

  • Type and style

    • Property Type: Residential

    • Property Sub Type: Single Family Residence

  • Utility

    • BB/HS Internet Available

    • Cable Available

    • Cable Connected

    • Electricity Available

    • Electricity Connected

    • Sprinkler Well

  • Other financial information

    • Annual tax amount: $6,278

  • Source details

    • MLS ID: TB8538158

    Other facts

    • Construction Materials: Block / Stucco

    • Foundation Details: Slab

    • Laundry Features: Electric Dryer Hookup / Inside / Laundry Room / Washer Hookup

    • Lot Features: Oversized Lot / Private

    • Patio And Porch Features: Covered / Enclosed / Front Porch / Rear Porch / Screened

    • Pool Features: Chlorine Free / Gunite / Heated / In Ground / Salt Water / Screen Enclosure / Self Cleaning

    • Window Features: Blinds / Double Pane Windows / Insulated Windows / Shutters

    • Direction Faces: South

    • Other Structures: Shed(s) / Workshop

    • Architectural Style: Contemporary / Traditional

    • Garage Spaces: 2

    • Attached Garage: Yes

    • Garage: Yes

    • Living Area: 2209

    • Water Source: Well

    • Subdivision Name: UNPLATTED

Private inquiry
Talk to the advisor on this listing.
Floor plans, HOA docs, off-market comparables, scheduling a private showing — one message, direct to the local specialist.

More like this

For Sale
$530,000
House
3 bds · 3 ba · 2,015 sqft
UNPLATTED, PLANT CITY
3704 THONOTOSASSA ROAD
For Sale
$629,900
House
5 bds · 3 ba · 3,202 sqft
LAZY OAKS, PLANT CITY
7410 PIERCE HARWELL ROAD
For Sale
$699,900
Lots/Land
19.47 acres
UNPLATTED, PLANT CITY
RED HAWK LANE
-$3K
For Sale
$521,900
House
4 bds · 3 ba · 2,471 sqft
BELLA ESTATES, PLANT CITY
3714 ROMA COURT
For Sale
$599,900
House
4 bds · 3 ba · 3,130 sqft
BELLA ESTATES, PLANT CITY
3919 VINO TINTO PLACE
-$20K
For Sale
$799,500
House
4 bds · 3 ba · 2,589 sqft
ANCIENT OAK PLATTED SUB, PLANT CITY
3823 ANCIENT OAK TRAIL
-$29K
For Sale
$599,900
House
4 bds · 3 ba · 2,164 sqft
UNPLATTED, PLANT CITY
3708 JOE SANCHEZ RD
-$30K
For Sale
$649,000
House
4 bds · 2 ba · 2,404 sqft
UNPLATTED, PLANT CITY
6611 W KNIGHTS GRIFFIN ROAD

Market around this address

Live counts in the same area.
View all

The multiple listing information is provided by the Stellar MLS from a copyrighted compilation of listings. The compilation of listings and each individual listing are ©2026-present Stellar MLS. All Rights Reserved. The information provided is for consumers' personal, noncommercial use and may not be used for any purpose other than to identify prospective properties consumers may be interested in purchasing. All properties are subject to prior sale or withdrawal. All information provided is deemed reliable but is not guaranteed accurate, and should be independently verified. Listing courtesy of: DALTON WADE INC