
Sell Your Home
Get a free home valuation
Contact
Tell us about your needs
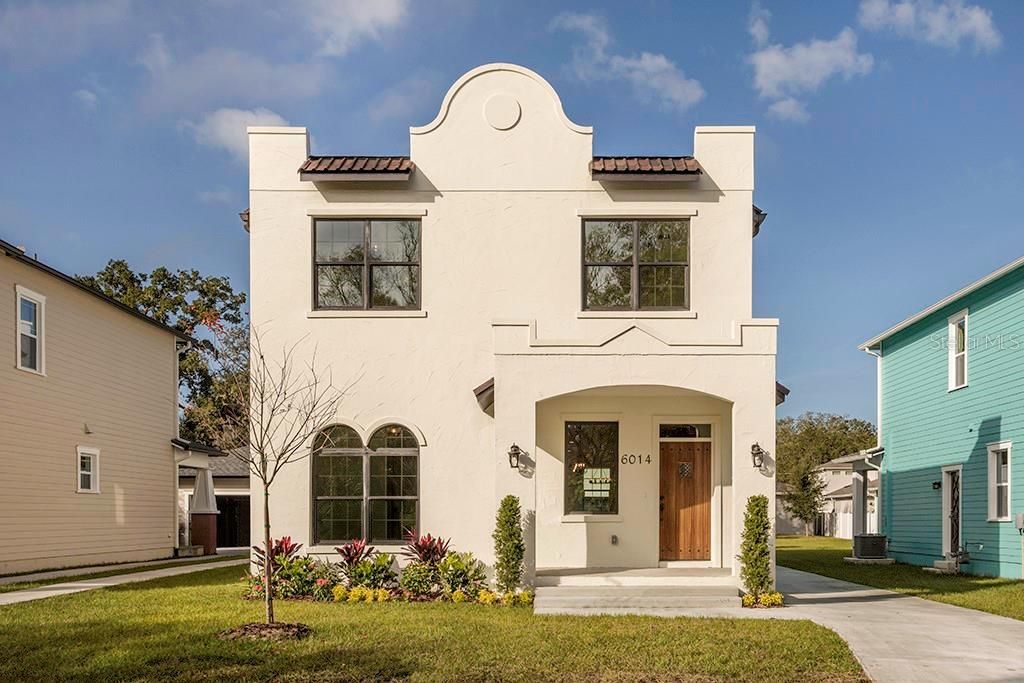
6014 N OLA AVENUE

House Recently Sold
$576,000

BTC: 6.92807313

ETH: 217.35849057

Sold on: 2020-06-17
331 days
5 bds
3 ba
2,800 sqft

Overview

Newly Reduced Price! Come take a look at this very unique "VIKIN Homes" Spanish-Mission stunner! Situated on the quiet street of N Ola in the heart of Old Seminole Heights, sits this Spanish-inspired 5 bedroom, 3.5 bath home with detached 2-car garage. All the details that VIKIN Homes is known for can be found here plus so much more. If outside is where you prefer to be then you will enjoy the fully covered upper and lower rear porches. If you're an inside-person then you will revel in the huge master ensuite, the walk-in pantry or the huge kitchen island. Every detail was considered from the Spanish textured stucco, the rounded drywall corners, the dark bronze hurricane windows and the authentic Spanish tile floors. This home is fully prewired for all the low volt & smart features you'd ever want. If you're worried about having an aesthetically unappealing neighbor to stare at...don't. This is one of four new homes in this beautiful row of architectural masterpieces. Come be a part of the most desirable pocket of Seminole Heights.

Location

Details

Type:
Residential
Parking:
Driveway / Garage Door Opener
Year Built:
2020
Lot:
0.22 Acres
Heating:
Central / Electric
Price/sqft:
$214
Cooling:
Central Air
HOA:
No Data

Valuation

Our model vs. what's actually selling nearby.
Estimate
$517,495
$343K – $599K
Confidence Low
List vs. estimate
$81K above estimate
List $599,000 · +15.7%
Our model says this listing is priced above recent comparable activity. Room to negotiate.
Price per sq ft
$213
Based on
6 MLS comparables
Median of recent comparable listings. Sold comps use closing price, active listings use list price.

Highlights

Annual tax
$1,129
2019
Garage
2 car garage
All facts and features
  • Flooring

    • Brick/Stone

    • Ceramic Tile

    • Porcelain Tile

    • Travertine

    Heating

    • Central

    • Electric

    Cooling

    • Central Air

    Appliances

    • Dishwasher

    • Electric Water Heater

    • Microwave

    • Range

    • Range Hood

    • Refrigerator

    • Wine Refrigerator

    Other interior features

    • Ceiling Fan(s)

    • Crown Molding

    • Kitchen/Family Room Combo

    • Living Room/Dining Room Combo

    • Open Floorplan

    • Solid Surface Counters

    • Solid Wood Cabinets

    • Stone Counters

    • Walk-In Closet(s)

    Bedrooms and bathrooms

    • Bedrooms: 5

    • Bathrooms: 1

    • Full bathrooms: 3

  • Parking

    • Driveway

    • Garage Door Opener

    Property

    • Exterior Features: French Doors

    Lot

    • Lot: 0.22 Acres

    Other Property Information

    • Parcel Number: A3628184EK00000400003.1

    • Zoning: SH-RS

  • Type and style

    • Property Type: Residential

    • Property Sub Type: Single Family Residence

  • Utility

    • Cable Available

    • Electricity Connected

    • Sewer Connected

    • Street Lights

    • Underground Utilities

  • Other financial information

    • Annual tax amount: $1,129

  • Source details

    • MLS ID: T3163589

    Other facts

    • Construction Materials: Block / Stucco

    • Foundation Details: Slab / Stem Wall

    • Laundry Features: Inside / Laundry Room / Upper Level

    • Lot Features: City Lot / Oversized Lot / Sidewalk

    • Patio And Porch Features: Covered / Deck / Front Porch / Porch / Rear Porch

    • Window Features: ENERGY STAR Qualified Windows / Insulated Windows / Low-Emissivity Windows / Thermal Windows

    • Direction Faces: East

    • Architectural Style: Mediterranean

    • Garage Spaces: 2

    • Garage: Yes

    • Living Area: 2800

    • Water Source: None

    • Subdivision Name: IDLEWILD ON THE HILLSBOROUGH N 52 FT OF LOT 3 BLOC

Private inquiry
Talk to the advisor on this listing.
Floor plans, HOA docs, off-market comparables, scheduling a private showing — one message, direct to the local specialist.

More like this

Recently Sold
$519,000
Townhouse
3 bds · 3 ba · 2,397 sqft
MAGNOLIA TERRACES TOWNHOMES, TAMPA
4913 N NEBRASKA AVENUE
Recently Sold
$519,832
Townhouse
3 bds · 2 ba · 1,949 sqft
4Y3 | WEST HIGHLANDS, TAMPA
311 W FRANCES AVENUE UNIT 2
New
Recently Sold
$493,000
Townhouse
3 bds · 3 ba · 2,109 sqft
PALM RANCHES A, TAMPA
8721 PALM RANCHES PLACE
Recently Sold
$519,000
Townhouse
3 bds · 3 ba · 2,397 sqft
MAGNOLIA TERRACES TOWNHOMES, TAMPA
4917 N NEBRASKA AVENUE
Recently Sold
$519,000
Townhouse
3 bds · 3 ba · 2,397 sqft
MAGNOLIA TERRACES TOWNHOMES, TAMPA
4915 N NEBRASKA AVENUE
Recently Sold
$640,000
Multi-family
0 room(s) · 2,729 sqft
ARLINGTON HEIGHTS, TAMPA
3712 N TAMPA STREET
Recently Sold
$520,000
Townhouse
3 bds · 2 ba · 1,949 sqft
4Y3 | WEST HIGHLANDS, TAMPA
311 W FRANCES AVENUE UNIT 1
Recently Sold
$515,000
House
4 bds · 3 ba · 3,159 sqft
THE ESTATES AT WHITE TROUT LAKE, TAMPA
2822 SAFE HARBOR DRIVE

Market around this address

Live counts in the same area.
View all

The multiple listing information is provided by the Stellar MLS from a copyrighted compilation of listings. The compilation of listings and each individual listing are ©2026-present Stellar MLS. All Rights Reserved. The information provided is for consumers' personal, noncommercial use and may not be used for any purpose other than to identify prospective properties consumers may be interested in purchasing. All properties are subject to prior sale or withdrawal. All information provided is deemed reliable but is not guaranteed accurate, and should be independently verified. Listing courtesy of: MADISON HEIGHTS REALTY GROUP