Sell Your Home
Get a free home valuation
Contact
Tell us about your needs
6019 36TH COURT E

House For Sale
$425,000

BTC: 5.59210526

ETH: 170.00000000

1 days
3 bds
2 ba
2,042 sqft

Overview

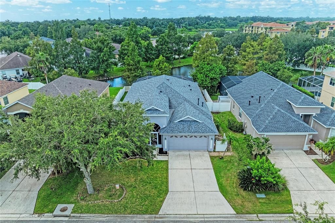
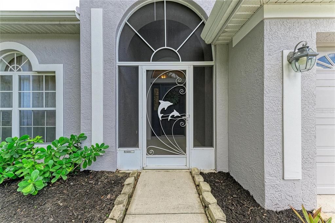
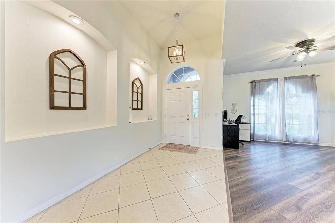
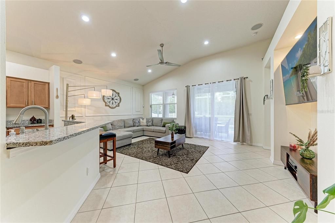
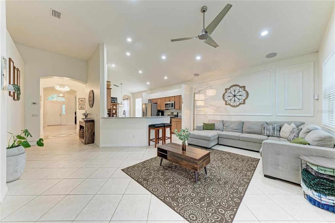
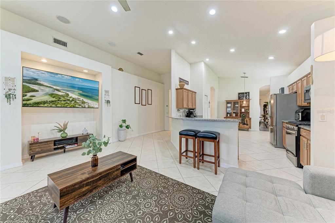
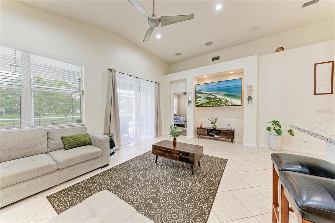
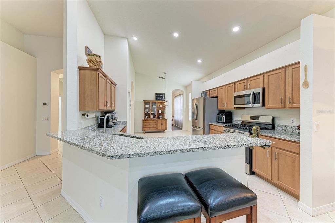
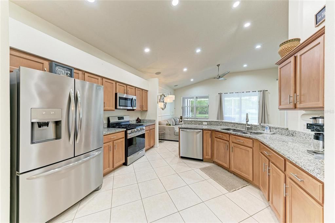
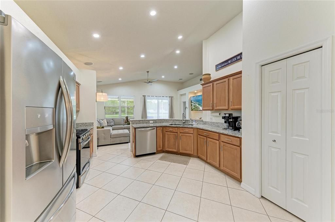
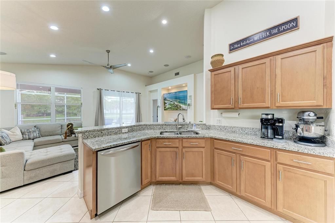
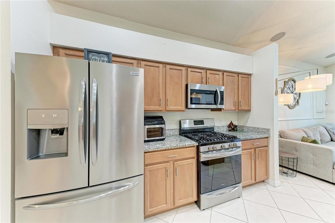
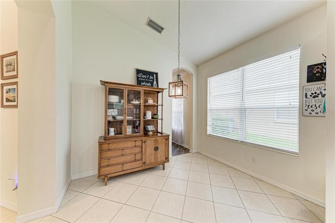
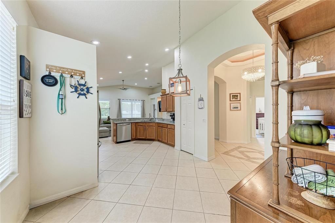
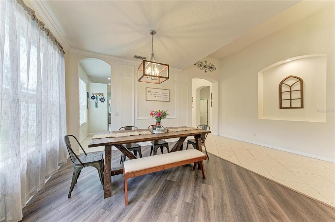
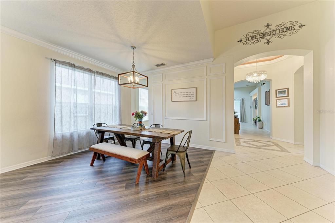
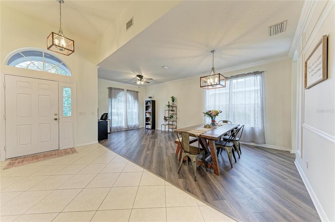
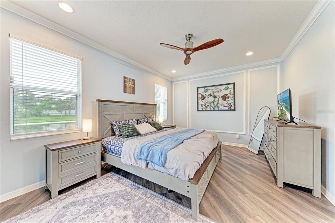
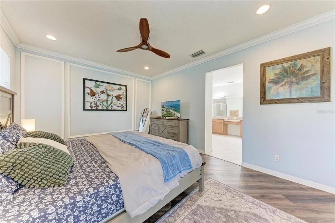
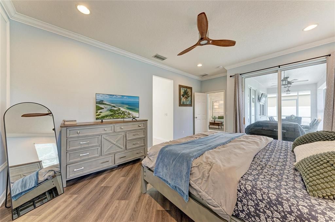
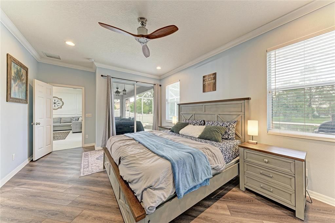
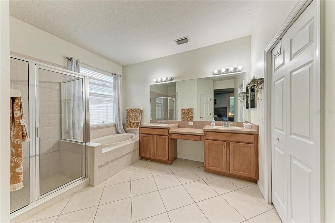
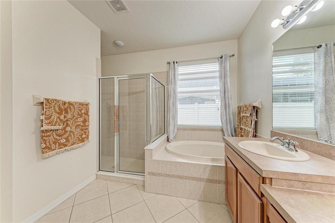
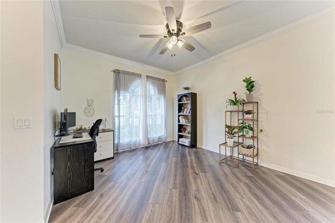
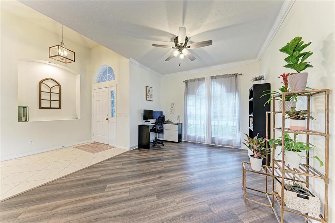
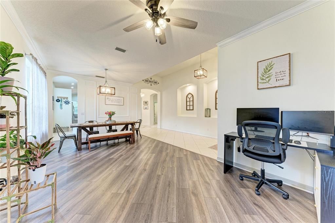
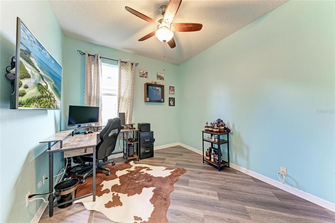
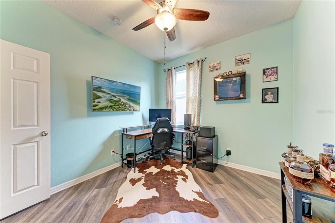
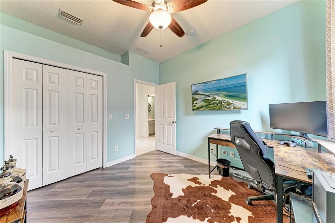
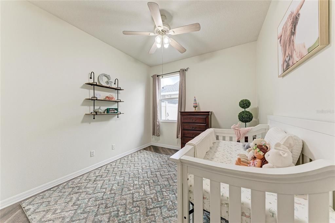
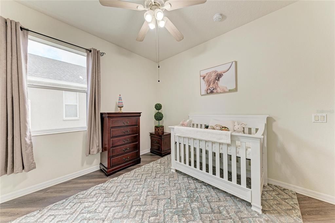
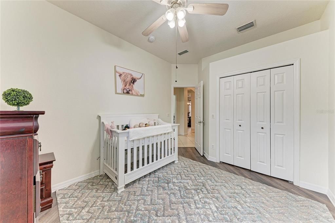
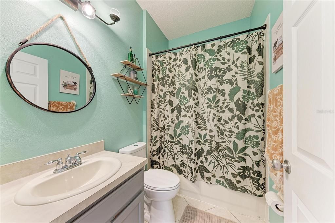
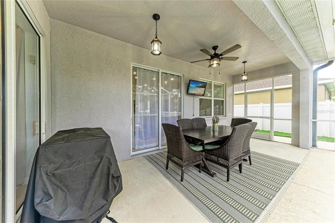
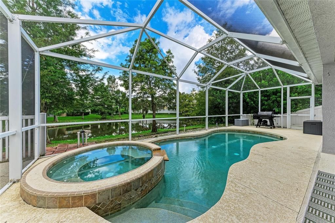
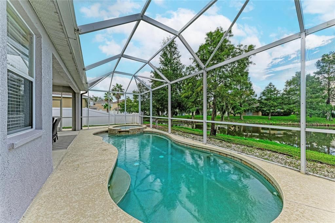
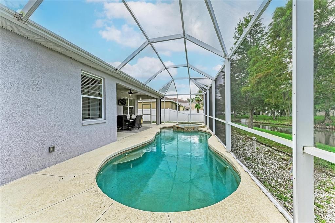
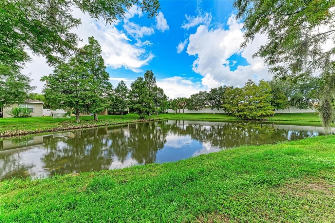
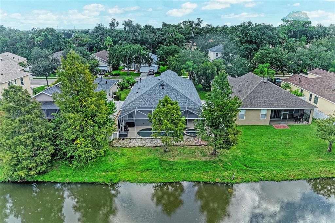
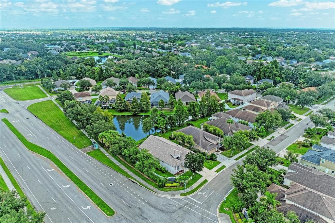
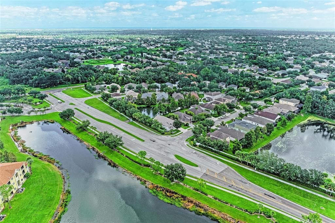
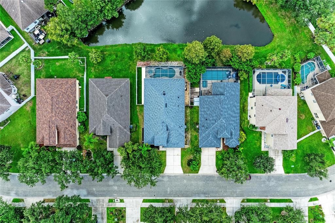
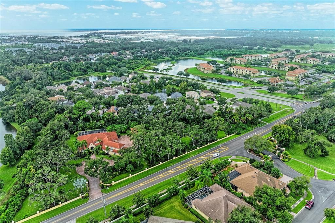
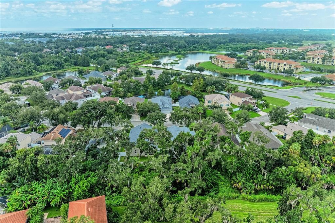
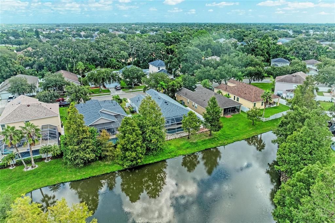
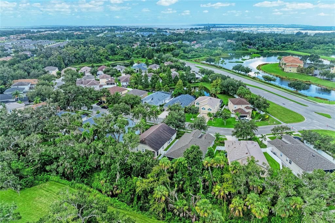
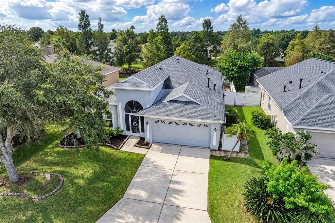
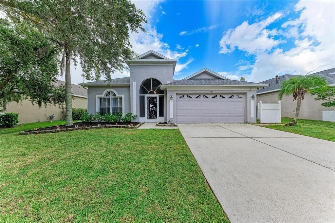
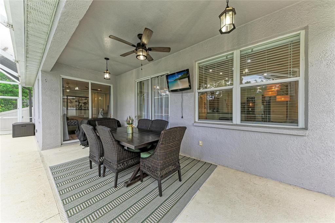
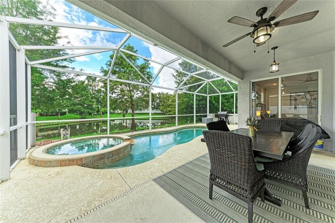
Nestled in a quaint and peaceful neighborhood surrounded by beautiful mature landscaping, this charming 3-bedroom, 2-bathroom home offers the perfect blend of tranquility, comfort, and convenience. With over 2,000 square feet of living space, the bright and open interior welcomes you with vaulted ceilings and an abundance of natural light. The versatile floor plan offers plenty of flexibility to suit your lifestyle, whether you need a dedicated home office, hobby space, guest room, or additional area for family and friends. The spacious layout creates an inviting atmosphere that feels comfortable from the moment you walk through the door. Step outside and discover what Florida living is all about. Your private pool and spa overlook a serene, tranquil pond, creating a beautiful backdrop for relaxing mornings, peaceful afternoons, and memorable evenings. Imagine coming home after a long day, taking a refreshing dip in the pool, then unwinding in the spa with a glass of wine as you enjoy the peaceful water view. This is more than a backyard—it’s your personal oasis. The fenced dog run adds convenience for your four-legged family members, while the 2022 roof provides added peace of mind. Low HOA fees and no CDD fees make this home even more appealing. And while the neighborhood feels tucked away and peaceful, you’re just minutes from shopping, groceries, dining, and easy interstate access. It’s the kind of location that lets you enjoy a quiet, relaxed lifestyle without giving up everyday convenience. Come discover the peaceful setting, flexible living spaces, and incredible outdoor lifestyle this special home has to offer!
Location

Details

Type:
Residential
Parking:
No Data
Year Built:
2004
Lot:
0.15 Acres
Heating:
Natural Gas
Price/sqft:
$208
Cooling:
Central Air
HOA:
$745

Valuation

Our model vs. what's actually selling nearby.
Estimate
$394,000
$270K – $519K
Confidence Low
List vs. estimate
$31K above estimate
List $425,000 · +7.9%
Our model says this listing is priced above recent comparable activity. Room to negotiate.
Price per sq ft
$208
+4.8% vs. city median $198
Based on
101 MLS comparables
Median of recent comparable listings. Sold comps use closing price, active listings use list price.

Highlights

Annual tax
$3,273
2025
HOA
$745/yr
Pool
Gunite
View
Water
Garage
2 car garage
Pets
Allowed
All facts and features
  • Flooring

    • Ceramic Tile

    • Luxury Vinyl

    Heating

    • Natural Gas

    Cooling

    • Central Air

    Appliances

    • Dishwasher

    • Disposal

    • Dryer

    • Gas Water Heater

    • Refrigerator

    • Washer

    Other interior features

    • Ceiling Fan(s)

    • Crown Molding

    • Kitchen/Family Room Combo

    • Living Room/Dining Room Combo

    • Stone Counters

    Bedrooms and bathrooms

    • Bedrooms: 3

    • Full bathrooms: 2

  • Property

    • Levels: One

    • Pool Private: Yes

    • Exterior Features: Rain Gutters / Sliding Doors

    Lot

    • Lot: 0.15 Acres

    Other Property Information

    • Parcel Number: 746304759

    • Zoning: PDR

  • Type and style

    • Property Type: Residential

    • Property Sub Type: Single Family Residence

  • Utility

    • BB/HS Internet Available

    • Cable Connected

    • Electricity Connected

    • Natural Gas Connected

    • Sewer Connected

    • Underground Utilities

    • Water Connected

  • Other financial information

    • HOA: $745

    • HOA Frequency: Annually

    • Annual tax amount: $3,273

  • Source details

    • MLS ID: A4705910

    Other facts

    • Construction Materials: Block / Stucco

    • Foundation Details: Slab

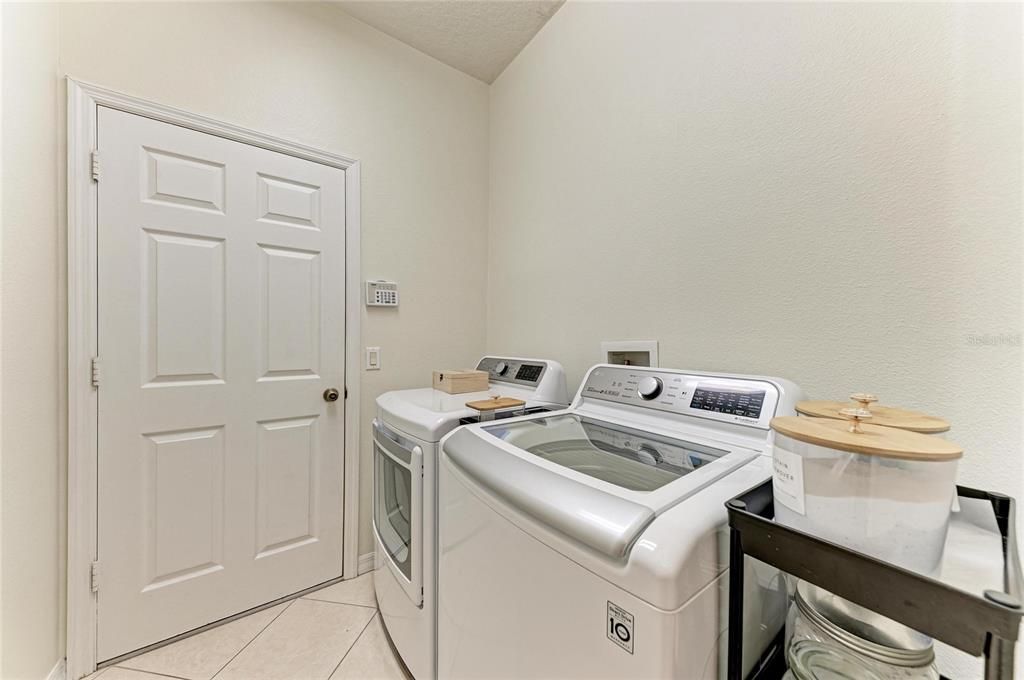
    • Laundry Features: Inside / Laundry Room

    • Pool Features: Gunite / Heated / In Ground / Salt Water / Screen Enclosure

    • Direction Faces: Northeast

    • Garage Spaces: 2

    • Attached Garage: Yes

    • Garage: Yes

    • Living Area: 2042

    • Water Source: Public

    • Subdivision Name: OAKLEY PLACE

Private inquiry
Talk to the advisor on this listing.
Floor plans, HOA docs, off-market comparables, scheduling a private showing — one message, direct to the local specialist.

More like this

For Sale
$419,900
House
4 bds · 2 ba · 1,996 sqft
WILLOW WALK PH IIF & IIG, PALMETTO
4529 REISSWOOD LOOP
New
For Sale
$475,000
House
4 bds · 2 ba · 2,697 sqft
COVERED BRIDGE ESTATES PH 2B&3B, ELLENTON
4195 LITTLE GAP LOOP
New
For Sale
$425,910
House
4 bds · 2 ba · 2,168 sqft
COASTERRA, PALMETTO
13614 SHELLMORE AVENUE
New
For Sale
$329,900
Condo/Co-op
2 bds · 2 ba · 1,185 sqft
RIVER PLACE, ELLENTON
515 LEFFINGWELL AVENUE UNIT 112
New
For Sale
$430,000
House
4 bds · 2 ba · 2,166 sqft
OLD MILL PRESERVE, PALMETTO
5918 OAK MILL TERRACE
New
For Sale
$530,000
House
4 bds · 3 ba · 2,710 sqft
HARRISON RANCH PH IA, PARRISH
5751 99TH AVENUE CIRCLE E
New
For Sale
$325,000
2 bds · 2 ba · 1,440 sqft
NORTH RIVER ESTATES, ELLENTON
3515 71ST AVENUE E
New
For Sale
$450,000
House
5 bds · 3 ba · 3,584 sqft
MANALEE FIRST ADD, ELLENTON
4611 9TH STREET E

Market around this address

Live counts in the same area.
View all

The multiple listing information is provided by the Stellar MLS from a copyrighted compilation of listings. The compilation of listings and each individual listing are ©2026-present Stellar MLS. All Rights Reserved. The information provided is for consumers' personal, noncommercial use and may not be used for any purpose other than to identify prospective properties consumers may be interested in purchasing. All properties are subject to prior sale or withdrawal. All information provided is deemed reliable but is not guaranteed accurate, and should be independently verified. Listing courtesy of: FINE PROPERTIES