Sell Your Home
Get a free home valuation
Contact
Tell us about your needs

602 29TH AVENUE N

House Active With Contract
$1,200,000

BTC: 14.91053678

ETH: 493.42105263

9 days
3 bds
2 ba
2,285 sqft

Overview

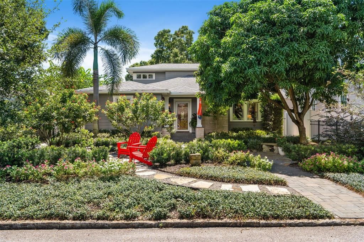
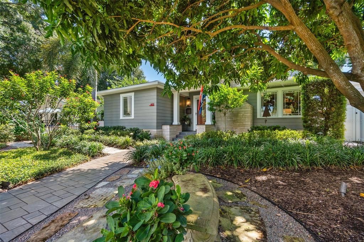
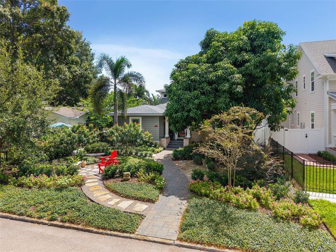
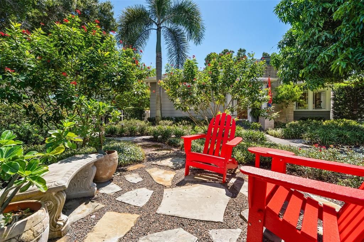
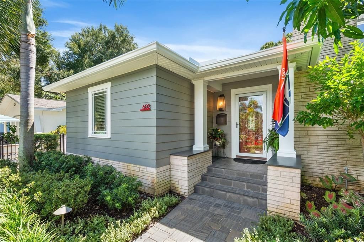
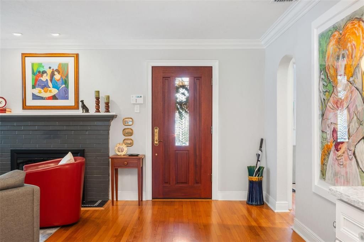
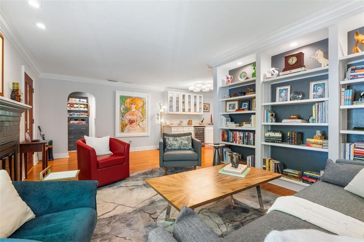
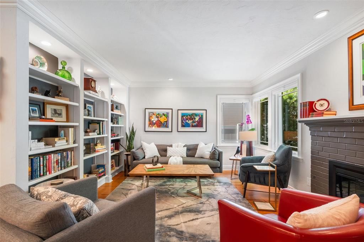
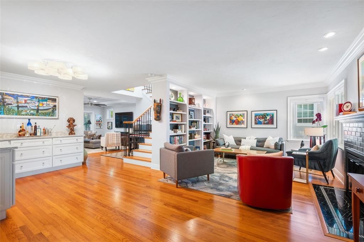
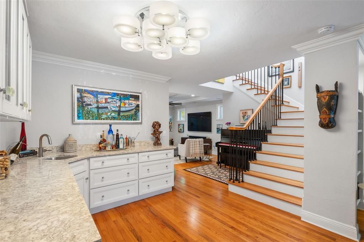
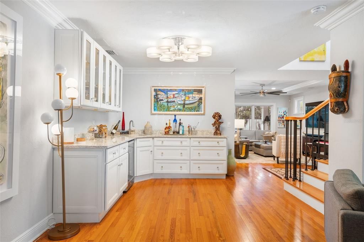
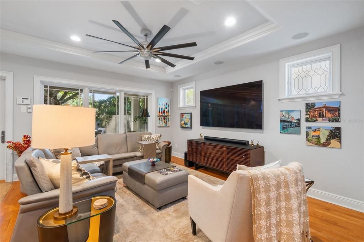
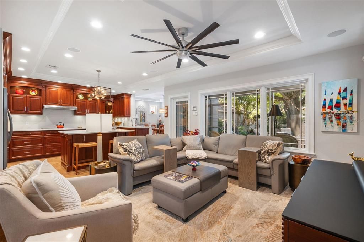
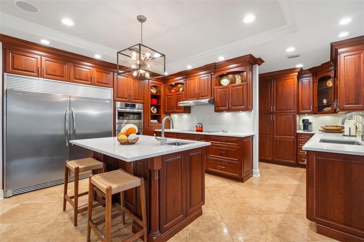
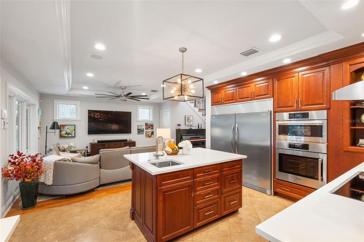
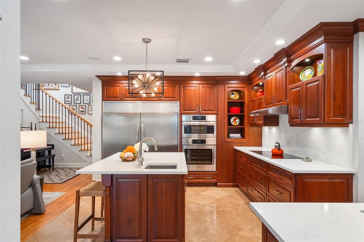
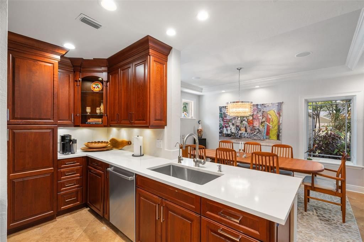
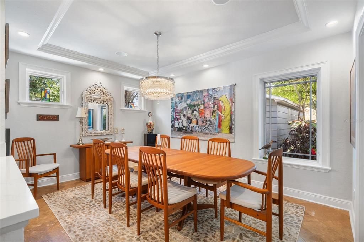
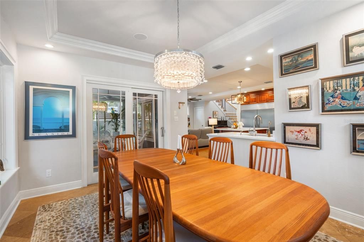
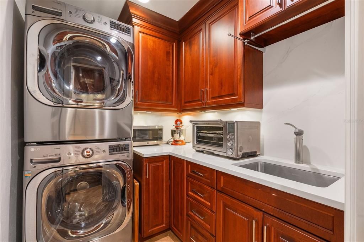
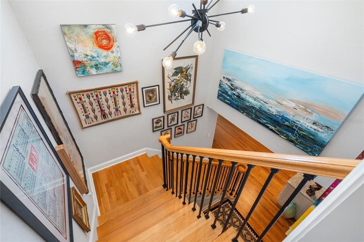
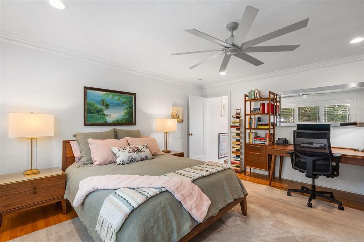
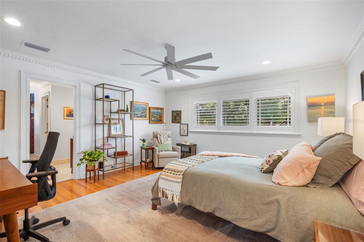
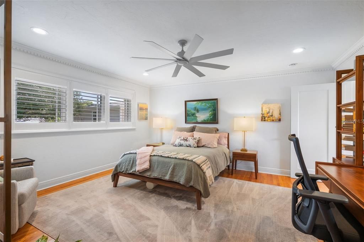
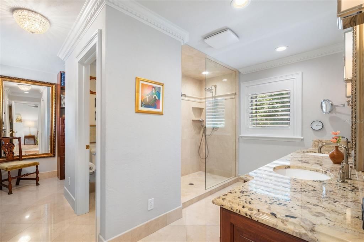
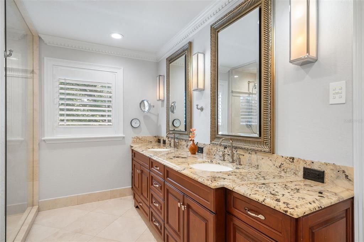
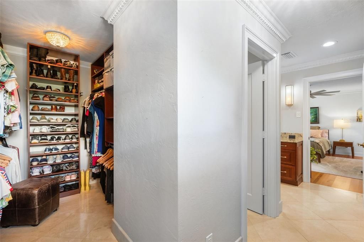
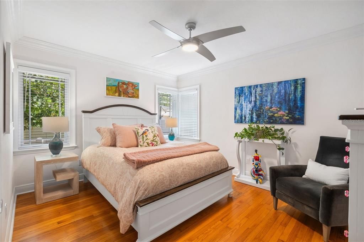
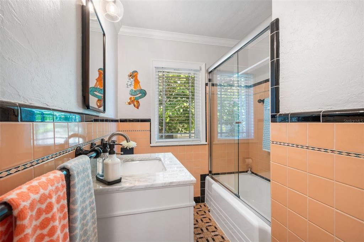
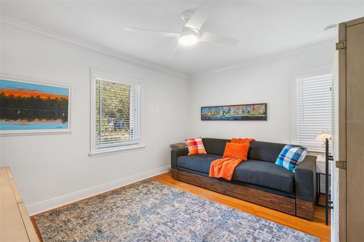
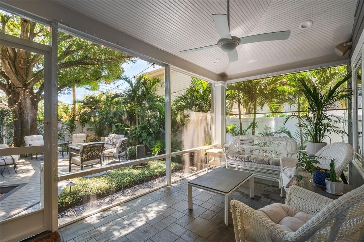
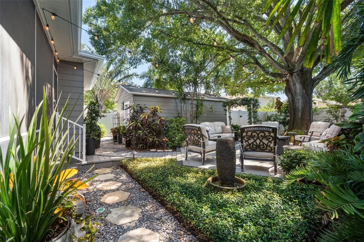
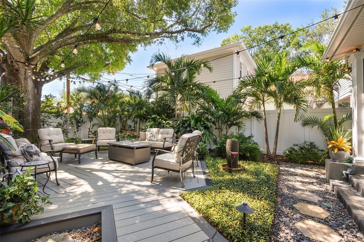
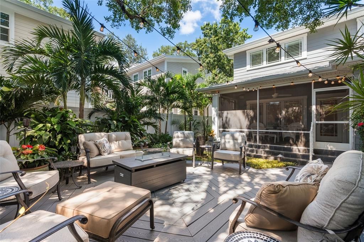
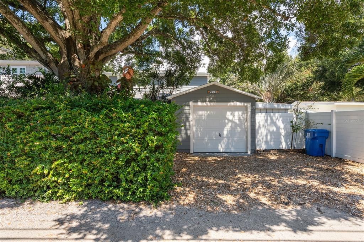
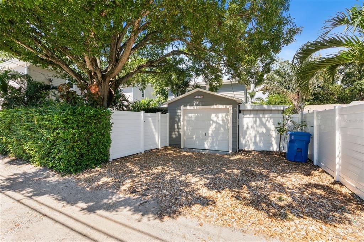
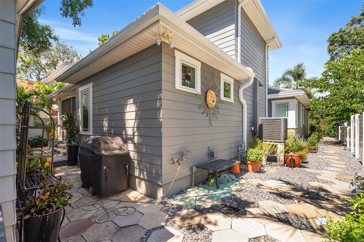
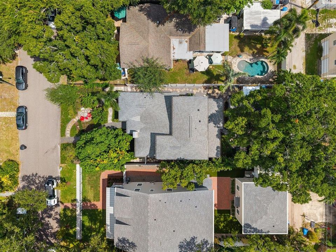
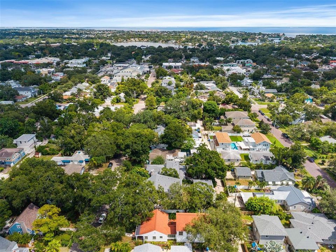
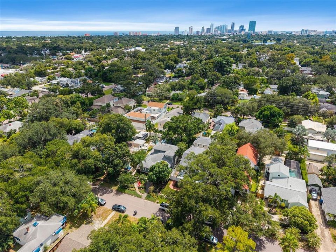
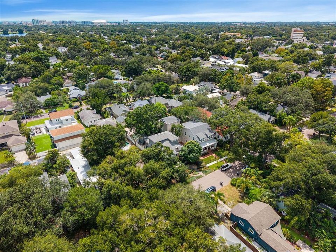
Under contract-accepting backup offers. If you’ve been waiting for a Crescent Heights home that has character, privacy, incredible outdoor space, and all the thoughtful details of a home that has been truly loved—this is the one to see. Tucked away on the exceptionally quiet 600 block of Crescent Heights, this special home has been owned, lived in, designed and remodeled with additional updates and continued improvements over the years. It has the rare combination of solid bones, beautiful character and thoughtful upgrades that make a house feel genuinely special. Inside, the home combines warmth, character and smart upgrades. The kitchen features Bosch appliances, including an induction cooktop, oven and dishwasher, plus a built-in Bosch steamer. The original tile in the downstairs bathroom adds a wonderful touch of history, while the downstairs bedroom features cedar-lined closets. An integrated sound system extends throughout the dining room, family room, entrance/bar area and back porch. The home's major systems and improvements add an exceptional level of comfort and peace of mind. A whole-house generator, impact hurricane windows throughout, whole-house water filtration and water softener, and a new HVAC system installed in 2023 provide the kind of upgrades you appreciate every day. The impact windows also make the home remarkably quiet inside. The front yard has its own charm, with admired landscaping designed for easy maintenance and a beautiful, mature mango tree that produces every year. The irrigation system runs from the property's own well. The backyard is one of the home's true treasures. A magnificent, healthy Laurel Oak creates wonderful shade and privacy, complemented by an octagonal Trex deck built in 2021 and a screened-in back porch added in 2021. It is the kind of outdoor space that makes you want to linger—morning coffee under the oak, dinner on the deck or a glass of wine on the porch at the end of the day. Storage is surprisingly generous, with attic space, an outdoor shed plus garage shelving. There is also additional parking for a second vehicle behind the garage. And then there is the location. Just a short walk to Crescent Lake Park and its beautiful walking and running trail, and perfectly positioned between Trader Joe's, Rolling Oats, Fresh Market, Violet Stone, Blush Tea Shop, Neighborhood Joe's, Harvey's and Jay Luigi's. Publix, Walgreens, CVS, Starbucks, Bank of America and other everyday conveniences are only minutes away. The neighborhood is part of the magic—quiet, friendly, diverse and welcoming, with wonderful neighbors who look out for one another. Whether you're a couple, family, single, dog owner, runner or someone who simply loves being able to walk to your favorite places, this location delivers. This is more than a house in Crescent Heights—it is a home that has been thoughtfully cared for, beautifully lived in and ready for its next chapter. --

Location

Details

Type:
Residential
Parking:
No Data
Year Built:
1940
Lot:
0.15 Acres
Heating:
Central / Heat Pump / Natural Gas
Price/sqft:
$525
Cooling:
Central Air
HOA:
No Data

Valuation

Our model vs. what's actually selling nearby.
Estimate
$1,112,500
$722K – $1.4M
Confidence Low
List vs. estimate
$87K above estimate
List $1,200,000 · +7.9%
Our model says this listing is priced above recent comparable activity. Room to negotiate.
Price per sq ft
$525
+58.1% vs. city median $332
Based on
8 MLS comparables
Median of recent comparable listings. Sold comps use closing price, active listings use list price.

Highlights

Annual tax
$11,107
2025
Garage
1 car garage
Furnished
Partially
All facts and features
  • Flooring

    • Tile

    • Hardwood

    Heating

    • Central

    • Heat Pump

    • Natural Gas

    Cooling

    • Central Air

    Appliances

    • Convection Oven

    • Cooktop

    • Dishwasher

    • Disposal

    • Dryer

    • Kitchen Reverse Osmosis System

    • Microwave

    • Range

    • Range Hood

    • Refrigerator

    • Tankless Water Heater

    • Washer

    Other interior features

    • Built-in Features

    • Ceiling Fan(s)

    • Crown Molding

    • PrimaryBedroom Upstairs

    • Solid Wood Cabinets

    • Stone Counters

    • Thermostat

    • Walk-In Closet(s)

    • Window Treatments

    Bedrooms and bathrooms

    • Bedrooms: 3

    • Full bathrooms: 2

  • Property

    • Levels: Two

    • Exterior Features: Garden / Irrigation System / Lighting / Private Mailbox / Private Yard / Rain Gutters / Sprinkler Metered / Storage

    Lot

    • Lot: 0.15 Acres

    Other Property Information

    • Parcel Number: 073117157140000130

  • Type and style

    • Property Type: Residential

    • Property Sub Type: Single Family Residence

  • Utility

    • Cable Available

    • Electricity Connected

    • Natural Gas Connected

    • Public

    • Sprinkler Well

    • Water Connected

  • Other financial information

    • Annual tax amount: $11,107

  • Source details

    • MLS ID: TB8550938

    Other facts

    • Construction Materials: Wood Frame / Wood Siding

    • Foundation Details: Crawlspace

    • Fireplace Features: Gas

    • Laundry Features: Inside / Laundry Room

    • Direction Faces: North

    • Fireplace: Yes

    • Garage Spaces: 1

    • Garage: Yes

    • Living Area: 2285

    • Water Source: Public

    • Lot Size Dimensions: 50 x 127

    • Subdivision Name: CLARK & BUTLERS SUB 1

Private inquiry
Talk to the advisor on this listing.
Floor plans, HOA docs, off-market comparables, scheduling a private showing — one message, direct to the local specialist.

More like this

New
Active With Contract
$1,199,500
Condo/Co-op
2 bds · 2 ba · 1,663 sqft
SALTAIRE CONDO, ST PETERSBURG
301 1ST STREET S UNIT 2105
Active With Contract
$900,000
House
3 bds · 2 ba · 2,042 sqft
FRANKLIN HEIGHTS, ST PETERSBURG
1037 51ST AVENUE N
Active With Contract
$975,000
House
2 bds · 2 ba · 1,376 sqft
BERNARD, ERASTUS, ST PETERSBURG
118 26TH AVENUE N
Active With Contract
$865,000
House
3 bds · 2 ba · 1,724 sqft
MONTICELLO PARK, ST PETERSBURG
1423 42ND AVENUE N
Active With Contract
$845,000
House
4 bds · 2 ba · 2,262 sqft
TANGLEWOOD ISLE SUB, ST PETERSBURG
2014 TANGLEWOOD WAY NE
Active With Contract
$1,449,000
House
4 bds · 3 ba · 3,258 sqft
ST PETERSBURG INVESTMENT CO SUB, ST PETERSBURG
2450 3RD AVENUE N
-$25K
Active With Contract
$1,225,000
House
5 bds · 3 ba · 2,568 sqft
BRIDGEWAY ADD, ST PETERSBURG
626 35TH AVENUE N
Active With Contract
$1,295,000
House
4 bds · 3 ba · 2,964 sqft
NEW ENGLAND SUB, ST PETERSBURG
455 47TH AVENUE N

Market around this address

Live counts in the same area.
View all

The multiple listing information is provided by the Stellar MLS from a copyrighted compilation of listings. The compilation of listings and each individual listing are ©2026-present Stellar MLS. All Rights Reserved. The information provided is for consumers' personal, noncommercial use and may not be used for any purpose other than to identify prospective properties consumers may be interested in purchasing. All properties are subject to prior sale or withdrawal. All information provided is deemed reliable but is not guaranteed accurate, and should be independently verified. Listing courtesy of: RE/MAX REALTY UNLIMITED