Sell Your Home
Get a free home valuation
Contact
Tell us about your needs
602 VIA TUNIS

House For Sale
$1,199,900

BTC: 18.74843750

ETH: 630.65004415

6 days
Waterfront
3 bds
2 ba
2,284 sqft

Overview

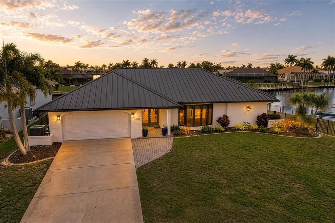
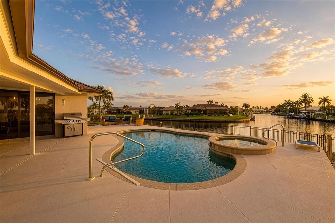
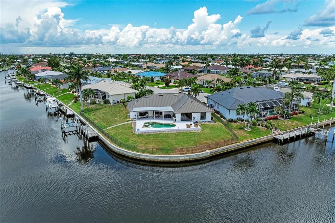
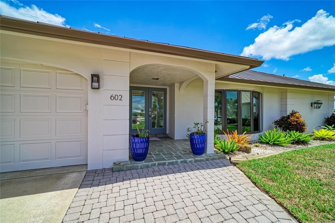
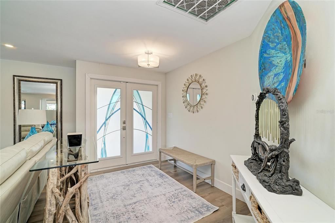
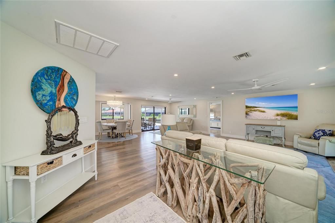
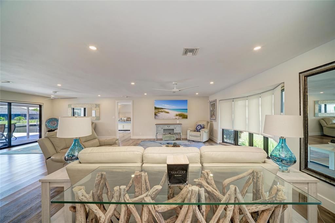
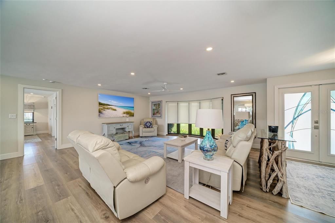
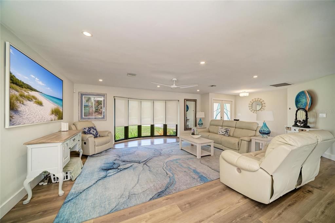
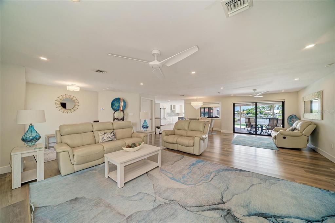
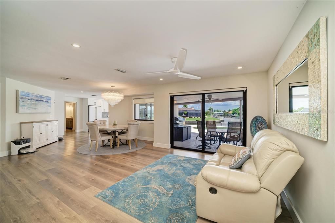
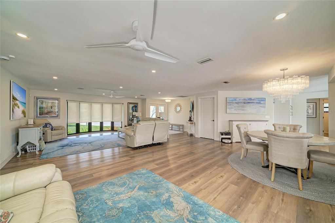
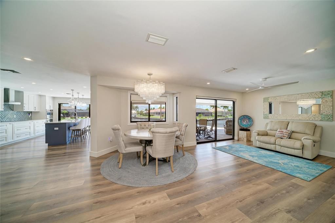
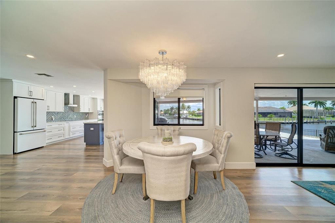
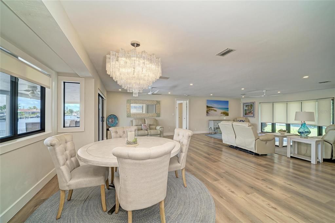
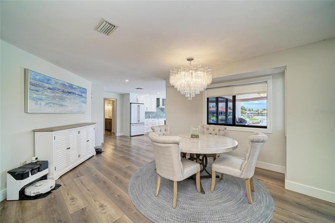
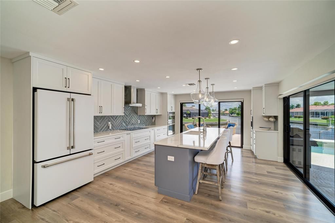
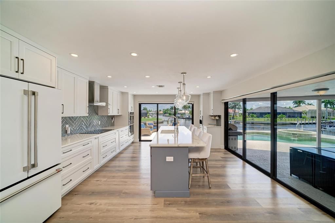
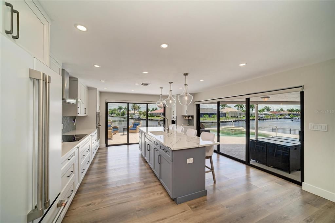
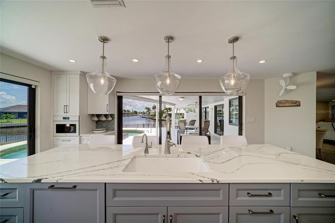
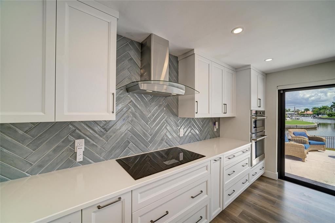
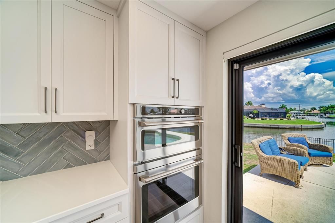
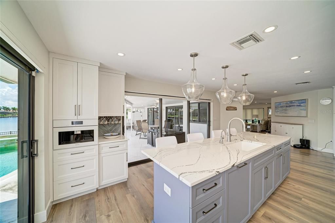
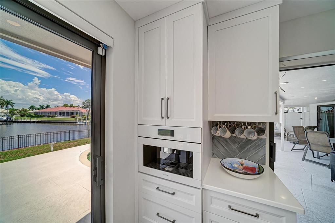
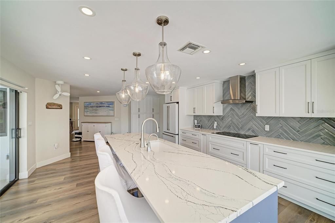
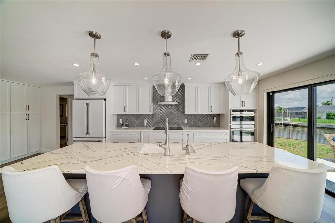
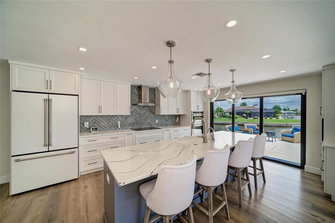
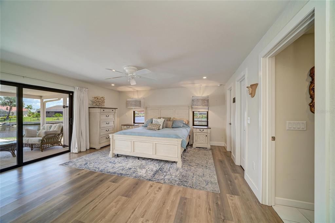
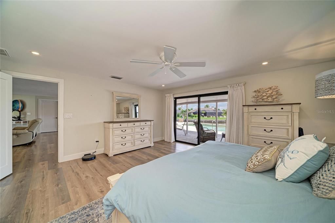
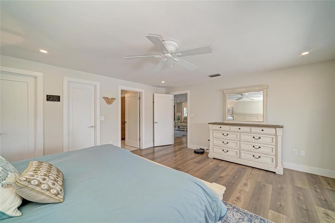
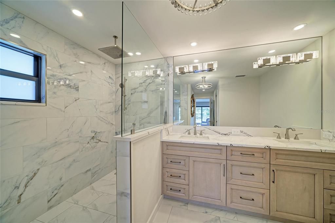
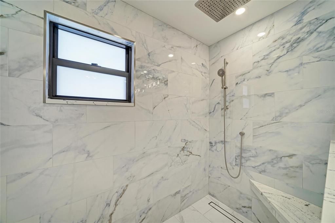
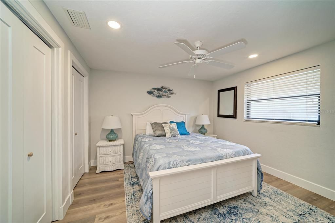
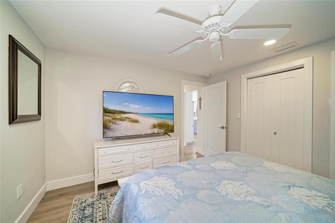
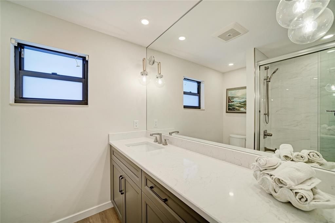
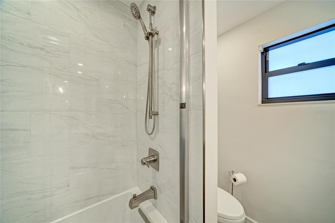
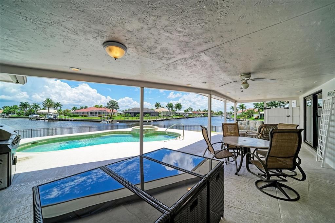
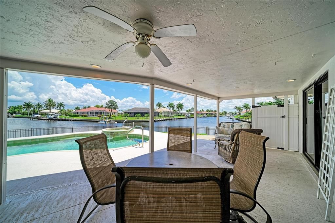
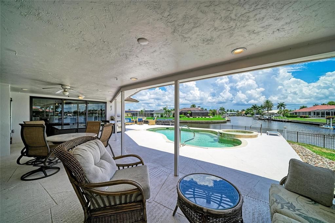
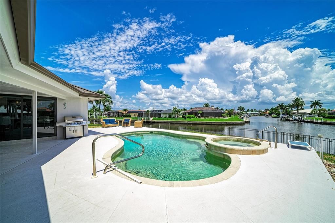
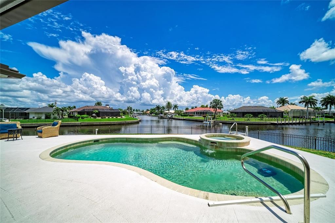
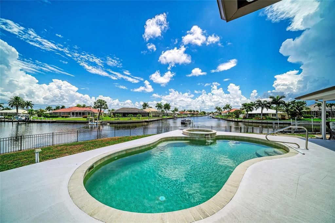
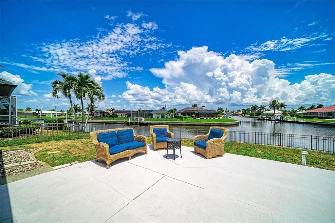
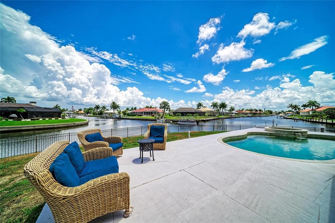
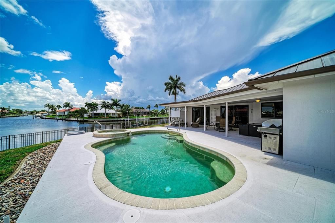
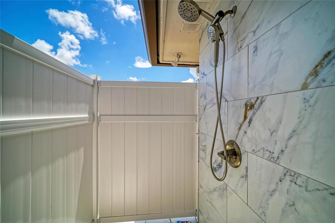
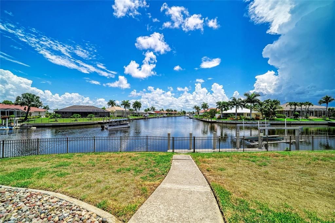
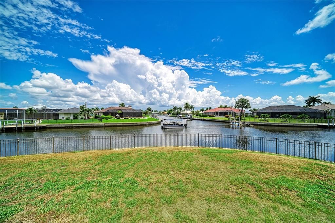
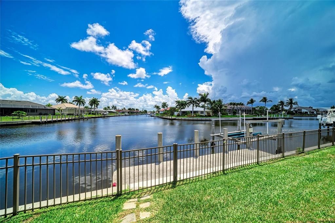
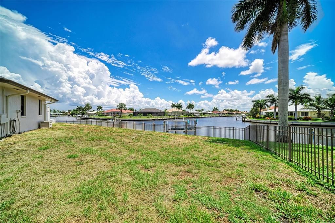
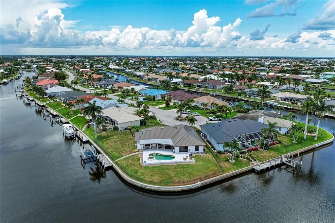
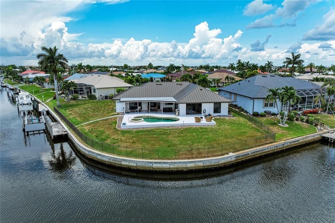
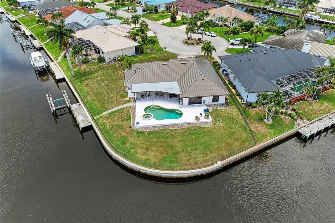
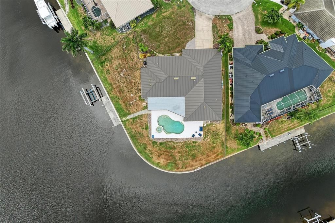
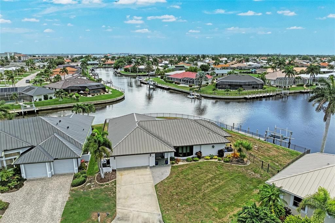
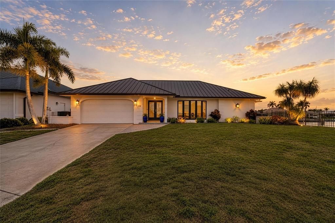
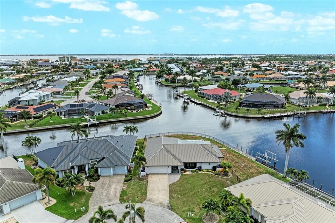
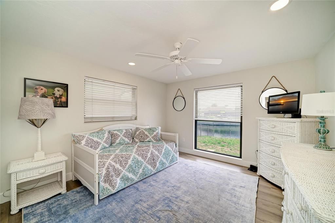
Luxury Waterfront Living at Its Finest! Every detail of this spectacular, fully remodeled waterfront pool home has been thoughtfully designed with high-end finishes and timeless style. Situated on an incredible tip lot with 184 feet of city-maintained concrete seawall, this property offers panoramic intersecting saltwater canal views and exceptional boating access with a quick boat ride to Charlotte Harbor and beyond. This home had NO flooding during any storms. Step inside to discover designer-selected finishes, luxury vinyl plank and porcelain tile flooring throughout, and a stunning chef's kitchen featuring a massive quartz island, abundant custom cabinetry, and an open layout perfect for entertaining. The beautifully remodeled bathrooms showcase floor-to-ceiling porcelain tile, creating a true spa-like experience, while spacious walk-in closets provide ample storage. Home was taken down to the studs and remodeled in 2023. A complete change to the layout and all surfaces fully renewed including new plumbing! Enjoy Florida living year-round with a heated pool and spa overlooking the water, a private dock with a 10,000-pound boat lift, and an expansive fenced backyard enclosed with an elegant black aluminum fence. Additional features include NEW METAL ROOF, impact-resistant windows and doors throughout, upgraded electric panel and a spacious two-car garage. This is a rare opportunity to own a move-in-ready waterfront masterpiece where luxury, style, and boating come together in one exceptional property.
Location

Details

Type:
Residential
Parking:
Driveway / Garage Door Opener / Ground Level / Guest / Off Street
Year Built:
1976
Lot:
0.31 Acres
Heating:
Central / Electric
Price/sqft:
$525
Cooling:
Central Air
HOA:
No Data

Valuation

Our model vs. what's actually selling nearby.
Estimate
$559,000
$235K – $1.2M
Confidence Low
List vs. estimate
$640K above estimate
List $1,199,900 · +114.7%
Our model says this listing is priced above recent comparable activity. Room to negotiate.
Price per sq ft
$525
+138.2% vs. city median $220
Based on
11 MLS comparables
Median of recent comparable listings. Sold comps use closing price, active listings use list price.

Highlights

Annual tax
$11,024
2025
Pool
Gunite
View
Pool, Water
Waterfront
Bay/Harbor Front, Canal Front
Garage
2 car garage
Furnished
Negotiable
Pets
Allowed
All facts and features
  • Flooring

    • Luxury Vinyl

    • Porcelain Tile

    Heating

    • Central

    • Electric

    Cooling

    • Central Air

    Appliances

    • Built-In Oven

    • Convection Oven

    • Dishwasher

    • Disposal

    • Electric Water Heater

    • Kitchen Reverse Osmosis System

    • Microwave

    • Range

    • Range Hood

    • Refrigerator

    Other interior features

    • Ceiling Fan(s)

    • Eating Space In Kitchen

    • Living Room/Dining Room Combo

    • Open Floorplan

    • Primary Bedroom Main Floor

    • Smart Home

    • Solid Wood Cabinets

    • Split Bedroom

    • Stone Counters

    • Thermostat

    • Walk-In Closet(s)

    Bedrooms and bathrooms

    • Bedrooms: 3

    • Full bathrooms: 2

  • Parking

    • Driveway

    • Garage Door Opener

    • Ground Level

    • Guest

    • Off Street

    Property

    • Levels: One

    • Pool Private: Yes

    • Exterior Features: Irrigation System / Lighting / Private Entrance / Private Mailbox / Rain Gutters / Sliding Doors / Sprinkler Metered

    Lot

    • Lot: 0.31 Acres

    Other Property Information

    • Parcel Number: 412212385001

    • Zoning: GS-3.5

  • Type and style

    • Property Type: Residential

    • Property Sub Type: Single Family Residence

  • Utility

    • Cable Available

    • Cable Connected

    • Electricity Available

    • Electricity Connected

    • Public

    • Sewer Available

    • Sewer Connected

    • Sprinkler Meter

    • Street Lights

    • Water Available

    • Water Connected

  • Other financial information

    • Annual tax amount: $11,025

  • Source details

    • MLS ID: C7528108

    Other facts

    • Construction Materials: Block / Stucco

    • Foundation Details: Slab / Stem Wall

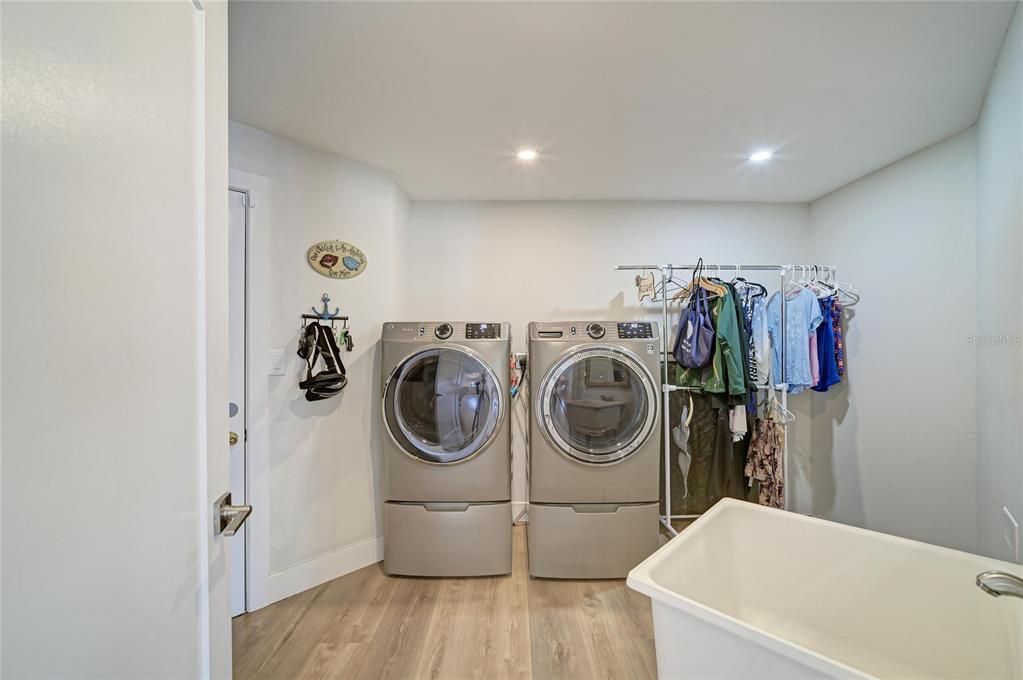
    • Laundry Features: Electric Dryer Hookup / Inside / Laundry Room / Washer Hookup

    • Lot Features: Cul-De-Sac / FloodZone / City Lot / Landscaped / Near Golf Course / Near Marina / Oversized Lot / Tip Lot

    • Patio And Porch Features: Covered / Front Porch / Patio / Rear Porch

    • Pool Features: Gunite / Heated / In Ground / Lighting

    • Window Features: Blinds / Window Treatments

    • Direction Faces: Southwest

    • Architectural Style: Custom / Florida

    • Waterfront: Yes

    • Garage Spaces: 2

    • Attached Garage: Yes

    • Garage: Yes

    • Living Area: 2284

    • Water Source: Public

    • Lot Size Dimensions: 49 x 122 x 184 x 96

    • Subdivision Name: PUNTA GORDA ISLES SEC 07

Private inquiry
Talk to the advisor on this listing.
Floor plans, HOA docs, off-market comparables, scheduling a private showing — one message, direct to the local specialist.

More like this

For Sale
$874,900
House
3 bds · 2 ba · 2,520 sqft
PUNTA GORDA ISLES SEC 14, PUNTA GORDA
1233 SEA BREEZE COURT
New
For Sale
$975,000
House
3 bds · 2 ba · 2,471 sqft
BURNT STORE ISLES SEC 15, PUNTA GORDA
3293 TRIPOLI BOULEVARD
New
For Sale
$965,000
House
3 bds · 2 ba · 2,235 sqft
BURNT STORE ISLES SEC 15, PUNTA GORDA
523 SAINT GIRONS COURT
For Sale
$1,100,000
House
4 bds · 3 ba · 3,241 sqft
PUNTA GORDA ISLES SEC 15, PUNTA GORDA
340 PORTOFINO DRIVE
For Sale
$849,900
House
3 bds · 2 ba · 2,226 sqft
PUNTA GORDA ISLES SEC 4, PUNTA GORDA
2750 AQUA COURT
For Sale
$1,195,000
House
3 bds · 2 ba · 2,144 sqft
PUNTA GORDA ISLES SEC 04, PUNTA GORDA
2477 SIERRA LANE
-$20K
For Sale
$965,000
House
3 bds · 2 ba · 2,748 sqft
PUNTA GORDA ISLES SEC 15, PUNTA GORDA
436 VALLETTA COURT
For Sale
$945,000
House
3 bds · 2 ba · 2,480 sqft
PUNTA GORDA ISLES SEC 04, PUNTA GORDA
2211 PALM TREE DRIVE

Market around this address

Live counts in the same area.
View all

The multiple listing information is provided by the Stellar MLS from a copyrighted compilation of listings. The compilation of listings and each individual listing are ©2026-present Stellar MLS. All Rights Reserved. The information provided is for consumers' personal, noncommercial use and may not be used for any purpose other than to identify prospective properties consumers may be interested in purchasing. All properties are subject to prior sale or withdrawal. All information provided is deemed reliable but is not guaranteed accurate, and should be independently verified. Listing courtesy of: COLDWELL BANKER SUNSTAR REALTY