
Sell Your Home
Get a free home valuation
Contact
Tell us about your needs
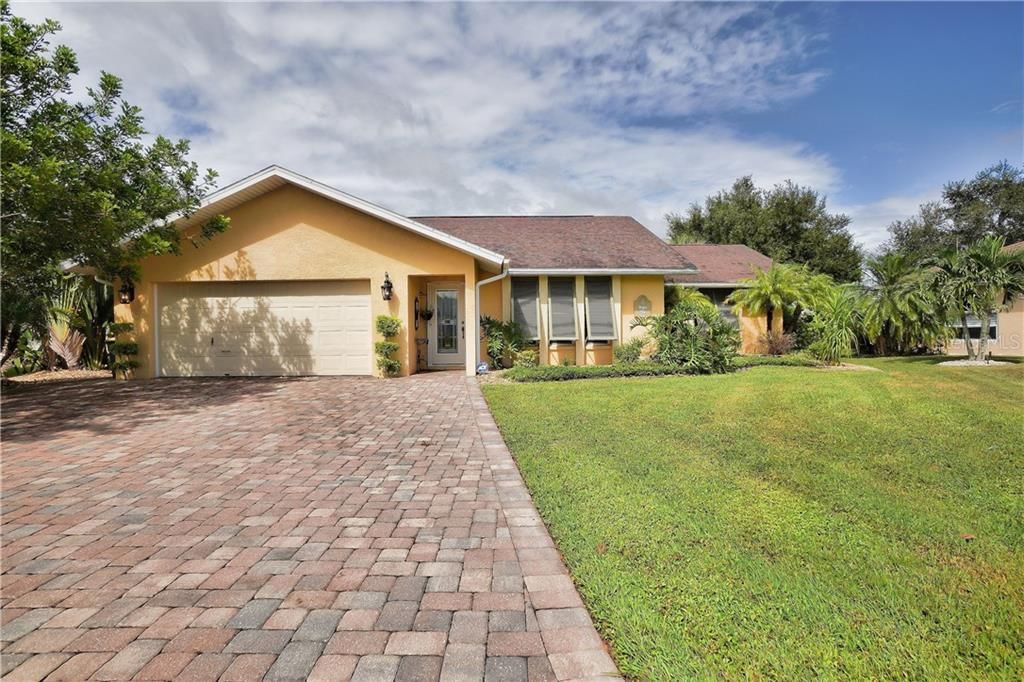
602 VINCA ROSEA

House Recently Sold
$266,900

BTC: 3.21024777

ETH: 100.71698113

Sold on: 2020-12-09
63 days
3 bds
2 ba
1,537 sqft

Overview

BURNT STORE MEADOWS – TOTALLY UPDATED 3 BEDROOM + OFFICE/2 BATH/2 CAR GARAGE POOL HOME ON A GORGEOUS, OVERSIZED CUL-DE-SAC LOT WITH LONG AND WIDE PANORAMIC GREENBELT VIEWS! You’ll love the open, light & bright great room design with numerous windows and sliders that create an abundance of natural light. Awesome kitchen remodel with solid wood, furniture-grade maple cabinetry, soft close doors, granite countertops and SS appliances. Both baths have also been completely remodeled with solid wood cabinetry, soft close doors, and custom tile. Attractive tile in neutral tones runs through all main living and wet areas, with carpet in the bedrooms. The 14x11 office/den is perfectly located at the front of the house and makes a wonderful convertible flex space. Fantastic pool area with expansive 57ft long deck, including a large sundeck that was added by the current owners. Outside, you’ll also enjoy a separate brick paver patio area, an ideal spot to just relax or entertain family and friends. Numerous extras and updates – fresh interior paint throughout, newer Bahama storm shutters on most windows, irrigation system, ADT security system, newer hurricane-rated leaded glass front entry door, brick paver driveway, newer heavy duty aluminum fold-down attic ladder, and much more! Home Warranty included! AND BEST OF ALL, A BRAND NEW 30YR DIMENSIONAL SHINGLE ROOF WILL BE INSTALLED PRIOR TO CLOSING! MAKE SURE AND VIEW THE FANTASTIC 3D INTERACTIVE TOUR OF THIS LOVELY HOME! THEN CALL TO SEE IN PERSON!

Location

Details

Type:
Residential
Parking:
Garage Door Opener
Year Built:
1992
Lot:
0.25 Acres
Heating:
Central / Electric
Price/sqft:
$189
Cooling:
Central Air
HOA:
$230

Valuation

Our model vs. what's actually selling nearby.
Estimate
$279,800
$219K – $357K
Confidence Low
List vs. estimate
$10K above estimate
List $289,900 · +3.6%
Our model says this listing is priced above recent comparable activity. Room to negotiate.
Price per sq ft
$188
-11.8% vs. city median $213
Based on
26 MLS comparables
Median of recent comparable listings. Sold comps use closing price, active listings use list price.

Highlights

Annual tax
$3,015
2019
HOA
$230/yr
Pool
Gunite
View
Park/Greenbelt
Garage
2 car garage
Pets
Allowed
All facts and features
  • Flooring

    • Carpet

    • Ceramic Tile

    Heating

    • Central

    • Electric

    Cooling

    • Central Air

    Appliances

    • Dishwasher

    • Disposal

    • Dryer

    • Electric Water Heater

    • Exhaust Fan

    • Microwave

    • Range

    • Range Hood

    • Refrigerator

    • Washer

    Other interior features

    • Cathedral Ceiling(s)

    • Ceiling Fan(s)

    • Open Floorplan

    • Solid Wood Cabinets

    • Split Bedroom

    • Walk-In Closet(s)

    • Window Treatments

    Bedrooms and bathrooms

    • Bedrooms: 3

    • Full bathrooms: 2

  • Parking

    • Garage Door Opener

    Property

    • Levels: One

    • Pool Private: Yes

    • Exterior Features: Hurricane Shutters / Irrigation System / Lighting / Rain Gutters / Sliding Doors / Sprinkler Metered

    Lot

    • Lot: 0.25 Acres

    Other Property Information

    • Parcel Number: 412333157003

    • Zoning: GS-3.5

  • Type and style

    • Property Type: Residential

    • Property Sub Type: Single Family Residence

  • Utility

    • BB/HS Internet Available

    • Cable Available

    • Public

    • Sewer Connected

    • Sprinkler Meter

    • Street Lights

  • Other financial information

    • HOA: $230

    • HOA Frequency: Annually

    • Annual tax amount: $3,015

  • Source details

    • MLS ID: C7420457

    Other facts

    • Construction Materials: Block / Stucco

    • Foundation Details: Slab

    • Lot Features: Cul-De-Sac / Greenbelt / City Lot / Oversized Lot / Street Dead-End

    • Patio And Porch Features: Covered / Patio / Rear Porch / Screened

    • Pool Features: Gunite / In Ground / Lighting / Screen Enclosure

    • Window Features: Window Treatments

    • Direction Faces: Southwest

    • Architectural Style: Florida

    • Garage Spaces: 2

    • Attached Garage: Yes

    • Garage: Yes

    • Living Area: 1537

    • Water Source: Public

    • Lot Size Dimensions: 43 x 95 x 153 x 145

    • Subdivision Name: PUNTA GORDA ISLES SEC 18

Private inquiry
Talk to the advisor on this listing.
Floor plans, HOA docs, off-market comparables, scheduling a private showing — one message, direct to the local specialist.

More like this

Recently Sold
$299,499
House
5 bds · 2 ba · 2,112 sqft
TURNLEAF 30, PUNTA GORDA
13245 TURNLEAF BOULEVARD
Recently Sold
$263,000
House
3 bds · 2 ba · 1,543 sqft
SEACOVE, PUNTA GORDA
9416 SUNBEAM CIRCLE
New
Recently Sold
$340,000
House
5 bds · 3 ba · 2,732 sqft
CREEKSIDE, PUNTA GORDA
9999 SPRING GULCH LANE
New
Recently Sold
$260,000
House
3 bds · 2 ba · 1,630 sqft
PUNTA GORDA ISLES SEC 18, PUNTA GORDA
7331 S PLUM TREE
New
Recently Sold
$300,000
House
2 bds · 2 ba · 1,447 sqft
SEMINOLE LAKES PH 01, PUNTA GORDA
10316 ARROWHEAD DRIVE
Recently Sold
$266,985
House
3 bds · 2 ba · 1,543 sqft
SEA COVE, PUNTA GORDA
9500 SUNBEAM CIRCLE
Recently Sold
$369,900
House
3 bds · 2 ba · 1,994 sqft
PUNTA GORDA ISLES SEC 18, PUNTA GORDA
417 SCARLET SAGE
Recently Sold
$333,000
House
3 bds · 2 ba · 1,709 sqft
PUNTA GORDA ISLES SEC 18, PUNTA GORDA
7448 S BLUE SAGE

Market around this address

Live counts in the same area.
View all

The multiple listing information is provided by the Stellar MLS from a copyrighted compilation of listings. The compilation of listings and each individual listing are ©2026-present Stellar MLS. All Rights Reserved. The information provided is for consumers' personal, noncommercial use and may not be used for any purpose other than to identify prospective properties consumers may be interested in purchasing. All properties are subject to prior sale or withdrawal. All information provided is deemed reliable but is not guaranteed accurate, and should be independently verified. Listing courtesy of: COLDWELL BANKER RESIDENTIAL RE