Sell Your Home
Get a free home valuation
Contact
Tell us about your needs
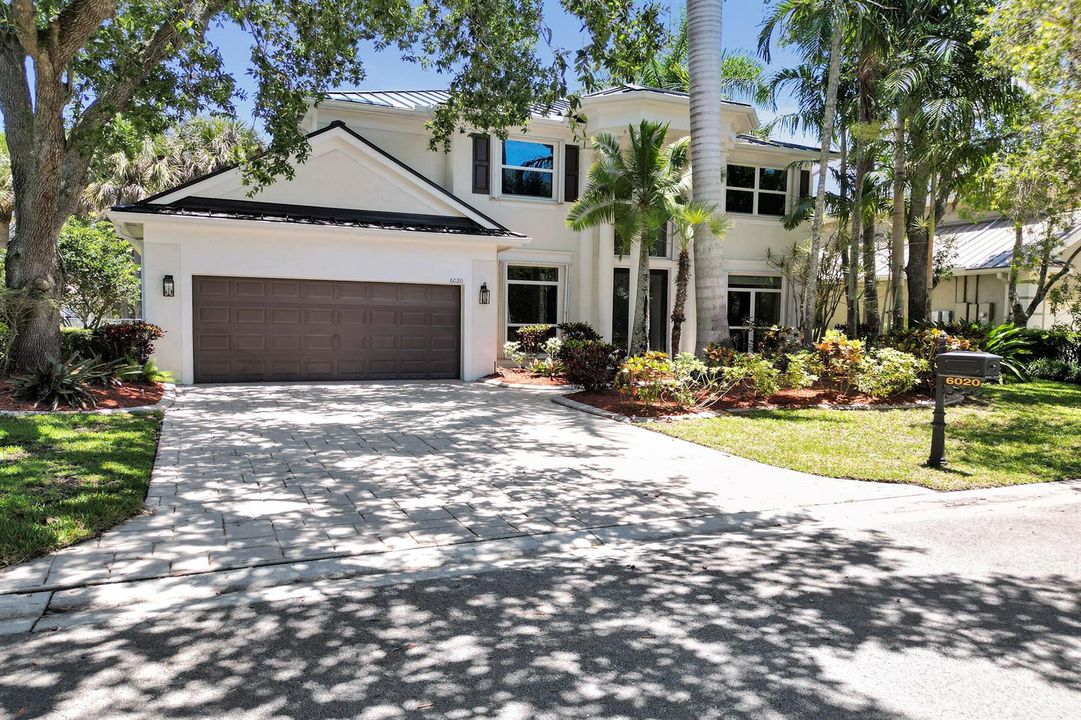
6020 NW 104th Lane, Parkland FL 33076

House Active With Contract
$1,199,900

BTC: 14.45662651

ETH: 493.37993421

-$115K (2026/08/25)
140 days
Waterfront
4 bds
3 ba
3,400 sqft

Overview

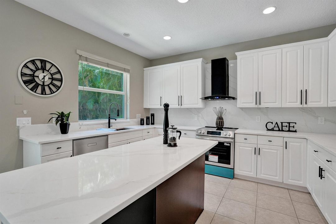
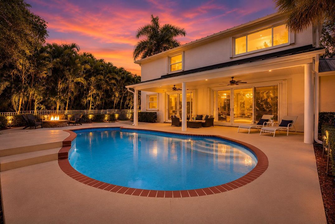
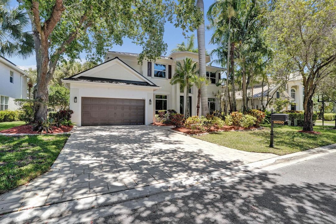
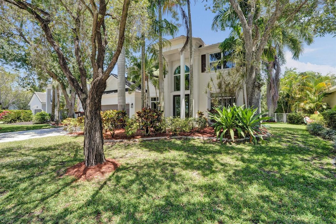
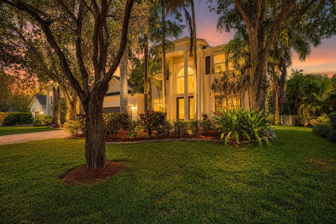
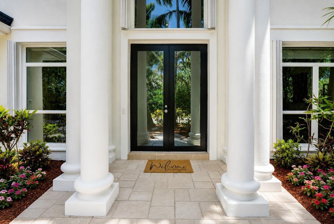
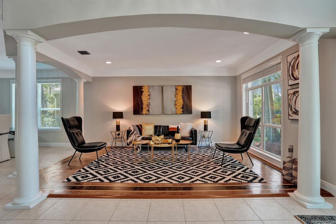
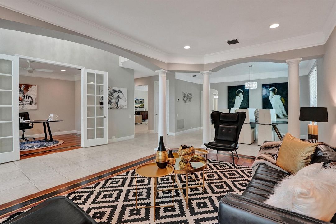
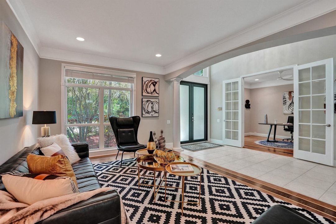
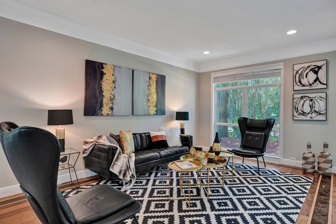
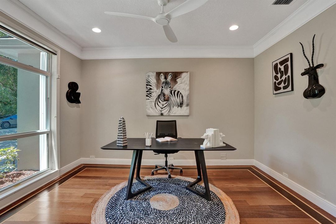
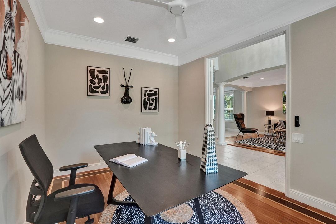
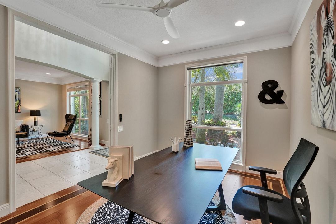
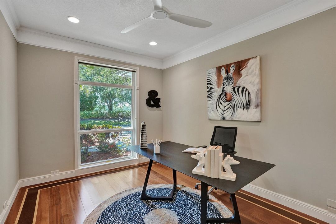
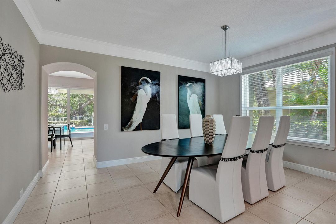
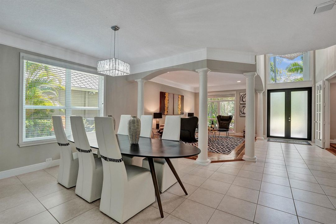
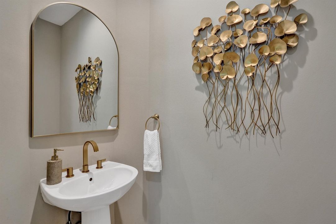
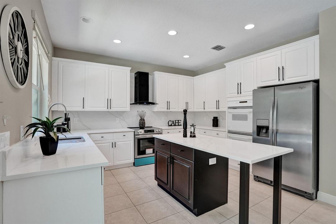
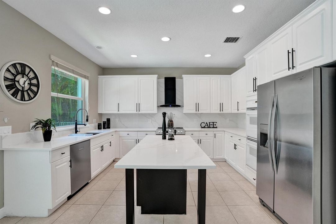
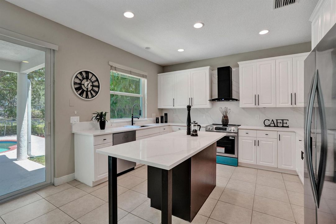
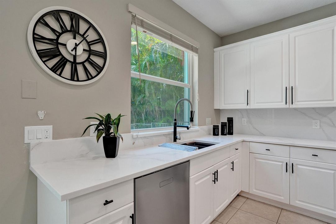
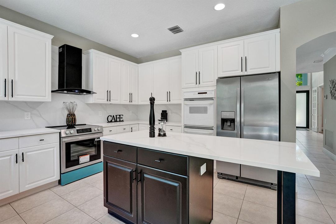
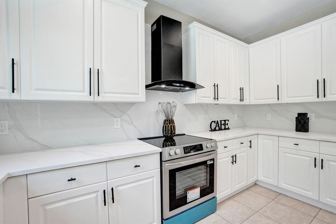
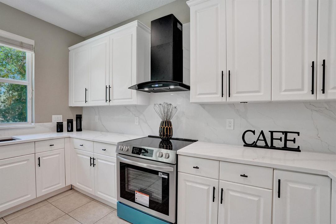
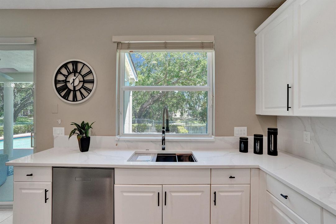
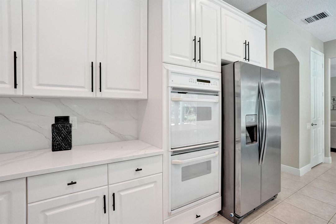
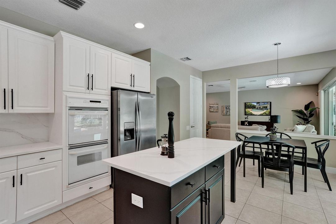
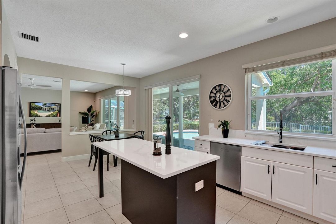
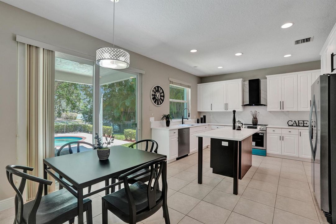
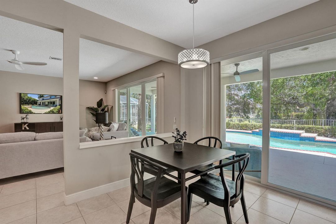
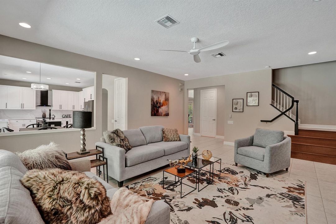
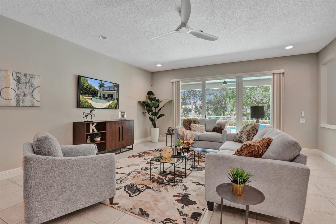
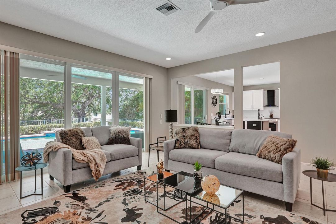
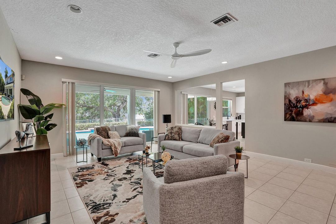
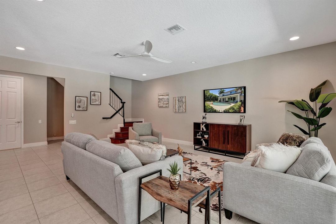
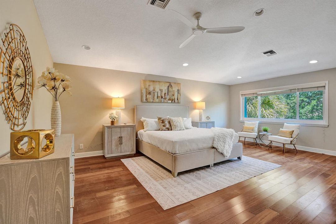
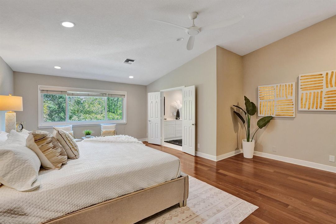
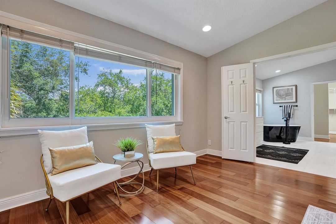
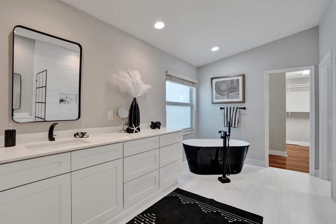
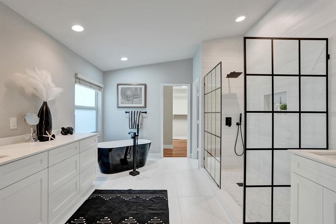
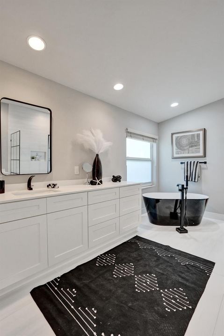
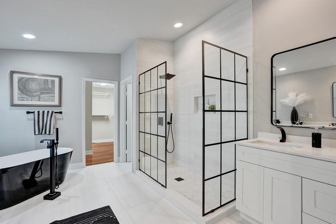
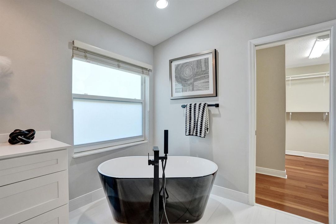
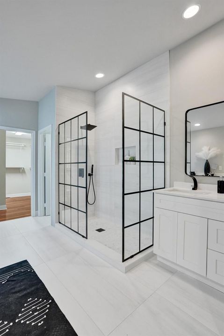
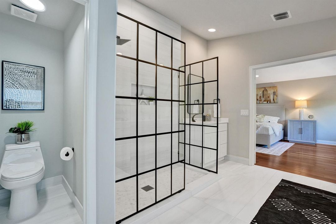
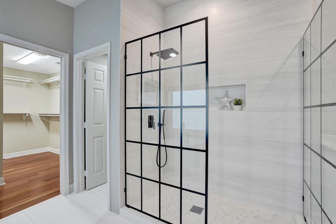
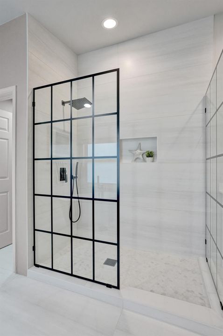
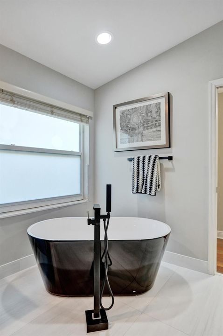
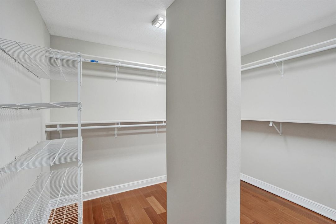
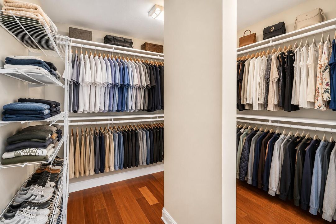
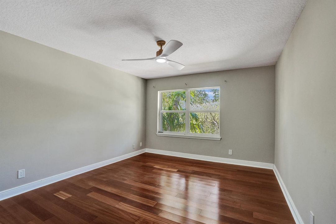
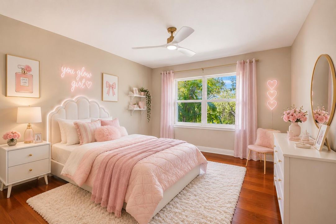
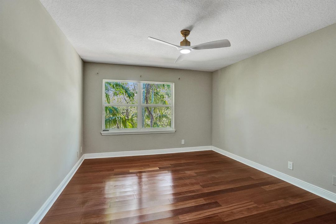
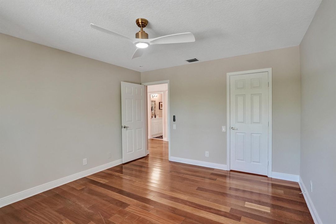
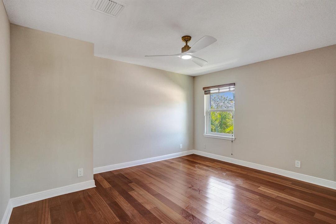
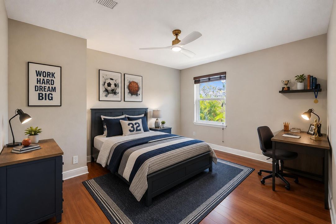
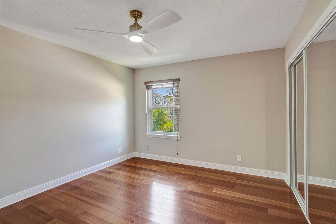
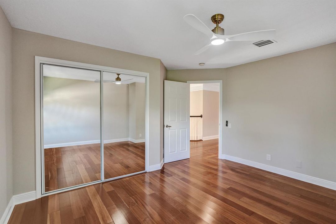
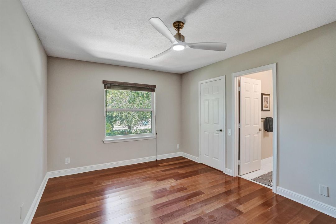
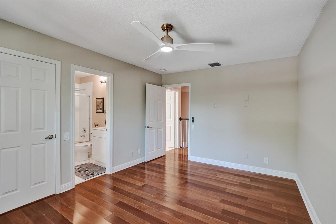
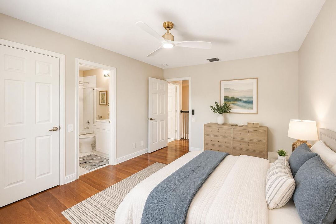
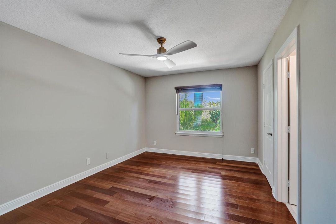
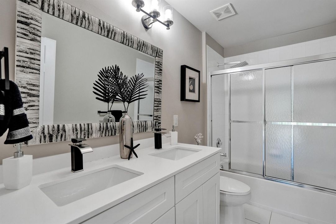
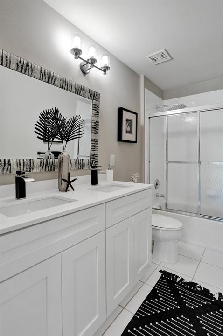
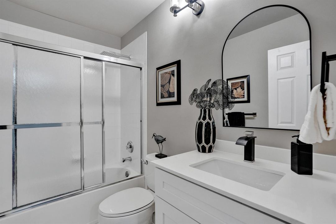
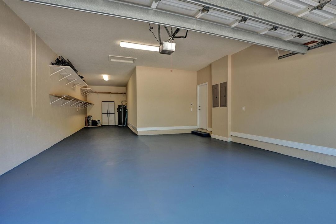
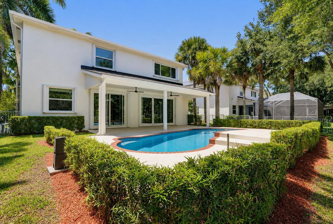
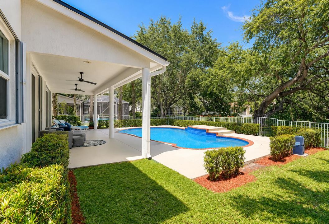
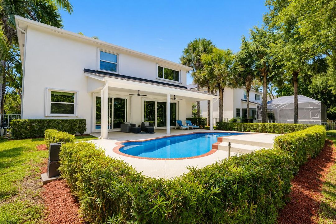
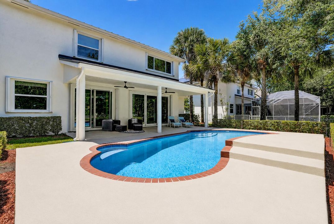
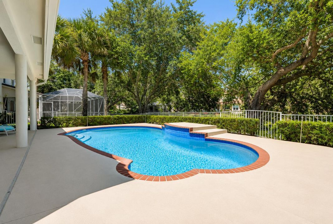
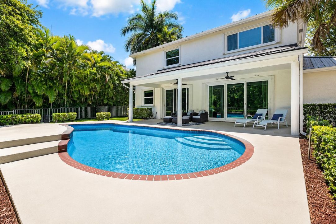
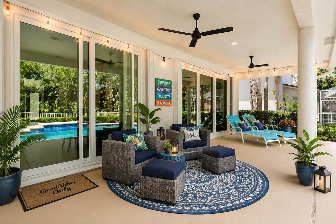
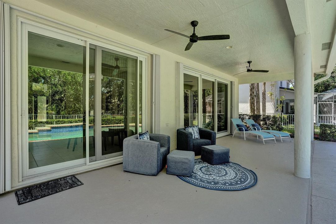
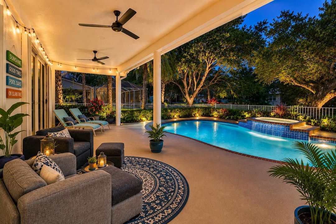
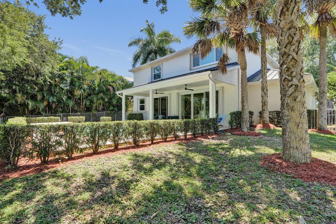
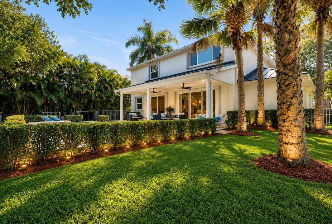
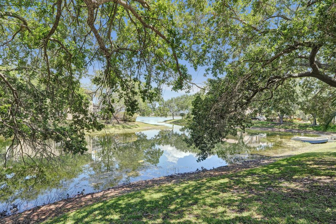
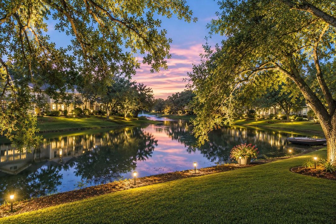
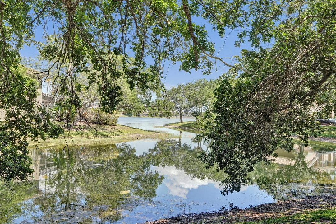
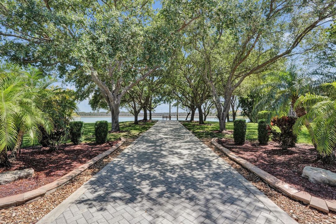
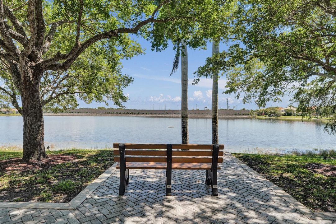
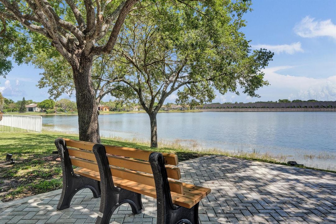
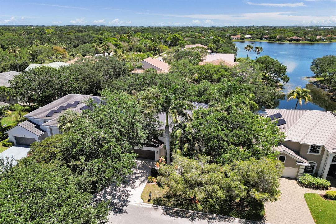
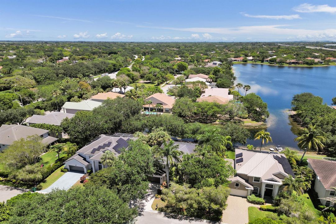
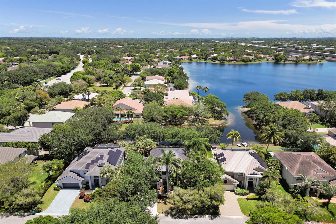
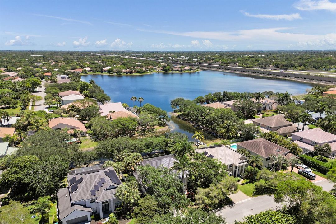
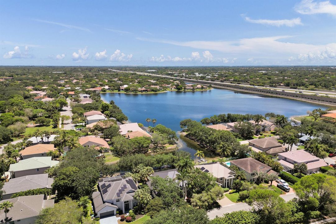
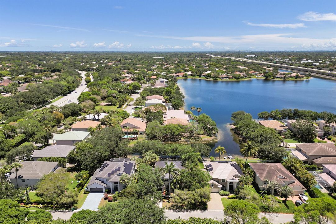
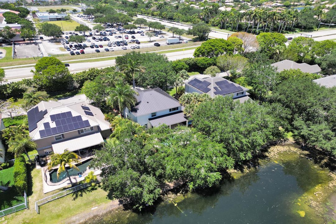
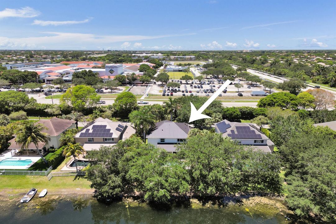
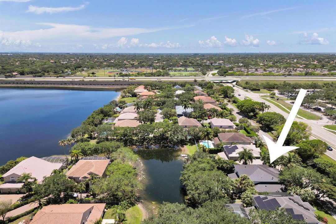
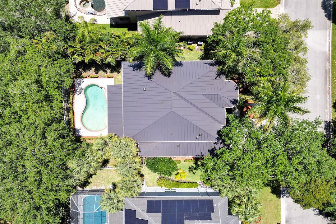
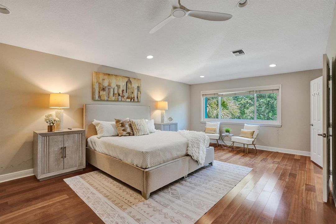
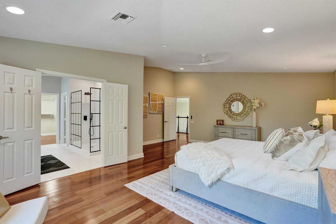
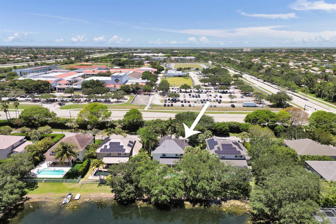
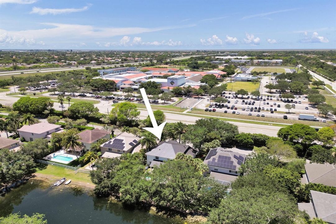
Lakefront home in the prestigious gated community of Water's Edge 1 of the lowest HOA fees in Parkland*This home has been upgraded within the last or year 2 : new roof, new impact windows and doors, renovated kitchen w newer appliances, and a brand new spa-style primary bathroom. other bathrooms w updated cabinetry*hardwood floors throughout the staircase and entire second level*Brand new roof and impact windows mean immediate & significant savings on your insurance*Abundant natural light fills the home perfect for everyday living & entertaining*The 1st floor has a den/bedroom option ideal for a home office or guest suite*Large covered patio overlooking serene lake views*oversized 3-car tandem garage*Zoned for Parkland's A+ schools*Minutes to Pine Trails Park, dining, and shopping The AC is under 5 years old & the water heater is less than 2 years old
Location

Details

Type:
Residential
Parking:
2 Or More Spaces / Driveway / Golf Cart Parking / Guest / Parking Garage / Paver Block / No Rv/Boats
Year Built:
1997
Lot:
0.18 Acres
Heating:
Central
Price/sqft:
$353
Cooling:
Ceiling Fan(s) / Central Air / Paddle Fans
HOA:
$216

Valuation

Our model vs. what's actually selling nearby.
Estimate
$1,225,000
$900K – $1.4M
Confidence Low
List vs. estimate
$25K below estimate
List $1,199,900 · -2.0%
Our model says this listing is priced below recent comparable activity. Expect competition.
Price per sq ft
$352
-12.7% vs. city median $404
Based on
8 MLS comparables
Median of recent comparable listings. Sold comps use closing price, active listings use list price.

Highlights

Annual tax
$16,394
2025
HOA
$216/mo
Pool
Private
View
Garden, Lake
Waterfront
Yes
Garage
3 car garage
Pets
Allowed
All facts and features
  • Flooring

    • Ceramic Floor

    • Wood

    Heating

    • Central

    Cooling

    • Ceiling Fan(s)

    • Central Air

    • Paddle Fans

    Appliances

    • Dishwasher

    • Disposal

    • Dryer

    • Ice Maker

    • Refrigerator

    • Self Cleaning Oven

    • Solar Hot Water

    • Wall Oven

    • Washer

    Other interior features

    • First Floor Entry

    • Cooking Island

    • Entrance Foyer

    • French Doors

    • Laundry Tub

    • Pantry

    • Walk-In Closet(s)

    • Den/Library/Office

    • Family Room

    • Foyer

    • Utility Room/Laundry

    Bedrooms and bathrooms

    • Bedrooms: 4

    • Bathrooms: 1

    • Full bathrooms: 3

  • Parking

    • 2 Or More Spaces

    • Driveway

    • Golf Cart Parking

    • Guest

    • Parking Garage

    • Paver Block

    • No Rv/Boats

    Property

    • Levels: 2

    • Pool Private: Yes

    Lot

    • Lot: 0.18 Acres

    Other Property Information

    • Parcel Number: 484104060240

    • Zoning: PRD

  • Type and style

    • Property Type: Residential

    • Property Sub Type: Single Family Residence

  • Utility

    • Cable Connected

    • Electricity Connected

    • Water Connected

    • Cable Available

    • Electricity Available

    • Sewer Available

    • Water Available

    Green energy

    • Windows

  • Other financial information

    • HOA: $216

    • HOA Frequency: Monthly

    • Annual tax amount: $16,394

  • Source details

    • MLS ID: B26026432

    Other facts

    • Construction Materials: CBS Construction / Stucco

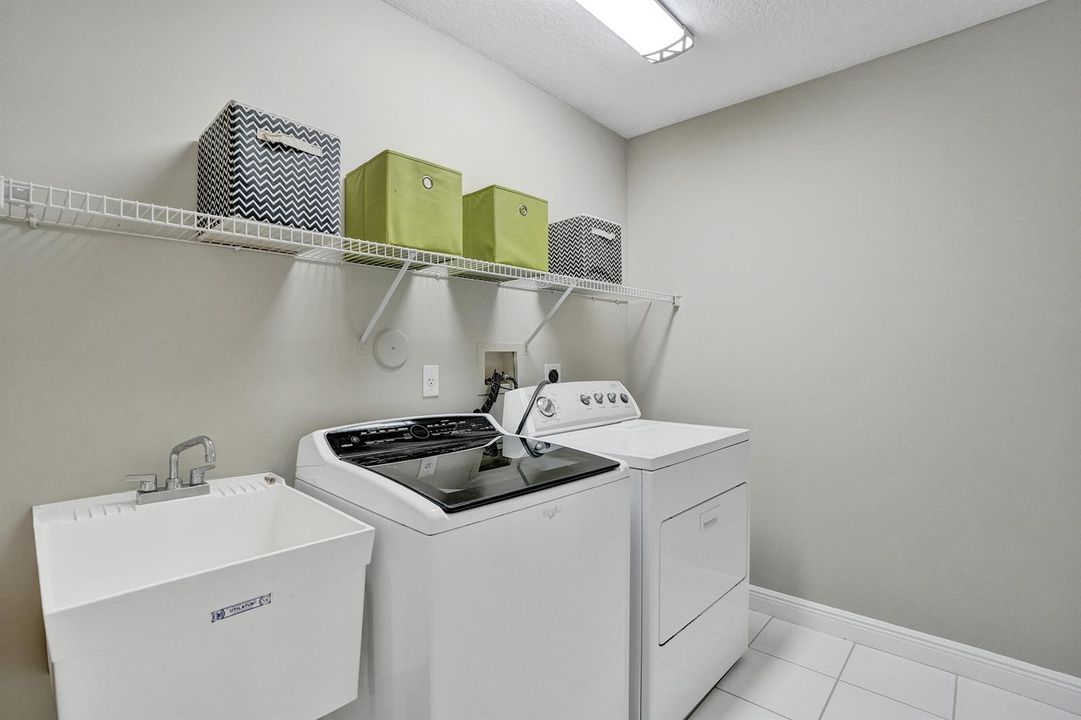
    • Laundry Features: Laundry Tub / Laundry Room / Utility Room/Laundry

    • Lot Features: Less Than 1/4 Acre Lot / Less Than 1 Acre / Treed Lot

    • Patio And Porch Features: Patio

    • Window Features: Complete Impact Glass / Blinds / Sliding / Verticals
    • Direction Faces: East

    • Other Structures: Livable

    • Architectural Style: Two Story

    • Waterfront: Yes

    • Garage Spaces: 3

    • Attached Garage: Yes

    • Garage: Yes

    • Living Area: 3400

    • Water Source: Public

    • Subdivision Name: WATERS EDGE AT PARKLAND,WATERS EDGE

Private inquiry
Talk to the advisor on this listing.
Floor plans, HOA docs, off-market comparables, scheduling a private showing — one message, direct to the local specialist.

More like this

New
Active With Contract
$988,000
House
3 bds · 3 ba · 3,248 sqft
HERON BAY FIVE, Parkland
12577 NW 65TH Drive, Parkland FL 33076
New
Active With Contract
$1,100,000
House
4 bds · 3 ba · 2,730 sqft
HERON BAY NORTH PLAT 3,HERON BAY, Parkland
7990 NW 112th Ter, Parkland FL 33076
New
Active With Contract
$840,000
House
3 bds · 2 ba · 1,977 sqft
PARKLAND ISLES, Parkland
11184 NW 65th Court, Parkland FL 33076
New
Active With Contract
$1,550,000
House
5 bds · 3 ba · 3,384 sqft
TRIPLE H RANCH PLAT,Cascata at Mira Lago, Parkland
10733 AQUA Court, Parkland FL 33076
New
Active With Contract
$1,200,000
House
5 bds · 4 ba · 3,666 sqft
PARKLAND ISLES,Bayside Estates - Pa, Parkland
7248 NW 108th Avenue, Parkland FL 33076
New
Active With Contract
$1,200,000
House
5 bds · 3 ba · 2,852 sqft
FOX RIDGE, Parkland
6717 NW 107th Way, Parkland FL 33076
New
Active With Contract
$969,000
House
4 bds · 3 ba · 2,876 sqft
HERON BAY NORTH PLAT 3,SOMERSET/HERON BAY, Parkland
8376 NW 121st Way, Parkland FL 33076
New
Active With Contract
$1,225,000
House
5 bds · 4 ba · 3,555 sqft
HERON BAY EAST,Heron Bay, Parkland
11747 NW 69TH Place, Parkland FL 33076

Market around this address

Live counts in the same area.
View all

The multiple listing information is provided by the Miami Association of REALTORS® from a copyrighted compilation of listings. The compilation of listings and each individual listing are ©2026-present Miami Association of REALTORS®. All Rights Reserved. The information provided is for consumers' personal, noncommercial use and may not be used for any purpose other than to identify prospective properties consumers may be interested in purchasing. All properties are subject to prior sale or withdrawal. All information provided is deemed reliable but is not guaranteed accurate, and should be independently verified. Listing courtesy of: Epique Realty Inc.