Sell Your Home
Get a free home valuation
Contact
Tell us about your needs
6020 NW 61ST Manor, Parkland FL 33067

House For Sale
$1,200,000

BTC: 15.35508637

ETH: 489.99591670

New
4 bds
3 ba
2,753 sqft

Overview

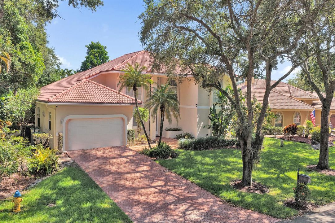
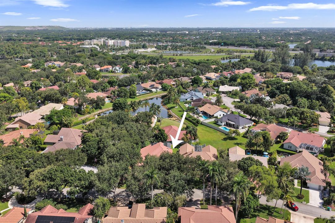
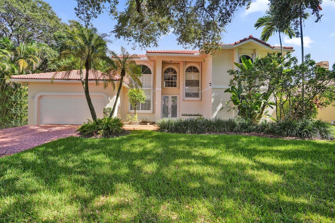
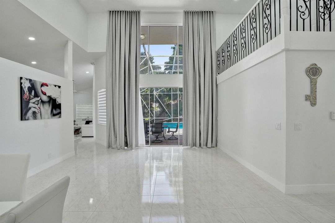
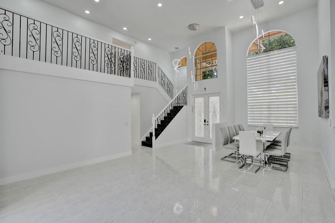
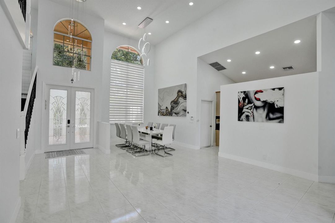
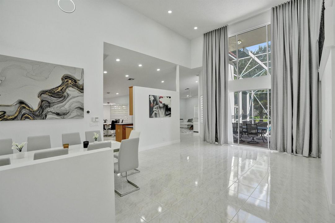
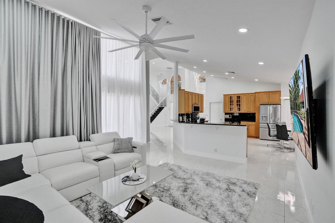
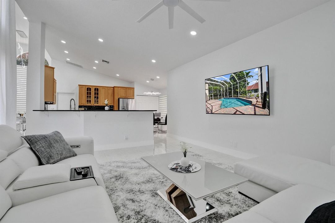
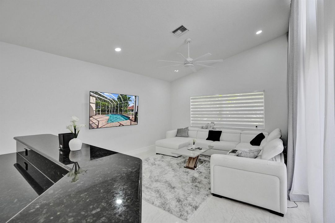
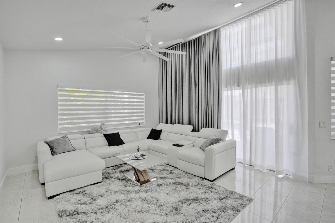
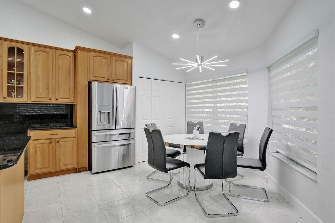
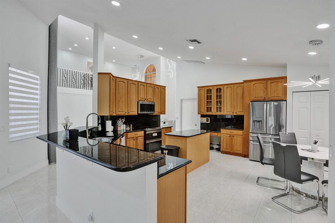
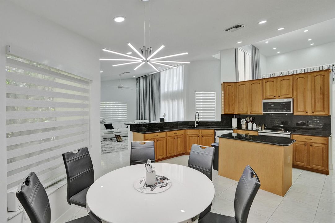
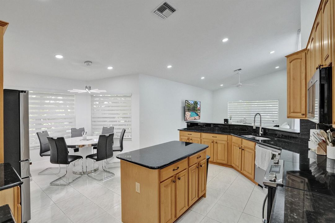
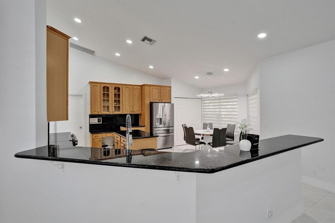
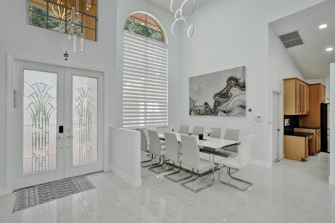
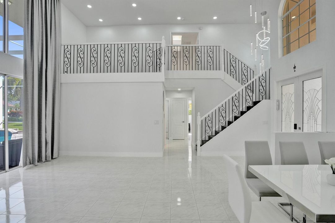
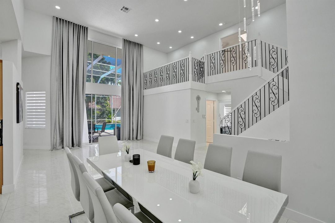
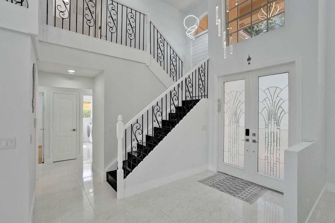
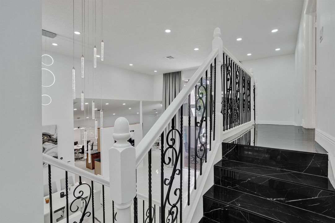
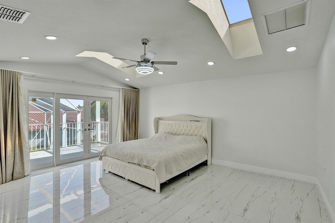
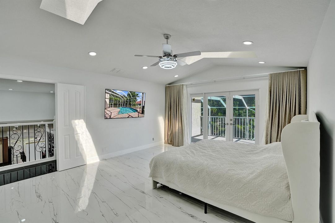
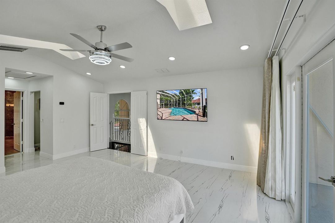
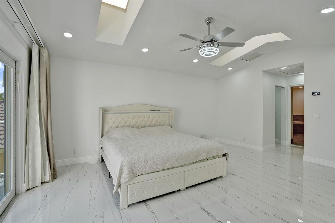
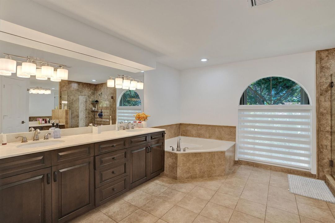
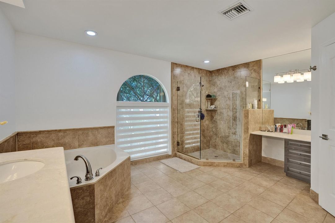
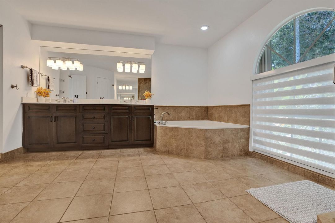
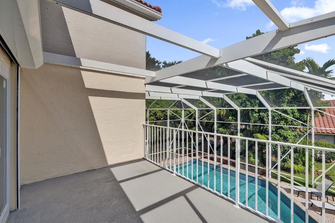
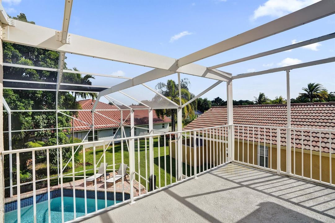
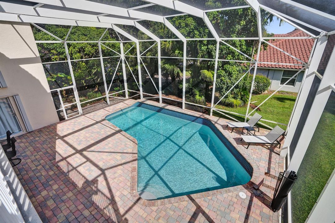
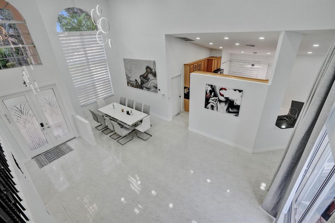
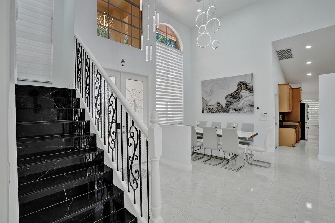
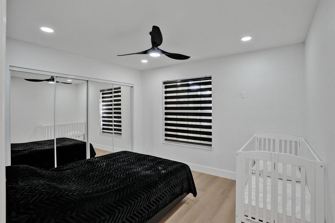
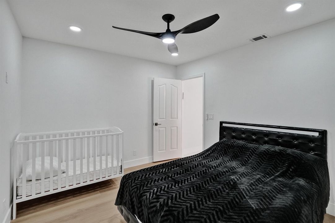
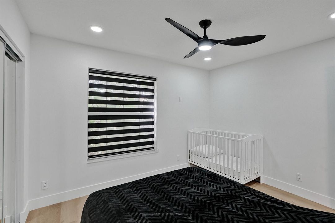
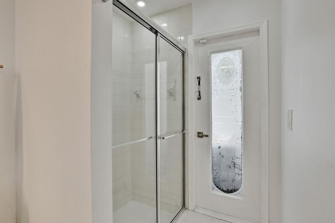
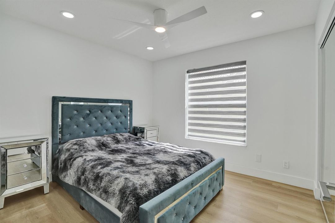
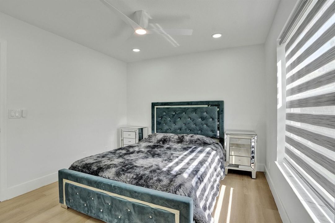
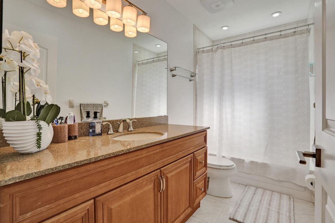
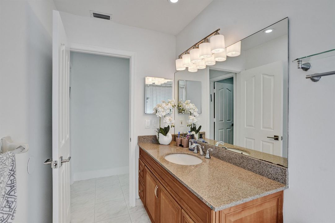
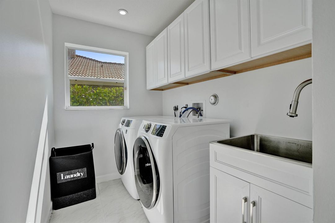
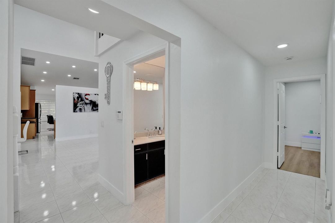
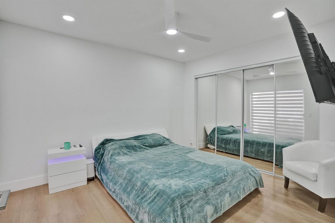
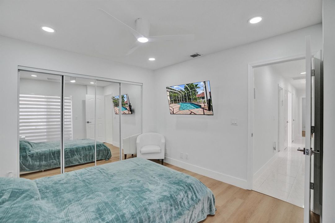
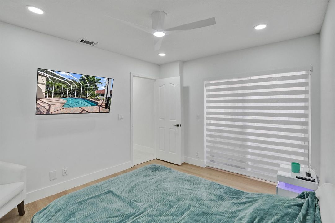
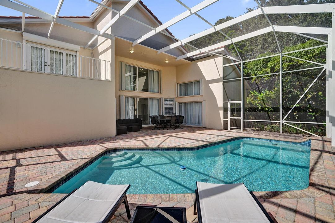
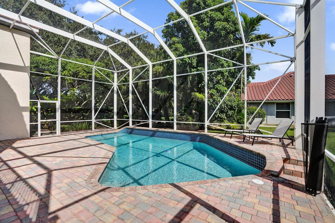
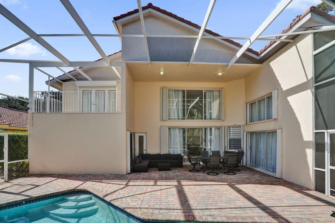
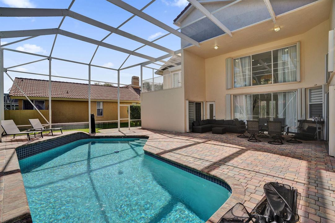
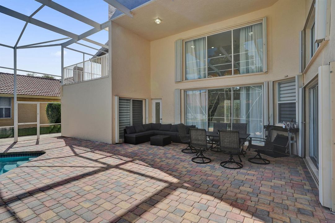
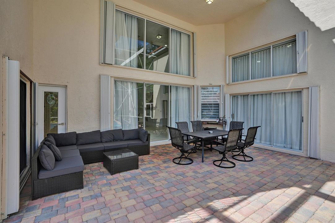
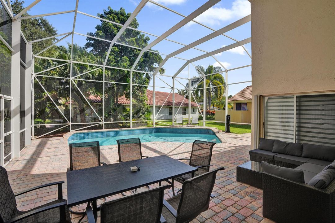
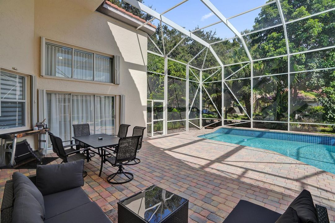
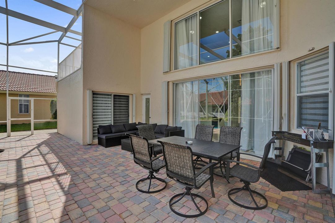
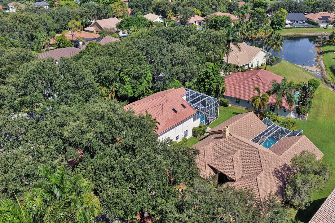
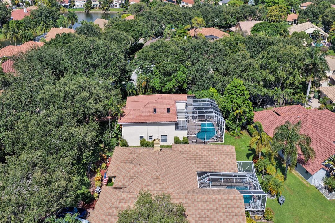
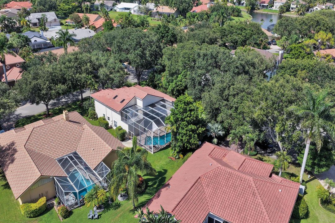
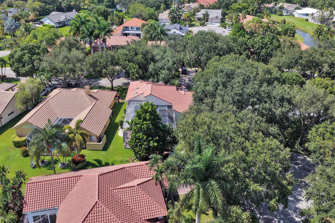
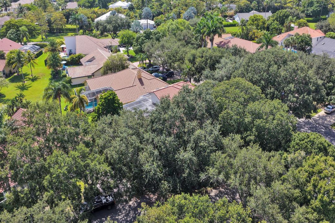
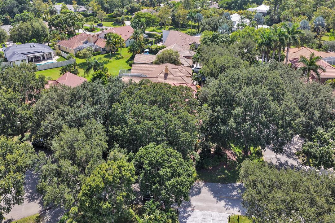
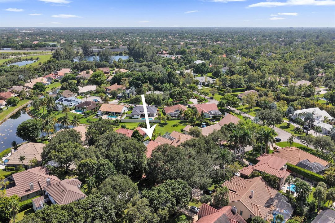
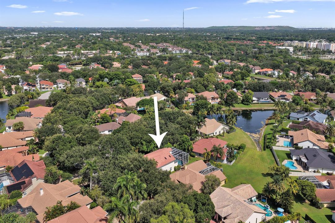
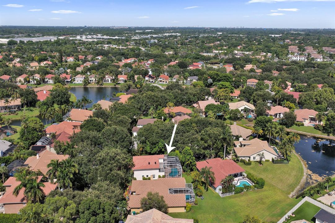
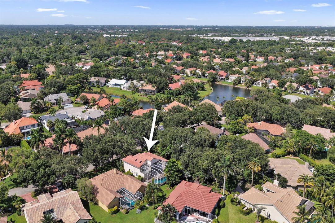
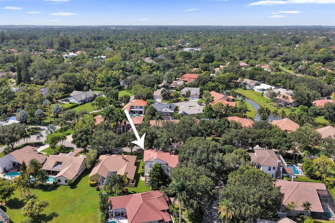
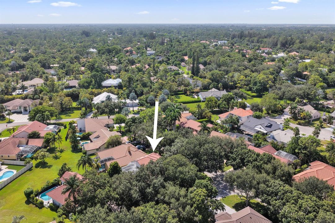
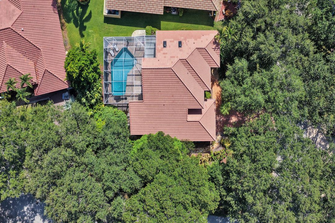
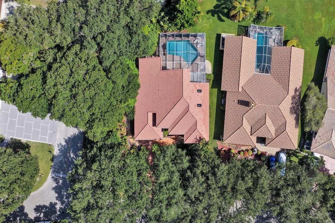
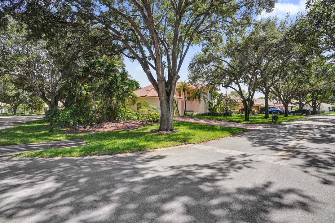
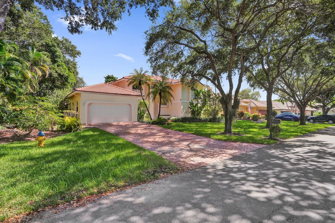
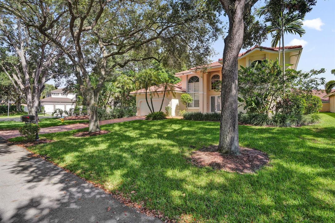
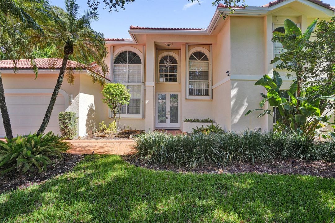
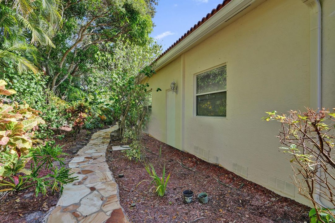
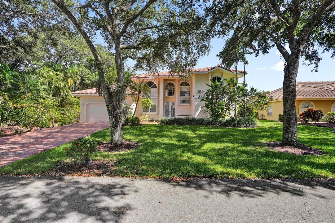
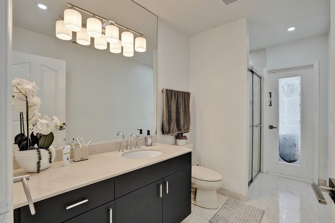
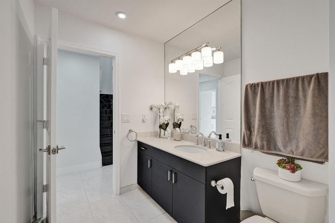
Positioned on a prominent quarter-acre corner beneath a canopy of mature oaks, this 4-bedroom, 3-bath pool home delivers the space, privacy and grand street presence Parkland buyers are looking for. The 10,780-square-foot homesite offers sweeping frontage and considerably more breathing room than a typical interior lot. The oversized screened outdoor area is built for true South Florida living, featuring a 15-by-30-foot pool and spa, expansive paver deck, covered dining and lounge areas, and plenty of room to grill, entertain or simply relax outside. Open green space and mature tropical landscaping complete the setting. Inside, 3,404 sq feet features soaring double-height ceilings, dramatic arched windows, skylights and natural light from every direction. Modern lighting and a bold black stone staircase give the home a fresh contemporary edge. The first floor includes formal and casual living areas, an eat-in kitchen, three bedrooms, two bathrooms—including a cabana bath—and a separate laundry room. Upstairs, the primary suite feels like its own private retreat, with a spacious sitting area, oversized walk-in closets, dual vanities, a soaking tub, separate shower and private balcony overlooking the pool and garden. Additional highlights include a 2-car garage, an extended driveway with room for up to six vehicles, low HOA fees and a location inside gated Country Point Estates. Conveniently located near major highways and highly rated Parkland schools.
Location

Details

Type:
Residential
Parking:
2 Or More Spaces / Driveway / Parking Garage
Year Built:
1990
Lot:
0.25 Acres
Heating:
Central
Price/sqft:
$436
Cooling:
Ceiling Fan(s) / Central Air
HOA:
$410

Valuation

Our model vs. what's actually selling nearby.
Estimate
$740,950
$570K – $863K
Confidence Low
List vs. estimate
$459K above estimate
List $1,200,000 · +62.0%
Our model says this listing is priced above recent comparable activity. Room to negotiate.
Price per sq ft
$435
+10.6% vs. city median $394
Based on
14 MLS comparables
Median of recent comparable listings. Sold comps use closing price, active listings use list price.

Highlights

Annual tax
$15,533
2025
HOA
$410/qtr
Pool
Equipment Stays
View
Garden, Pool
Garage
2 car garage
Pets
Allowed
All facts and features
  • Flooring

    • Marble

    • Tile

    • Wood

    Heating

    • Central

    Cooling

    • Ceiling Fan(s)

    • Central Air

    Appliances

    • Electric Water Heater

    • Dishwasher

    • Dryer

    • Ice Maker

    • Microwave

    • Electric Range

    • Refrigerator

    • Washer

    Other interior features

    • Cooking Island

    • French Doors

    • Skylight

    • Vaulted Ceiling(s)

    • Volume Ceilings

    • Walk-In Closet(s)

    • Family Room

    • Florida Room

    • Great Room

    • Loft

    • Utility Room/Laundry

    Bedrooms and bathrooms

    • Bedrooms: 4

    • Full bathrooms: 3

  • Parking

    • 2 Or More Spaces

    • Driveway

    • Parking Garage

    Property

    • Levels: 2

    • Pool Private: Yes

    • Exterior Features: Exterior Lights

    Lot

    • Lot: 0.25 Acres

    Other Property Information

    • Parcel Number: 484101010490

    • Zoning: BCRS-3

  • Type and style

    • Property Type: Residential

    • Property Sub Type: Single Family Residence

  • Utility

    • Other Utilities Available

    • Other

  • Other financial information

    • HOA: $410

    • HOA Frequency: Quarterly

    • Annual tax amount: $15,533

  • Source details

    • MLS ID: B26070370

    Other facts

    • Construction Materials: Concrete Block Construction / Stucco

    • Laundry Features: Laundry Room / Utility Room/Laundry / Washer Hookup

    • Lot Features: 1/4 To Less Than 1/2 Acre Lot / Less Than 1 Acre

    • Pool Features: Equipment Stays / Private / Screen Enclosure

    • Window Features: Complete Accordian Shutters / Hurricane Shutters / Skylight(s) / Skylight

    • Direction Faces: North

    • Other Structures: Livable

    • Architectural Style: Two Story

    • Garage Spaces: 2

    • Attached Garage: Yes

    • Garage: Yes

    • Living Area: 2753

    • Water Source: Public

    • Subdivision Name: COUNTRYS POINT

Private inquiry
Talk to the advisor on this listing.
Floor plans, HOA docs, off-market comparables, scheduling a private showing — one message, direct to the local specialist.

More like this

New
For Sale
$899,900
House
4 bds · 2 ba · 2,332 sqft
ROYAL LAND AMENDED, Coral Springs
4477 NW 89th Way, Coral Springs FL 33065
New
For Sale
$1,425,000
House
4 bds · 3 ba · 2,277 sqft
Pine Tree Estates, Parkland
6146 NW 66TH Avenue, Parkland FL 33067
New
For Sale
$1,500,000
Multi-family
0 room(s) · 3,220 sqft
HILLSBORO PINES SEC, Fort Lauderdale
7701 NW 56TH Avenue # 3, Fort Lauderdale FL 33073
For Sale
$984,900
House
3 bds · 2 ba · 2,195 sqft
MCJUNKIN FARMS PLAT,Falls at Parkland, Parkland
8047 JUNIPER Drive, Parkland FL 33067
For Sale
$1,150,000
House
4 bds · 2 ba · 2,894 sqft
TERRAMAR ONE,WHITTIER OAK, Parkland
7320 NW 68th Way, Parkland FL 33067
For Sale
$1,525,000
House
6 bds · 65 ba · 5,230 sqft
FLA FRUIT LANDS CO SUB NO ,Country Acres, Parkland
5800 PINETREE Road, Parkland FL 33067
-$1K
For Sale
$1,199,000
House
3 bds · 2 ba · 2,714 sqft
LA CORNICHE AT BOCA POINTE,BOCA POINTE, Boca Raton
7795 LA CORNICHE Circle, Boca Raton FL 33433
-$2K
For Sale
$848,000
Multi-family
0 room(s) · 3,222 sqft
CORAL SPRINGS VILLAGE GREE, Coral Springs
8971 NW 33RD Street, Coral Springs FL 33065

Market around this address

Live counts in the same area.
View all

The multiple listing information is provided by the Miami Association of REALTORS® from a copyrighted compilation of listings. The compilation of listings and each individual listing are ©2026-present Miami Association of REALTORS®. All Rights Reserved. The information provided is for consumers' personal, noncommercial use and may not be used for any purpose other than to identify prospective properties consumers may be interested in purchasing. All properties are subject to prior sale or withdrawal. All information provided is deemed reliable but is not guaranteed accurate, and should be independently verified. Listing courtesy of: The Rausch Real Estate Top Gun Team Inc