Sell Your Home
Get a free home valuation
Contact
Tell us about your needs
6027 SPINNAKER LOOP

House For Sale
$415,000

BTC: 5.12345679

ETH: 169.45692119

4 days
3 bds

2 ba
1,950 sqft

Overview

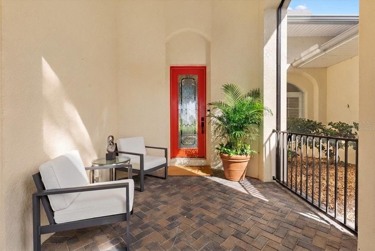
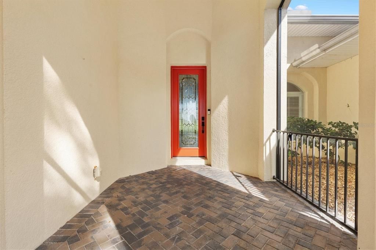
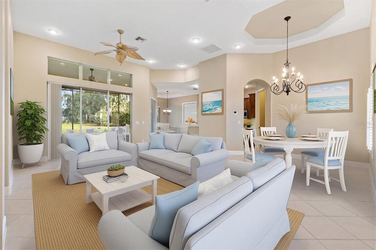
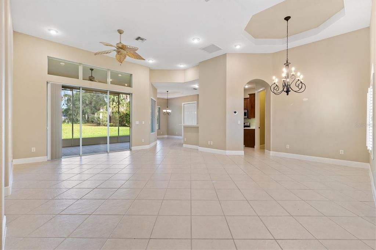
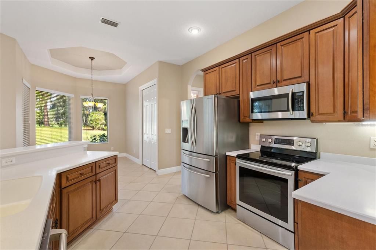
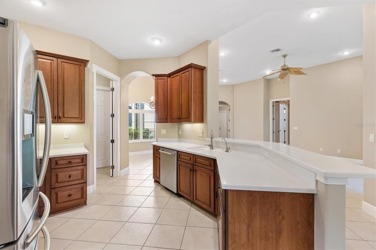
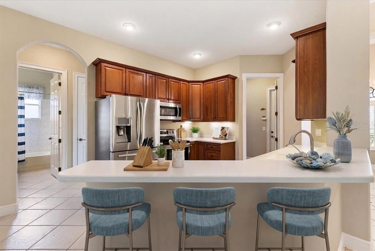
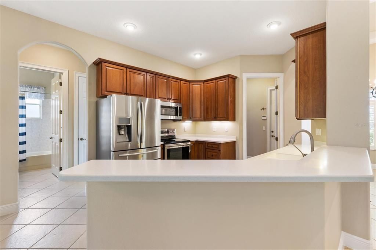
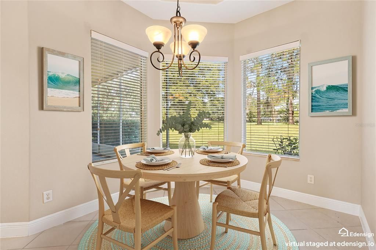
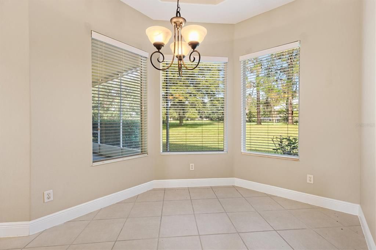
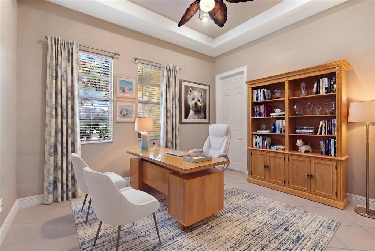
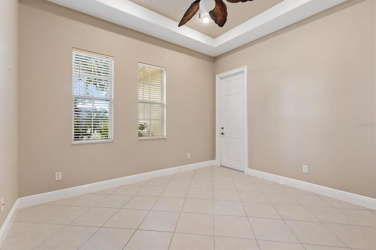
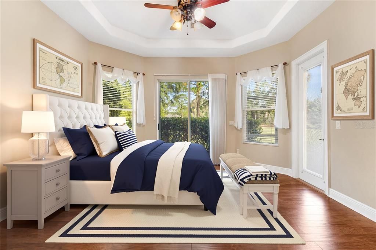
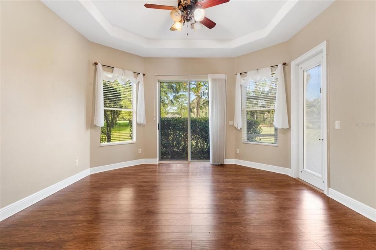
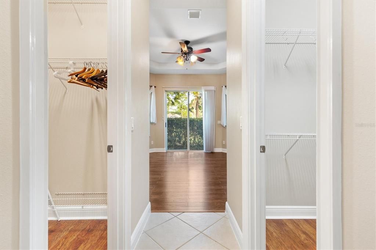
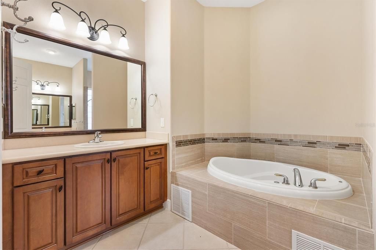
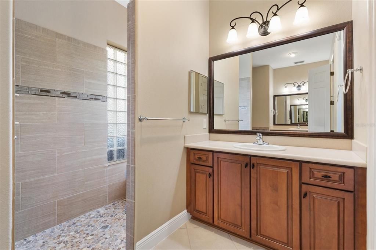
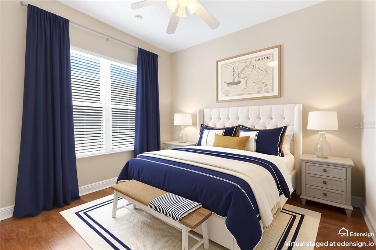
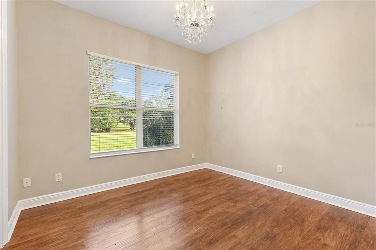
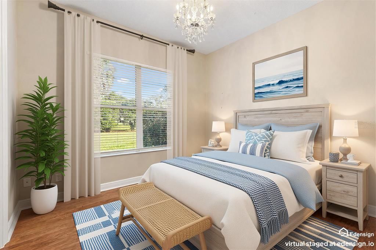
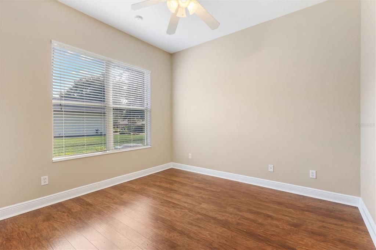
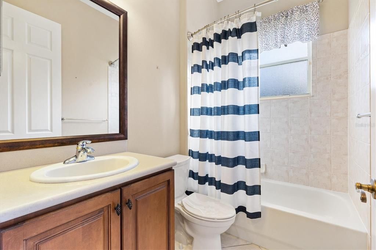
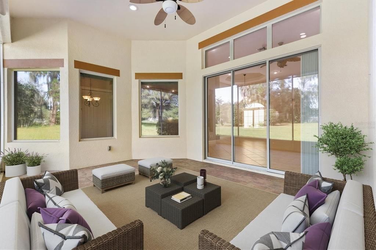
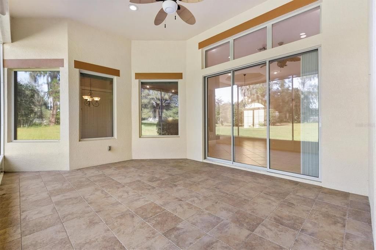
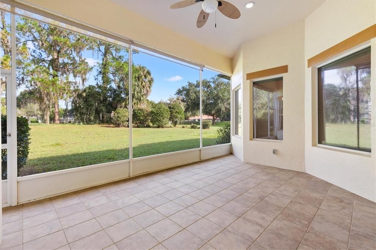
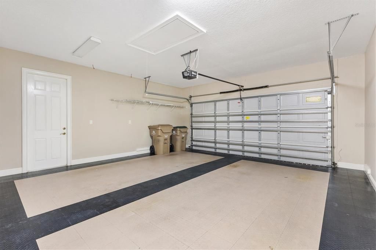
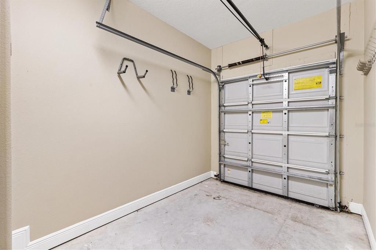
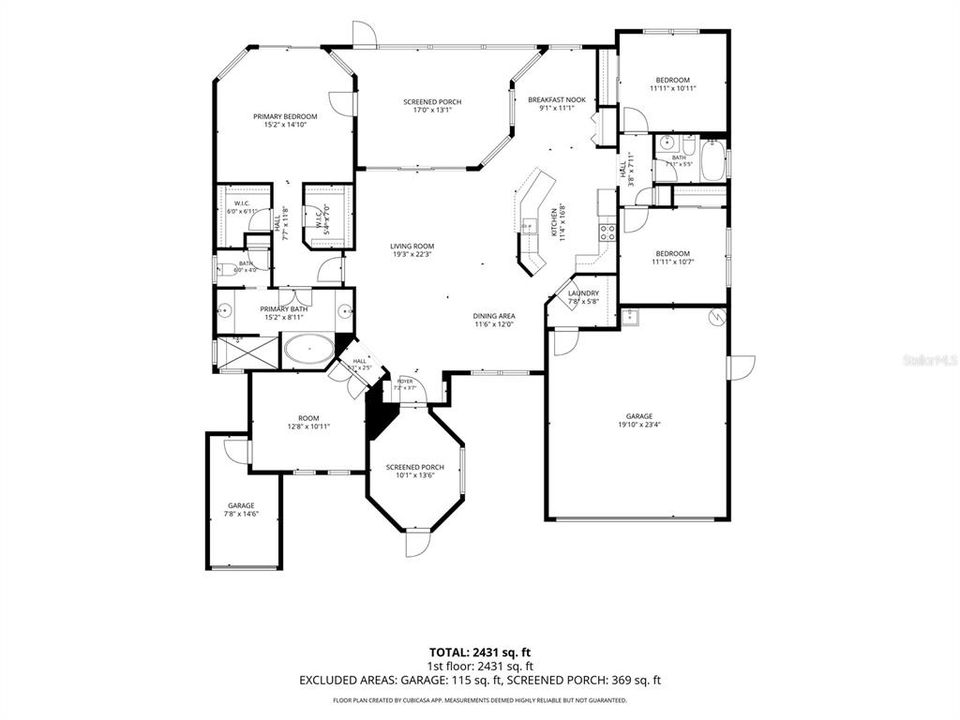
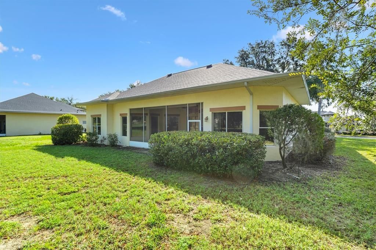
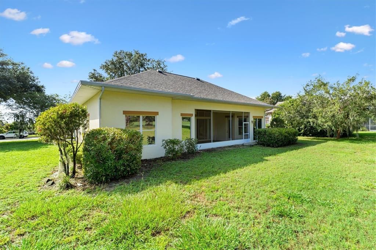
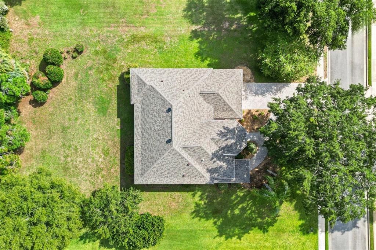
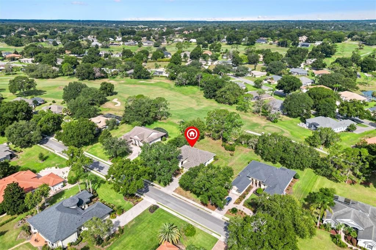
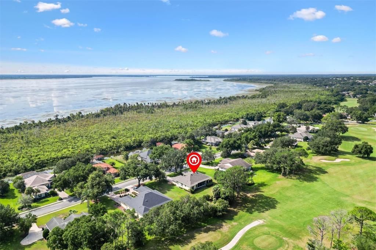
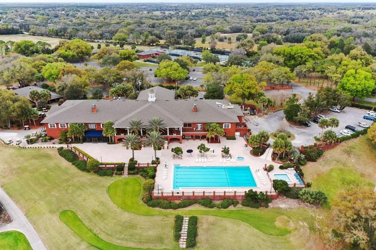
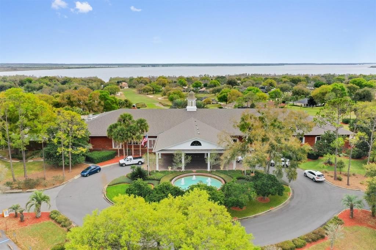
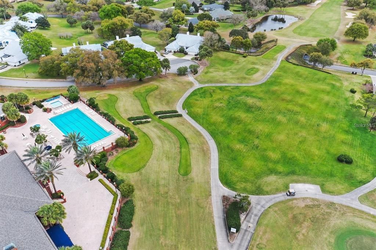
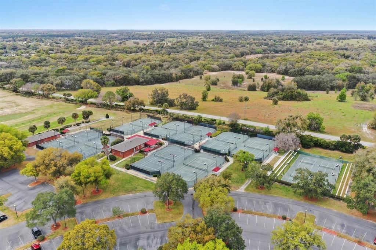
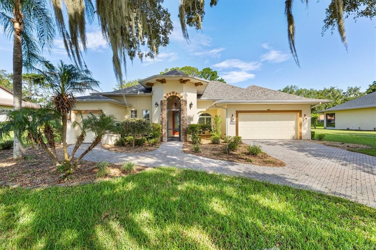
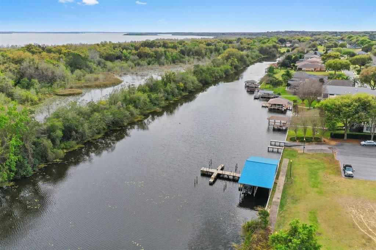
Virtually Staged. One or more photo(s) virtually staged  Stunning Golf-Front Estate in Gated Harbor Hills. Experience luxury resort living in this immaculate 3-bedroom, 2-bathroom, complete with a 2-car garage and dedicated golf cart garage. BRAND NEW ROOF August 2026 all impacted plywood replaced ($30,000) with warranty that is transferable to the next owner also. Situated on a premium half-acre lot within the gated Harbor Hills golf and marina community, this residence offers sweeping, unobstructed views of the golf course and unmatched neighborhood amenities, including a marina, pool, tennis courts, and a clubhouse. An elegant paver driveway leads to a striking front screened porch with 16-foot ceilings and stone accents. Step through the leaded glass entry door to discover a bright, open floor plan defined by 12-foot ceilings, architectural arches, rounded corners, and diagonal ceramic tile flooring. Upgraded 8-foot doors and 4-inch baseboards flow throughout the home, highlighting its exceptional craftsmanship. The gourmet kitchen features 42-inch crown-molded cabinets, stainless steel appliances, a smart Wi-Fi French-door refrigerator, and under-counter lighting. Enjoy casual meals at the breakfast bar or in the sunlit dinette, which features a custom tray ceiling and pristine golf course views. The private master suite serves as a true sanctuary, showcasing a coffered ceiling, dual closets, and direct French-door access to the outdoors. The updated master bath boasts dual separate vanities with framed mirrors, an oversized renovated shower, a Jacuzzi tub, and a bright solar tube. On the opposite side of this split floor plan, you will find two spacious secondary bedrooms with laminate flooring and a beautifully tiled guest bath. A set of double French doors leads to a versatile home office or den with a tray ceiling. Relax or entertain on the 17x13 screened, covered back porch with tile flooring and open fairway views.
Location

Details

Type:
Residential
Parking:
Garage Door Opener / Golf Cart Garage / Guest / Open / Oversized
Year Built:
2006
Lot:
0.50 Acres
Heating:
Central
Price/sqft:
$213
Cooling:
Central Air
HOA:
$548

Valuation

Our model vs. what's actually selling nearby.
Estimate
$345,000
$284K – $425K
Confidence Low
List vs. estimate
$70K above estimate
List $415,000 · +20.3%
Our model says this listing is priced above recent comparable activity. Room to negotiate.
Price per sq ft
$212
+0.0% vs. city median $212
Based on
7 MLS comparables
Median of recent comparable listings. Sold comps use closing price, active listings use list price.

Highlights

Annual tax
$4,150
2025
HOA
$548/qtr
24-Hour Guard, Common Area Taxes, Manager
View
Golf Course
Garage
2 car garage
Pets
Allowed
All facts and features
  • Flooring

    • Ceramic Tile

    • Laminate

    Heating

    • Central

    Cooling

    • Central Air

    Appliances

    • Dishwasher

    • Disposal

    • Electric Water Heater

    • Microwave

    • Range

    • Refrigerator

    • Water Softener

    Other interior features

    • Ceiling Fan(s)

    • Coffered Ceiling(s)

    • High Ceilings

    • Open Floorplan

    • Primary Bedroom Main Floor

    • Skylight(s)

    • Solid Surface Counters

    • Solid Wood Cabinets

    • Split Bedroom

    • Tray Ceiling(s)

    • Walk-In Closet(s)

    Bedrooms and bathrooms

    • Bedrooms: 3

    • Full bathrooms: 2

  • Parking

    • Garage Door Opener

    • Golf Cart Garage

    • Guest

    • Open

    • Oversized

    Property

    • Levels: One

    • Exterior Features: French Doors / Irrigation System / Rain Gutters / Sidewalk / Sliding Doors

    Lot

    • Lot: 0.50 Acres

    Other Property Information

    • Parcel Number: 131824050000D00500

    • Zoning: PUD

  • Type and style

    • Property Type: Residential

    • Property Sub Type: Single Family Residence

  • Utility

    • Cable Available

    • Public

  • Other financial information

    • HOA: $548

    • HOA Frequency: Quarterly

    • Annual tax amount: $4,150

  • Source details

    • MLS ID: G5117304

    Other facts

    • Construction Materials: Block / Stone / Stucco

    • Foundation Details: Slab

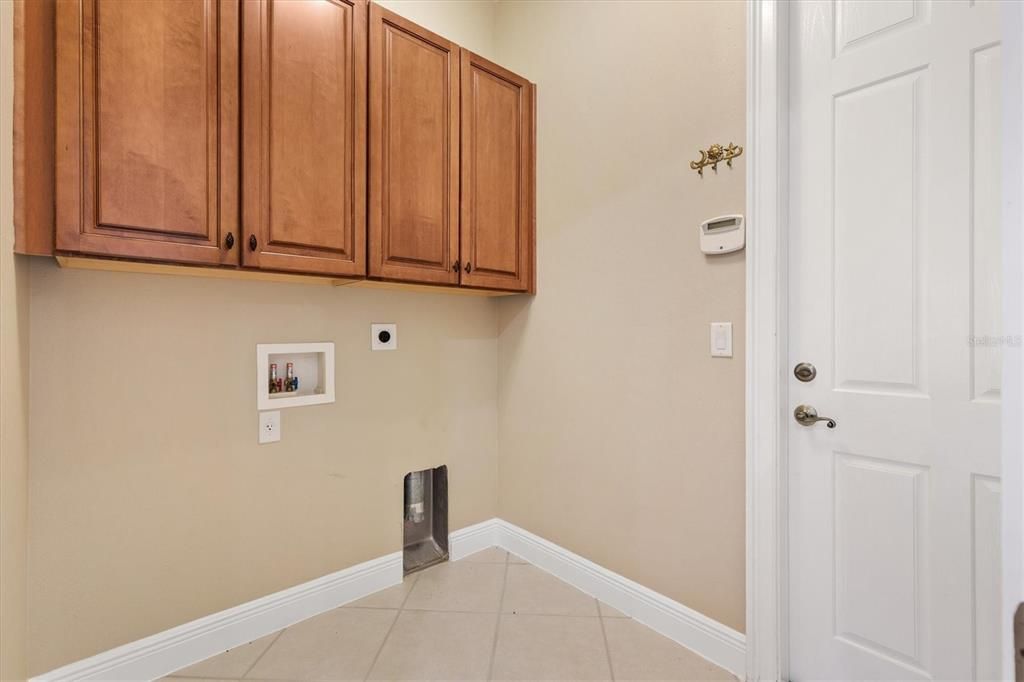
    • Laundry Features: Inside / Laundry Room

    • Lot Features: In County / Level / On Golf Course / Oversized Lot / Sidewalk

    • Patio And Porch Features: Covered / Front Porch / Porch / Rear Porch / Screened

    • Window Features: Blinds / Insulated Windows / Rods / Window Treatments

    • Direction Faces: East

    • Architectural Style: Other

    • Water Body Name: LAKE GRIFFIN

    • Garage Spaces: 2

    • Attached Garage: Yes

    • Garage: Yes

    • Living Area: 1950

    • Water Source: Private

    • Subdivision Name: HARBOR HILLS UNIT 01

Private inquiry
Talk to the advisor on this listing.
Floor plans, HOA docs, off-market comparables, scheduling a private showing — one message, direct to the local specialist.

More like this

New
For Sale
$465,000
House
3 bds · 2 ba · 1,910 sqft
EAGLE NEST SUB, FRUITLAND PARK
5329 EAGLES NEST ROAD
New
For Sale
$325,000
House
3 bds · 2 ba · 1,740 sqft
EAGLE NEST SUB, FRUITLAND PARK
5243 EAGLES NEST ROAD
For Sale
$500,000
House
3 bds · 2 ba · 1,787 sqft
GLENN HILLS SUB, LADY LAKE
3650 GREGORY ROAD
For Sale
$328,500
House
3 bds · 2 ba · 1,519 sqft
HARBOR HILLS/THE GROVE, LADY LAKE
5123 GROVE MANOR
For Sale
$437,500
House
3 bds · 2 ba · 2,050 sqft
HARBOR HILLS PH III SUB, LADY LAKE
39843 GROVE HEIGHTS
-$20K
For Sale
$539,500
House
5 bds · 2 ba · 2,448 sqft
HARBOR HILLS UNIT 01, LADY LAKE
5701 CRESTVIEW DRIVE
-$30K
For Sale
$469,900
House
3 bds · 2 ba · 1,628 sqft
JACKSONS RIVER COUNTRY ESTATES, LEESBURG
7938 JACKSONS RIVER ROAD
For Sale
$499,900
Lots/Land
4.28 acres
LADY LAKE
SULEN ROAD

Market around this address

Live counts in the same area.
View all

The multiple listing information is provided by the Stellar MLS from a copyrighted compilation of listings. The compilation of listings and each individual listing are ©2026-present Stellar MLS. All Rights Reserved. The information provided is for consumers' personal, noncommercial use and may not be used for any purpose other than to identify prospective properties consumers may be interested in purchasing. All properties are subject to prior sale or withdrawal. All information provided is deemed reliable but is not guaranteed accurate, and should be independently verified. Listing courtesy of: WESTIE REAL ESTATE