
Sell Your Home
Get a free home valuation
Contact
Tell us about your needs
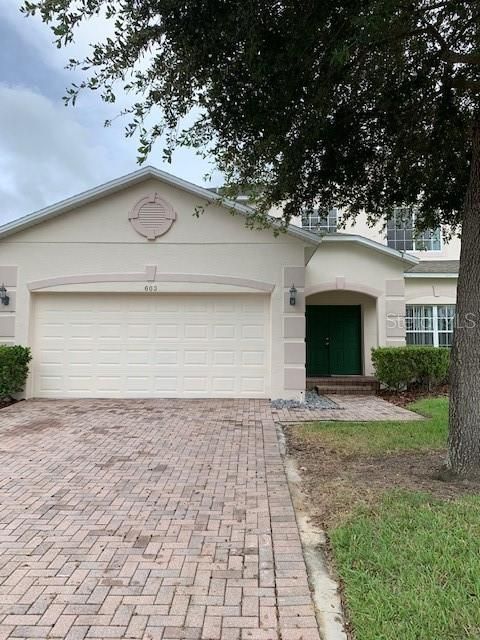
603 HIGHGATE PARK BOULEVARD

House Recently Rented
$2,498

BTC: 0.03004571

ETH: 0.94264151

/mo
Sold on: 2021-12-07
18 days
5 bds
4 ba
2,673 sqft

Overview

Enjoy living in this Two-Story Pool Home in a gated community featuring 5 bedrooms, 4.5 baths, tile flooring in all common areas, carpet in all bedrooms. Two Bedrooms located on the 1st Floor, Three remaining bedrooms on the 2nd floor. The home has a two-car garage and approximately 2673 Sq. Ft. Enclosed Pool with a spa also a half bath outdoor with shower on the pool deck. Lawn care included. **UPDATED PICTURES COMING SOON** This home is located at the Community of Highgate in Davenport, FL. Off-Highway 27 approximately 4 miles away from I-4 exit 55 & few miles away from US Hwy 192, approximately 10 miles to Disney and shopping mall Posner Park within miles.

Location

Details

Type:
Residential Lease
Parking:
No Data
Year Built:
2006
Lot:
0.14 Acres
Heating:
Central
Price/sqft:
$1
Cooling:
Central Air
HOA:
No Data

Valuation

Our model vs. what's actually selling nearby.
Estimate
$342,450
$293K – $412K
Confidence Low
List vs. estimate
$339K below estimate
List $2,498 · -99.3%
Our model says this listing is priced below recent comparable activity. Expect competition.
Price per sq ft
$—
Based on
8 MLS comparables
Median of recent comparable listings. Sold comps use closing price, active listings use list price.

Highlights

Pool
Private
Garage
2 car garage
Pets
Allowed
All facts and features
  • Heating

    • Central

    Cooling

    • Central Air

    Appliances

    • Dishwasher

    • Disposal

    • Dryer

    • Microwave

    • Range

    • Refrigerator

    • Washer

    Other interior features

    • Ceiling Fan(s)

    • PrimaryBedroom Upstairs

    • Walk-In Closet(s)

    Bedrooms and bathrooms

    • Bedrooms: 5

    • Bathrooms: 1

    • Full bathrooms: 4

  • Property

    • Levels: Two

    • Pool Private: Yes

    Lot

    • Lot: 0.14 Acres

    Other Property Information

    • Parcel Number: 262511486255002250

  • Type and style

    • Property Type: Residential Lease

    • Property Sub Type: Single Family Residence

  • Source details

    • MLS ID: S5059375

    Other facts

    • Garage Spaces: 2

    • Attached Garage: Yes

    • Garage: Yes

    • Living Area: 2673

    • Subdivision Name: HIGHGATE PARK PH 02

Private inquiry
Talk to the advisor on this listing.
Floor plans, HOA docs, off-market comparables, scheduling a private showing — one message, direct to the local specialist.

More like this

New
Recently Rented
$2,200 /mo
House
4 bds · 2 ba · 1,974 sqft
DAVENPORT
5351 TUSCANY LANE
Recently Rented
$2,495 /mo
House
4 bds · 2 ba · 1,654 sqft
FLORIDA PINES PH 02A, DAVENPORT
334 WOODLARK DRIVE
Recently Rented
$0 /mo
House
5 bds · 4 ba · 3,484 sqft
LEGACY PARK PH 01, DAVENPORT
257 WALTHAM COURT
Recently Rented
$2,300 /mo
Condo/Co-op
4 bds · 3 ba · 1,437 sqft
BELLA PIAZZA, DAVENPORT
903 CHARO PARKWAY UNIT 815
Recently Rented
$1,800 /mo
House
3 bds · 2 ba · 1,456 sqft
LINDFIELDS UNIT 01, KISSIMMEE
8860 PARLIAMENT COURT
Recently Rented
$2,000 /mo
House
4 bds · 3 ba · 1,940 sqft
SOLANA, DAVENPORT
225 CORDOVA AVENUE
Recently Rented
$2,999 /mo
House
6 bds · 4 ba · 2,598 sqft
WINDSOR AT WESTSIDE, KISSIMMEE
1832 GOBI DRIVE
Recently Rented
$2,999 /mo
House
6 bds · 4 ba · 2,598 sqft
WINDSOR AT WESTSIDE, KISSIMMEE
1844 GOBI DRIVE

Market around this address

Live counts in the same area.
View all

The multiple listing information is provided by the Stellar MLS from a copyrighted compilation of listings. The compilation of listings and each individual listing are ©2026-present Stellar MLS. All Rights Reserved. The information provided is for consumers' personal, noncommercial use and may not be used for any purpose other than to identify prospective properties consumers may be interested in purchasing. All properties are subject to prior sale or withdrawal. All information provided is deemed reliable but is not guaranteed accurate, and should be independently verified. Listing courtesy of: MULTI CHOICE REALTY LLC