Sell Your Home
Get a free home valuation
Contact
Tell us about your needs
6032 NW 80th Terrace, Parkland FL 33067

House Recently Sold
$2,995,000

BTC: 46.61478599

ETH: 1,574.12857924

Sold on: 2026-07-15
67 days
4 bds
3 ba
4,831 sqft

Overview

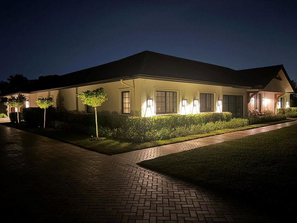
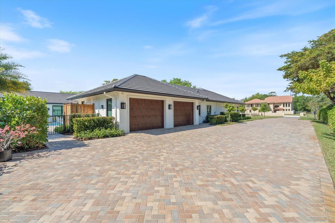
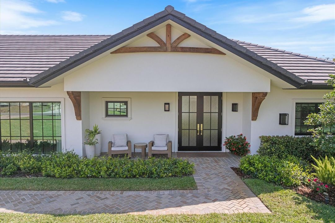
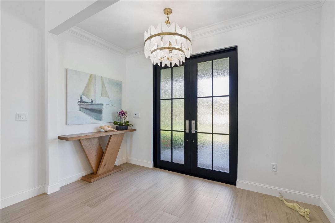
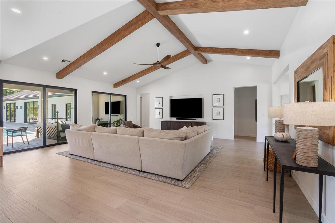
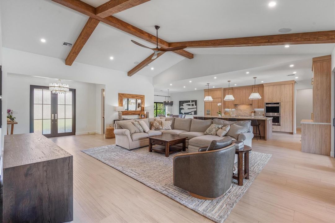
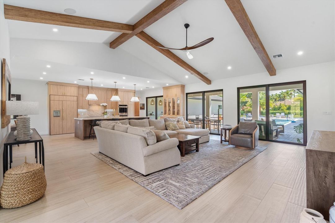
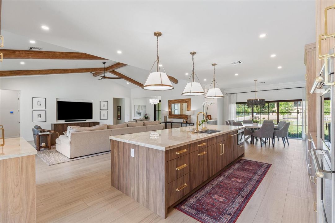
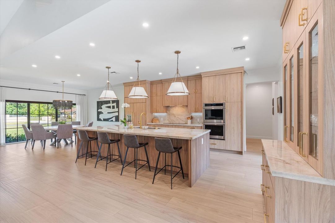
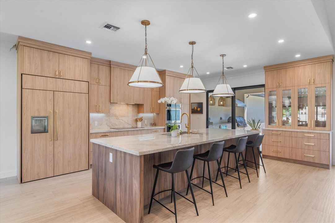
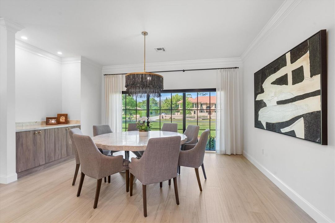
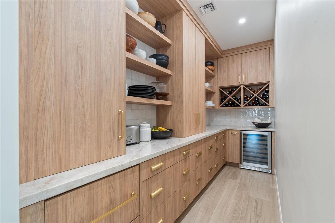
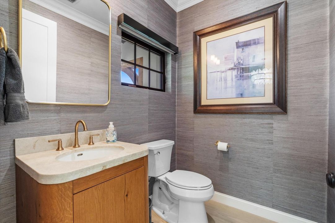
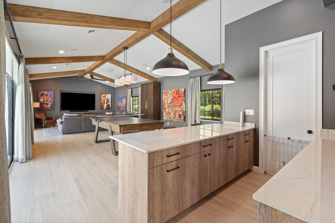
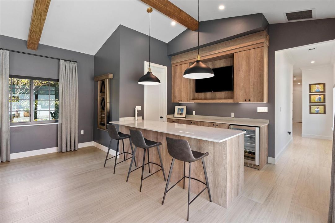
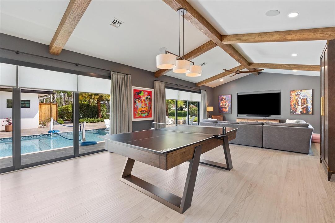
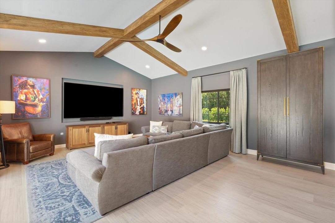
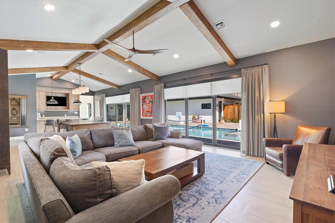
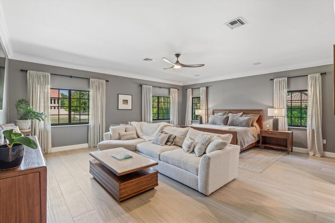
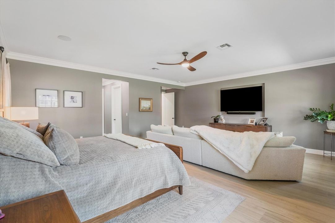
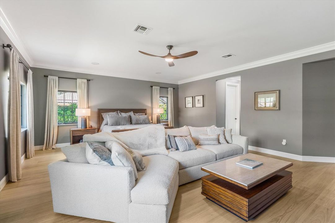
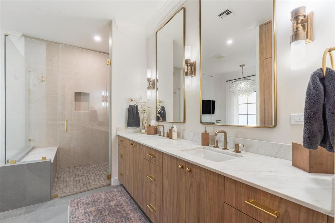
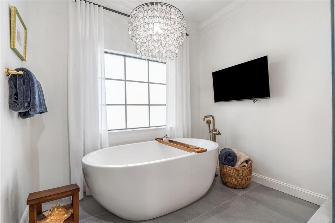
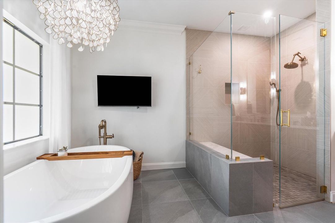
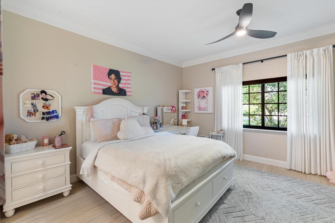
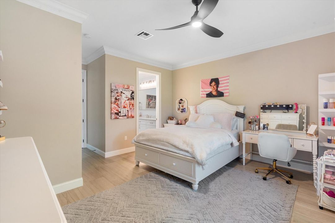
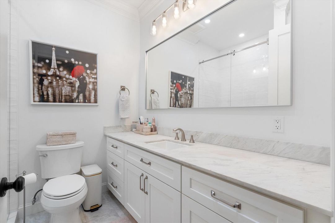
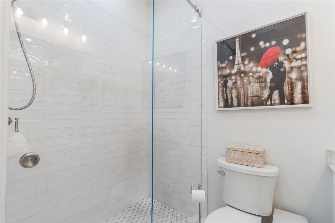
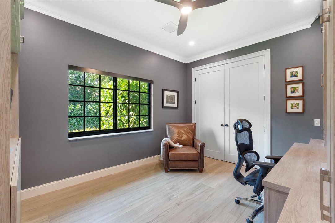
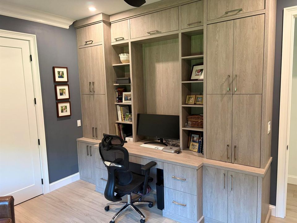
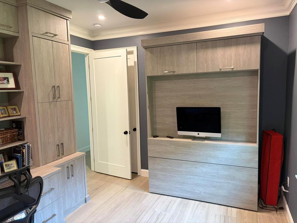
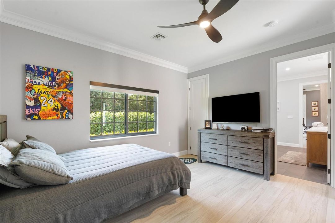
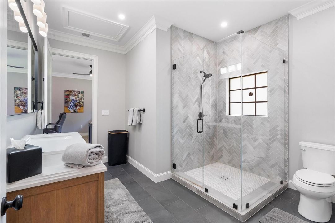
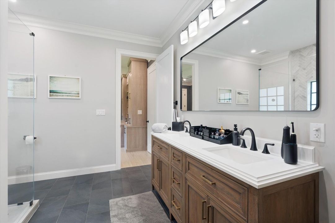
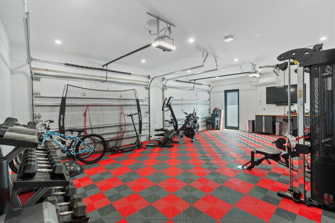
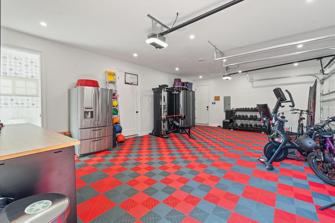
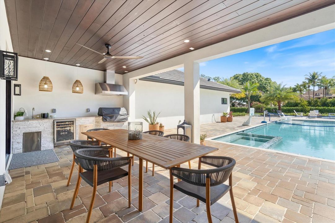
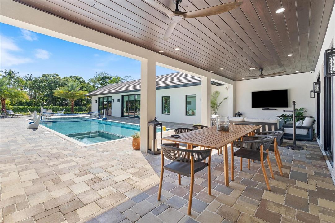
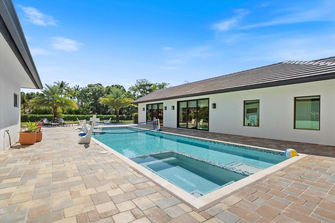
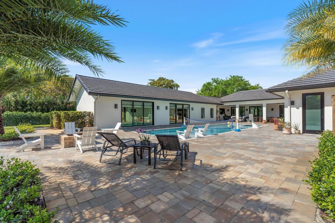
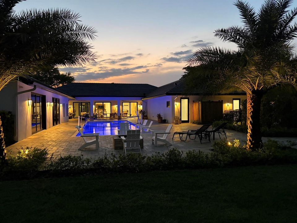
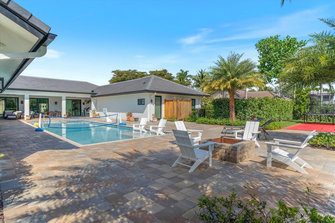
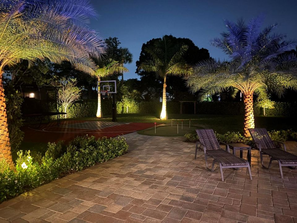
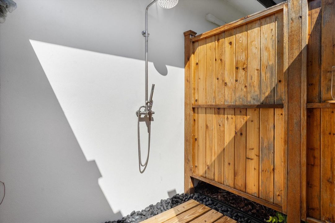
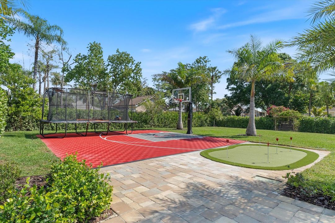
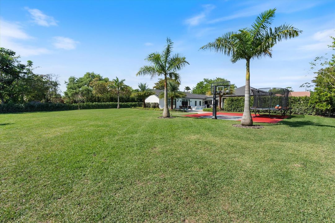
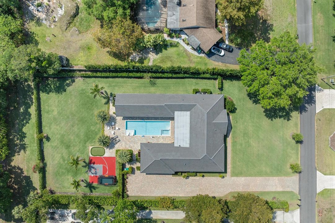
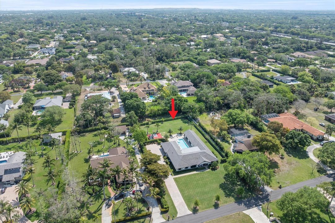
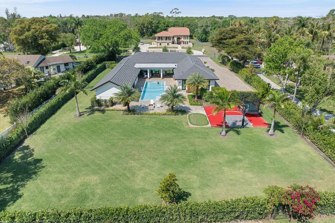
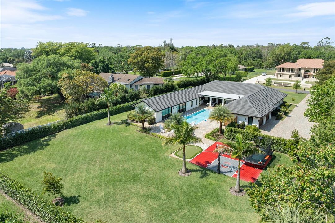
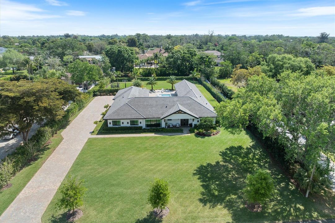
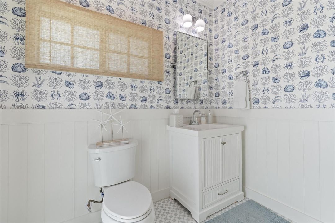
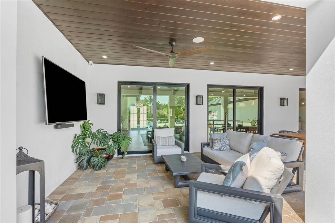
Experience modern luxury in this custom 2025-built estate. Spanning 4,800+ SF, this 4-bed, 5-bath home features tile flooring, Monogram appliances, and a Butler's pantry. Retreat to a massive primary suite with dual closets and a spa-like walk-in shower, or entertain in the grand media room with a built-in bar. The smart interior boasts Sonos audio, video security, and motorized shades. Outside, a 500 SF covered patio overlooks a resort-style 18W x 50L saltwater sports pool, jacuzzi, outdoor shower and fire pit. Enjoy a private putting green, basketball court, and a 3-car climate-controlled garage/gym. Situated on a fully fenced 1.07 acre lot with no HOA and A-rated schools, this home offers total privacy with smart irrigation and brand-new well/septic systems. Schedule your tour today!
Location

Details

Type:
Residential
Parking:
2 Or More Spaces / Driveway / Electric Vehicle Charging Station(s) / Parking Garage
Year Built:
2025
Lot:
1.07 Acres
Heating:
Central / Electric
Price/sqft:
$620
Cooling:
Ceiling Fan(s) / Central Air / Electric
HOA:
No Data

Valuation

Our model vs. what's actually selling nearby.
Estimate
$2,843,500
$1.3M – $3.7M
Confidence Low
List vs. estimate
$151K above estimate
List $2,995,000 · +5.3%
Our model says this listing is priced above recent comparable activity. Room to negotiate.
Price per sq ft
$619
+56.1% vs. city median $397
Based on
12 MLS comparables
Median of recent comparable listings. Sold comps use closing price, active listings use list price.

Highlights

Annual tax
$26,712
2025
Pool
Concrete
View
Garden, Pool
Garage
3 car garage
Pets
Allowed
All facts and features
  • Flooring

    • Tile

    Heating

    • Central

    • Electric

    Cooling

    • Ceiling Fan(s)

    • Central Air

    • Electric

    Appliances

    • Electric Water Heater

    • Dishwasher

    • Disposal

    • Dryer

    • Microwave

    • Refrigerator

    • Self Cleaning Oven

    • Wall Oven

    • Washer

    Other interior features

    • Bar

    • Built-in Features

    • Cooking Island

    • Laundry Tub

    • Pantry

    • Roman Tub

    • Split Bedroom

    • Volume Ceilings

    • Walk-In Closet(s)

    • Storage

    Bedrooms and bathrooms

    • Bedrooms: 4

    • Bathrooms: 2

    • Full bathrooms: 3

  • Parking

    • 2 Or More Spaces

    • Driveway

    • Electric Vehicle Charging Station(s)

    • Parking Garage

    Property

    • Levels: 1

    • Pool Private: Yes

    • Exterior Features: Built-In Grill / Other / Outdoor Shower

    Lot

    • Lot: 1.07 Acres

    Other Property Information

    • Parcel Number: 484102000094

    • Zoning: AE-2

  • Type and style

    • Property Type: Residential

    • Property Sub Type: Single Family Residence

  • Utility

    • Cable Connected

    • Electricity Connected

    • Phone Connected

    • Septic

    • Cable Available

    • Electricity Available

    • Phone Available

  • Other financial information

    • Annual tax amount: $26,712

  • Source details

    • MLS ID: B26005138

    Other facts

    • Construction Materials: Concrete Block Construction / Slab Construction

    • Laundry Features: Laundry Tub

    • Lot Features: 1 To Less Than 2 Acre Lot / Above Ground Irrigation / Fenced / Septic / Sprinklers

    • Patio And Porch Features: Patio

    • Pool Features: Concrete / Equipment Stays / Heated / Hot Tub / Pool/Spa Combo

    • Window Features: Complete Impact Glass / Blinds / Thermal Windows / Verticals

    • Direction Faces: West

    • Other Structures: Livable

    • Architectural Style: One Story

    • Garage Spaces: 3

    • Attached Garage: Yes

    • Garage: Yes

    • Living Area: 4831

    • Water Source: Well

    • Subdivision Name: Pine Tree Estates

Private inquiry
Talk to the advisor on this listing.
Floor plans, HOA docs, off-market comparables, scheduling a private showing — one message, direct to the local specialist.

More like this

Recently Sold
$2,325,000
House
9 bds · 7 ba · 7,421 sqft
PONDEROSA, Boca Raton
11450 Sundance Ln, Boca Raton FL 33428
10230 Sweet Bay Court, Parkland FL 33076
New
Recently Sold
$2,271,250
House
5 bds · 5 ba · 5,287 sqft
PARKLAND GOLF & COUNTRY CL, Parkland
10230 Sweet Bay Court, Parkland FL 33076
7601 Marblehead Lane, Parkland FL 33067
New
Recently Sold
$2,350,000
House
5 bds · 5 ba · 4,564 sqft
Cypress Head,CYPRESS HEAD, Parkland
7601 Marblehead Lane, Parkland FL 33067
New
Recently Sold
$3,175,000
House
7 bds · 7 ba · 9,032 sqft
FLA FRUIT LANDS CO SUB 2,BBB Ranches, Parkland
8899 NW 70th Court, Parkland FL 33067
New
Recently Sold
$3,025,000
House
6 bds · 4 ba · 7,301 sqft
PARKLAND MAGIC,BBB Ranches, Parkland
9004 NW 70th Ct, Parkland FL 33067
10465 N Barnsley Drive, Parkland FL 33076
New
Recently Sold
$2,325,000
House
5 bds · 5 ba · 4,928 sqft
PARKLAND GOLF & COUNTRY CL,Parkland Golf, Parkland
10465 N Barnsley Drive, Parkland FL 33076
6722 NW 63rd Way, Parkland FL 33067
New
Recently Sold
$2,850,000
House
7 bds · 7 ba · 5,583 sqft
Pine Tree Estates, Parkland
6722 NW 63rd Way, Parkland FL 33067
New
Recently Sold
$2,320,000
House
5 bds · 5 ba · 4,835 sqft
PARKLAND GOLF & COUNTRY C,Parkland Golf & Coun, Parkland
7936 Canopy Ter, Parkland FL 33076

Market around this address

Live counts in the same area.
View all

The multiple listing information is provided by the Miami Association of REALTORS® from a copyrighted compilation of listings. The compilation of listings and each individual listing are ©2026-present Miami Association of REALTORS®. All Rights Reserved. The information provided is for consumers' personal, noncommercial use and may not be used for any purpose other than to identify prospective properties consumers may be interested in purchasing. All properties are subject to prior sale or withdrawal. All information provided is deemed reliable but is not guaranteed accurate, and should be independently verified. Listing courtesy of: Preferred Realty, Inc..