Sell Your Home
Get a free home valuation
Contact
Tell us about your needs

6033 TOMPKINS STREET

House For Sale
$325,000

BTC: 4.98619208

ETH: 170.81528823

17 days
2 bds
2 ba
1,203 sqft

Overview

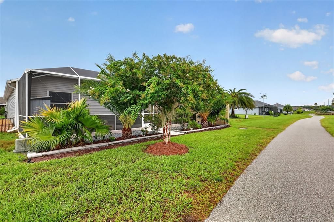
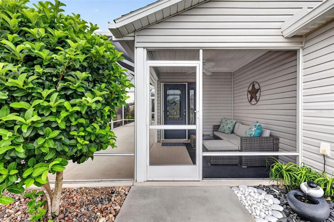
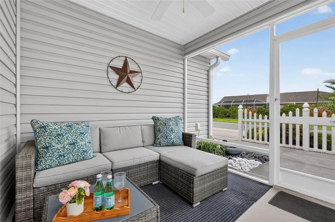
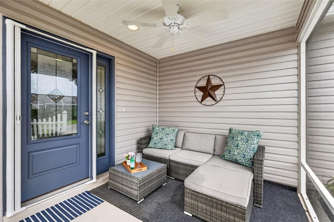
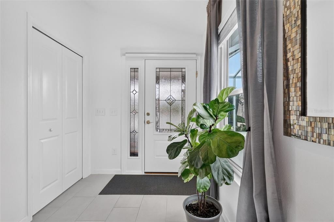
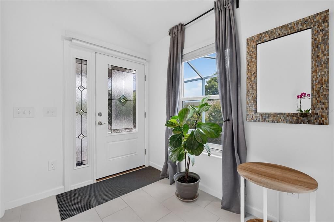
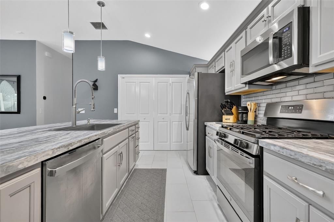
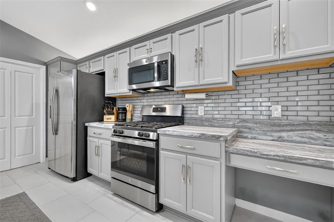
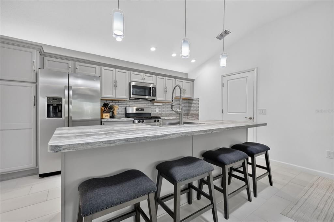
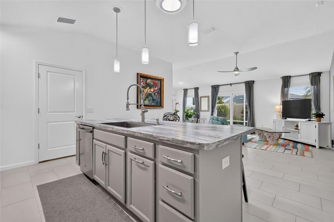
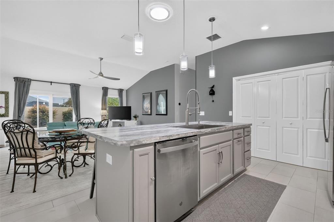
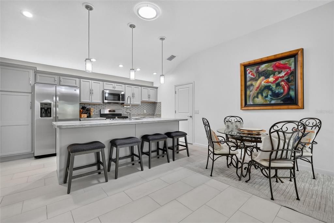
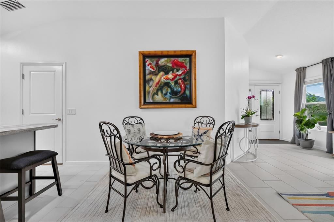
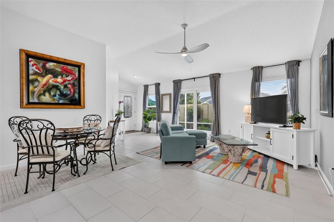
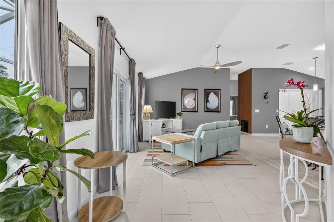
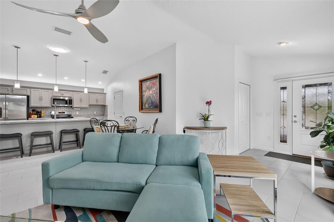
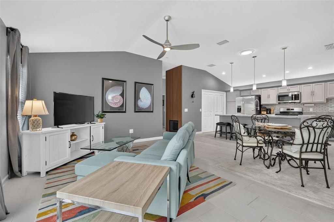
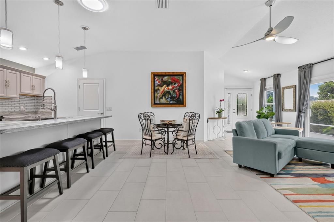
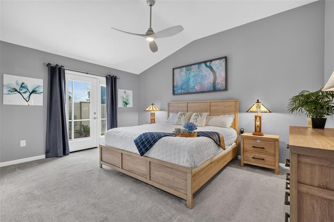
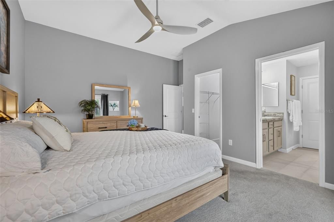
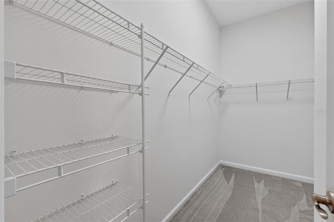
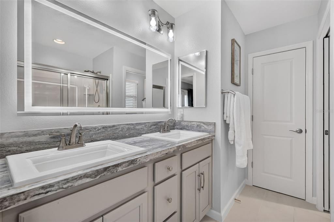
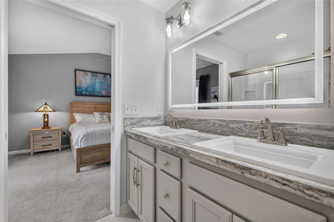
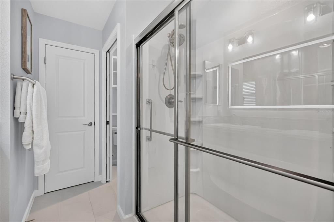
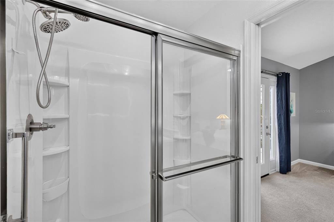
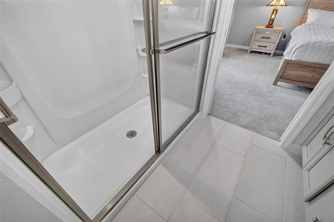
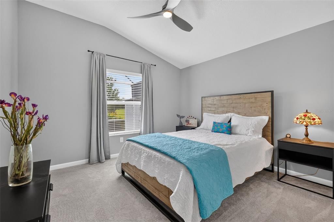
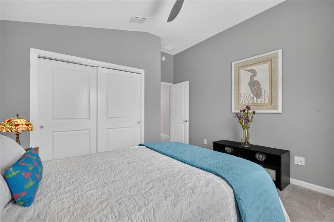
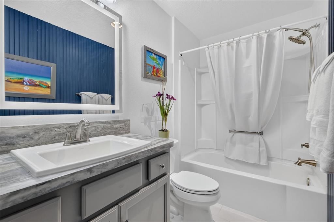
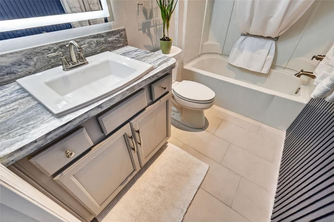
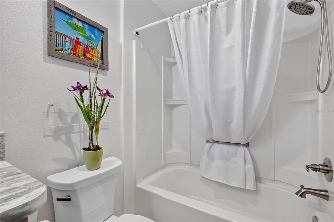
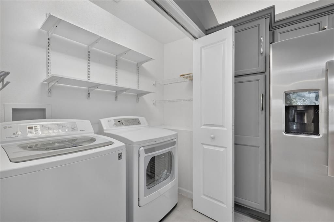
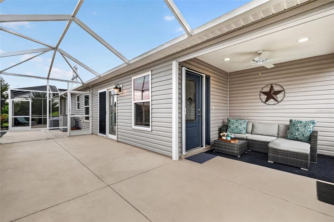
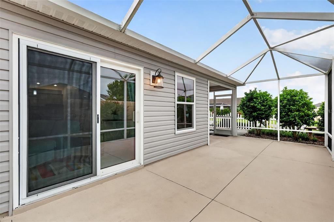
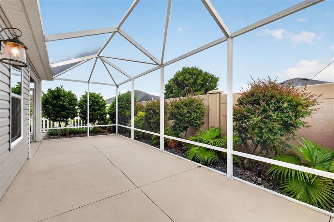
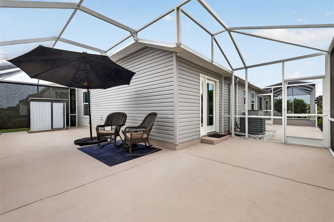
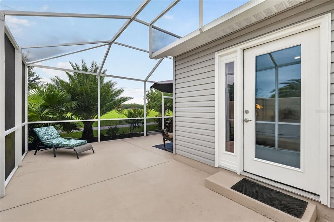
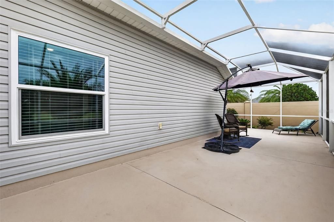
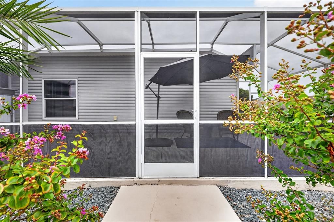
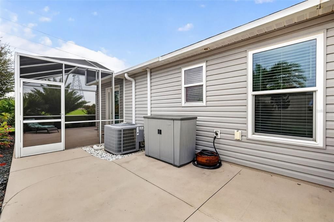
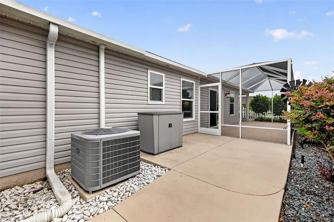
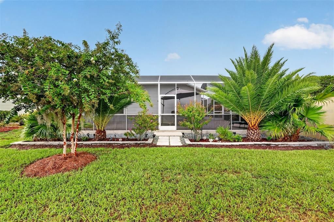
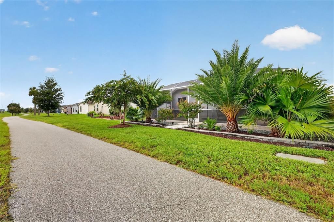
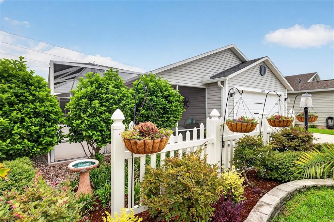
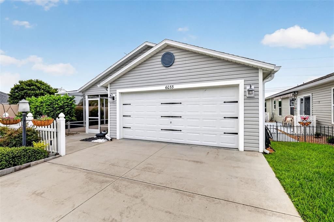
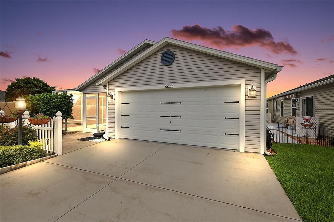
STUNNING, METICULOUSLY-MAINTAINED, TURNKEY 2/2 Topaz Villa perfectly situated as an END-UNIT with side PRIVACY WALL and MATURE LANDSCAPING boasting a TWO-CAR GARAGE, TWO EXPANSIVE BIRDCAGES with ROOM FOR A HOT TUB, and rear GREEN SPACE with a CONVENIENT WALKING and BICYCLING TRAIL - in the CONTEMPORARY Village of Citrus Grove - JUST MINUTES to BOTH Sawgrass Grove and the NEW Eastport Town Square with live nightly entertainment - and CR 44 with an abundance of shopping, dining, and more! As you arrive, this BEAUTIFUL home immediately captures your attention with its charming white picket fence, LUSH landscaping, TIERED HARDSCAPING with LOW-MAINTENANCE STONE beds, covered LANAI, and EXPANSIVE front, side, and rear birdcages—perfect for soaking up the Florida sunshine or hosting memorable gatherings! From the lanai, enter through a LEADED-GLASS door with sidelight into the GENEROUS foyer with a convenient ENTRY CLOSET! An OPEN CONCEPT layout of the living, dining, and kitchen features HIGH VAULTED ceilings, GORGEOUS TILE flooring, and a decorative SLAT wall. The SPACIOUS main living area is filled with NATURAL LIGHT from TWO large windows and a SOLAR TUBE, while sliding glass doors create a seamless transition to the EXPANSIVE 21' x 19' screened birdcage. An adjoining patio leads to a SECOND 12' x 36' birdcage with ROOM FOR A HOT TUB, offering endless possibilities for outdoor living! Enhanced by a PRIVACY WALL, LUSH MATURE LANDSCAPING, and generous GREEN SPACE beyond, a standout feature of this villa is the GENEROUS SIDE PATIO AND YARD AREA, offering MORE OUTDOOR SPACE than many villas and creating a private outdoor retreat! An exterior door also offers DIRECT ACCESS to a scenic walking and bicycling trail, adding even more appeal to this ONE-OF-A-KIND BACKYARD OASIS! Returning indoors, the AMAZING kitchen showcases CHARCOAL SHAKER cabinetry with PULL-OUTS, built-in PANTRY, STAINLESS appliances, GLASS-TILE backsplash, above-cabinet LIGHTING, built-in DESK, and a 9’ CENTER ISLAND with EAT-IN area for casual dining. The primary suite features a VAULTED ceiling, GENEROUS WALK-IN closet, and a sidelit French door that opens to the rear birdcage. Its well-appointed en-suite bathroom offers CHARCOAL SHAKER cabinetry, WALK-IN shower, MODERN back-lit mirror, LINEN closet, and a separate water closet. Bedroom two has a VAULTED ceiling and a built-in closet, while the second bathroom features a CHARCOAL SHAKER vanity, tub and shower combination, MODERN back-lit mirror, decorative SLAT wall, and a hall LINEN closet. There’s also a CONVENIENT, INTERIOR LAUNDRY closet with additional shelving for EXTRA STORAGE needs! Completing the package is an 20’x21’ TWO car garage with EPOXIED flooring, UTILITY SINK, shelving, whole-house NOVA water softener and filtration system, and PLENTY of space for PARKING and STORAGE! DON’T MISS YOUR OPPORTUNITY to make this INCREDIBLE HOME YOUR OWN! The Village of Citrus Grove is close to Sawgrass Grove and the NEW Eastport Square; miles of walking and biking trails; Citrus Grove, Homestead, St Catherine, and Cason Hammock Recreation Centers; Ezell Regional Recreation Center; Southern Oaks Country Club and Championship Golf Course; The Villages Astronomy Viewing Pad; and a variety of shopping, restaurants, and more! PLEASE WATCH OUR WALKTHROUGH VIDEO of this EXCEPTIONAL HOME and call today to schedule your Private Showing or Virtual Tour!

Location

Details

Type:
Residential
Parking:
Driveway / Garage Door Opener / Golf Cart Parking / Ground Level
Year Built:
2021
Lot:
0.11 Acres
Heating:
Central
Price/sqft:
$270
Cooling:
Central Air
HOA:
No Data

Valuation

Our model vs. what's actually selling nearby.
Estimate
$314,950
$238K – $341K
Confidence Low
List vs. estimate
$10K above estimate
List $325,000 · +3.2%
Our model says this listing is priced above recent comparable activity. Room to negotiate.
Price per sq ft
$270
+6.2% vs. city median $254
Based on
20 MLS comparables
Median of recent comparable listings. Sold comps use closing price, active listings use list price.

Highlights

Annual tax
$2,742
2025
View
Trees/Woods
Garage
2 car garage
Furnished
Turnkey
Pets
Allowed
All facts and features
  • Flooring

    • Carpet

    • Tile

    Heating

    • Central

    Cooling

    • Central Air

    Appliances

    • Dishwasher

    • Dryer

    • Microwave

    • Range

    • Refrigerator

    • Washer

    Other interior features

    • Ceiling Fan(s)

    • Eating Space In Kitchen

    • High Ceilings

    • Living Room/Dining Room Combo

    • Open Floorplan

    • Primary Bedroom Main Floor

    • Thermostat

    • Vaulted Ceiling(s)

    • Walk-In Closet(s)

    Bedrooms and bathrooms

    • Bedrooms: 2

    • Full bathrooms: 2

  • Parking

    • Driveway

    • Garage Door Opener

    • Golf Cart Parking

    • Ground Level

    Property

    • Levels: One

    • Exterior Features: French Doors / Sliding Doors

    Lot

    • Lot: 0.11 Acres

    Other Property Information

    • Parcel Number: G36N008

    • Zoning: RESI

  • Type and style

    • Property Type: Residential

    • Property Sub Type: Single Family Residence

  • Utility

    • Electricity Connected

    • Natural Gas Connected

    • Public

  • Other financial information

    • Annual tax amount: $2,742

  • Source details

    • MLS ID: G5115062

    Other facts

    • Construction Materials: Vinyl Siding / Wood Frame

    • Foundation Details: Slab

    • Laundry Features: Inside / Laundry Closet

    • Lot Features: Landscaped / Near Golf Course / Private / Street Dead-End

    • Patio And Porch Features: Covered / Front Porch / Rear Porch / Screened

    • Direction Faces: West

    • Other Structures: Shed(s)

    • Garage Spaces: 2

    • Attached Garage: Yes

    • Garage: Yes

    • Living Area: 1203

    • Water Source: Public

    • Subdivision Name: THE VILLAGES

Private inquiry
Talk to the advisor on this listing.
Floor plans, HOA docs, off-market comparables, scheduling a private showing — one message, direct to the local specialist.

More like this

New
For Sale
$284,900
House
2 bds · 2 ba · 1,266 sqft
THE VILLAGES, THE VILLAGES
6316 WHITTLE COURT
For Sale
$235,000
House
2 bds · 2 ba · 963 sqft
THE VILLAGES, THE VILLAGES
1352 MARYBETH LANE
For Sale
$369,000
House
3 bds · 2 ba · 1,711 sqft
VILLAGE OF LAKE DENHAM, THE VILLAGES
1574 ROWELL STREET
For Sale
$389,900
House
3 bds · 2 ba · 1,564 sqft
THE VILLAGES, THE VILLAGES
1742 JAMES GRAY STREET
For Sale
$259,900
House
2 bds · 2 ba · 1,198 sqft
THE VILLAGES, THE VILLAGES
7185 FAY COURT
-$14K
For Sale
$335,000
House
2 bds · 2 ba · 1,257 sqft
VILLAGES/SOUTHERN OAKS UN #91, THE VILLAGES
1442 JOSHUA COURT
-$10K
For Sale
$315,000
House
2 bds · 2 ba · 1,266 sqft
THE VILLAGES, THE VILLAGES
6080 ALLEN AVENUE
For Sale
$272,000
House
2 bds · 2 ba · 979 sqft
THE VILLAGES, THE VILLAGES
6966 LISA LANE

Market around this address

Live counts in the same area.
View all

The multiple listing information is provided by the Stellar MLS from a copyrighted compilation of listings. The compilation of listings and each individual listing are ©2026-present Stellar MLS. All Rights Reserved. The information provided is for consumers' personal, noncommercial use and may not be used for any purpose other than to identify prospective properties consumers may be interested in purchasing. All properties are subject to prior sale or withdrawal. All information provided is deemed reliable but is not guaranteed accurate, and should be independently verified. Listing courtesy of: RE/MAX PREMIER REALTY