Sell Your Home
Get a free home valuation
Contact
Tell us about your needs

6035 BLUE VIEW WAY

House For Sale
$640,000

BTC: 7.95031056

ETH: 241.50943396

-$10K (2026/10/05)
62 days
5 bds
4 ba
3,329 sqft

Overview

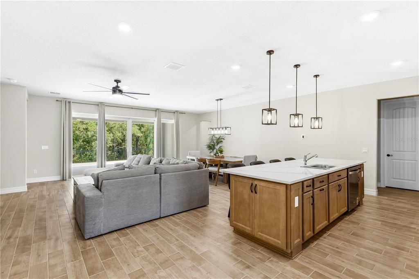
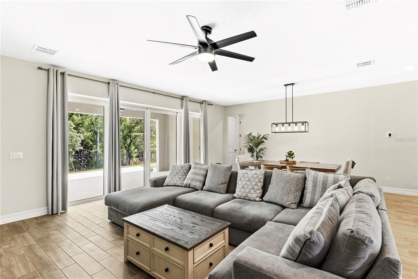
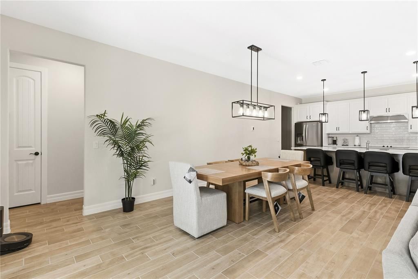
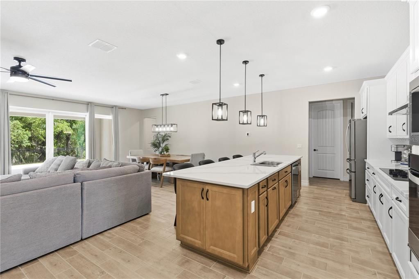
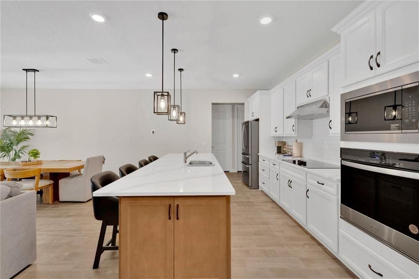
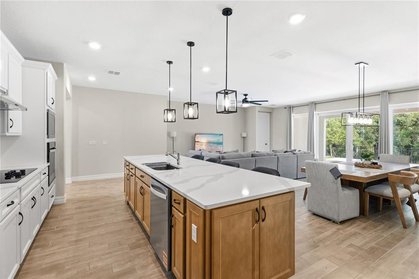
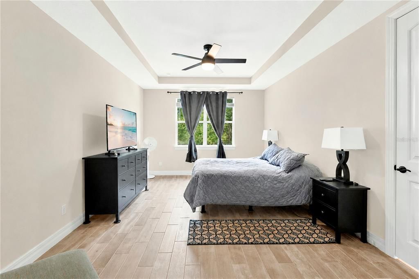
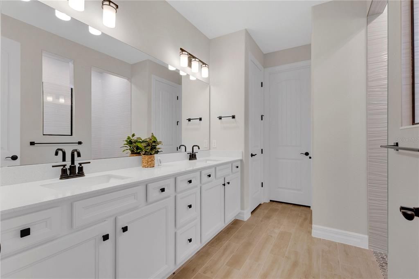
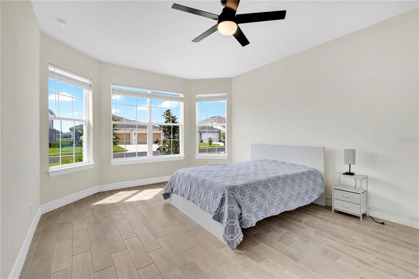
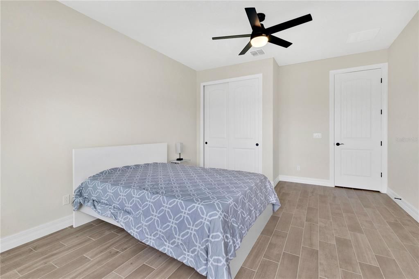
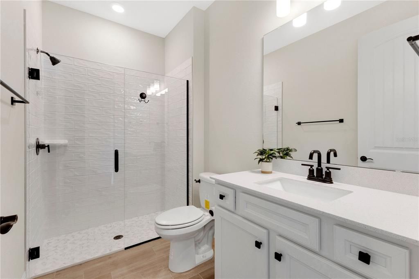
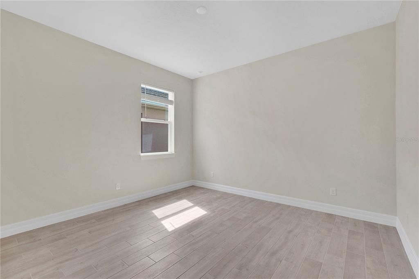
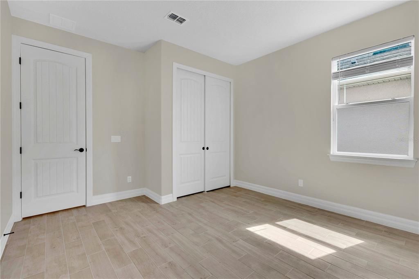

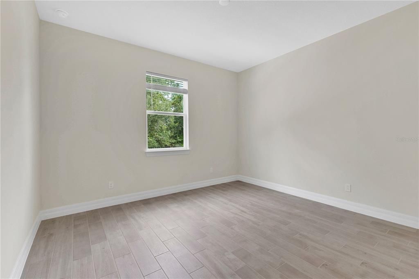
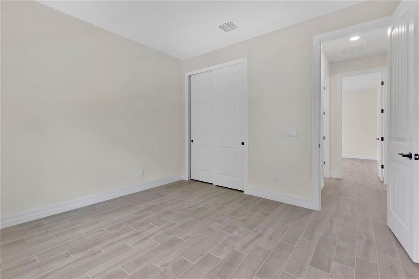
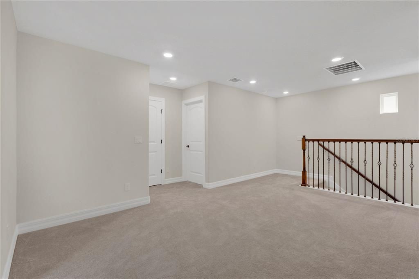
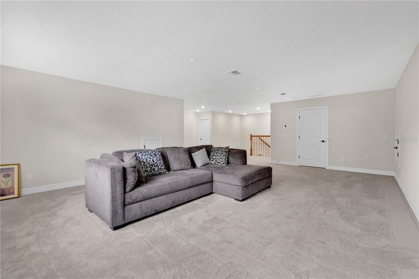
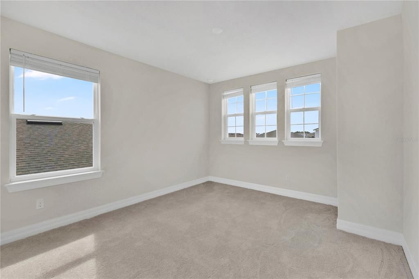
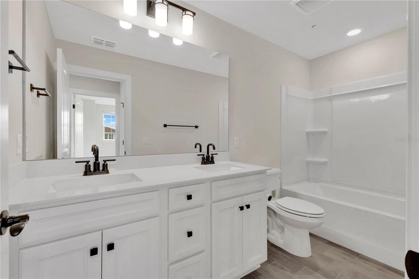
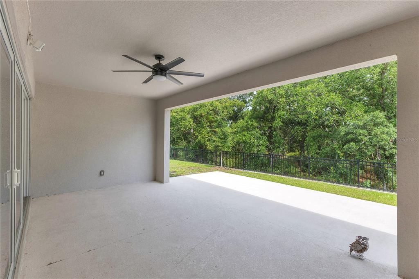
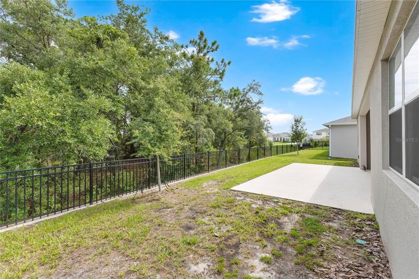
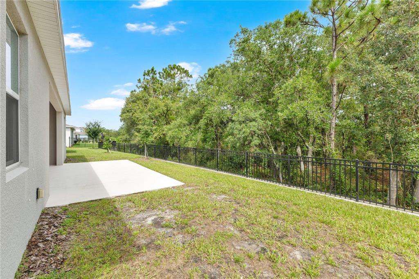
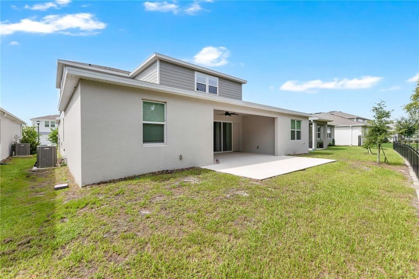
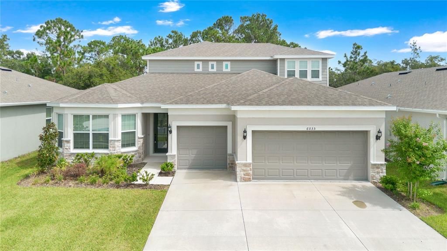
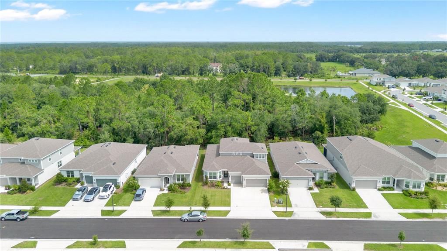
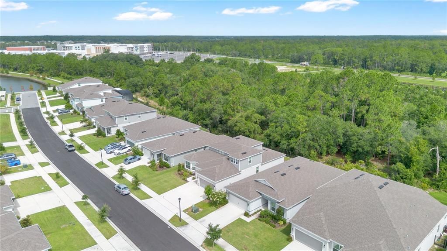
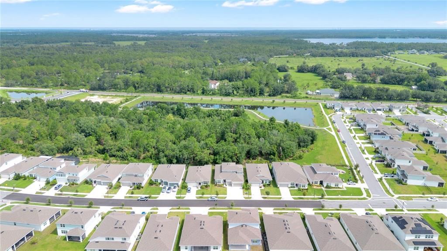
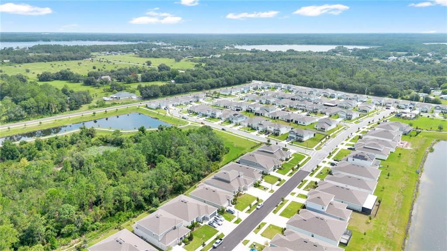
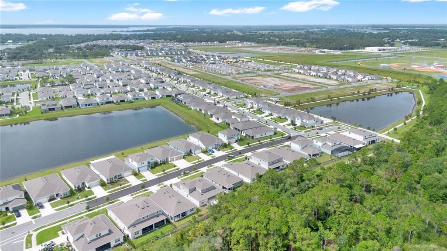
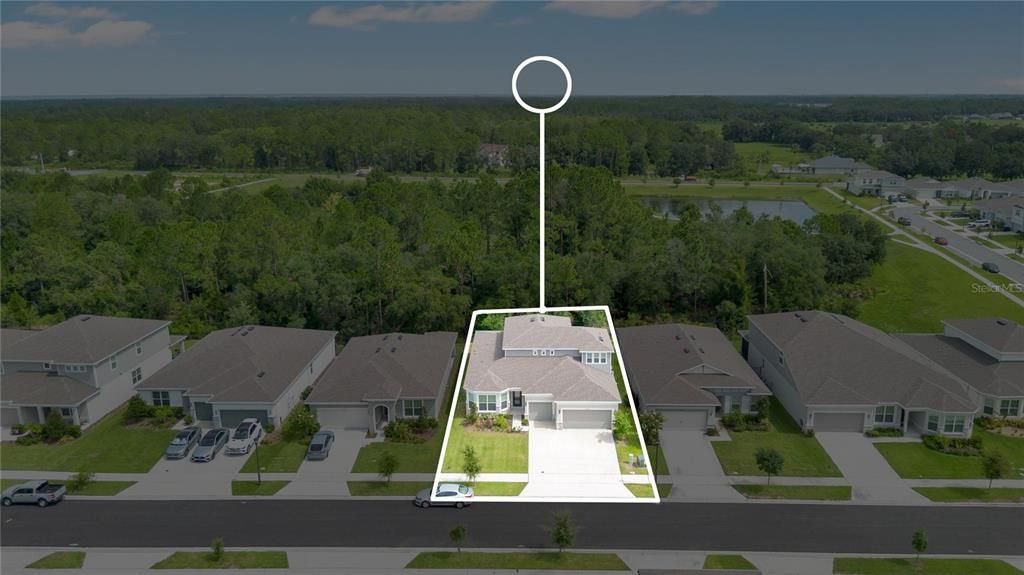
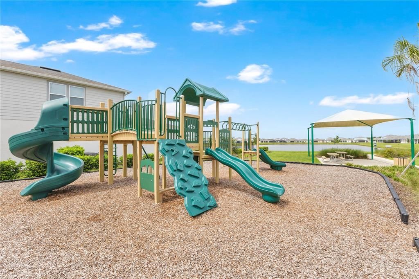
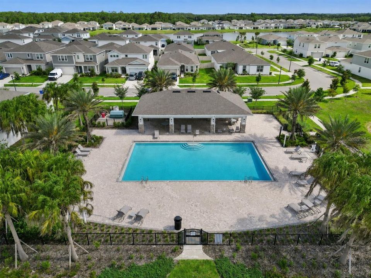
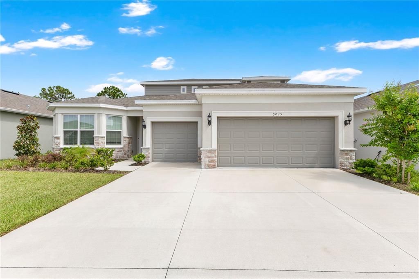
PRICE IMPROVEMENT! Perfectly positioned in the desirable Amelia Groves community, this stunning 5-bedroom, 4-bathroom Pulte Ashby Grand offers over 3,300 square feet of thoughtfully designed living space with modern finishes, peaceful wooded views, and no rear neighbors. Built in 2025, this move-in ready home combines contemporary style with exceptional functionality. The open-concept floor plan is filled with natural light and features expansive sliding glass doors that seamlessly connect the living area to the oversized covered lanai, creating the perfect indoor-outdoor living experience while showcasing the private backyard and tranquil wooded backdrop. At the heart of the home, the chef-inspired kitchen is designed to impress with quartz countertops, a large center island with seating, stainless steel appliances, built-in wall oven and microwave, subway tile backsplash, abundant cabinetry, a walk-in pantry, and stylish pendant lighting. The spacious living and dining areas provide an ideal setting for both everyday living and entertaining. The thoughtfully designed split floor plan offers privacy for the luxurious primary suite, complete with tray ceilings, generous space for a sitting area, oversized walk-in closet, and a spa-like ensuite featuring dual vanities, quartz countertops, an oversized walk-in shower with upgraded tile, and a private water closet. Three additional bedrooms are conveniently located on the first floor, including one with its own ensuite bathroom, making it perfect for guests or multigenerational living. Upstairs, you'll find an expansive loft, additional bedroom, and full bathroom, offering endless possibilities for a media room, game room, home office, fitness space, playroom, or private guest retreat. Step outside to enjoy the oversized covered lanai overlooking the private backyard and peaceful wooded views with no rear neighbors, creating the perfect setting to relax, entertain, or enjoy Florida's beautiful weather year-round. Additional highlights include wood-look tile flooring throughout the main living areas, plush carpeting upstairs, recessed lighting, modern fixtures, a spacious laundry room, and a 3-car garage offering plenty of room for vehicles, storage, or hobbies. Residents of Amelia Groves enjoy outstanding community amenities, including a sparkling pool with cabana, playground, scenic walking trails, and open green spaces, providing plenty of opportunities for recreation, relaxation, and outdoor enjoyment. Located in the sought-after Amelia Groves community, residents also enjoy convenient access to top-rated schools, shopping, dining, Lake Nona Medical City, Orlando International Airport, major highways, and Central Florida attractions. This beautifully maintained home offers the perfect combination of luxury, comfort, privacy, and convenience.

Location

Details

Type:
Residential
Parking:
No Data
Year Built:
2025
Lot:
0.16 Acres
Heating:
Central
Price/sqft:
$192
Cooling:
Central Air
HOA:
$130

Valuation

Our model vs. what's actually selling nearby.
Estimate
$633,455
$504K – $821K
Confidence Low
List vs. estimate
At estimate
List $640,000 · +1.0%
List is in line with recent comparable activity.
Price per sq ft
$192
-11.0% vs. city median $216
Based on
42 MLS comparables
Median of recent comparable listings. Sold comps use closing price, active listings use list price.

Highlights

Annual tax
$1,431
2025
HOA
$130/mo
Community Pool, Internet
Garage
3 car garage
Pets
Allowed
All facts and features
  • Flooring

    • Carpet

    • Vinyl

    Heating

    • Central

    Cooling

    • Central Air

    Appliances

    • Dishwasher

    • Microwave

    • Range

    • Refrigerator

    Other interior features

    • Ceiling Fan(s)

    • Eating Space In Kitchen

    • Kitchen/Family Room Combo

    • Living Room/Dining Room Combo

    • Primary Bedroom Main Floor

    • Walk-In Closet(s)

    Bedrooms and bathrooms

    • Bedrooms: 5

    • Full bathrooms: 4

  • Property

    • Levels: Two

    • Exterior Features: Lighting / Sidewalk

    Lot

    • Lot: 0.16 Acres

    Other Property Information

    • Parcel Number: 032631356900012750

    • Zoning: RESI

  • Type and style

    • Property Type: Residential

    • Property Sub Type: Single Family Residence

  • Utility

    • Public

  • Other financial information

    • HOA: $130

    • HOA Frequency: Monthly

    • Annual tax amount: $1,432

  • Source details

    • MLS ID: S5154931

    Other facts

    • Construction Materials: Block / Concrete / Stucco

    • Foundation Details: Slab

    • Laundry Features: Inside

    • Direction Faces: South

    • Garage Spaces: 3

    • Attached Garage: Yes

    • Garage: Yes

    • Living Area: 3329

    • Water Source: Public

    • Subdivision Name: AMELIA GROVES PH 2

Private inquiry
Talk to the advisor on this listing.
Floor plans, HOA docs, off-market comparables, scheduling a private showing — one message, direct to the local specialist.

More like this

New
For Sale
$566,344
House
3 bds · 3 ba · 2,306 sqft
ESPLANADE AT CENTER LAKE RANCH, ST CLOUD
5410 SPRING MOSS COURT
New
For Sale
$476,859
House
4 bds · 2 ba · 2,115 sqft
THE WATERS AT CENTER LAKE RANCH, ST CLOUD
5222 EDENMORE STREET
New
For Sale
$502,794
House
3 bds · 3 ba · 2,085 sqft
ESPLANADE AT CENTER LAKE RANCH, ST CLOUD
5422 SPRING MOSS COURT
New
For Sale
$462,664
House
3 bds · 2 ba · 1,898 sqft
THE WATERS AT CENTER LAKE RANCH, ST CLOUD
5252 EDENMORE STREET
New
For Sale
$715,709
House
5 bds · 4 ba · 3,835 sqft
THE WATERS AT CENTER LAKE RANCH, ST CLOUD
789 LADYFISH TRAIL
New
For Sale
$645,918
House
4 bds · 4 ba · 2,961 sqft
THE WATERS AT CENTER LAKE RANCH, ST CLOUD
777 LADYFISH TRAIL
New
For Sale
$460,000
House
3 bds · 2 ba · 2,551 sqft
LANCASTER PARK EAST PH 2, ST CLOUD
5414 MANCHESTER DRIVE
For Sale
$520,000
House
4 bds · 3 ba · 3,137 sqft
SIENA RESERVE PH 2C, ST CLOUD
34 POLERMO AVENUE

Market around this address

Live counts in the same area.
View all

The multiple listing information is provided by the Stellar MLS from a copyrighted compilation of listings. The compilation of listings and each individual listing are ©2026-present Stellar MLS. All Rights Reserved. The information provided is for consumers' personal, noncommercial use and may not be used for any purpose other than to identify prospective properties consumers may be interested in purchasing. All properties are subject to prior sale or withdrawal. All information provided is deemed reliable but is not guaranteed accurate, and should be independently verified. Listing courtesy of: EXP REALTY LLC