
Sell Your Home
Get a free home valuation
Contact
Tell us about your needs
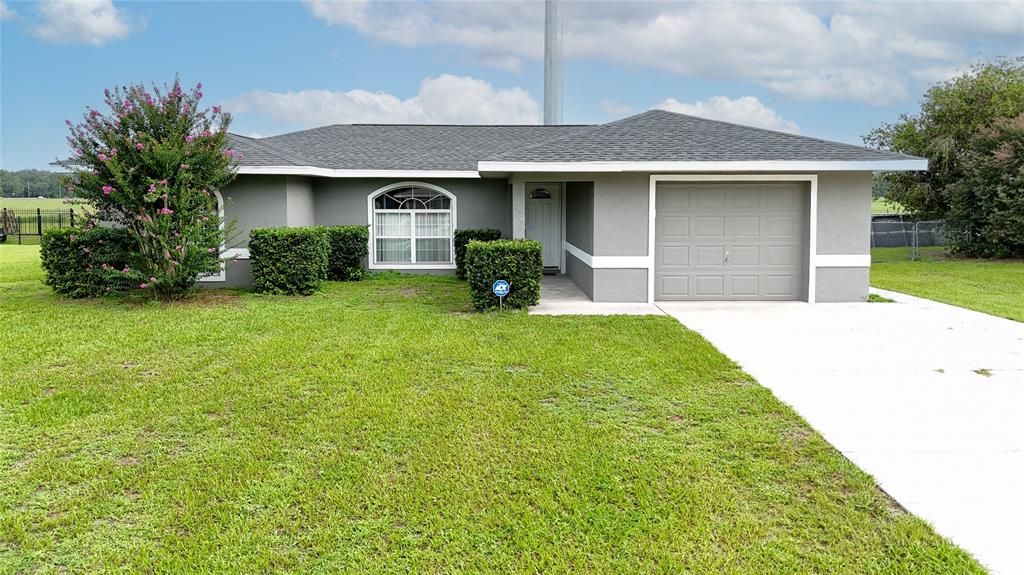
604 BOITNOTT LANE

House Recently Sold
$240,000

BTC: 2.94985251

ETH: 98.68421053

Sold on: 2026-09-18
6 days
3 bds
2 ba
1,168 sqft

Overview

SOME PHOTOS ARE VIRTUALLY STAGED. IMMACULATE BUSHNELL HOME WITH PASTORAL VIEWS & EXCEPTIONAL VALUE! Discover the charm of Florida country living in this beautifully maintained 3-bedroom, 2-bath home ideally situated on a quiet paved street in Bushnell. Offering an inviting combination of comfort, style, and value, this immaculate residence is move-in ready! The open-concept floor plan creates a welcoming sense of space, with a generous great room flowing naturally into the dining area—perfect for both relaxed everyday living and entertaining. The well-appointed kitchen is fully equipped with appliances, and the washer and dryer, located in the garage, are included for added convenience. Throughout the home, ceramic tile flooring provides a clean, timeless look and easy maintenance. Both bathrooms have been thoughtfully updated and present beautifully, offering a fresh, contemporary feel. Built in 1999 with durable concrete block construction and stucco, the home also features an attached one-car garage. A covered front porch welcomes you home, while the screened rear lanai offers a wonderful place to unwind, enjoy your morning coffee, or simply take in the peaceful surroundings. Beyond the rear of the property, beautiful pastureland provides a picturesque backdrop and adds to the home’s desirable country atmosphere. Yet, despite its serene setting, you’ll enjoy convenient access to the many amenities and services of the Bushnell area. Immaculate condition, attractive updates, peaceful views, desirable features, and an outstanding price point make this a wonderful opportunity to own a quality Florida home for just $245,000. Schedule your private showing and experience the charm of this special Bushnell property for yourself!

Location

Details

Type:
Residential
Parking:
Driveway / Garage Door Opener
Year Built:
1999
Lot:
0.36 Acres
Heating:
Central / Electric / Heat Pump
Price/sqft:
$210
Cooling:
Central Air
HOA:
No Data

Valuation

Our model vs. what's actually selling nearby.
Estimate
$247,500
$185K – $287K
Confidence Low
List vs. estimate
At estimate
List $245,000 · -1.0%
List is in line with recent comparable activity.
Price per sq ft
$209
-1.1% vs. city median $212
Based on
12 MLS comparables
Median of recent comparable listings. Sold comps use closing price, active listings use list price.

Highlights

Annual tax
$1,283
2025
View
Trees/Woods
Garage
1 car garage
All facts and features
  • Flooring

    • Ceramic Tile

    Heating

    • Central

    • Electric

    • Heat Pump

    Cooling

    • Central Air

    Appliances

    • Dishwasher

    • Disposal

    • Dryer

    • Electric Water Heater

    • Microwave

    • Range

    • Refrigerator

    • Washer

    Other interior features

    • Ceiling Fan(s)

    Bedrooms and bathrooms

    • Bedrooms: 3

    • Full bathrooms: 2

  • Parking

    • Driveway

    • Garage Door Opener

    Property

    • Levels: One

    • Exterior Features: Rain Gutters / Sliding Doors

    Lot

    • Lot: 0.36 Acres

    Other Property Information

    • Parcel Number: N10B007

    • Zoning: R-1

  • Type and style

    • Property Type: Residential

    • Property Sub Type: Single Family Residence

  • Utility

    • BB/HS Internet Available

    • Cable Available

    • Electricity Connected

    • Fire Hydrant

    • Phone Available

    • Public

    • Water Connected

  • Other financial information

    • Annual tax amount: $1,283

  • Source details

    • MLS ID: TB8536301

    Other facts

    • Construction Materials: Block / Stucco

    • Foundation Details: Slab

    • Laundry Features: In Garage

    • Lot Features: Cleared / In County / Landscaped / Level

    • Patio And Porch Features: Covered / Front Porch / Rear Porch / Screened

    • Window Features: Aluminum Frames / Blinds / Window Treatments

    • Direction Faces: South

    • Architectural Style: Ranch

    • Garage Spaces: 1

    • Attached Garage: Yes

    • Garage: Yes

    • Living Area: 1168

    • Water Source: Public

    • Lot Size Dimensions: 88 x 137

    • Subdivision Name: ROYAL CREST ESTATES

Private inquiry
Talk to the advisor on this listing.
Floor plans, HOA docs, off-market comparables, scheduling a private showing — one message, direct to the local specialist.

More like this

Recently Sold
$180,000
1 bds · 1 ba
N/A, BUSHNELL
1038 W C 48
Recently Sold
$190,000
House
3 bds · 1 ba · 1,254 sqft
BUSHNELL, BUSHNELL
119 W NOBLE AVENUE
Recently Sold
$210,000
House
3 bds · 2 ba · 1,120 sqft
GALLO WAYS ADD, BUSHNELL
402 N YORK STREET
New
Recently Sold
$208,000
3 bds · 2 ba · 1,456 sqft
SUNLAND ESTATE, BUSHNELL
5133 CR 318C
New
Recently Sold
$190,000
House
3 bds · 2 ba · 1,152 sqft
BUSHNELL PARK & SUMTER GARDENS, BUSHNELL
1696 CR 607C
New
Recently Sold
$240,000
House
3 bds · 1 ba · 1,124 sqft
NONE, WEBSTER
2112 CR 722
New
Recently Sold
$297,000
House
2 bds · 1 ba · 988 sqft
NA, BUSHNELL
1737 W C 48
New
Recently Sold
$230,000
House
3 bds · 2 ba · 1,120 sqft
N/A, BUSHNELL
108 N WEST STREET

Market around this address

Live counts in the same area.
View all

The multiple listing information is provided by the Stellar MLS from a copyrighted compilation of listings. The compilation of listings and each individual listing are ©2026-present Stellar MLS. All Rights Reserved. The information provided is for consumers' personal, noncommercial use and may not be used for any purpose other than to identify prospective properties consumers may be interested in purchasing. All properties are subject to prior sale or withdrawal. All information provided is deemed reliable but is not guaranteed accurate, and should be independently verified. Listing courtesy of: BHHS FLORIDA PROPERTIES GROUP