Sell Your Home
Get a free home valuation
Contact
Tell us about your needs
604 TAHITI COURT

House For Sale
$1,600,000

BTC: 20.34329307

ETH: 632.28610946

118 days
Waterfront
3 bds
3 ba
1,793 sqft

Overview

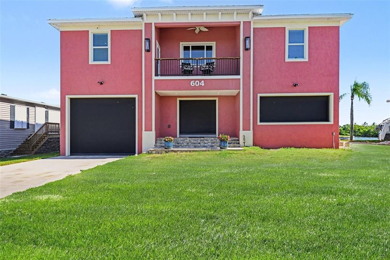
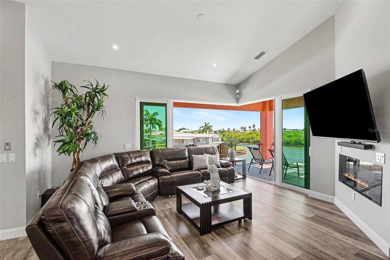
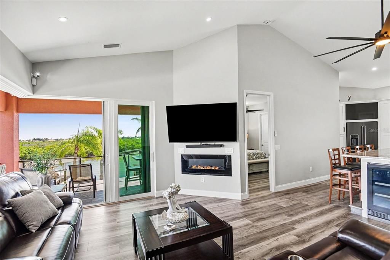
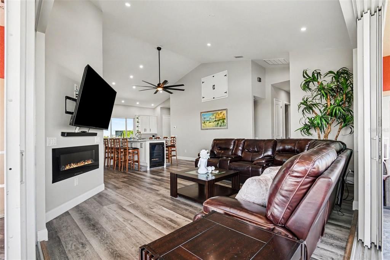
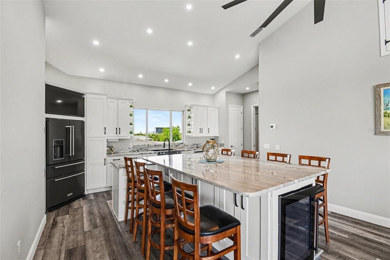
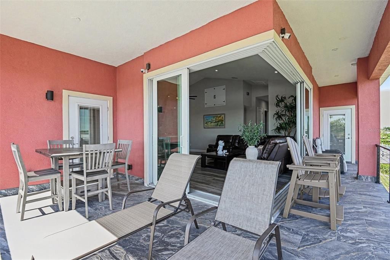
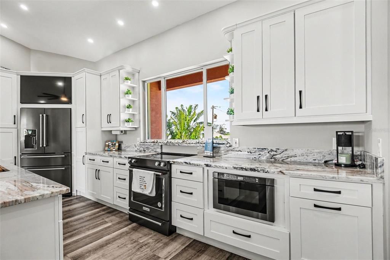
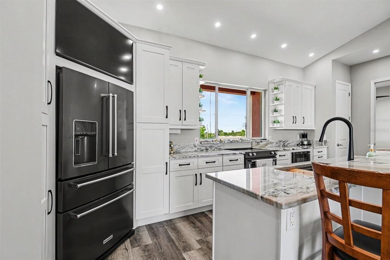
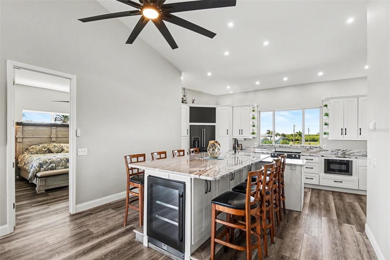
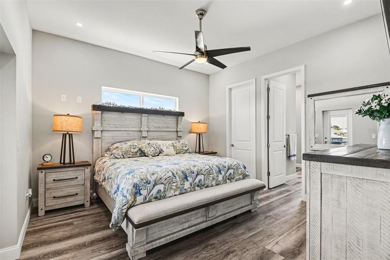
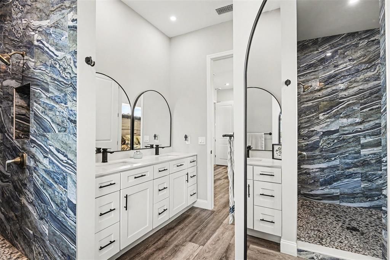
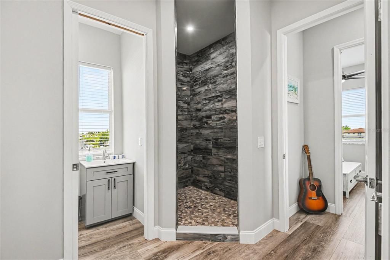
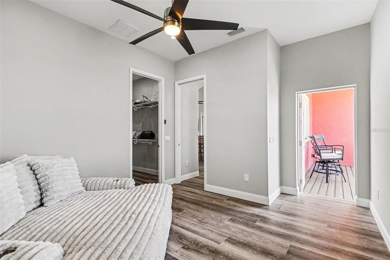
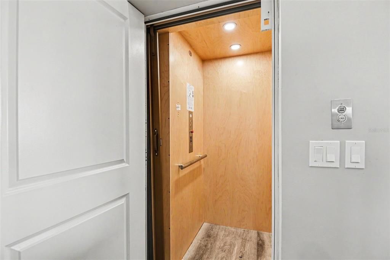
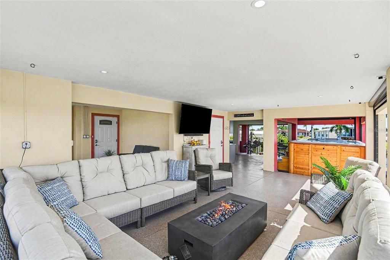
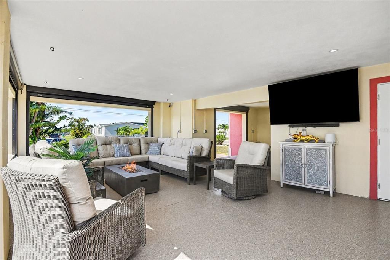
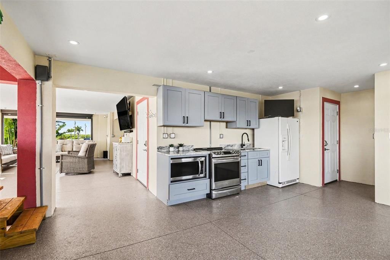
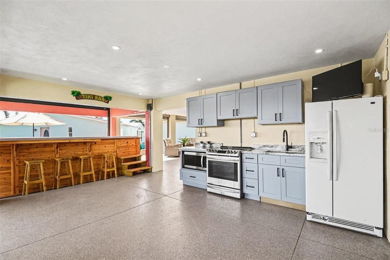
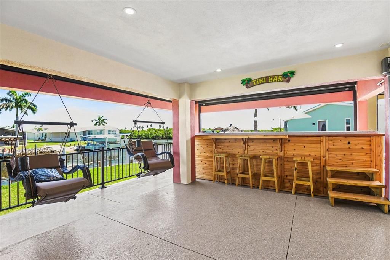
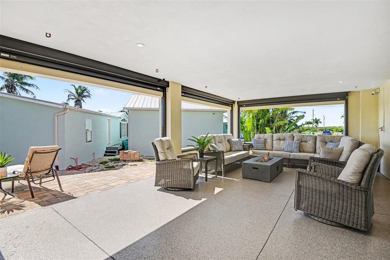
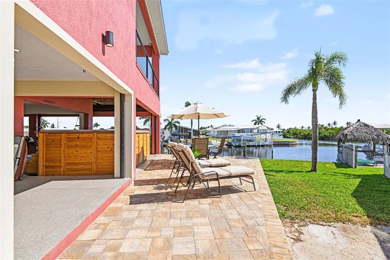
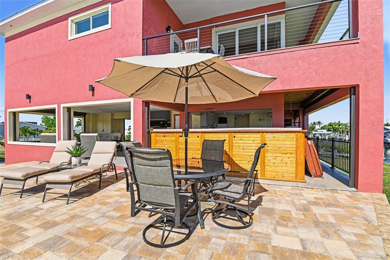
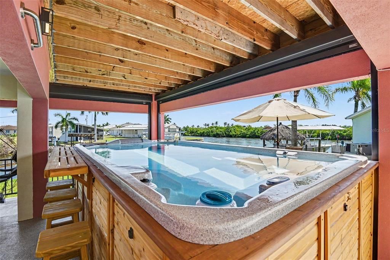
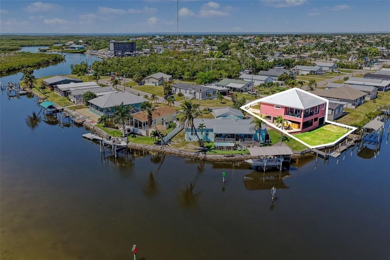
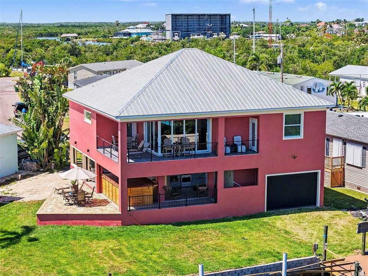
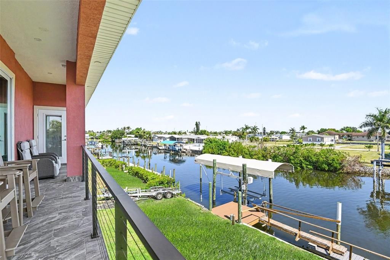
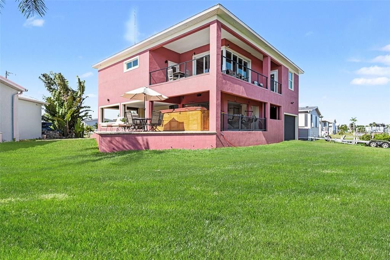
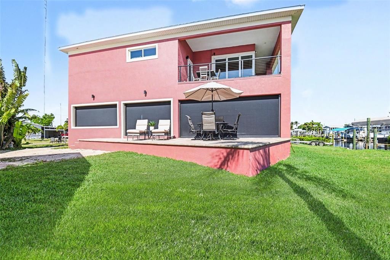
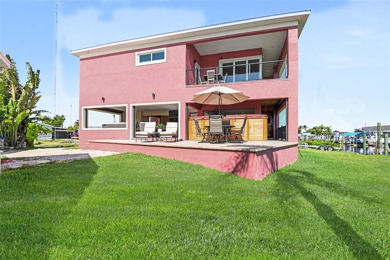
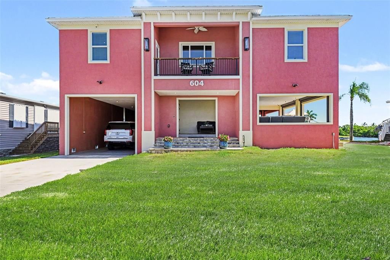
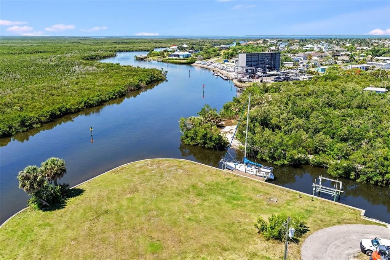
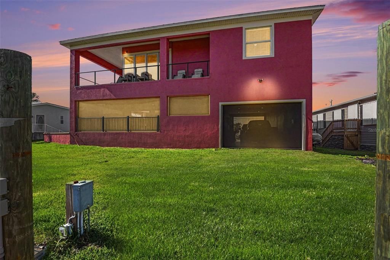
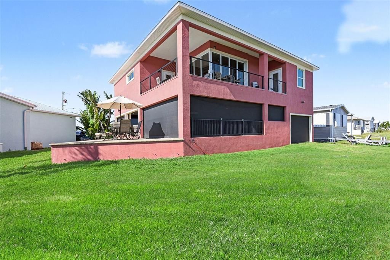
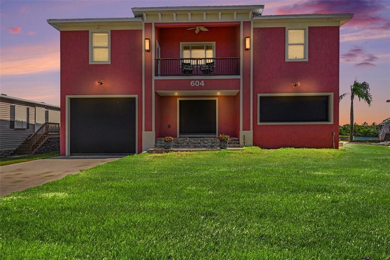
EXCEPTIONAL WATERFRONT LUXURY HOME WITH SAILBOAT ACCESS,SWIM SPA, RV GARAGE AND ELEVATED CONSTRUCTION. Welcome to a truly extraordinary new waterfront residence designed for the ultimate coastal lifestyle. Built with upgraded 160-mile-per-hour wind-rated elevated construction, this stunning home combines luxury, durability, and peace of mind in one remarkable package. Perfectly positioned on fast deep-water sailboat access with no bridges, this property is a boater’s dream. With a covered lift, 96 feet of seawall, direct access to open water is just moments away, making it ideal for sailing, cruising, and enjoying everything waterfront living has to offer. Inside, the home features a beautifully designed gourmet kitchen with upscale finishes and thoughtful details throughout. The open and airy floor plan flows effortlessly, creating a bright and inviting atmosphere that is perfect for both everyday living and entertaining.The full lower-level entertainment area extends the living space and is complete with a built-in kitchen and a full bath with shower, offering exceptional versatility for hosting guests or relaxing in style. Take the elevator to the second floor and step outside to enjoy the expansive upper-level outdoor decks, perfectly suited for soaking in the views, entertaining, or enjoying breezy waterfront evenings.Additional highlights include a private swim spa, a spacious RV garage, and a seamless blend of indoor and outdoor living that makes this home truly one of a kind. This is more than a home — it is a refined waterfront retreat built for those who demand quality, comfort, and premier boating access.NO HOA. This home is close to beautiful Downton Punta Gorda, Gilcrest Park and Fishermans Village. Schedule your private showing today!

Location

Details

Type:
Residential
Parking:
Boat / RV Garage
Year Built:
2025
Lot:
0.18 Acres
Heating:
Electric
Price/sqft:
$892
Cooling:
Central Air
HOA:
No Data

Valuation

Our model vs. what's actually selling nearby.
Estimate
$349,900
$301K – $825K
Confidence Low
List vs. estimate
$1.3M above estimate
List $1,600,000 · +357.3%
Our model says this listing is priced above recent comparable activity. Room to negotiate.
Price per sq ft
$892
+308.9% vs. city median $218
Based on
13 MLS comparables
Median of recent comparable listings. Sold comps use closing price, active listings use list price.

Highlights

Annual tax
$2,161
2025
View
Water
Waterfront
Canal - Saltwater
Garage
2 car garage
Furnished
Negotiable
All facts and features
  • Flooring

    • Ceramic Tile

    Heating

    • Electric

    Cooling

    • Central Air

    Appliances

    • Dishwasher

    • Disposal

    • Dryer

    • Ice Maker

    • Microwave

    • Range

    • Refrigerator

    • Washer

    • Wine Refrigerator

    Other interior features

    • Cathedral Ceiling(s)

    • Elevator

    • Kitchen/Family Room Combo

    • Open Floorplan

    Bedrooms and bathrooms

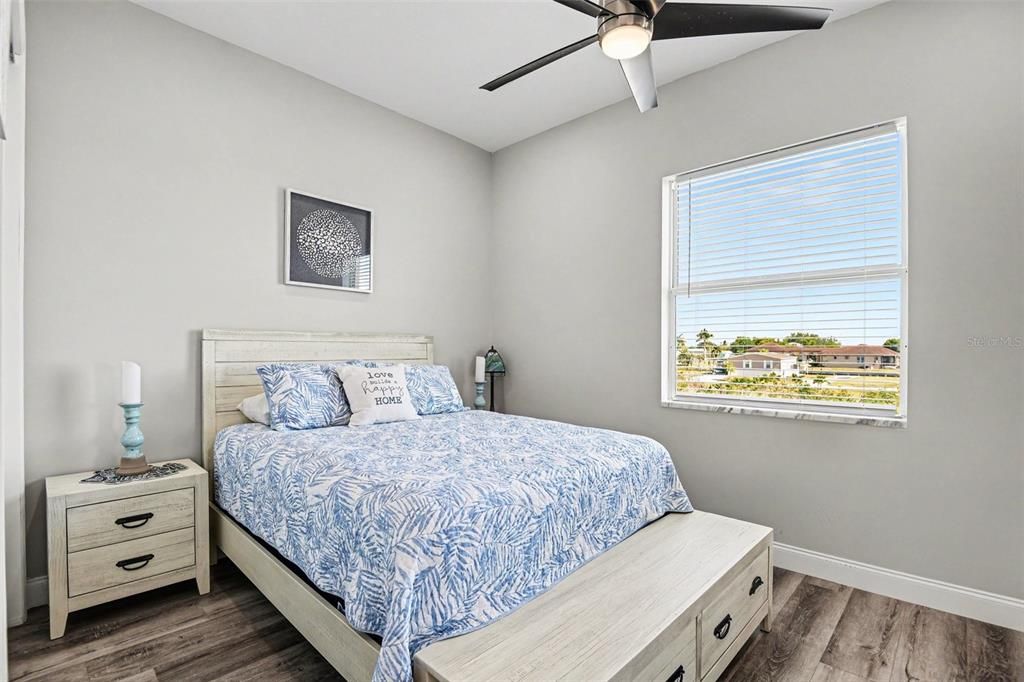
    • Bedrooms: 3

    • Full bathrooms: 3

  • Parking

    • Boat

    • RV Garage

    Property

    • Levels: Two

    • Exterior Features: Balcony / Hurricane Shutters / Outdoor Kitchen / Sliding Doors

    Lot

    • Lot: 0.18 Acres

    Other Property Information

    • Parcel Number: 412319326006

    • Zoning: MHC

  • Type and style

    • Property Type: Residential

    • Property Sub Type: Single Family Residence

  • Utility

    • Cable Available

    • Electricity Connected

    • Sewer Connected

    • Water Connected

  • Other financial information

    • Annual tax amount: $2,161

  • Source details

    • MLS ID: C7526284

    Other facts

    • Construction Materials: Block / Stucco

    • Foundation Details: Slab

    • Fireplace Features: Electric / Living Room

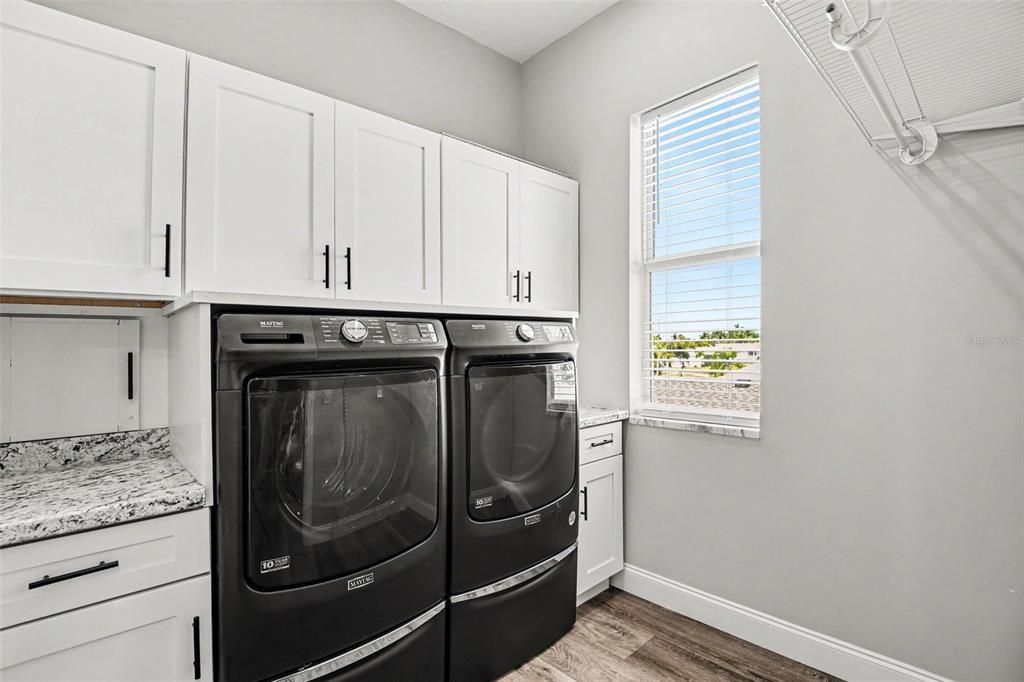
    • Laundry Features: Electric Dryer Hookup / Laundry Room / Washer Hookup

    • Patio And Porch Features: Covered / Deck / Front Porch / Side Porch

    • Window Features: Storm Window(s)

    • Direction Faces: South

    • Waterfront: Yes

    • Fireplace: Yes

    • Garage Spaces: 2

    • Attached Garage: Yes

    • Garage: Yes

    • Living Area: 1793

    • Water Source: Public

    • Subdivision Name: RIVIERA LAGOONS

Private inquiry
Talk to the advisor on this listing.
Floor plans, HOA docs, off-market comparables, scheduling a private showing — one message, direct to the local specialist.

More like this

New
For Sale
$1,900,000
House
3 bds · 3 ba · 2,882 sqft
SCENIC VIEW ESTATES, PUNTA GORDA
2930 SCENIC VIEW DRIVE
New
For Sale
$1,290,000
House
4 bds · 3 ba · 2,638 sqft
PUNTA GORDA ISLES SEC 14, PUNTA GORDA
3736 WHIPPOORWILL BOULEVARD
For Sale
$1,200,000
House
3 bds · 2 ba · 2,112 sqft
PUNTA GORDA ISLES SEC 14, PUNTA GORDA
3739 WHIPPOORWILL BOULEVARD
For Sale
$1,185,000
House
3 bds · 2 ba · 2,417 sqft
PUNTA GORDA ISLES SEC 15, PUNTA GORDA
3967 SAN PIETRO COURT
For Sale
$1,300,000
House
3 bds · 3 ba · 2,655 sqft
PUNTA GORDA ISLES SEC 02, PUNTA GORDA
2750 W MARION AVENUE
For Sale
$1,225,000
House
3 bds · 2 ba · 2,478 sqft
PUNTA GORDA ISLES SEC 14, PUNTA GORDA
1317 PINE SISKIN DRIVE
For Sale
$1,590,000
House
3 bds · 3 ba · 2,467 sqft
PUNTA GORDA ISLES SEC 14, PUNTA GORDA
1418 KINGLET DRIVE
For Sale
$1,520,000
House
3 bds · 3 ba · 2,534 sqft
PUNTA GORDA ISLES SEC 14, PUNTA GORDA
3346 SANDPIPER DRIVE

Market around this address

Live counts in the same area.
View all

The multiple listing information is provided by the Stellar MLS from a copyrighted compilation of listings. The compilation of listings and each individual listing are ©2026-present Stellar MLS. All Rights Reserved. The information provided is for consumers' personal, noncommercial use and may not be used for any purpose other than to identify prospective properties consumers may be interested in purchasing. All properties are subject to prior sale or withdrawal. All information provided is deemed reliable but is not guaranteed accurate, and should be independently verified. Listing courtesy of: RE/MAX PALM REALTY