Sell Your Home
Get a free home valuation
Contact
Tell us about your needs
6042 NW 65TH STREET

House Active With Contract
$269,900

BTC: 4.24371069

ETH: 141.85552706

4 days
3 bds
2 ba
1,394 sqft

Overview

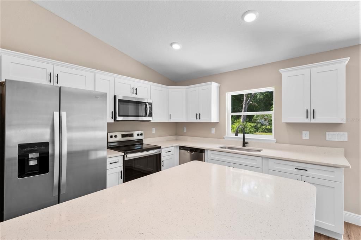
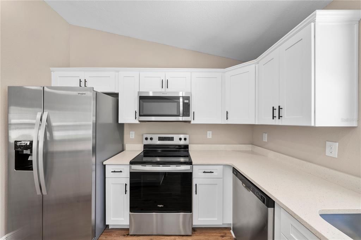
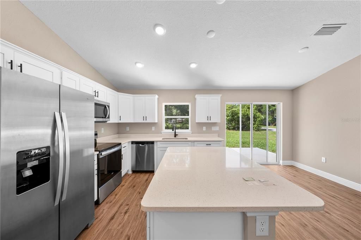
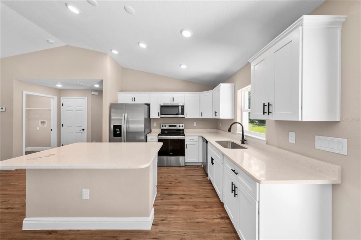
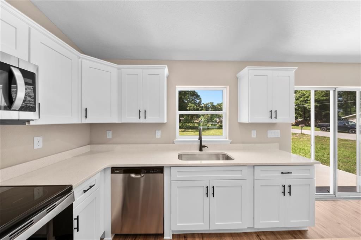
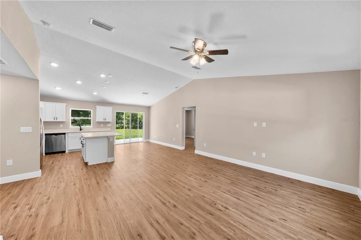
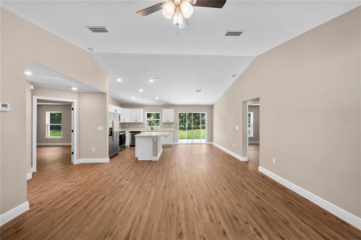
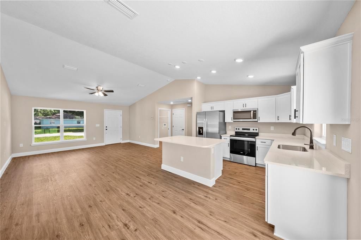
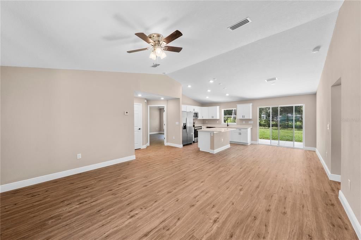
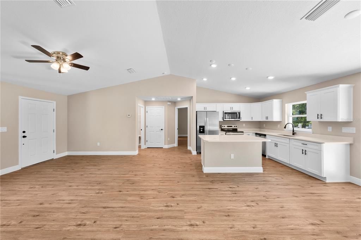
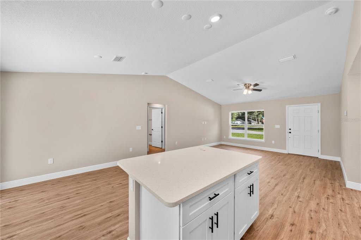
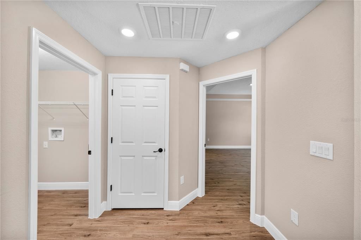
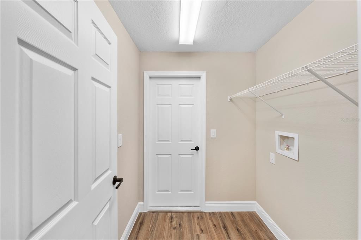
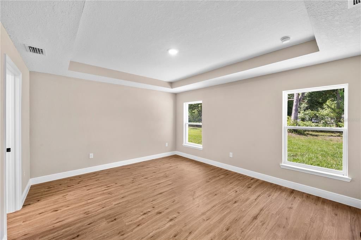
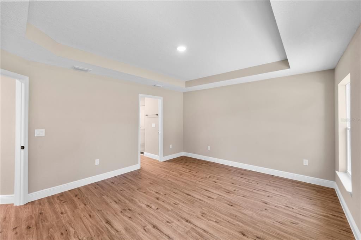
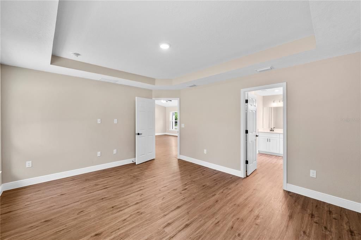
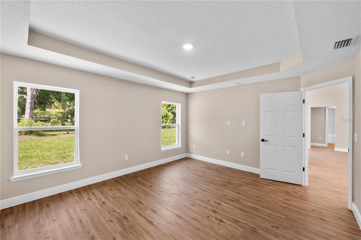
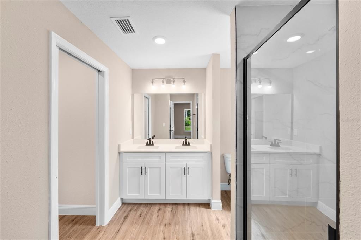
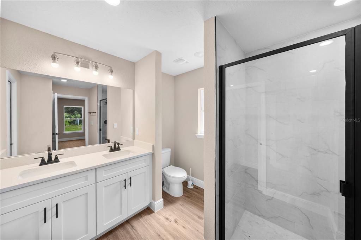
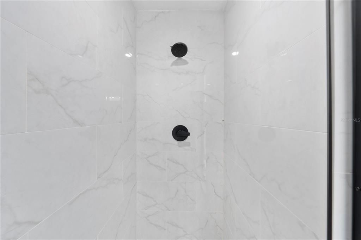
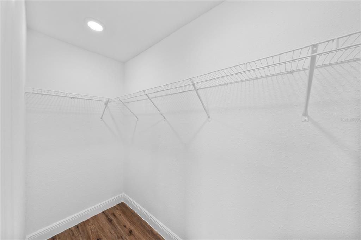
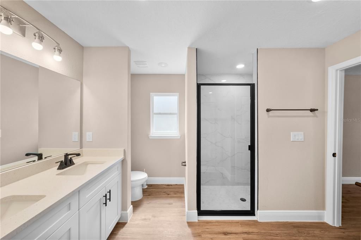
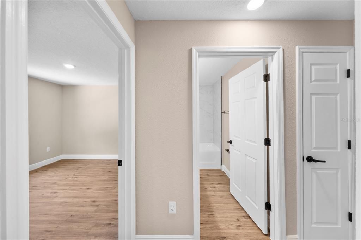
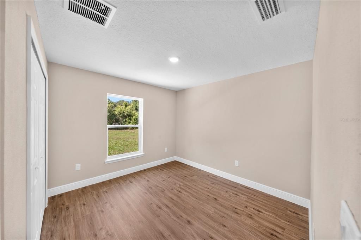
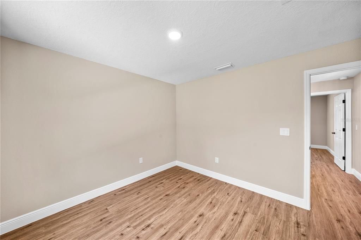
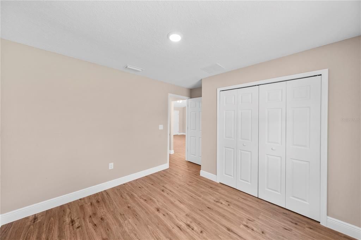
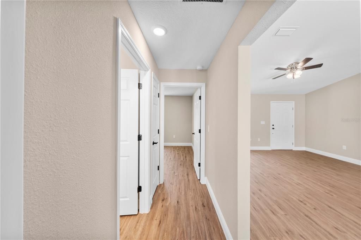
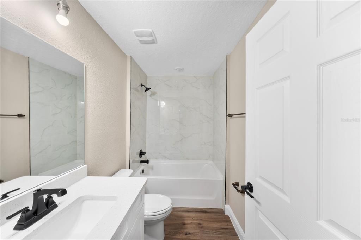
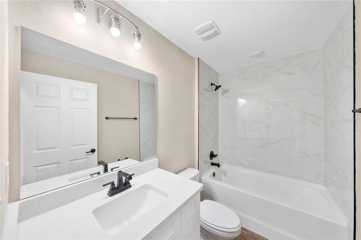
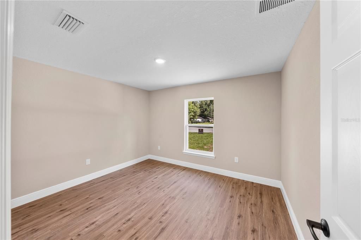
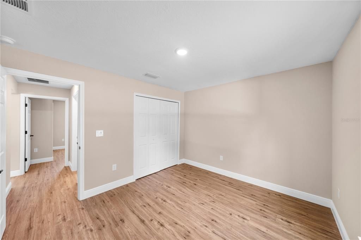
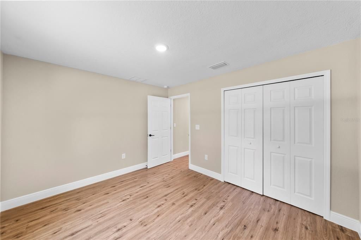
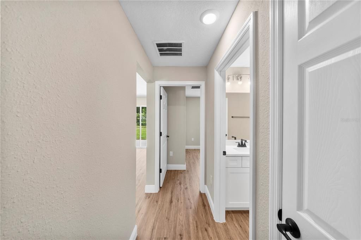
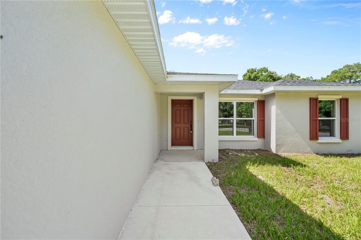
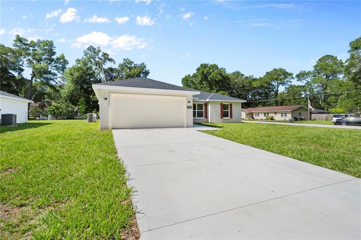
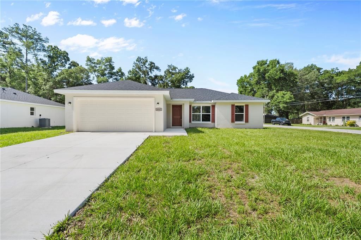
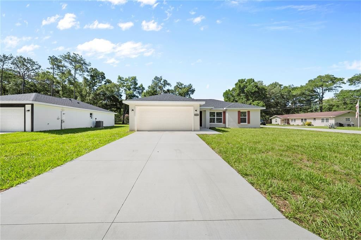
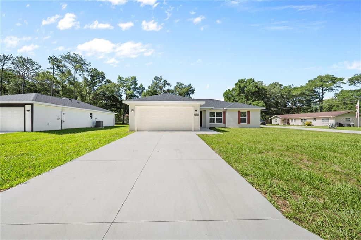
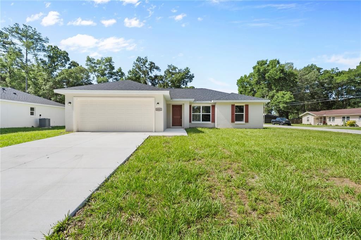
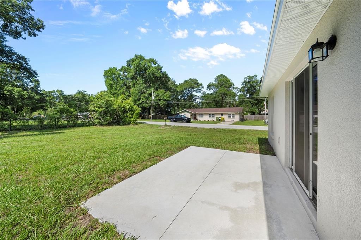
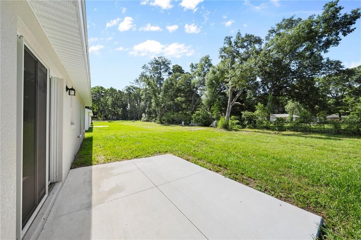
Under contract-accepting backup offers. Beautiful new 3-bedroom, 2-bath home on a corner lot with no HOA! This thoughtfully designed home features high ceilings, oversized baseboards, wood window sills, quartz countertops, stainless steel appliances, a large center island with seating, pantry, and self-closing cabinets and drawers. The spacious primary suite offers a tray ceiling, walk-in closet with pocket door, dual vanities, and a stunning floor-to-ceiling tiled walk-in shower. Buyers will appreciate the upgraded fixtures, hidden TV wiring locations in the living room and primary bedroom, two-car garage with opener, well and septic, and open patio. Quality craftsmanship and attention to detail are evident throughout this move-in-ready home.
Location

Details

Type:
Residential
Parking:
No Data
Year Built:
2025
Lot:
0.24 Acres
Heating:
Electric
Price/sqft:
$194
Cooling:
Central Air
HOA:
No Data

Valuation

Our model vs. what's actually selling nearby.
Estimate
$247,000
$239K – $292K
Confidence Medium
List vs. estimate
$22K above estimate
List $269,900 · +9.3%
Our model says this listing is priced above recent comparable activity. Room to negotiate.
Price per sq ft
$193
+9.0% vs. city median $177
Based on
41 MLS comparables
Median of recent comparable listings. Sold comps use closing price, active listings use list price.

Highlights

Annual tax
$668
2025
Garage
2 car garage
All facts and features
  • Flooring

    • Luxury Vinyl

    Heating

    • Electric

    Cooling

    • Central Air

    Appliances

    • Dishwasher

    • Microwave

    • Range

    • Refrigerator

    Other interior features

    • Tray Ceiling(s)

    • Walk-In Closet(s)

    Bedrooms and bathrooms

    • Bedrooms: 3

    • Full bathrooms: 2

  • Property

    • Levels: One

    • Exterior Features: Sliding Doors

    Lot

    • Lot: 0.24 Acres

    Other Property Information

    • Parcel Number: 1302006001

    • Zoning: R1

  • Type and style

    • Property Type: Residential

    • Property Sub Type: Single Family Residence

  • Utility

    • Electricity Connected

  • Other financial information

    • Annual tax amount: $669

  • Source details

    • MLS ID: OM726272

    Other facts

    • Construction Materials: Block / Stucco

    • Foundation Details: Slab

    • Laundry Features: Laundry Room

    • Lot Features: Corner Lot

    • Patio And Porch Features: Front Porch / Patio

    • Direction Faces: North

    • Garage Spaces: 2

    • Attached Garage: Yes

    • Garage: Yes

    • Living Area: 1394

    • Water Source: Well

    • Lot Size Dimensions: 75 x 140

    • Subdivision Name: OCALA PARK ESTATE

Private inquiry
Talk to the advisor on this listing.
Floor plans, HOA docs, off-market comparables, scheduling a private showing — one message, direct to the local specialist.

More like this

New
Active With Contract
$249,900
House
3 bds · 2 ba · 1,331 sqft
OCALA PARK ESTATES, OCALA
5227 NW 53RD STREET
New
Active With Contract
$249,900
House
3 bds · 2 ba · 1,331 sqft
OCALA PARK ESTATES UNIT 12, OCALA
6472 NW 61ST AVENUE
Active With Contract
$318,885
House
3 bds · 2 ba · 1,844 sqft
OCALA PRESERVE, OCALA
4547 NW 39TH STREET ROAD
Active With Contract
$315,000
House
2 bds · 2 ba · 1,392 sqft
OCALA PRESERVE, OCALA
5641 NW 37TH LANE RD
Active With Contract
$274,900
House
3 bds · 2 ba · 1,248 sqft
OCALA PARK ESTATE, OCALA
6302 NW 67TH TERRACE
-$10K
Active With Contract
$259,900
House
3 bds · 2 ba · 1,403 sqft
OCALA PARK ESTATE, OCALA
5939 NW 65TH STREET
Active With Contract
$279,900
House
4 bds · 2 ba · 1,747 sqft
OCALA PARK ESTATES, OCALA
5813 NW 61ST COURT
-$30K
Active With Contract
$336,687
House
3 bds · 2 ba · 1,742 sqft
SABANA RESERVE, OCALA
4521 NW 37TH STREET ROAD

Market around this address

Live counts in the same area.
View all

The multiple listing information is provided by the Stellar MLS from a copyrighted compilation of listings. The compilation of listings and each individual listing are ©2026-present Stellar MLS. All Rights Reserved. The information provided is for consumers' personal, noncommercial use and may not be used for any purpose other than to identify prospective properties consumers may be interested in purchasing. All properties are subject to prior sale or withdrawal. All information provided is deemed reliable but is not guaranteed accurate, and should be independently verified. Listing courtesy of: RE/MAX FOXFIRE - HWY 40