Sell Your Home
Get a free home valuation
Contact
Tell us about your needs

605 BLUE POINT DRIVE

House For Rent
$2,200

BTC: 0.02682927

ETH: 0.90460526

/mo
6 days
3 bds
2 ba
1,672 sqft

Overview

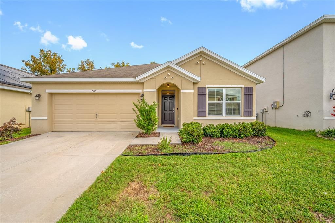
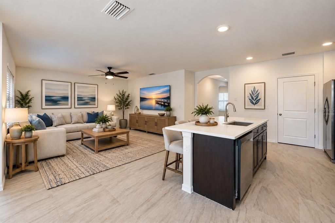
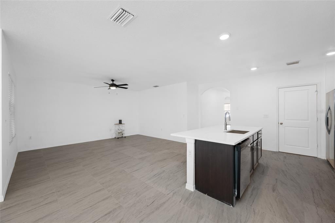
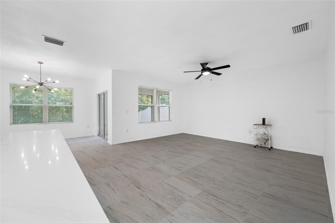
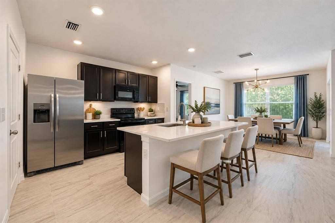
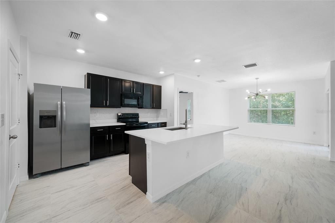
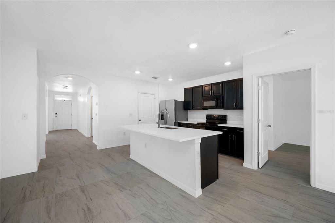
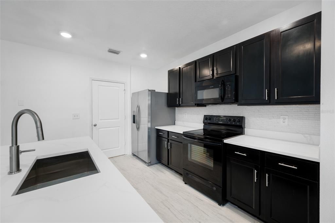
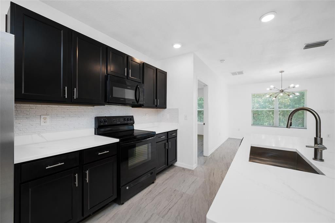
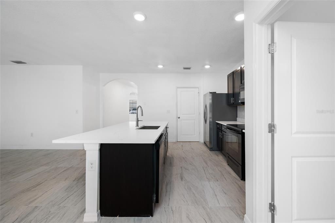
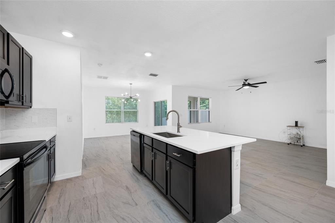
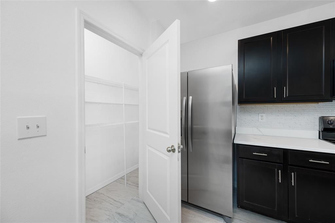
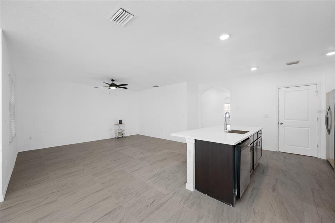
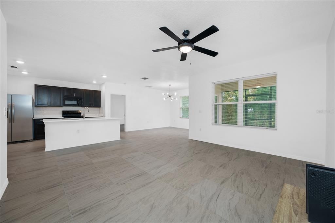
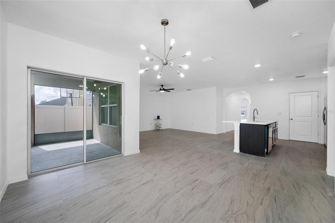
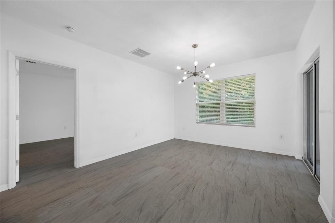
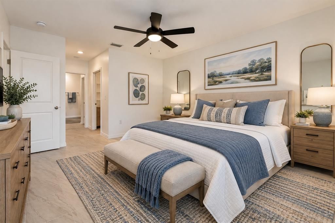
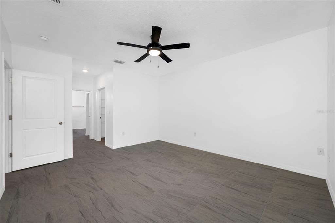
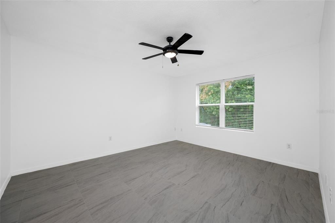
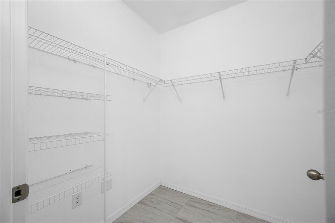
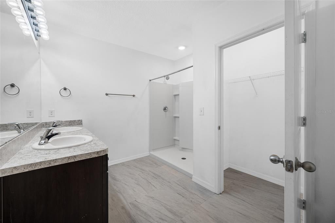
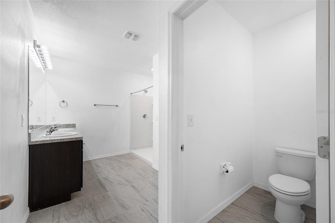
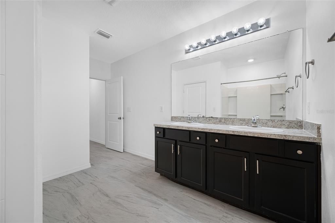
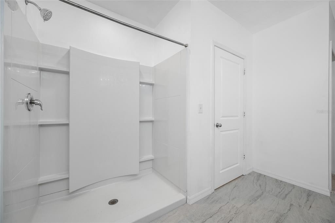
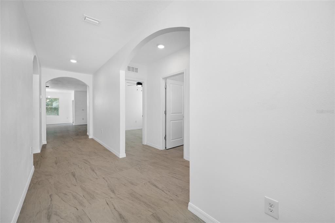
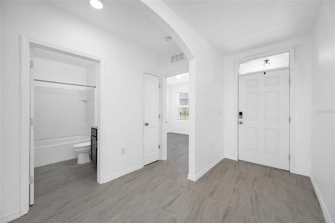
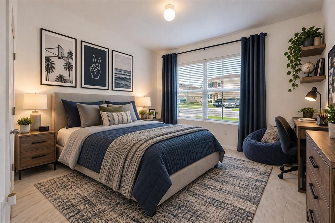
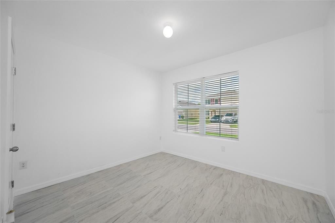
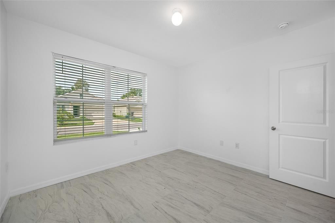
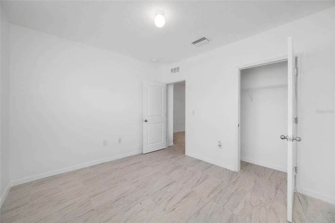
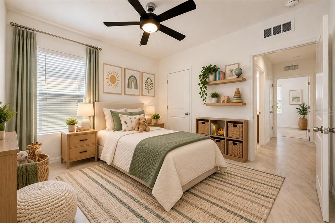
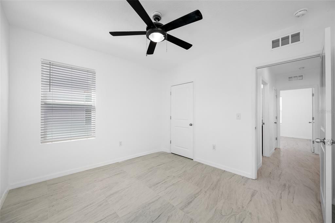
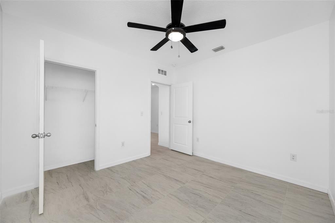
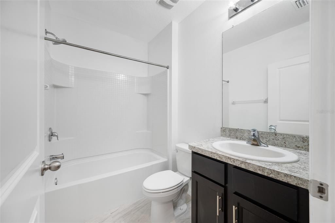
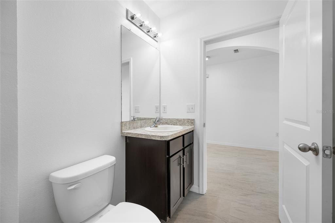
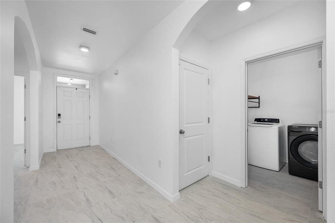
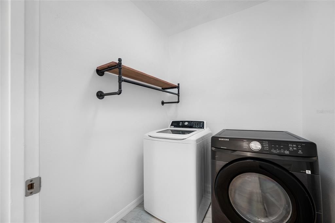
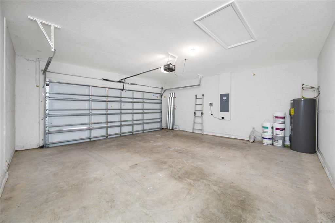
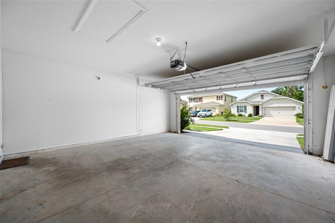
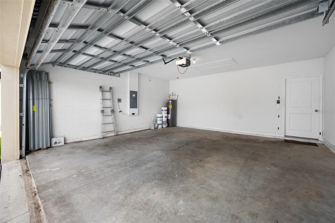
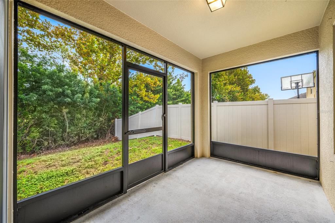
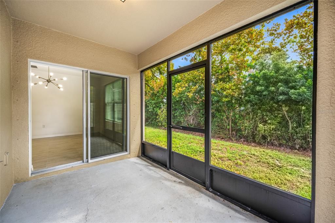
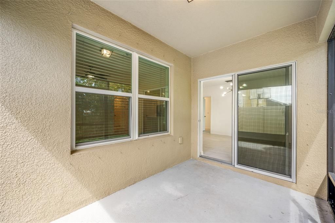
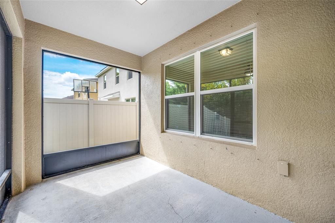
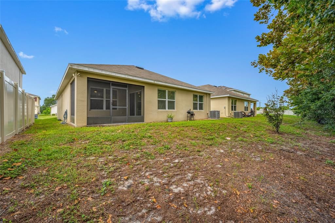
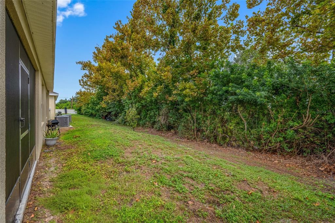
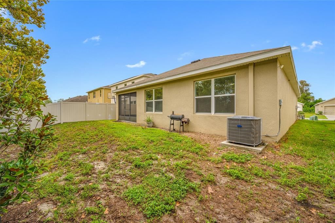
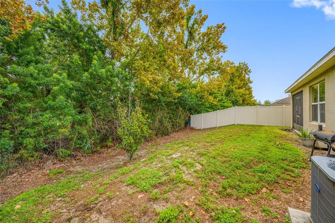
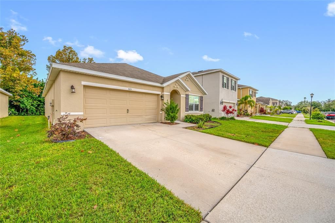
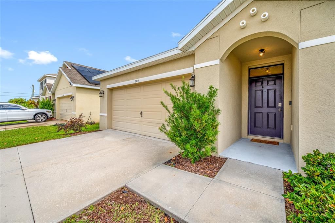
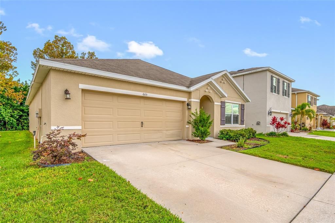
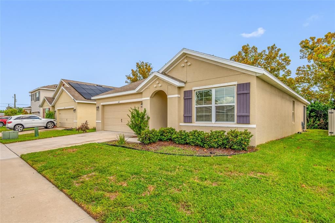
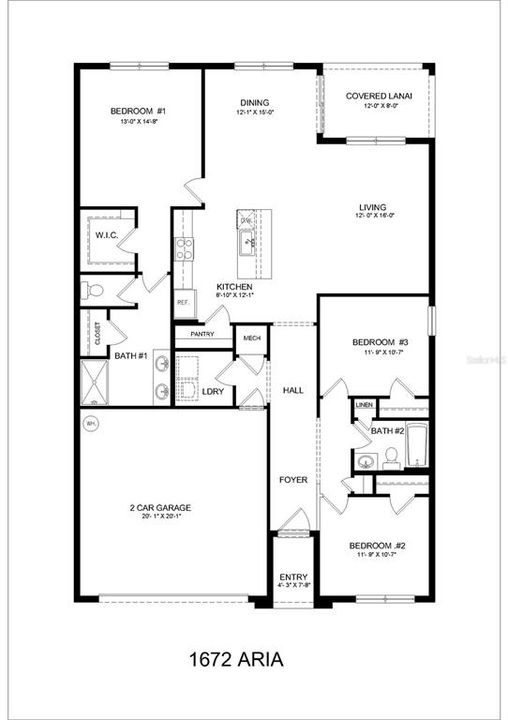
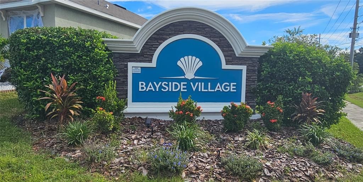
Virtually Staged. Welcome home to this beautifully updated, unfurnished 3-bedroom, 2-bathroom home in the Bayside Village community of Ruskin, located in the heart of Hillsborough County. This D.R. Horton Aria floor plan offers 1,679 square feet of thoughtfully designed living space. You'll love the fresh look of the new flooring throughout. The open-concept living room, kitchen, and dining areas create a welcoming space for modern living and entertaining. The spacious, updated kitchen features new granite countertops, a large island, ample counter space, abundant cabinet storage, and an additional pantry. Appliances include a stove, microwave, dishwasher, and refrigerator. The desirable split-bedroom layout provides privacy and functionality. The spacious primary suite features a large walk-in closet, ensuite bathroom with an additional closet, dual vanity, and walk-in shower. Two generously sized secondary bedrooms share a hall bathroom. The laundry room includes a washer and dryer and is located just steps from the attached 2-car garage, which provides secure parking and additional storage. A screened-in lanai off the dining area offers the perfect spot for morning coffee, an evening drink, or relaxing at the end of the day. Conveniently located in Ruskin with easy access to major roadways, this home is ideally situated for commuting to Tampa, Brandon, Bradenton, Sarasota, and surrounding areas. Up to two pets are welcome, making this a great home for the whole household. Additional Leasing Information: Association application and approval required. $100 association application fee and $1,000 refundable association security deposit, minimum 650 credit score required, $2,200 refundable security deposit, $500 non-refundable pet fee per pet, $100 monthly lawn care fee. Renter's insurance required. All utilities to be placed in tenant's name. Some photos have been virtually staged. Schedule your private showing today and discover all this wonderful home has to offer!

Location

Details

Type:
Residential Lease
Parking:
Driveway / Garage Door Opener
Year Built:
2019
Lot:
0.16 Acres
Heating:
Central / Electric / Heat Pump
Price/sqft:
$1
Cooling:
Central Air
HOA:
No Data

Valuation

Our model vs. what's actually selling nearby.
Estimate
$2,350
$2K – $2K
Confidence Medium
List vs. estimate
$150 below estimate
List $2,200 · -6.4%
Our model says this listing is priced below recent comparable activity. Expect competition.
Price per sq ft
$1
-99.2% vs. city median $169
Based on
5 MLS comparables
Median of recent comparable listings. Sold comps use closing price, active listings use list price.

Highlights

Garage
2 car garage
Pets
Allowed
All facts and features
  • Flooring

    • Ceramic Tile

    Heating

    • Central

    • Electric

    • Heat Pump

    Cooling

    • Central Air

    Appliances

    • Dishwasher

    • Disposal

    • Dryer

    • Electric Water Heater

    • Microwave

    • Range

    • Refrigerator

    • Washer

    Other interior features

    • Ceiling Fan(s)

    • Open Floorplan

    • Stone Counters

    • Thermostat

    • Walk-In Closet(s)

    Bedrooms and bathrooms

    • Bedrooms: 3

    • Full bathrooms: 2

  • Parking

    • Driveway

    • Garage Door Opener

    Property

    • Levels: One

    • Exterior Features: Hurricane Shutters / Irrigation System / Private Yard

    Lot

    • Lot: 0.16 Acres

    Other Property Information

    • Parcel Number: U053219B0F00000000021.0

  • Type and style

    • Property Type: Residential Lease

    • Property Sub Type: Single Family Residence

  • Utility

    • BB/HS Internet Available

    • Cable Available

    • Electricity Connected

    • Sewer Connected

    • Water Connected

  • Source details

    • MLS ID: TB8556151

    Other facts

    • Laundry Features: Inside

    • Patio And Porch Features: Covered / Enclosed / Rear Porch / Screened

    • Garage Spaces: 2

    • Attached Garage: Yes

    • Garage: Yes

    • Living Area: 1672

    • Water Source: Public

    • Lot Size Dimensions: 50 x 126.58

    • Subdivision Name: BAYSIDE VILLAGE

Private inquiry
Talk to the advisor on this listing.
Floor plans, HOA docs, off-market comparables, scheduling a private showing — one message, direct to the local specialist.

More like this

New
For Rent
$2,195 /mo
House
3 bds · 2 ba · 1,540 sqft
RUSKIN
1882 SILVER STAR PLACE
For Rent
$2,425 /mo
House
4 bds · 2 ba · 1,828 sqft
BROOKSIDE, RUSKIN
1911 BLUE STREAM STREET
For Rent
$2,400 /mo
House
4 bds · 3 ba · 2,032 sqft
HAWKS POINT PH S-2, RUSKIN
907 PEREGRINE HILL PLACE
For Rent
$2,600 /mo
Townhouse
3 bds · 2 ba · 1,702 sqft
MANGROVE POINT PH 2 & 3, APOLLO BEACH
495 MANGROVE SHADE CIRCLE
For Rent
$2,800 /mo
House
3 bds · 2 ba · 2,179 sqft
SOUTHSHORE FALLS PH 1, APOLLO BEACH
5804 HIDDEN FALLS LANE
For Rent
$2,200 /mo
Townhouse
3 bds · 2 ba · 1,464 sqft
RUSKIN
444 WHISTLING DUCK PLACE
For Rent
$2,000 /mo
3 bds · 2 ba · 1,440 sqft
RUSKIN COLONY FARMS 3RD ADD, RUSKIN
1805 4TH STREET SW
For Rent
$2,000 /mo
House
3 bds · 2 ba · 1,453 sqft
BAYOU PASS VILLG PH THREE, RUSKIN
1914 PEACEFUL PALM STREET

Market around this address

Live counts in the same area.
View all

The multiple listing information is provided by the Stellar MLS from a copyrighted compilation of listings. The compilation of listings and each individual listing are ©2026-present Stellar MLS. All Rights Reserved. The information provided is for consumers' personal, noncommercial use and may not be used for any purpose other than to identify prospective properties consumers may be interested in purchasing. All properties are subject to prior sale or withdrawal. All information provided is deemed reliable but is not guaranteed accurate, and should be independently verified. Listing courtesy of: LUXURY & BEACH REALTY INC