
Sell Your Home
Get a free home valuation
Contact
Tell us about your needs
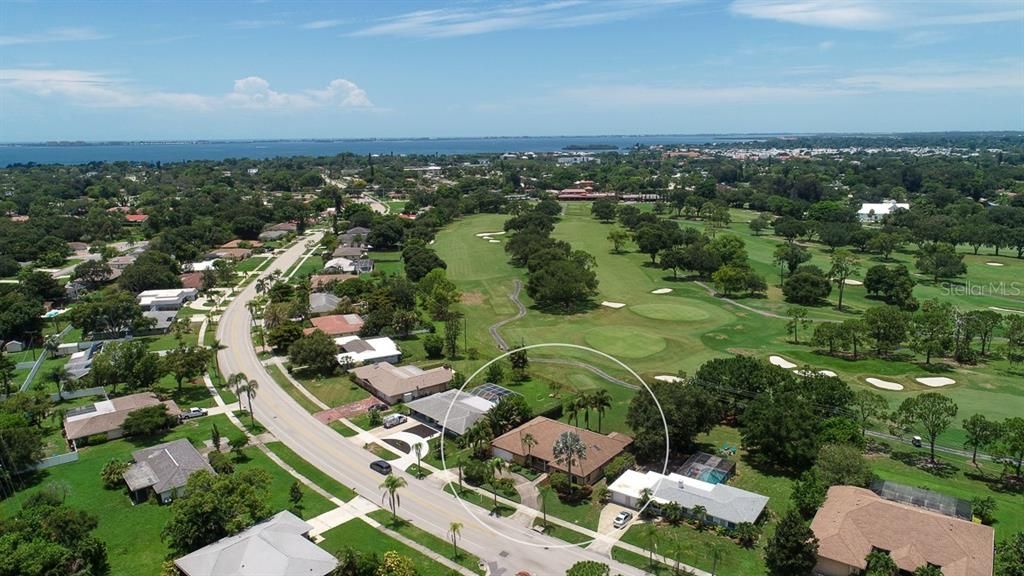
605 WHITFIELD AVENUE

House Recently Sold
$482,000

BTC: 5.79745008

ETH: 181.88679245

Sold on: 2020-08-28
315 days
4 bds
3 ba
3,112 sqft

Overview

Check out the Matterport Virtual Tour! PRICED TO SELL! Directly golf course frontage on the 18th fairway of beautiful Legendary SaraBay Country Club, Donald Ross golf course. This amazing home features an open split-plan with four bedrooms, three and a half bathrooms, over-sized two car garage PLUS golf cart garage. From the moment you enter the breath taking panoramic views greet you. The thoughtfully designed floor plan offers an open concept with over 3000 sq ft of living space. Features include a well designed and appointed kitchen in the heart of the home, tray ceiling in living room, crown molding, tile flooring throughout, spacious living areas and bedrooms, central vacuum system, interior laundry room and much more. Handicap accessible and energy efficient with natural gas tank-less water heaters and a stub out for outdoor barbecue grill. Extensive renovations to this custom home (down to the block walls and new trusses, room additions and heavy insulation) make it an effective year built of 2009 and it shows! Quality and design come together for a beautiful home. Centrally located, airport close by as well as beaches, theatre, dining, schools, etc. Schedule your private showing today, bring your suitcase, make it your own and welcome home! Don't let this one pass you by!

Location

Details

Type:
Residential
Parking:
Bath In Garage / Circular Driveway / Driveway / Garage Door Opener / Golf Cart Garage / Golf Cart Parking
Year Built:
1971
Lot:
0.37 Acres
Heating:
Central / Electric
Price/sqft:
$160
Cooling:
Central Air
HOA:
$30

Highlights

Annual tax
$5,379
2019
HOA
$30/yr
View
Golf Course
Garage
2 car garage
Pets
Allowed
All facts and features
  • Flooring

    • Ceramic Tile

    • Porcelain Tile

    • Tile

    Heating

    • Central

    • Electric

    Cooling

    • Central Air

    Appliances

    • Dishwasher

    • Disposal

    • Dryer

    • Gas Water Heater

    • Microwave

    • Range

    • Refrigerator

    • Tankless Water Heater

    • Washer

    Other interior features

    • Built-in Features

    • Ceiling Fan(s)

    • Central Vacuum

    • Coffered Ceiling(s)

    • Crown Molding

    • Eating Space In Kitchen

    • High Ceilings

    • Open Floorplan

    • Skylight(s)

    • Solid Surface Counters

    • Solid Wood Cabinets

    • Split Bedroom

    • Stone Counters

    • Tray Ceiling(s)

    • Vaulted Ceiling(s)

    • Walk-In Closet(s)

    • Window Treatments

    Bedrooms and bathrooms

    • Bedrooms: 4

    • Bathrooms: 1

    • Full bathrooms: 3

  • Parking

    • Bath In Garage

    • Circular Driveway

    • Driveway

    • Garage Door Opener

    • Golf Cart Garage

    • Golf Cart Parking

    Property

    • Levels: One

    • Exterior Features: Lighting / Rain Gutters / Sidewalk / Sliding Doors

    Lot

    • Lot: 0.37 Acres

    Other Property Information

    • Parcel Number: 6771700009

    • Zoning: RSF3/WR

  • Type and style

    • Property Type: Residential

    • Property Sub Type: Single Family Residence

  • Utility

    • Cable Available

    • Electricity Connected

    • Natural Gas Available

    • Natural Gas Connected

    • Phone Available

    • Sewer Connected

    Green energy

    • Insulation

    • Water Heater

  • Other financial information

    • HOA: $30

    • HOA Frequency: Annually

    • Annual tax amount: $5,379

  • Source details

    • MLS ID: A4441798

    Other facts

    • Construction Materials: Block / Stucco

    • Foundation Details: Slab

    • Laundry Features: Inside / Laundry Room

    • Lot Features: In County / Near Public Transit / On Golf Course / Oversized Lot / Sidewalk

    • Patio And Porch Features: Covered / Patio

    • Window Features: Window Treatments

    • Direction Faces: South

    • Architectural Style: Custom / Ranch

    • Water Body Name: SARASOTA BAY

    • Garage Spaces: 2

    • Attached Garage: Yes

    • Garage: Yes

    • Living Area: 3112

    • Water Source: Public

    • Subdivision Name: WHITFIELD ESTATES CTD

Private inquiry
Talk to the advisor on this listing.
Floor plans, HOA docs, off-market comparables, scheduling a private showing — one message, direct to the local specialist.

More like this

Recently Sold
$394,000
Condo/Co-op
3 bds · 2 ba · 1,439 sqft
BOLLETTIERI RESORT VILLAS VI, BRADENTON
3702 54TH DRIVE W UNIT Q104
New
Recently Sold
$530,000
Condo/Co-op
3 bds · 3 ba · 2,271 sqft
BOLLETTIERI RESORT VILLAS V, CD, BRADENTON
3705 54TH DRIVE W UNIT N102
New
Recently Sold
$375,000
Multi-family
0 room(s) · 2,756 sqft
NA, BRADENTON
5636 6TH STREET COURT E
Recently Sold
$435,000
House
2 bds · 2 ba · 1,571 sqft
UNIVERSITY VILLAGE, SARASOTA
7551 REGISTRAR WAY
Recently Sold
$425,000
House
2 bds · 2 ba · 1,579 sqft
UNIVERSITY VILLAGE, SARASOTA
7573 CAMPUS COVE
Recently Sold
$482,000
House
2 bds · 2 ba
MAGELLAN GROVE; LOT 3; P, Other City - In The State Of Florida
6914 Magellan way, Other City - In The State Of Florida FL 34243
Recently Sold
$400,000
Commercial
0 room(s)
PATRISON SUB, BRADENTON
6605 14TH STREET W
Recently Sold
$377,000
Lots/Land
0.44 acres
SAPPHIRE HEIGHTS, SARASOTA
5028 EASTCHESTER DRIVE

Market around this address

Live counts in the same area.
View all

The multiple listing information is provided by the Stellar MLS from a copyrighted compilation of listings. The compilation of listings and each individual listing are ©2026-present Stellar MLS. All Rights Reserved. The information provided is for consumers' personal, noncommercial use and may not be used for any purpose other than to identify prospective properties consumers may be interested in purchasing. All properties are subject to prior sale or withdrawal. All information provided is deemed reliable but is not guaranteed accurate, and should be independently verified. Listing courtesy of: SARASOTA PREMIER PROPERTIES