
Sell Your Home
Get a free home valuation
Contact
Tell us about your needs
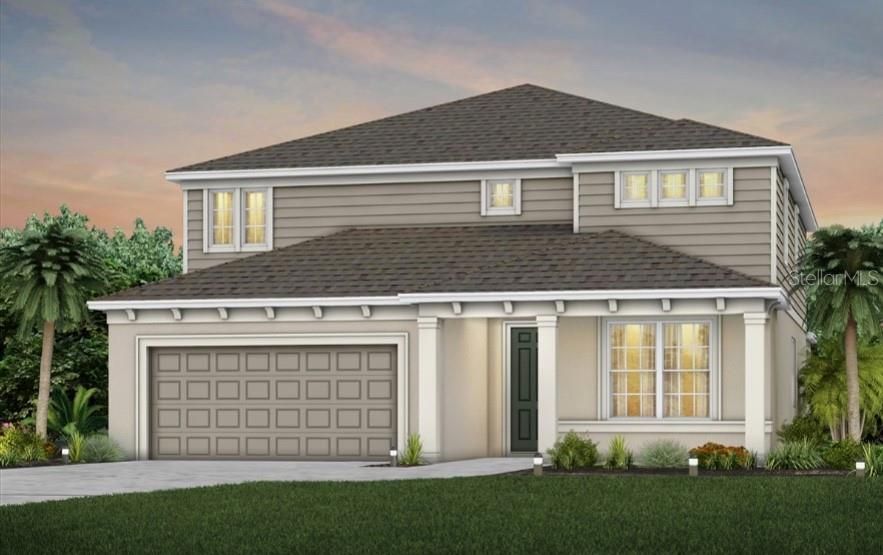
6052 WILDLINE DRIVE

House Recently Sold
$550,000

BTC: 7.03774792

ETH: 224.58146182

Sold on: 2025-01-21
New
5 bds
4 ba
3,416 sqft

Overview

At Pulte, we build our homes with you in mind. Every inch was thoughtfully designed to best meet your needs, making your life better, happier and easier. The move-in ready new construction Yorkshire home is a master at utilizing space by providing ample closets in every bedroom, conveniently located storage and linen closets throughout the home, and a large open-concept entertaining space. This home features our Florida Mediterranean FM2 exterior, 5 bedrooms, 4 full bathrooms, a powder room, a home office, a flex space, a spacious loft, a covered lanai, and a 2-car garage. Upon entry, you'll find a guest bedroom featuring an en-suite bathroom with walk-in shower and walk-in closet. Moving toward the living area, you'll find the home office, flex room, powder room, gathering room, gourmet kitchen and café.

Location

Details

Type:
Residential
Parking:
Alley Access / Driveway / Garage Door Opener / Garage Faces Rear
Year Built:
2023
Lot:
0.12 Acres
Heating:
Central / Electric
Price/sqft:
$161
Cooling:
Central Air
HOA:
$99

Valuation

Our model vs. what's actually selling nearby.
Estimate
$899,900
$535K – $998K
Confidence Low
List vs. estimate
$349K below estimate
List $550,000 · -38.9%
Our model says this listing is priced below recent comparable activity. Expect competition.
Price per sq ft
$161
-26.3% vs. city median $218
Based on
19 MLS comparables
Median of recent comparable listings. Sold comps use closing price, active listings use list price.

Highlights

Annual tax
$355
2023
HOA
$99/mo
Cable TV, Community Pool, Insurance
Pool
Deck
View
Water
Garage
2 car garage
Pets
Allowed
All facts and features
  • Flooring

    • Carpet

    • Tile

    Heating

    • Central

    • Electric

    Cooling

    • Central Air

    Appliances

    • Dishwasher

    • Disposal

    • Microwave

    • Range

    Other interior features

    • Eating Space In Kitchen

    • Kitchen/Family Room Combo

    • Living Room/Dining Room Combo

    • Open Floorplan

    • PrimaryBedroom Upstairs

    • Split Bedroom

    • Stone Counters

    • Thermostat

    • Walk-In Closet(s)

    • Window Treatments

    Bedrooms and bathrooms

    • Bedrooms: 5

    • Full bathrooms: 4

  • Parking

    • Alley Access

    • Driveway

    • Garage Door Opener

    • Garage Faces Rear

    Property

    • Levels: Two

    • Exterior Features: Lighting / Sidewalk / Sliding Doors

    Lot

    • Lot: 0.12 Acres

    Other Property Information

    • Parcel Number: 032631352200010900

    • Zoning: RES

  • Type and style

    • Property Type: Residential

    • Property Sub Type: Single Family Residence

  • Utility

    • Cable Available

    • Electricity Available

    • Public

    • Sewer Connected

    • Underground Utilities

    • Water Available

    Green energy

    • HVAC

    • Insulation

    • Lighting

    • Roof

    • Thermostat

    • Water Heater

    • Windows

  • Other financial information

    • HOA: $99

    • HOA Frequency: Monthly

    • Annual tax amount: $355

  • Source details

    • MLS ID: J985611

    Other facts

    • Construction Materials: Block / Concrete / Wood Frame

    • Foundation Details: Block / Slab

    • Laundry Features: Inside / Laundry Room / Upper Level

    • Lot Features: Cleared / Level

    • Patio And Porch Features: Covered / Rear Porch

    • Pool Features: Deck / Gunite / In Ground / Lighting / Outside Bath Access

    • Window Features: Blinds / Double Pane Windows / Insulated Windows / Low-Emissivity Windows

    • Direction Faces: North

    • Architectural Style: Bungalow / Coastal

    • Garage Spaces: 2

    • Attached Garage: Yes

    • Garage: Yes

    • Living Area: 3416

    • Water Source: Public

    • Lot Size Dimensions: 40 x 115

    • Subdivision Name: AMELIA GROVES

Private inquiry
Talk to the advisor on this listing.
Floor plans, HOA docs, off-market comparables, scheduling a private showing — one message, direct to the local specialist.

More like this

Recently Sold
$469,990
House
5 bds · 3 ba · 2,601 sqft
HARMONY WEST, ST CLOUD
2604 HARMONIA HAMMOCK ROAD
Recently Sold
$513,305
House
3 bds · 2 ba · 1,789 sqft
WESLYN PARK, SAINT CLOUD
3078 VOYAGER AVENUE
Recently Sold
$469,970
House
4 bds · 3 ba · 2,631 sqft
SILVER SPRINGS, ST CLOUD
5255 MEREDREW LANE
Recently Sold
$372,750
House
4 bds · 3 ba · 2,460 sqft
GARDENS AT LANCASTER PARK, ST CLOUD
1793 WESTERHAM AVENUE
Recently Sold
$565,130
House
4 bds · 3 ba · 5,000 sqft
AMELIA GROVES PH 1, SAINT CLOUD
1714 GREEN ORCHARD STREET
Recently Sold
$484,890
House
4 bds · 3 ba · 2,230 sqft
AMELIA GROVES PH 1, SAINT CLOUD
1720 GREEN ORCHARD STREET
Recently Sold
$460,880
House
4 bds · 2 ba · 2,029 sqft
CROSSINGS PH 1, SAINT CLOUD
404 RIVER RAPID RUN
Recently Sold
$389,355
House
4 bds · 2 ba · 2,168 sqft
SILVER SPRINGS, ST CLOUD
598 AMADORAS WAY

Market around this address

Live counts in the same area.
View all

The multiple listing information is provided by the Stellar MLS from a copyrighted compilation of listings. The compilation of listings and each individual listing are ©2026-present Stellar MLS. All Rights Reserved. The information provided is for consumers' personal, noncommercial use and may not be used for any purpose other than to identify prospective properties consumers may be interested in purchasing. All properties are subject to prior sale or withdrawal. All information provided is deemed reliable but is not guaranteed accurate, and should be independently verified. Listing courtesy of: STELLAR NON-MEMBER OFFICE