
Sell Your Home
Get a free home valuation
Contact
Tell us about your needs
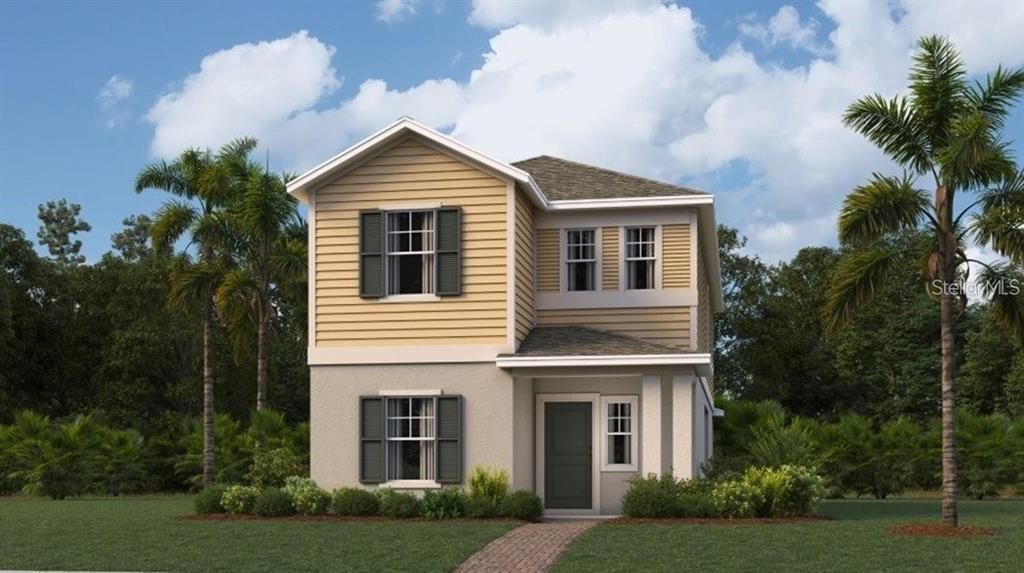
6060 ZEN WAY

House Recently Sold
$426,390

BTC: 5.24078171

ETH: 175.32483553

Sold on: 2026-03-26
New
3 bds
2 ba
1,782 sqft

Overview

Welcome to the refreshing Autumn, that includes three bedrooms, two and a half baths, with a two-car garage. This is a modern classic two-story home with a detached rear load garage. The kitchen has a large island, fabulous panty and opens to the elegant dining room and spacious family room. There is a laundry room with washer and dryer and a half bathroom on the first floor. The three bedrooms are upstairs. The owner suite has a large walk in closet and spa inspired owner bath with his and her sinks. With “Everything’s Included”, luxury and value go hand in hand. Enjoy connectivity, green building features, plus new energy conscious appliances. Welcome to Wellness Ridge the community that was designed to provide a Healthy & Active Lifestyle!! Community Features include: Sports Courts, Clubhouse, Fitness Center, Conservation Areas, Playground, Resort Style Swimming Pool and Multi-Use Trails. This beautiful home is very close to Lake Louisa State Park. Clermont is one of the fastest-growing cities in Central Florida. Strategically located close to Orlando and theme parks, it is known for its picturesque hills and pristine lakes. Schedule your appointment today!

Location

Details

Type:
Residential
Parking:
No Data
Year Built:
2026
Lot:
0.08 Acres
Heating:
Central
Price/sqft:
$239
Cooling:
Central Air
HOA:
No Data

Valuation

Our model vs. what's actually selling nearby.
Estimate
$538,491
$435K – $545K
Confidence Medium
List vs. estimate
$112K below estimate
List $426,390 · -20.8%
Our model says this listing is priced below recent comparable activity. Expect competition.
Price per sq ft
$239
+4.7% vs. city median $228
Based on
13 MLS comparables
Median of recent comparable listings. Sold comps use closing price, active listings use list price.

Highlights

Annual tax
$3,108
2025
Garage
1 car garage
All facts and features
  • Heating

    • Central

    Cooling

    • Central Air

    Appliances

    • Dishwasher

    • Disposal

    • Dryer

    • Refrigerator

    • Washer

    Bedrooms and bathrooms

    • Bedrooms: 3

    • Bathrooms: 1

    • Full bathrooms: 2

  • Property

    • Levels: Two

    • Exterior Features: Irrigation System

    Lot

    • Lot: 0.08 Acres

    Other Property Information

    • Parcel Number: 222326002500011160

  • Type and style

    • Property Type: Residential

    • Property Sub Type: Single Family Residence

  • Utility

    • BB/HS Internet Available

  • Other financial information

    • Annual tax amount: $3,109

  • Source details

    • MLS ID: J999341

    Other facts

    • Construction Materials: Concrete

    • Foundation Details: Block

    • Laundry Features: Laundry Room

    • Garage Spaces: 1

    • Garage: Yes

    • Living Area: 1782

    • Subdivision Name: WELLNESS RDG PH 3

Private inquiry
Talk to the advisor on this listing.
Floor plans, HOA docs, off-market comparables, scheduling a private showing — one message, direct to the local specialist.

More like this

Recently Sold
$475,000
House
3 bds · 2 ba · 2,318 sqft
SOUTH HAMPTON AT KINGS RIDGE, CLERMONT
2118 SAINT IVES COURT
Recently Sold
$475,000
House
3 bds · 2 ba · 1,640 sqft
VISTAS ADD 02, CLERMONT
10339 CASTILLO COURT
Recently Sold
$480,000
House
4 bds · 3 ba · 2,177 sqft
RIDGEVIEW, CLERMONT
7664 AGRIGENTO STREET
Recently Sold
$307,500
House
2 bds · 2 ba · 1,335 sqft
WHITEHALL/KINGS RDG PH II, CLERMONT
2012 BRAXTON STREET
Recently Sold
$440,000
House
3 bds · 2 ba · 2,259 sqft
CLERMONT BRIDGESTONE AT LEGENDS SUB, CLERMONT
1510 LEDGEMONT LANE
Recently Sold
$400,000
House
3 bds · 2 ba · 2,468 sqft
CLERMONT BRIDGESTONE AT LEGENDS SUB, CLERMONT
4003 GREYSTONE DRIVE
Recently Sold
$355,065
House
5 bds · 2 ba · 2,210 sqft
COVERED BRIDGE AT LIBERTY BLUFF PHASE 1, HAINES CITY
1035 PATRIOT LOOP UNIT 72
Recently Sold
$420,000
House
2 bds · 2 ba · 1,989 sqft
LANCASTER AT KINGS RIDGE, CLERMONT
2136 GRAFTON AVENUE

Market around this address

Live counts in the same area.
View all

The multiple listing information is provided by the Stellar MLS from a copyrighted compilation of listings. The compilation of listings and each individual listing are ©2026-present Stellar MLS. All Rights Reserved. The information provided is for consumers' personal, noncommercial use and may not be used for any purpose other than to identify prospective properties consumers may be interested in purchasing. All properties are subject to prior sale or withdrawal. All information provided is deemed reliable but is not guaranteed accurate, and should be independently verified. Listing courtesy of: STELLAR NON-MEMBER OFFICE