Sell Your Home
Get a free home valuation
Contact
Tell us about your needs

608 9TH AVENUE N

House Active With Contract
$499,000

BTC: 7.65572261

ETH: 262.26716562

5 days
3 bds
2 ba
1,200 sqft

Overview

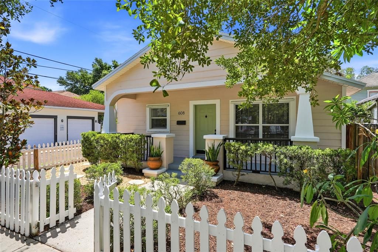
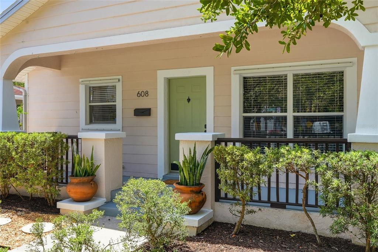
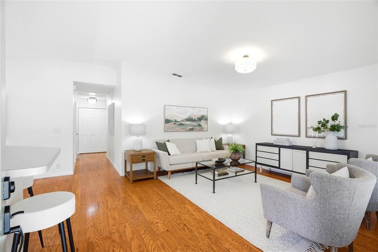
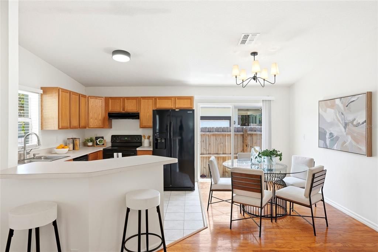
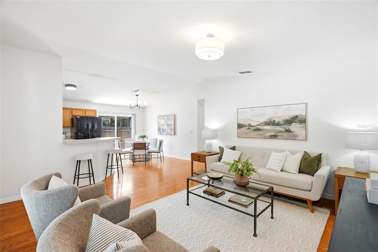
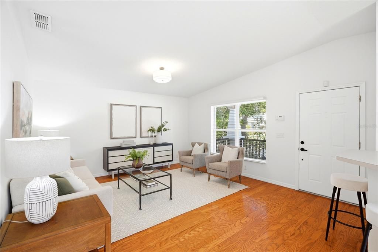
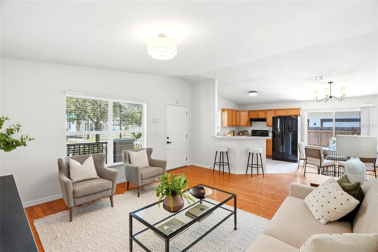
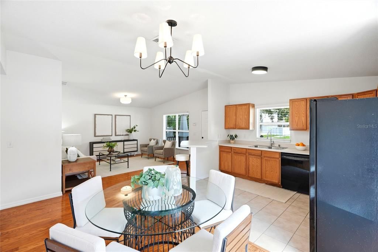
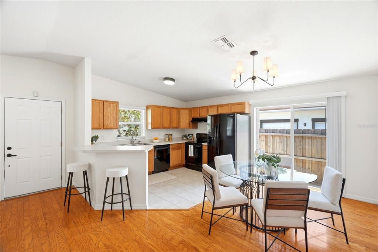
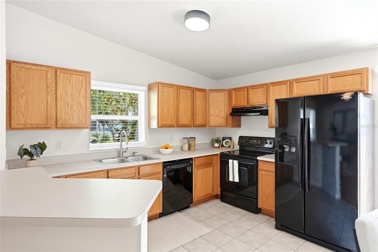
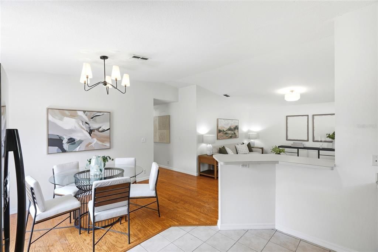
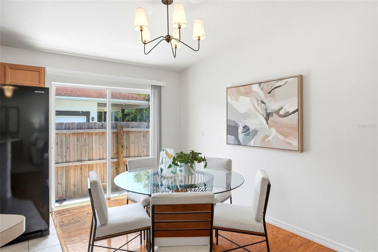
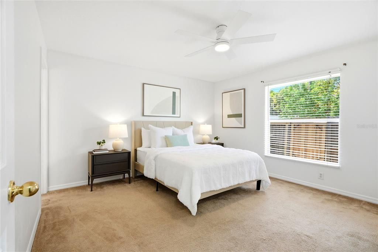
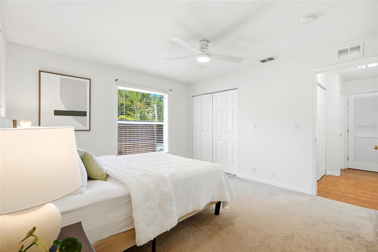
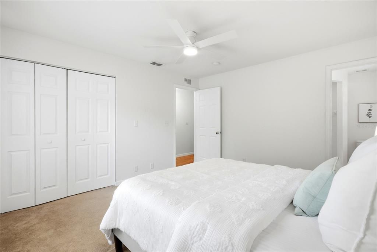
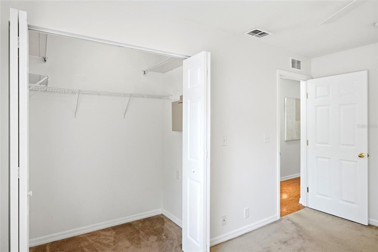
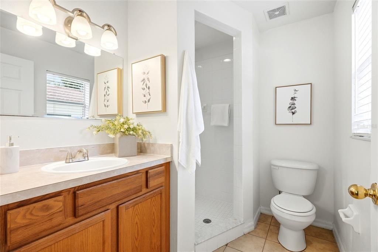
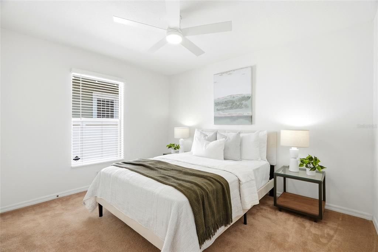
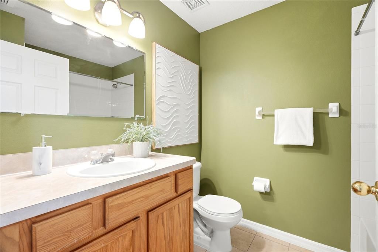
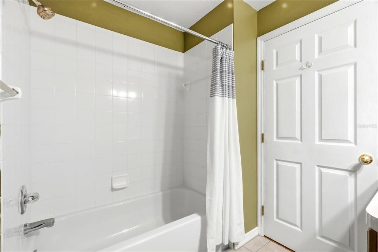

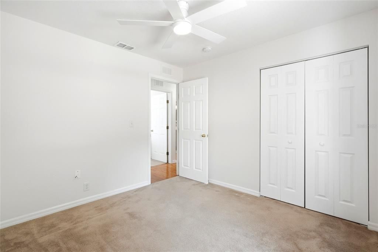
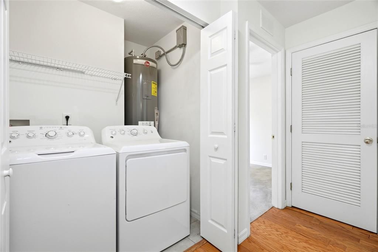
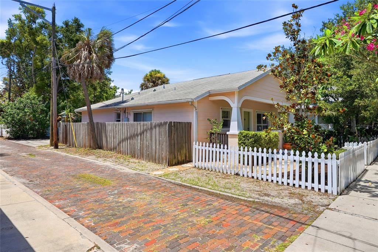
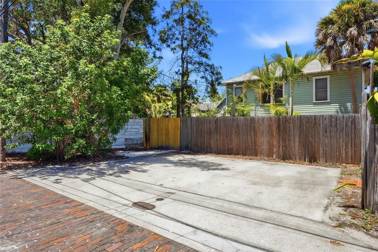
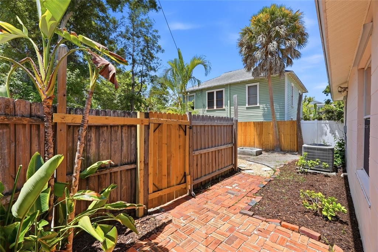
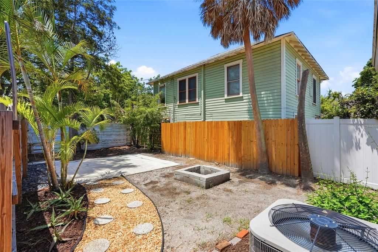
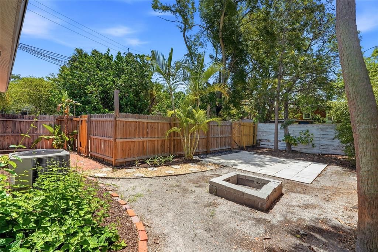
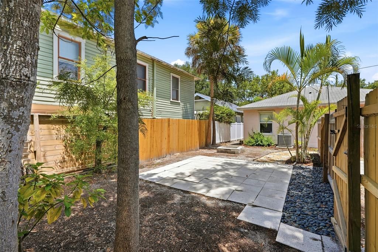
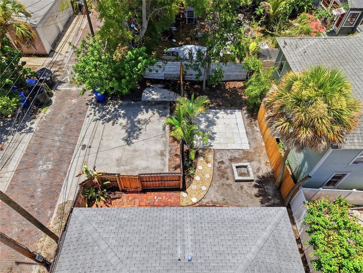
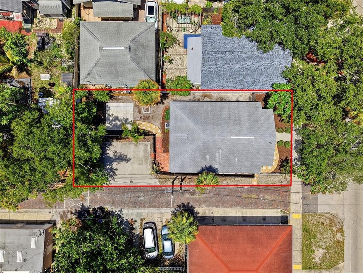
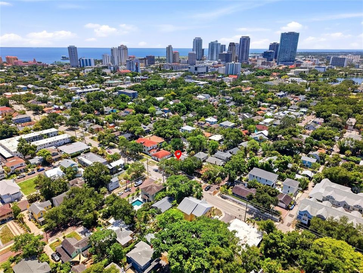
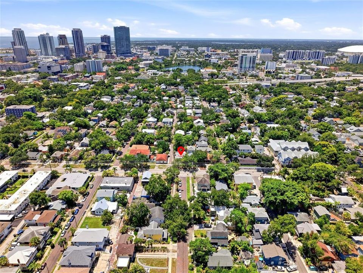
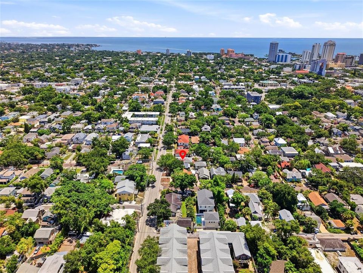
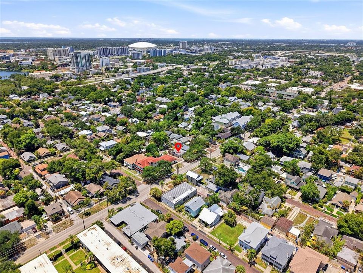
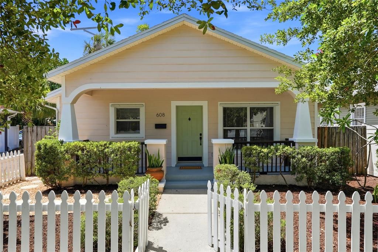
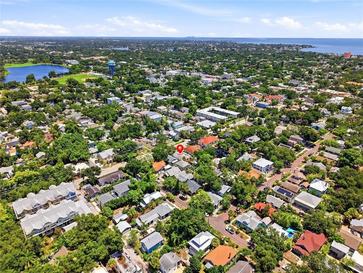
***Multiple offers received, please submit offers by Sunday at 7pm*** Welcome home to this beautifully maintained 3-bedroom, 2-bath residence in the heart of Historic Uptown. One of St. Petersburg's most sought-after, walkable neighborhoods. Built in 2004, it offers the charm of a historic community with the ease of newer construction. Inside, an open-concept floor plan connects the living room, dining area, and kitchen beneath soaring vaulted ceilings, ideal for everyday living and entertaining. The primary suite is a true retreat, with a walk-in closet and an ensuite bath featuring a walk-in shower. Two additional bedrooms offer flexible space for family, guests, or a home office, one with its own walk-in closet. Ceiling fans in every bedroom and 1-inch wood blinds throughout round out the thoughtful details. Outside, a fully fenced backyard and patio make room for morning coffee, weekend barbecues, or pets, while off-street parking for 2-3 vehicles is a rare bonus this close to downtown. Recent updates include a new water heater (July 2026) and a brand-new roof going in prior to closing—with the buyer's choice of shingle color. Location seals the deal: steps from Round Lake Park, neighborhood cafés, restaurants, boutiques, and everyday conveniences like CVS and Walgreens, with downtown St. Pete, Beach Drive, waterfront parks, top restaurants, and breweries, just minutes away. North Shore Park is about a mile out, and The Vinoy, the Museum of Fine Arts, the Dalí Museum, USF St. Petersburg, and the area's major hospitals are all a short bike ride or drive away. Whether you're searching for a primary residence, a second home, or the vibrant St. Pete lifestyle, this Historic Uptown gem delivers comfort, convenience, and location in one.

Location

Details

Type:
Residential
Parking:
No Data
Year Built:
2004
Lot:
0.10 Acres
Heating:
Central
Price/sqft:
$416
Cooling:
Central Air
HOA:
No Data

Valuation

Our model vs. what's actually selling nearby.
Estimate
$327,500
$296K – $419K
Confidence Low
List vs. estimate
$171K above estimate
List $499,000 · +52.4%
Our model says this listing is priced above recent comparable activity. Room to negotiate.
Price per sq ft
$415
+20.2% vs. city median $346
Based on
12 MLS comparables
Median of recent comparable listings. Sold comps use closing price, active listings use list price.

Highlights

Annual tax
$7,572
2025
All facts and features
  • Flooring

    • Ceramic Tile

    • Hardwood

    Heating

    • Central

    Cooling

    • Central Air

    Appliances

    • Dishwasher

    • Dryer

    • Electric Water Heater

    • Range

    • Refrigerator

    • Washer

    Other interior features

    • Ceiling Fan(s)

    • High Ceilings

    • Kitchen/Family Room Combo

    • Living Room/Dining Room Combo

    • Open Floorplan

    • Primary Bedroom Main Floor

    • Solid Wood Cabinets

    • Thermostat

    • Walk-In Closet(s)

    • Window Treatments

    Bedrooms and bathrooms

    • Bedrooms: 3

    • Full bathrooms: 2

  • Property

    • Levels: One

    • Exterior Features: Fire Pit / Private Mailbox / Private Yard / Rain Gutters / Sidewalk

    Lot

    • Lot: 0.10 Acres

    Other Property Information

    • Parcel Number: 183117778140040090

  • Type and style

    • Property Type: Residential

    • Property Sub Type: Single Family Residence

  • Utility

    • Electricity Connected

    • Sewer Connected

    • Water Connected

  • Other financial information

    • Annual tax amount: $7,573

  • Source details

    • MLS ID: TB8531960

    Other facts

    • Construction Materials: Block

    • Foundation Details: Slab

    • Laundry Features: Inside / Laundry Closet

    • Direction Faces: North

    • Architectural Style: Craftsman / Ranch

    • Living Area: 1200

    • Water Source: Public

    • Lot Size Dimensions: 43 x 100

    • Subdivision Name: SAFFORDS ADD REV

Private inquiry
Talk to the advisor on this listing.
Floor plans, HOA docs, off-market comparables, scheduling a private showing — one message, direct to the local specialist.

More like this

Active With Contract
$359,000
Condo/Co-op
1 bds · 1 ba · 743 sqft
MADISON AT ST PETE II, ST PETERSBURG
100 4TH AVENUE S UNIT 207
Active With Contract
$399,900
House
2 bds · 1 ba · 864 sqft
ROSS OAKS, ST PETERSBURG
1005 15TH STREET N
Active With Contract
$450,000
House
2 bds · 1 ba · 904 sqft
ROYAL PALM PARK, ST PETERSBURG
2118 2ND AVENUE N
New
Active With Contract
$360,000
House
2 bds · 2 ba · 1,248 sqft
SEMINARY HEIGHTS, ST PETERSBURG
3110 7TH STREET N
New
Active With Contract
$449,900
House
3 bds · 2 ba · 1,202 sqft
ST PETERSBURG INVESTMENT CO SUB, ST PETERSBURG
2244 4TH AVENUE N
New
Active With Contract
$409,900
House
2 bds · 2 ba · 1,272 sqft
SUN DECK HOMESITES, ST PETERSBURG
482 41ST AVENUE N
-$5K
Active With Contract
$379,900
House
3 bds · 2 ba · 1,211 sqft
STEVENS SUB, ST PETERSBURG
1922 MELROSE AVENUE S
New
Active With Contract
$595,000
House
5 bds · 3 ba · 2,590 sqft
BARNARDS SUB D E, ST PETERSBURG
519 31ST AVENUE N

Market around this address

Live counts in the same area.
View all

The multiple listing information is provided by the Stellar MLS from a copyrighted compilation of listings. The compilation of listings and each individual listing are ©2026-present Stellar MLS. All Rights Reserved. The information provided is for consumers' personal, noncommercial use and may not be used for any purpose other than to identify prospective properties consumers may be interested in purchasing. All properties are subject to prior sale or withdrawal. All information provided is deemed reliable but is not guaranteed accurate, and should be independently verified. Listing courtesy of: CORCORAN DWELLINGS