Sell Your Home
Get a free home valuation
Contact
Tell us about your needs

6088 Wildcat Run, West Palm Beach FL 33412

House For Sale
$2,095,000

BTC: 27.10219922

ETH: 855.45120457

New
Waterfront
4 bds
4 ba
3,733 sqft

Overview

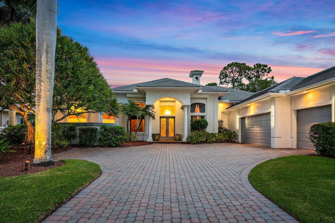
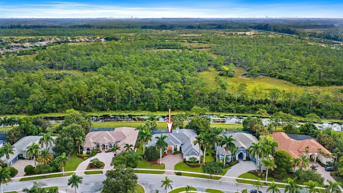
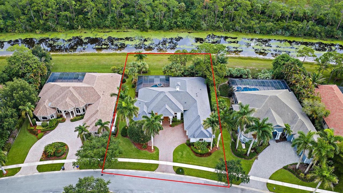
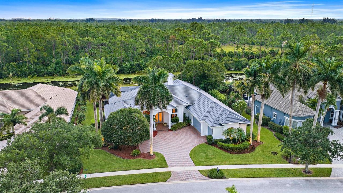
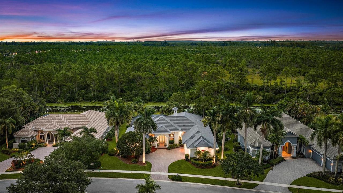
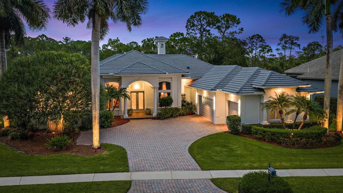
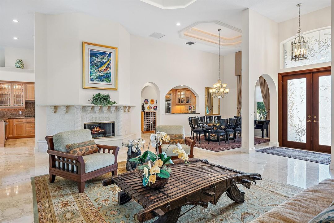
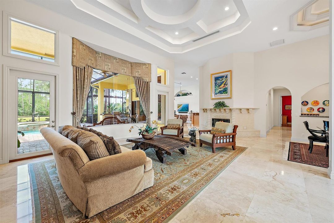
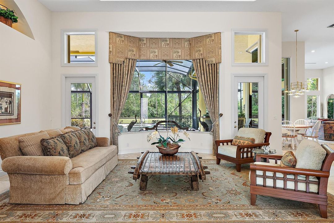
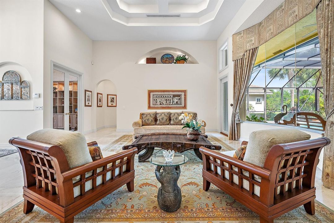
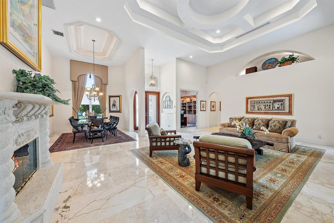
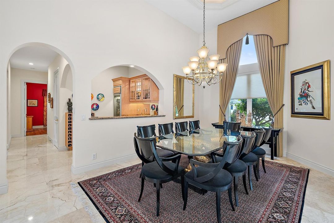
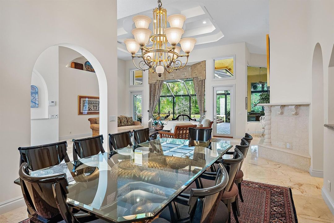
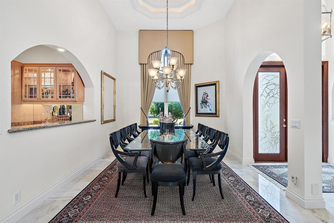
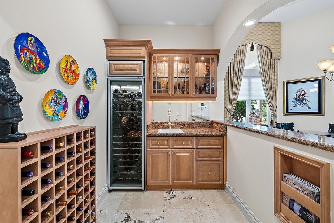
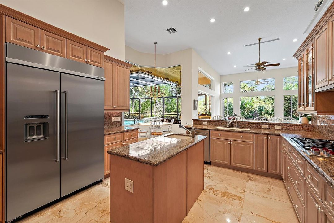
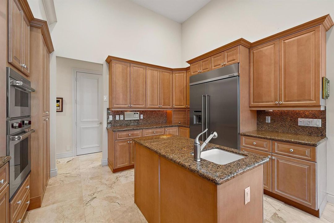
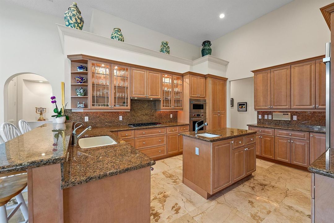
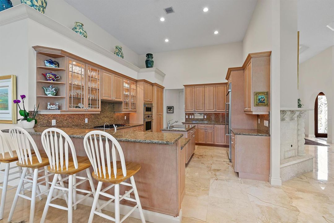
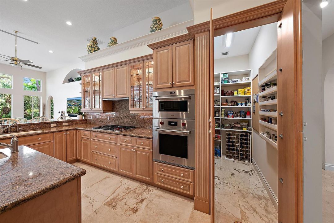
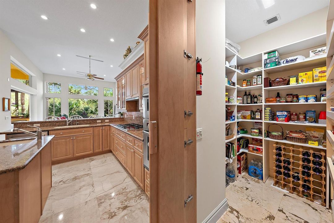
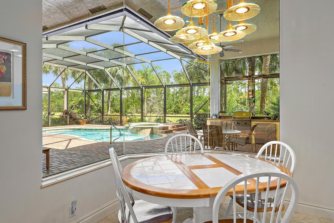
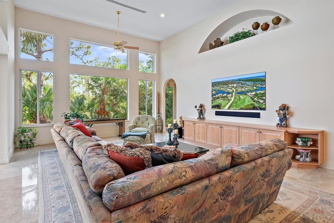
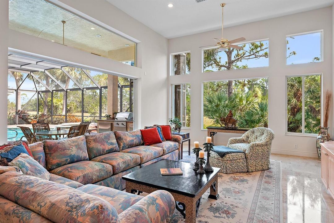
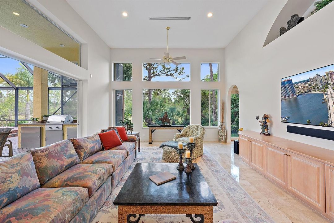
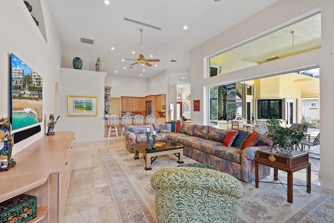
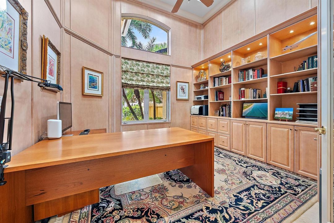
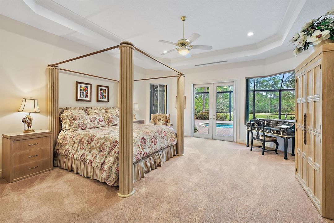
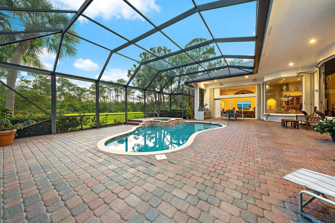
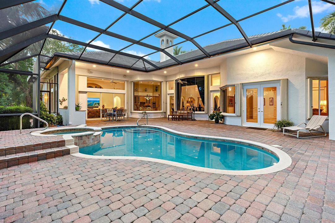
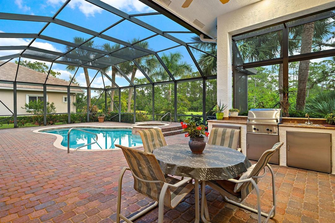
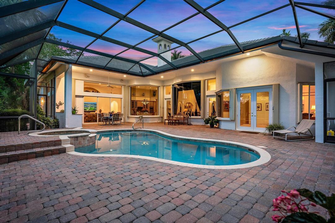
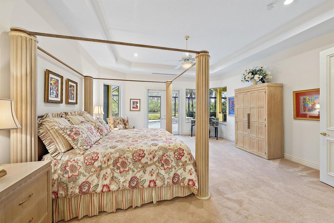
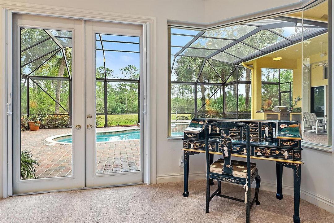
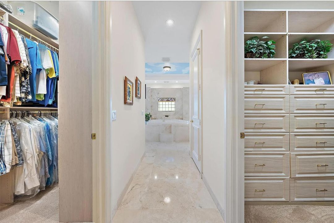
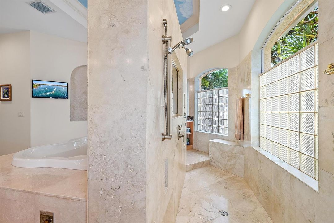
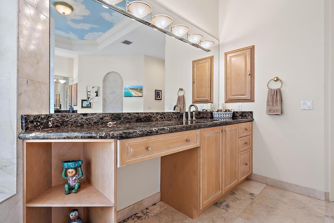
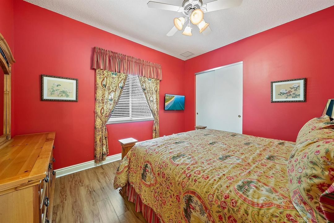
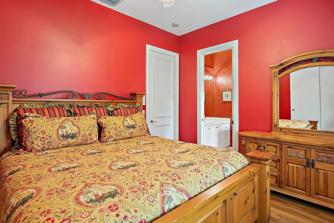
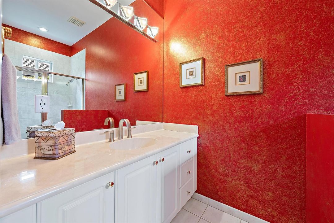
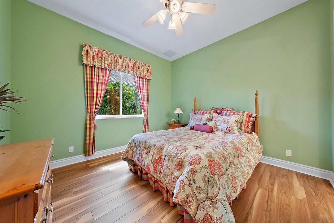
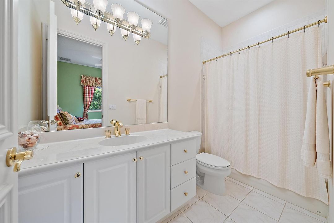
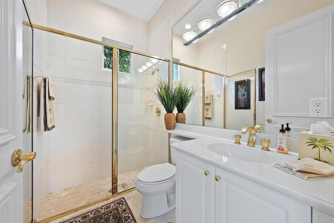
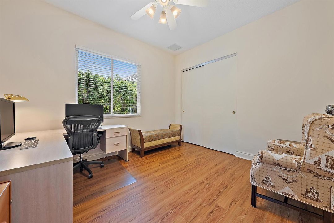
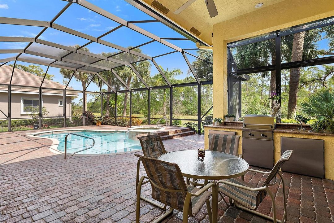
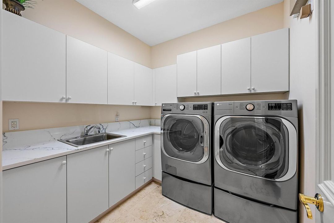
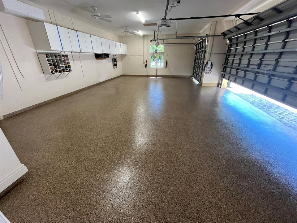
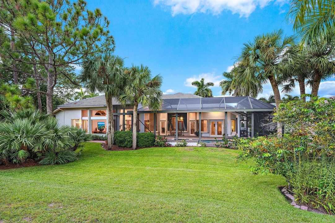
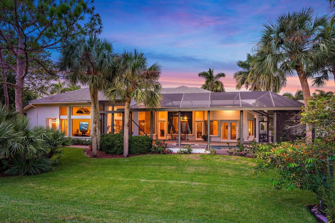
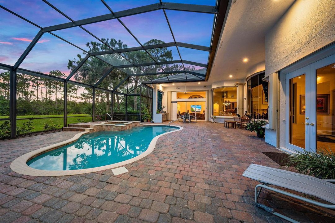
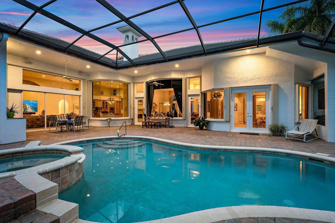
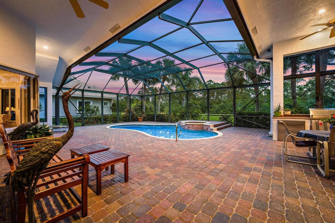
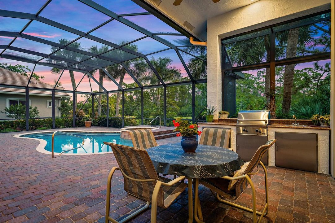
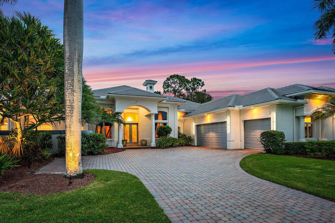
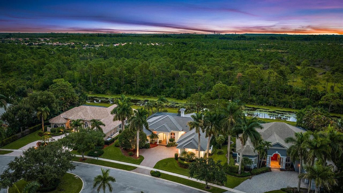
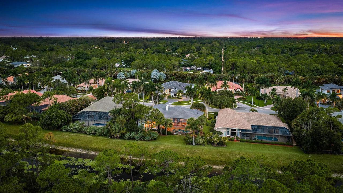
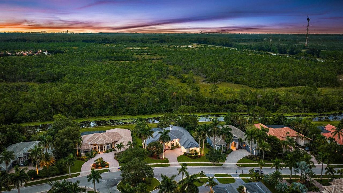
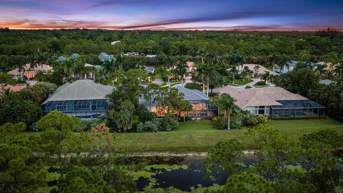
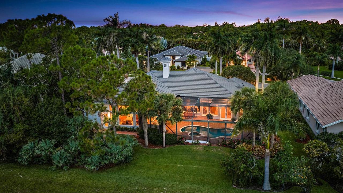
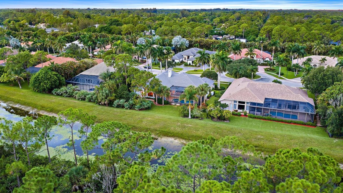
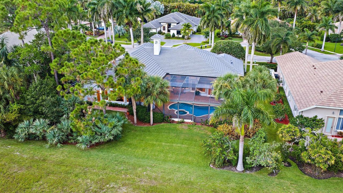
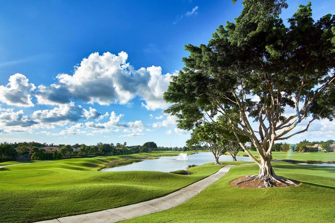
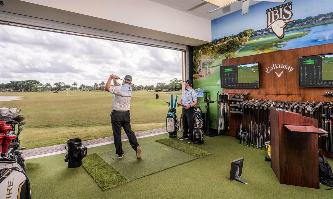
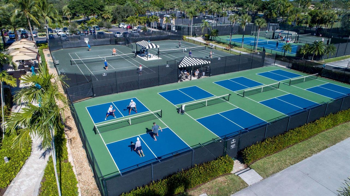
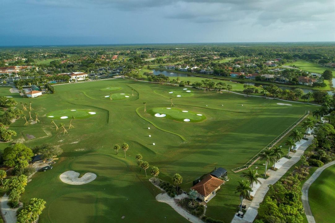
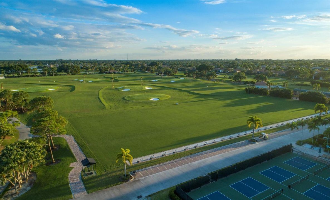
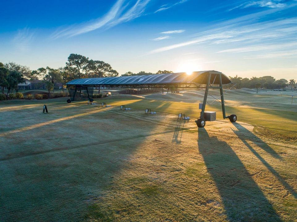
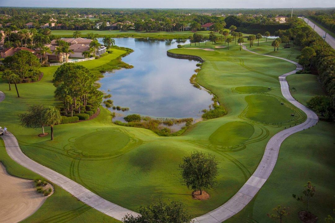
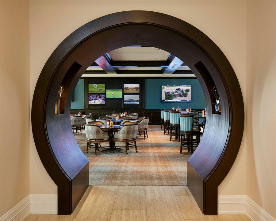
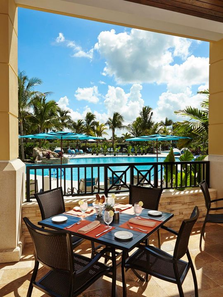
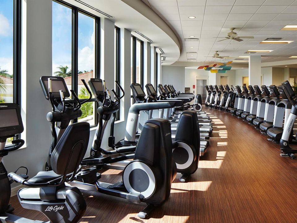
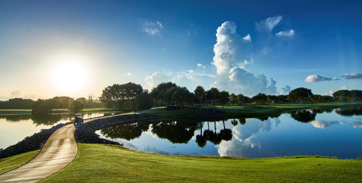
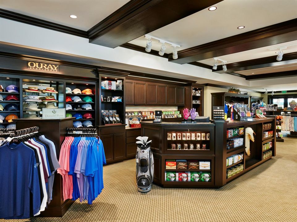
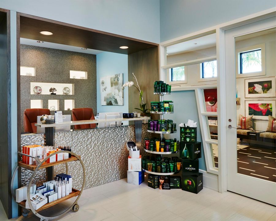
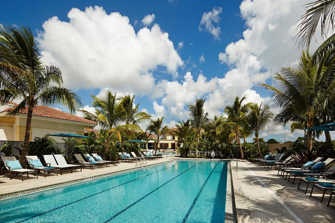
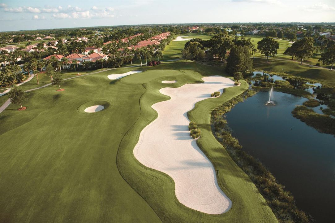
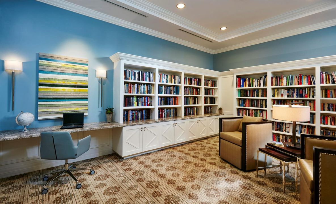
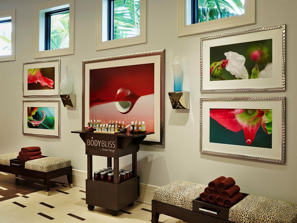
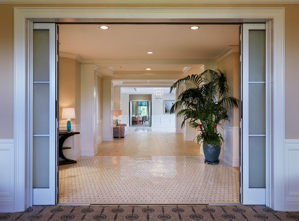
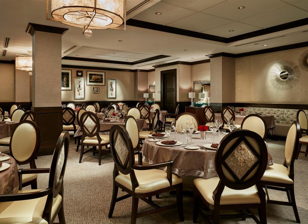
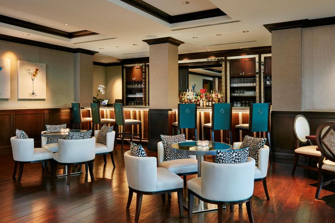
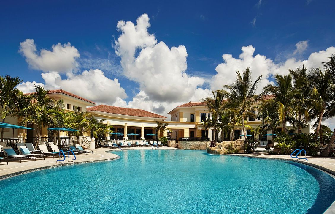
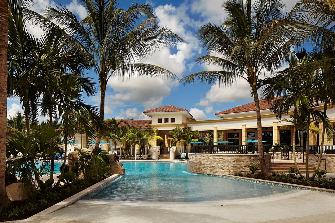
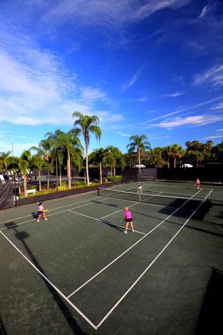
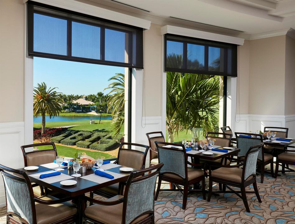
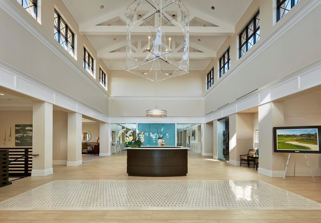
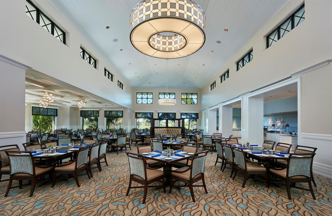
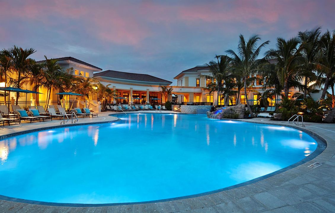
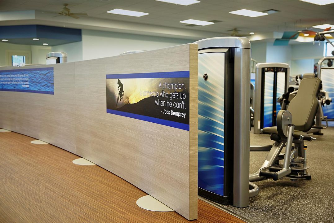
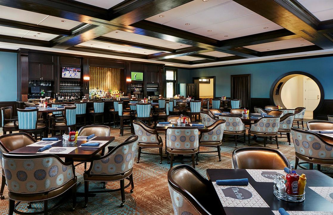
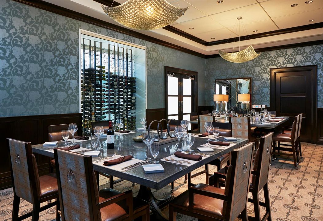
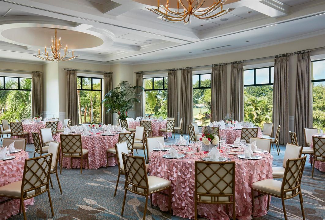
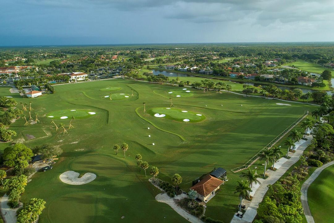
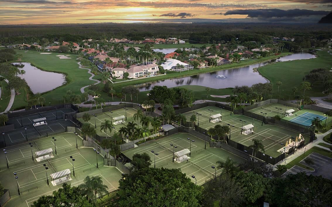
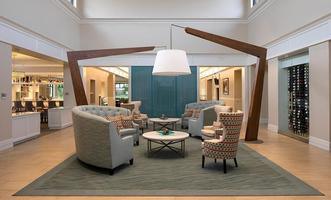
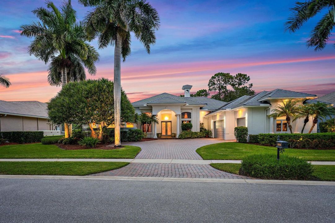
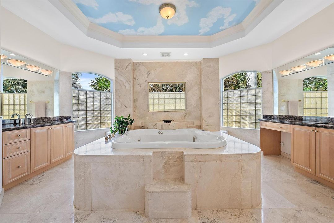
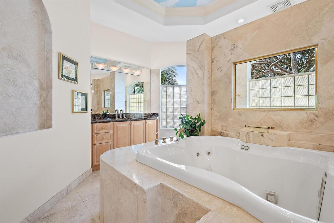
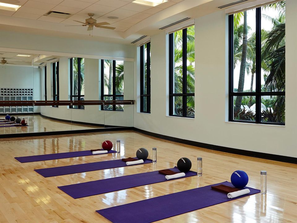
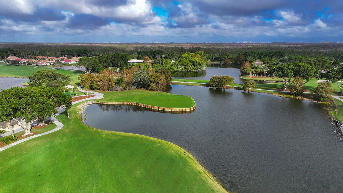
110 FEET OF PRESERVE & WATER FRONTAGE | 2025 ROOF | 3.5-CAR AIR-CONDITIONED GARAGE | FRESHLY PAINTED EXTERIOR | EXCEPTIONAL PRIVACY. Set against a spectacular backdrop of water and protected preserve, this exceptionally built and immaculately maintained 4BR/4BA+Den custom estate offers a rare combination of privacy, architectural distinction, extraordinary garage capacity, and timeless elegance within the world-class Club at Ibis. Custom built by Arch Enterprises and freshly painted on the exterior in 2026, the residence has been meticulously cared for and thoughtfully enhanced, including a NEW ROOF in 2025, whole-house 40,000-watt generator, and comprehensive hurricane protection with Rolladen accordion shutters and electric roll-down shutters across the front of the home. From the moment you enter, the quality of construction is immediately apparent. Premium creamy 24'' x 24'' marble flooring flows throughout the main living areas, complemented by beautiful wood flooring installed in three bedrooms in 2024. Soaring ceilings, extensive moldings, cove lighting, coffered ceilings, custom lighting, and abundant architectural detailing create an elegant yet inviting atmosphere throughout. The distinctive and highly functional floor plan includes a dedicated wine room, a handsome wood-paneled library/den, and a beautiful gas fireplace anchoring the living room. Expansive windows frame the lush natural surroundings, allowing the preserve and water views to become an integral part of the interior experience. The large renovated kitchen is designed equally well for entertaining and everyday living and features an enormous concealed walk-in pantry along with an impressive appliance package, including a 2022 Wolf Professional gas cooktop, Wolf 36'' oven, Wolf Speed Oven with convection and microwave capabilities, 48'' KitchenAid refrigerator/freezer, and matching KitchenAid dishwasher. The spacious primary suite offers two oversized walk-in closets and a luxurious marble-clad bath, creating a private retreat within the home. Exceptional storage is found throughout the residence. A true standout is the oversized 3.5-car garage, a rare and highly desirable feature at Ibis. Encompassing approximately 878 square feet, the garage was fully air-conditioned in 2024 and enhanced with a custom finished floor, creating an exceptional climate-controlled space for multiple vehicles, golf carts, collections, storage, hobbies, or workshop use. When combined with the home's approximately 3,733 square feet under air, this remarkable garage adds tremendous flexibility and utility well beyond what is typically found in the community. Indoor and outdoor living merge beautifully through full-pocket sliding glass doors opening to the expansive, fully screened outdoor living area. Beyond, 110 feet of water and preserve frontage creates a remarkably peaceful and private setting, with uninterrupted views of nature and no homes directly behind the property. Pride of ownership is evident at every turn. Beautifully maintained, exceptionally constructed, and positioned on one of Ibis's serene preserve-and-water settings, this distinctive estate offers a level of privacy, quality, garage capacity, and character increasingly difficult to find. The Club at Ibis is a prestigious Platinum Club of America featuring a 90,000-square-foot clubhouse, three Nicklaus-family-designed 18-hole championship golf courses, five restaurants, a world-class fitness complex and spa, and outstanding tennis and pickleball facilities.

Location

Details

Type:
Residential
Parking:
2 Or More Spaces / Driveway / Electric Vehicle Charging Station(s) / Parking Garage
Year Built:
2000
Lot:
0.40 Acres
Heating:
Central / Zoned
Price/sqft:
$561
Cooling:
Ceiling Fan(s) / Central Air / Zoned
HOA:
$450

Valuation

Our model vs. what's actually selling nearby.
Estimate
$1,475,000
$839K – $2.2M
Confidence Low
List vs. estimate
$620K above estimate
List $2,095,000 · +42.0%
Our model says this listing is priced above recent comparable activity. Room to negotiate.
Price per sq ft
$561
+48.9% vs. city median $376
Based on
9 MLS comparables
+ 9 public-records sales within 0.5 mi
Median actual sale: $642K
Median of recent comparable listings. Sold comps use closing price, active listings use list price.

Highlights

Annual tax
$12,751
2026
HOA
$450/qtr
Pool
Community
View
Lake, Lake View
Waterfront
Yes
Garage
3 car garage
Pets
Allowed
All facts and features
  • Flooring

    • Carpet

    • Marble

    • Tile

    • Wood

    Heating

    • Central

    • Zoned

    Cooling

    • Ceiling Fan(s)

    • Central Air

    • Zoned

    Appliances

    • Gas Water Heater

    • Natural Gas Water Heater

    • Dishwasher

    • Disposal

    • Dryer

    • Ice Maker

    • Microwave

    • Gas Range

    • Refrigerator

    • Self Cleaning Oven

    • Wall Oven

    • Washer

    Other interior features

    • Bar

    • Built-in Features

    • Closet Cabinetry

    • Cooking Island

    • French Doors

    • Laundry Tub

    • Pantry

    • Split Bedroom

    • Volume Ceilings

    • Walk-In Closet(s)

    • Wet Bar

    • Den/Library/Office

    • Family Room

    • Utility Room/Laundry

    Bedrooms and bathrooms

    • Bedrooms: 4

    • Full bathrooms: 4

  • Parking

    • 2 Or More Spaces

    • Driveway

    • Electric Vehicle Charging Station(s)

    • Parking Garage

    Property

    • Levels: 1

    • Pool Private: Yes

    • Exterior Features: Barbeque / Built-In Grill

    Lot

    • Lot: 0.40 Acres

    Other Property Information

    • Parcel Number: 74414224060000410

    • Zoning: RPD(ci

  • Type and style

    • Property Type: Residential

    • Property Sub Type: Single Family Residence

  • Utility

    • Natural Gas Connected

    • Sewer Connected

    • Underground Utilities

    • Water Connected

    • Cable Available

    • Electricity Available

    • Natural Gas Available

    • Sewer Available

    • Water Available

  • Other financial information

    • HOA: $450

    • HOA Frequency: Quarterly

    • Annual tax amount: $12,751

  • Source details

    • MLS ID: B26070751

    Other facts

    • Construction Materials: CBS Construction / Stucco

    • Laundry Features: Laundry Tub / Laundry Room / Utility Room/Laundry

    • Lot Features: 1/4 To Less Than 1/2 Acre Lot / Less Than 1 Acre

    • Patio And Porch Features: Patio

    • Pool Features: Community / Equipment Stays / Free Form / Heated / Hot Tub / Private / Screen Enclosure / Pool/Spa Combo

    • Window Features: Complete Accordian Shutters / Hurricane Shutters

    • Direction Faces: West

    • Other Structures: Livable

    • Architectural Style: Ranch / One Story / Mediterranean

    • Waterfront: Yes

    • Garage Spaces: 3

    • Attached Garage: Yes

    • Garage: Yes

    • Living Area: 3733

    • Water Source: Public

    • Subdivision Name: IBIS GOLF AND COUNTRY CLUB,Ibis - The Preserve

Private inquiry
Talk to the advisor on this listing.
Floor plans, HOA docs, off-market comparables, scheduling a private showing — one message, direct to the local specialist.

More like this

For Sale
$2,200,000
House
4 bds · 3 ba · 3,098 sqft
STONEWAL ESTATES, West Palm Beach
11690 STONEHAVEN Way, West Palm Beach FL 33412
For Sale
$2,488,000
House
6 bds · 7 ba · 5,522 sqft
BAYHILL ESTATES, Palm Beach Gardens
7795 Eden Ridge Way, Palm Beach Gardens FL 33412
For Sale
$1,949,000
House
5 bds · 7 ba · 5,537 sqft
BAYHILL ESTATES, Palm Beach Gardens
7735 Eden Ridge Way, Palm Beach Gardens FL 33412
For Sale
$1,679,000
House
4 bds · 4 ba · 3,917 sqft
BAYHILL ESTATES,The Preserve, West Palm Beach
7918 Arbor Crest way Way, West Palm Beach FL 33412
For Sale
$1,599,000
House
5 bds · 3 ba · 3,352 sqft
IBIS GOLF AND COUNTRY CLUB, West Palm Beach
6070 Wildcat Run, West Palm Beach FL 33412
For Sale
$1,609,300
House
3 bds · 3 ba · 3,397 sqft
BAYHILL ESTATES,Tghe Preserve at Bay, Palm Beach Gardens
7754 Maywood Crest Drive, Palm Beach Gardens FL 33412
-$95K
For Sale
$2,000,000
House
5 bds · 3 ba · 3,490 sqft
STONEWAL ESTATES,BAY HILL ESTATES / S, Palm Beach Gardens
11899 Sanbourn Court, Palm Beach Gardens FL 33412
-$251K
For Sale
$1,549,000
House
5 bds · 4 ba · 4,130 sqft
Bay Hill Estates, Palm Beach Gardens
7777 Eden Ridge Way, Palm Beach Gardens FL 33412

Market around this address

Live counts in the same area.
View all

The multiple listing information is provided by the Miami Association of REALTORS® from a copyrighted compilation of listings. The compilation of listings and each individual listing are ©2026-present Miami Association of REALTORS®. All Rights Reserved. The information provided is for consumers' personal, noncommercial use and may not be used for any purpose other than to identify prospective properties consumers may be interested in purchasing. All properties are subject to prior sale or withdrawal. All information provided is deemed reliable but is not guaranteed accurate, and should be independently verified. Listing courtesy of: The Telchin Group LLC