Sell Your Home
Get a free home valuation
Contact
Tell us about your needs
609 S MONTGOMERY AVENUE

House Active With Contract
$175,000

BTC: 2.17932752

ETH: 70.00000000

-$43K (2026/07/15)
33 days
2 bds
1 ba
1,008 sqft

Overview

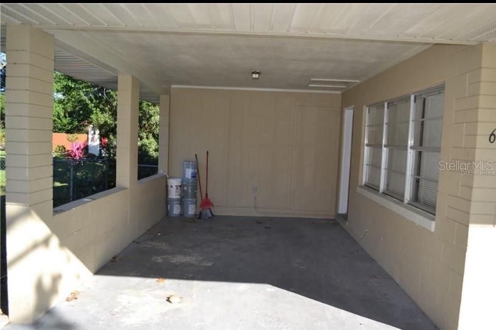
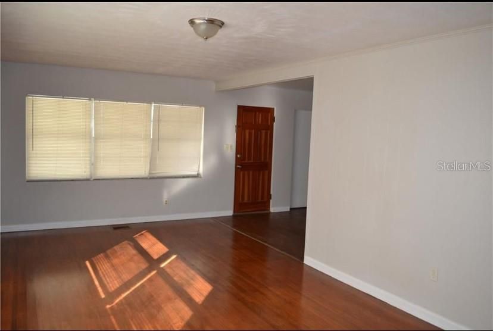
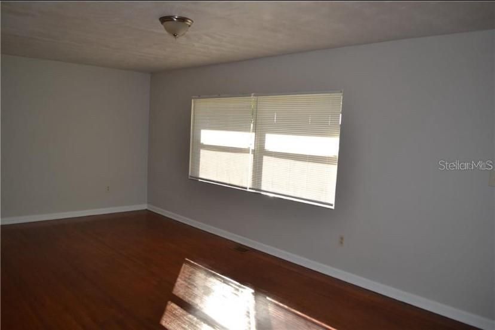
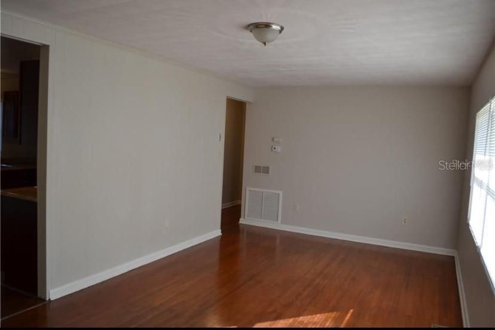
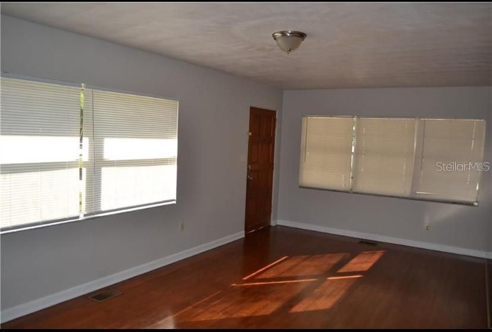
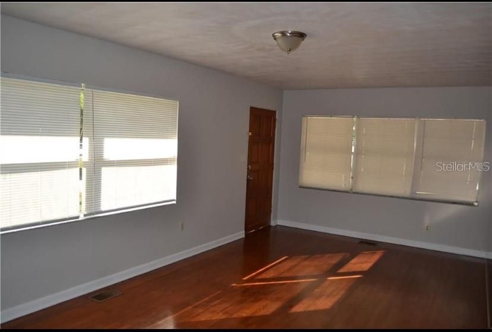
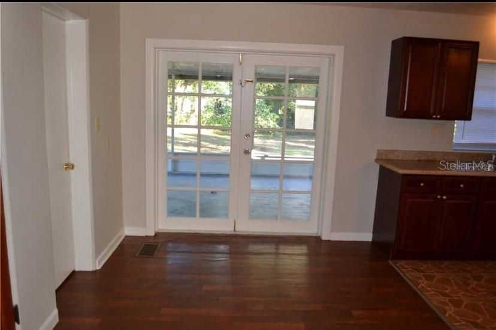
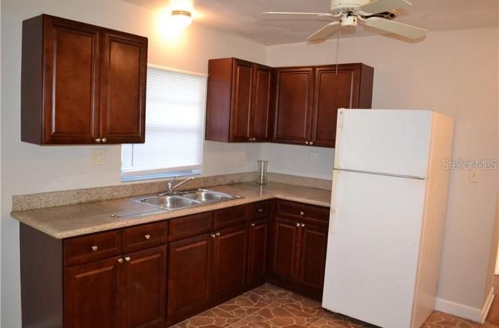
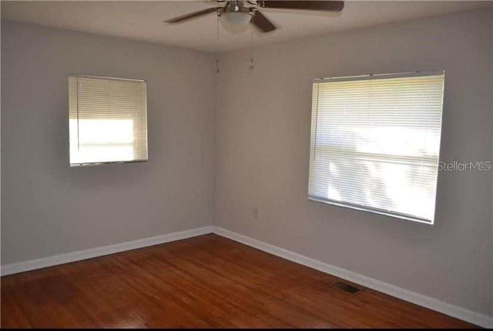
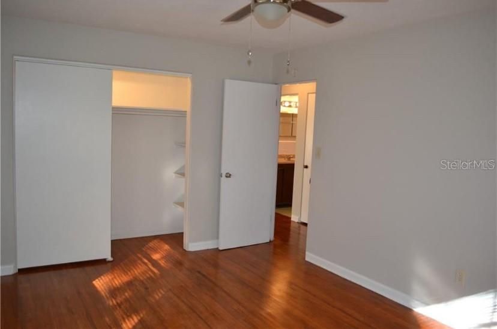
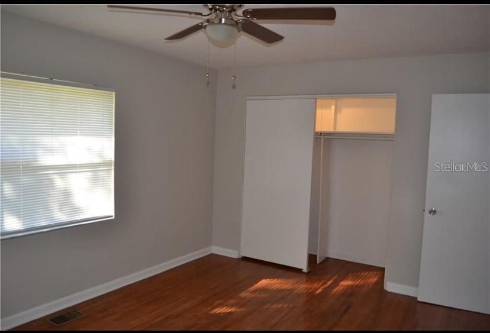
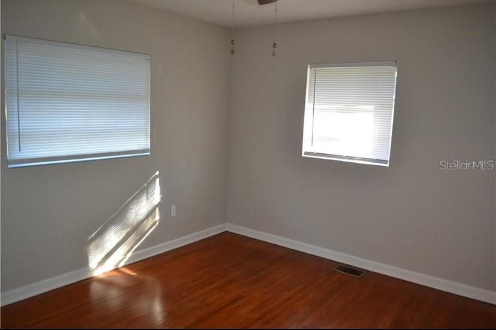
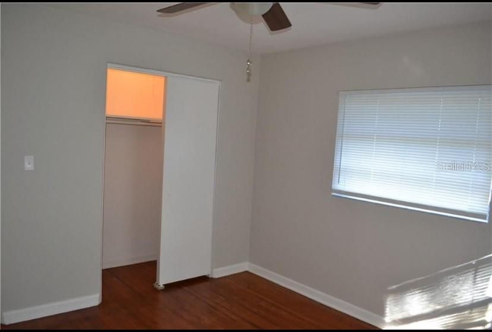
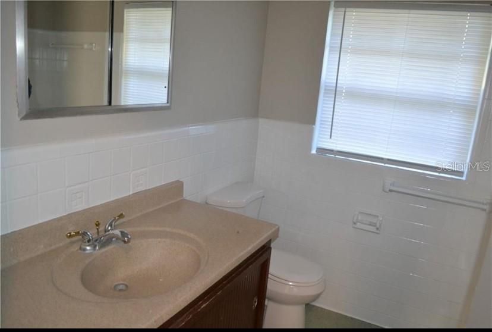
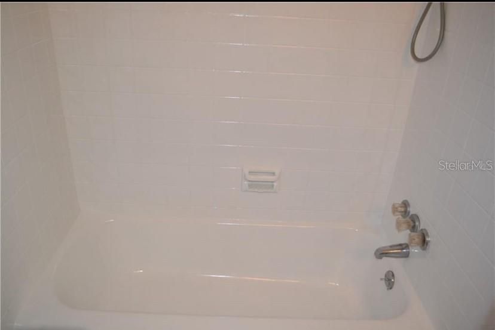
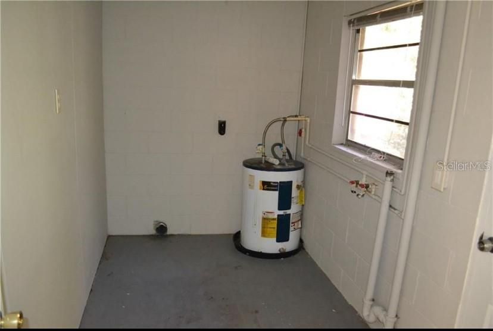
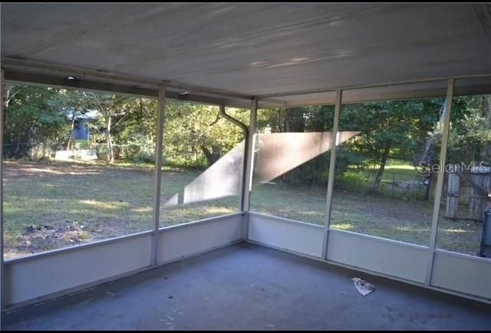
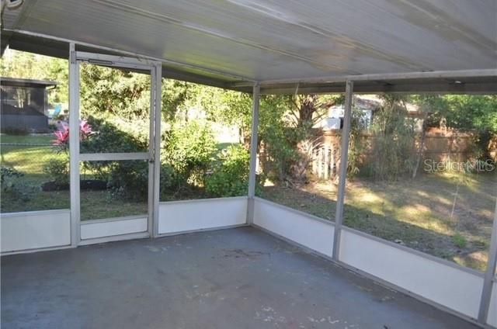
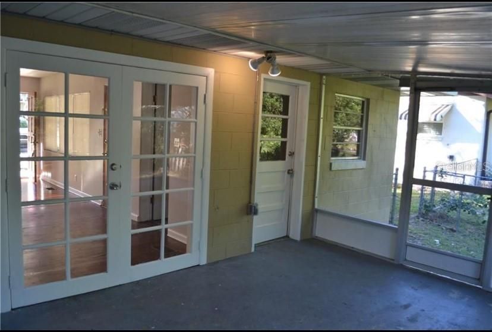
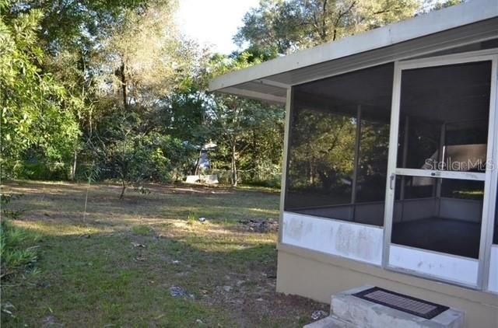
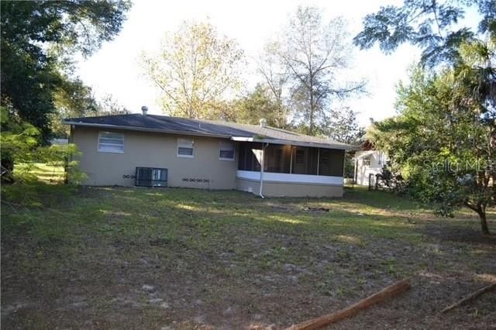
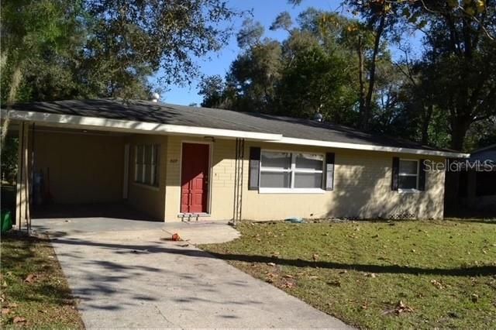
Opportunity awaits in Stetson Highlands! This sturdy concrete block home sits on a quarter-acre lot and offers two roomy bedrooms, one bath, and an open living/dining/kitchen flow. Gorgeous original wood floors elevate the space with warmth and durability. Step outside to a huge backyard ready for barbecues, pets, and play. The covered carport keeps your car cool and dry, while the screened patio is perfect for relaxing evenings. An interior laundry room with patio access adds extra convenience. Don’t miss your chance — this home is ready for your personal touch. All room sizes are to be verified by the buyer.

Location

Details

Type:
Residential
Parking:
No Data
Year Built:
1957
Lot:
0.25 Acres
Heating:
Electric
Price/sqft:
$174
Cooling:
Central Air
HOA:
No Data

Valuation

Our model vs. what's actually selling nearby.
Estimate
$179,900
$152K – $261K
Confidence Low
List vs. estimate
$4K below estimate
List $175,000 · -2.7%
Our model says this listing is priced below recent comparable activity. Expect competition.
Price per sq ft
$173
-18.2% vs. city median $212
Based on
15 MLS comparables
Median of recent comparable listings. Sold comps use closing price, active listings use list price.

Highlights

Annual tax
$2,352
2025
All facts and features
  • Flooring

    • Linoleum

    • Hardwood

    Heating

    • Electric

    Cooling

    • Central Air

    Appliances

    • Electric Water Heater

    • Range

    • Refrigerator

    Other interior features

    • Ninguno

    Bedrooms and bathrooms

    • Bedrooms: 2

    • Full bathrooms: 1

  • Property

    • Levels: One

    • Exterior Features: French Doors

    Lot

    • Lot: 0.25 Acres

    Other Property Information

    • Parcel Number: 701701050110

    • Zoning: 01R4

  • Type and style

    • Property Type: Residential

    • Property Sub Type: Single Family Residence

  • Utility

    • Cable Available

    • Electricity Available

    • Phone Available

  • Other financial information

    • Annual tax amount: $2,352

  • Source details

    • MLS ID: O6423260

    Other facts

    • Construction Materials: Block

    • Foundation Details: Crawlspace

    • Laundry Features: Laundry Room

    • Direction Faces: West

    • Living Area: 1008

    • Water Source: Public

    • Subdivision Name: STETSON HIGHLANDS

Private inquiry
Talk to the advisor on this listing.
Floor plans, HOA docs, off-market comparables, scheduling a private showing — one message, direct to the local specialist.

More like this

New
Active With Contract
$210,000
House
3 bds · 1 ba · 1,092 sqft
N/A, DELAND
1119 W EUCLID AVENUE
New
Active With Contract
$165,000
House
2 bds · 2 ba · 1,354 sqft
NICKERSON, DELAND
2076 OLD NEW YORK AVENUE
New
Active With Contract
$175,000
House
3 bds · 1 ba · 1,040 sqft
COLLEGE ARMS ESTATES UNIT 01, DELAND
605 LAISY DRIVE
New
Active With Contract
$210,000
House
2 bds · 1 ba · 912 sqft
BELLARICA, DELAND
869 PRATT STREET
New
Active With Contract
$150,000
Condo/Co-op
2 bds · 2 ba · 1,063 sqft
BERESFORD MANOR HOMES UNITS 01 & 02, DELAND
246 ELMWOOD AVENUE UNIT 500
Active With Contract
$170,000
Condo/Co-op
2 bds · 2 ba · 1,063 sqft
BERESFORD MANOR HMS ASSN INC UN2, DELAND
202 ELMWOOD AVENUE UNIT 330
-$45K
Active With Contract
$180,000
House
3 bds · 1 ba · 1,144 sqft
OSTEENS BLK 120 S RR DELAND, DELAND
439 W WISCONSIN AVENUE
-$5K
Active With Contract
$165,000
House
2 bds · 1 ba · 1,024 sqft
DEANBURG, DELAND
106 E ROSEHILL AVENUE

Market around this address

Live counts in the same area.
View all

The multiple listing information is provided by the Stellar MLS from a copyrighted compilation of listings. The compilation of listings and each individual listing are ©2026-present Stellar MLS. All Rights Reserved. The information provided is for consumers' personal, noncommercial use and may not be used for any purpose other than to identify prospective properties consumers may be interested in purchasing. All properties are subject to prior sale or withdrawal. All information provided is deemed reliable but is not guaranteed accurate, and should be independently verified. Listing courtesy of: CFRP REALTY LLC