Sell Your Home
Get a free home valuation
Contact
Tell us about your needs

609 S PHELPS AVENUE

House Active With Contract
$2,800,000

BTC: 35.82853487

ETH: 1,143.32380563

-$29K (2026/08/24)
128 days
5 bds
4 ba
4,018 sqft

Overview

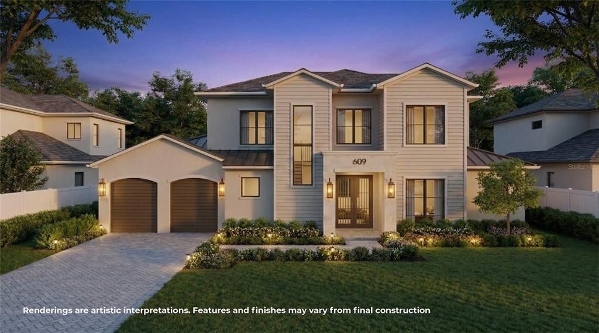
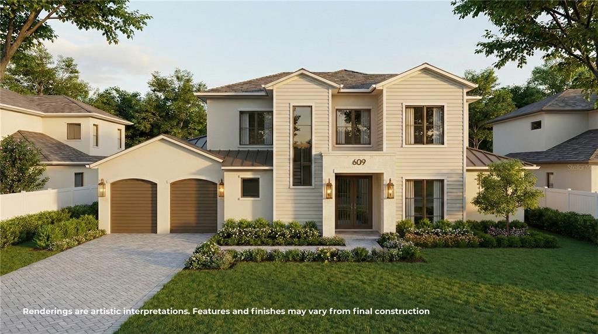
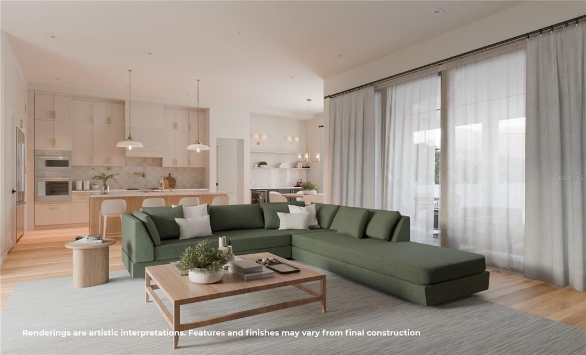
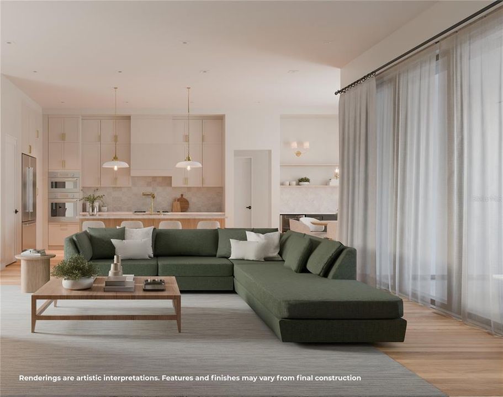
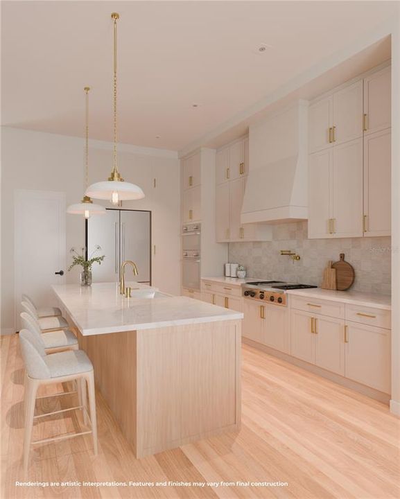
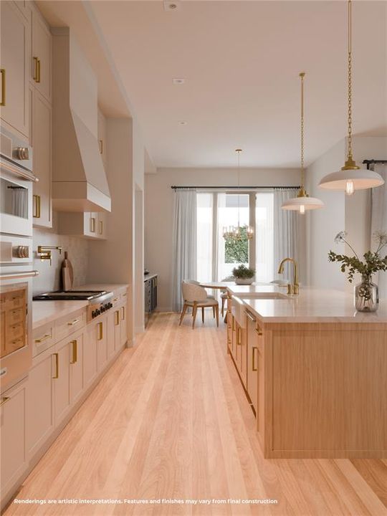
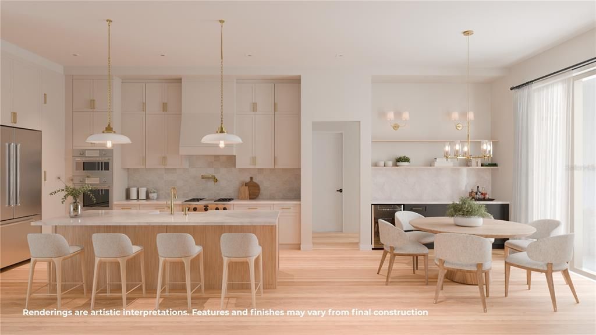
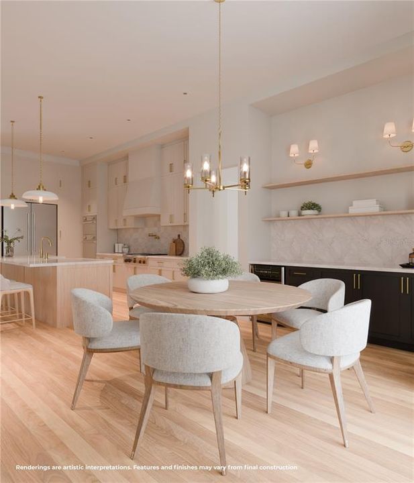
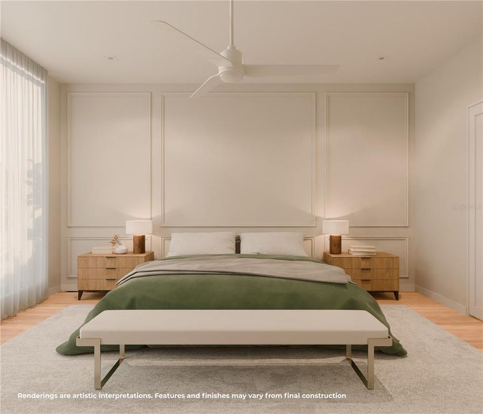
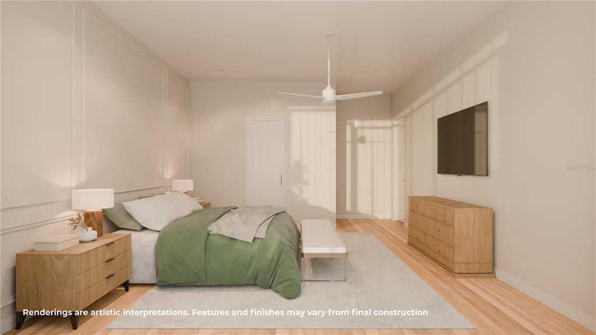
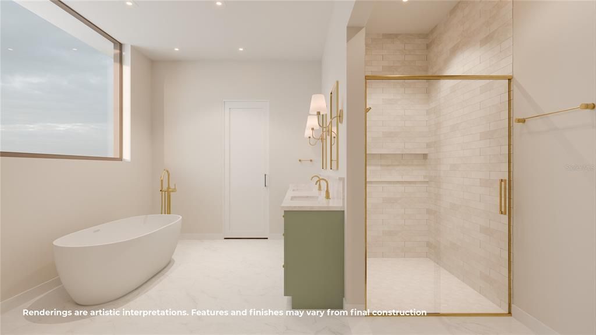
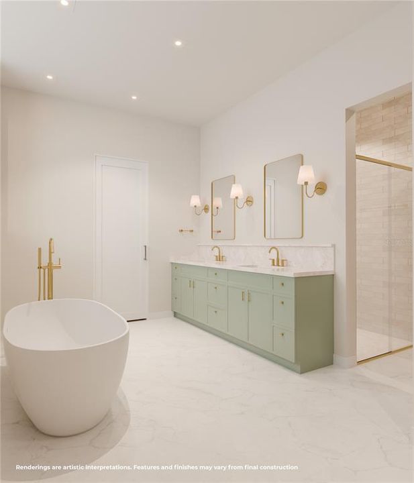
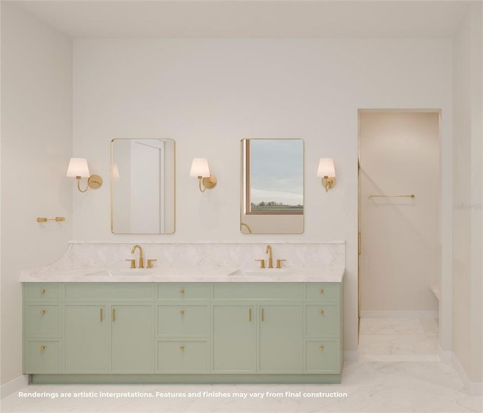
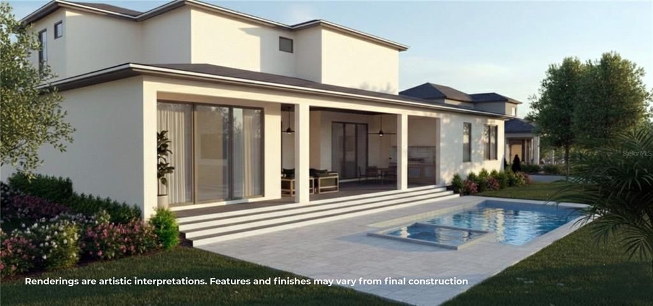
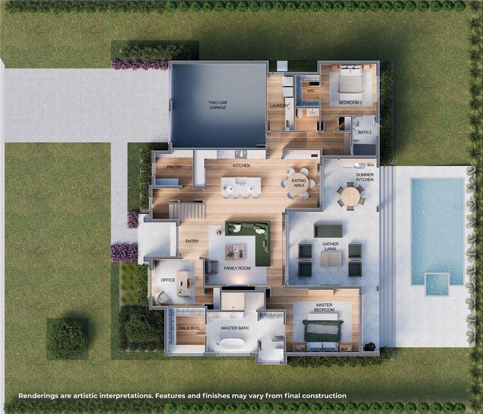
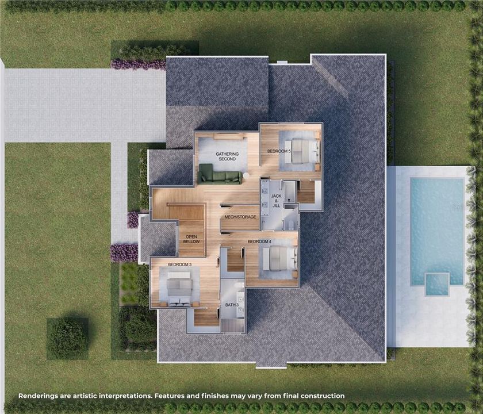
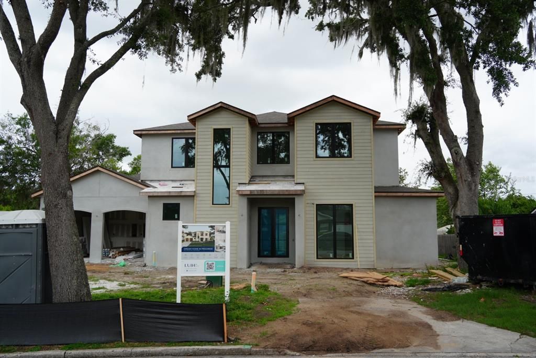
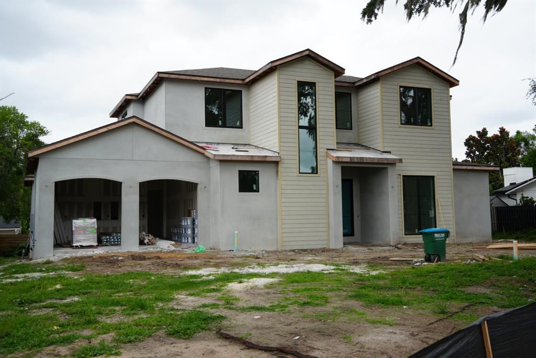
Under contract-accepting backup offers. Under Construction. A timeless expression of modern luxury, this exceptional new residence by LUIH Luxury Homes brings together thoughtful architecture, designer finishes, and refined craftsmanship in one of Winter Park’s most desirable neighborhoods. Situated on an oversized homesite along a quiet, tree-lined street, the home offers approximately 4,018 square feet of beautifully designed living space with five bedrooms, four-and-a-half bathrooms, and an open floor plan created for both everyday living and effortless entertaining. Natural light fills the interior, highlighting wide-plank wood flooring, custom millwork, curated designer lighting, and a warm, neutral palette that creates an inviting atmosphere throughout. The main living areas transition seamlessly from one space to the next, anchored by a spacious family room featuring a sleek linear electric fireplace and expansive sliding glass doors that open to the outdoor living area. Designed to be both functional and beautiful, the chef’s kitchen serves as the centerpiece of the home. Custom shaker cabinetry, waterfall-edge quartz countertops, a designer tile backsplash, and an oversized island are complemented by a premium Thermador appliance package, including a gas cooktop, built-in refrigerator, microwave and oven combination, dishwasher, wine refrigerator, and designer vent hood. A generous walk-in pantry and an adjacent wet bar further enhance the space, while the dining area offers an elegant setting for everything from casual family meals to formal entertaining. The first-floor primary suite provides a peaceful retreat with direct access to the covered lanai and pool. The adjoining bath is designed with a spa-inspired aesthetic, featuring a freestanding soaking tub, an oversized glass-enclosed shower, dual vanities with quartz countertops, designer fixtures, and a spacious custom walk-in closet. Also on the main level are a private office and an additional bedroom with an en suite bath, offering flexibility for guests, multigenerational living, or a dedicated workspace. Upstairs, a generous loft creates an ideal secondary gathering area, while three additional bedrooms and well-appointed bathrooms provide comfortable accommodations for family and visitors. Outdoor living is thoughtfully integrated into the home’s design. The covered lanai includes a fully equipped summer kitchen overlooking the resort-style pool and spa, creating an inviting setting for year-round entertaining. A spacious backyard offers additional room to relax, play, or personalize the outdoor experience. Located just minutes from the renowned shopping, dining, and cultural attractions of Park Avenue, residents can enjoy favorites including Prato, AVA Mediterranean, Boca Winter Park, Hillstone, The Ravenous Pig, Choulala Fine Pastries, and Barnie’s Coffee & Tea Co. Nearby outdoor destinations include Mead Botanical Garden, Kraft Azalea Garden, Central Park, Cady Way Park, Dinky Dock Park, and the Winter Park Golf Course. Rollins College, AdventHealth Winter Park, and Winter Park High School are also conveniently located nearby. Combining timeless architecture, thoughtfully selected finishes, and an exceptional location, this residence presents a rare opportunity to own a newly constructed luxury home in the heart of Winter Park. Renderings are artistic interpretations. Features and finishes may vary from final construction.

Location

Details

Type:
Residential
Parking:
No Data
Year Built:
2026
Lot:
0.26 Acres
Heating:
Central
Price/sqft:
$697
Cooling:
Central Air
HOA:
No Data

Valuation

Our model vs. what's actually selling nearby.
Estimate
$2,425,000
$2.3M – $3.4M
Confidence Low
List vs. estimate
$375K above estimate
List $2,800,000 · +15.5%
Our model says this listing is priced above recent comparable activity. Room to negotiate.
Price per sq ft
$696
+66.3% vs. city median $418
Based on
5 MLS comparables
Median of recent comparable listings. Sold comps use closing price, active listings use list price.

Highlights

Annual tax
$8,522
2024
Pool
Gunite
Garage
2 car garage
All facts and features
  • Flooring

    • Engineered Hardwood

    • Marble

    • Porcelain Tile

    Heating

    • Central

    Cooling

    • Central Air

    Appliances

    • Built-In Oven

    • Dishwasher

    • Disposal

    • Dryer

    • Microwave

    • Range Hood

    • Refrigerator

    • Wine Refrigerator

    Other interior features

    • Eating Space In Kitchen

    • High Ceilings

    • Kitchen/Family Room Combo

    • Open Floorplan

    • PrimaryBedroom Upstairs

    • Solid Surface Counters

    • Tray Ceiling(s)

    • Walk-In Closet(s)

    • Wet Bar

    Bedrooms and bathrooms

    • Bedrooms: 5

    • Bathrooms: 1

    • Full bathrooms: 4

  • Property

    • Levels: Two

    • Pool Private: Yes

    • Exterior Features: Irrigation System / Lighting / Outdoor Grill / Outdoor Kitchen / Sliding Doors

    Lot

    • Lot: 0.26 Acres

    Other Property Information

    • Parcel Number: 082230413302140

    • Zoning: R-1A

  • Type and style

    • Property Type: Residential

    • Property Sub Type: Single Family Residence

  • Utility

    • Cable Available

    • Electricity Connected

    • Sewer Connected

    • Water Connected

  • Other financial information

    • Annual tax amount: $8,522

  • Source details

    • MLS ID: O6388598

    Other facts

    • Construction Materials: Block / Stucco / Wood Siding

    • Foundation Details: Slab

    • Fireplace Features: Electric / Living Room

    • Laundry Features: Laundry Room

    • Pool Features: Gunite / In Ground

    • Direction Faces: East

    • Fireplace: Yes

    • Garage Spaces: 2

    • Attached Garage: Yes

    • Garage: Yes

    • Living Area: 4018

    • Water Source: Public

    • Subdivision Name: KENILWORTH SHORES SEC 06

Private inquiry
Talk to the advisor on this listing.
Floor plans, HOA docs, off-market comparables, scheduling a private showing — one message, direct to the local specialist.

More like this

Active With Contract
$2,495,000
House
5 bds · 5 ba · 3,656 sqft
NORTHWOOD TERRACE, WINTER PARK
2812 MULFORD AVENUE
Active With Contract
$3,595,000
House
5 bds · 5 ba · 4,288 sqft
BEVERLY-SHORES, ORLANDO
1250 CHICHESTER STREET
New
Active With Contract
$2,699,000
House
5 bds · 4 ba · 4,410 sqft
COMSTOCK PARK, WINTER PARK
1597 OAKHURST AVENUE
New
Active With Contract
$2,150,000
House
5 bds · 4 ba · 4,004 sqft
HOLLIEANNA SHORES 1ST ADD, MAITLAND
101 WHITECAPS CIRCLE
New
Active With Contract
$2,750,000
House
4 bds · 4 ba · 3,676 sqft
MAITLAND SHORES FIRST ADD, WINTER PARK
948 POINCIANA LANE
Active With Contract
$1,975,000
House
4 bds · 3 ba · 3,815 sqft
ROSE ISLE SEC 09, ORLANDO
2410 LAKE SHORE DRIVE
Active With Contract
$2,385,000
House
5 bds · 4 ba · 3,408 sqft
TEMPLE ESTATES, WINTER PARK
1630 ELM AVENUE
Active With Contract
$2,195,000
House
4 bds · 4 ba · 3,691 sqft
CONWILL ESTATES, WINTER PARK
1750 WALNUT AVENUE

Market around this address

Live counts in the same area.
View all

The multiple listing information is provided by the Stellar MLS from a copyrighted compilation of listings. The compilation of listings and each individual listing are ©2026-present Stellar MLS. All Rights Reserved. The information provided is for consumers' personal, noncommercial use and may not be used for any purpose other than to identify prospective properties consumers may be interested in purchasing. All properties are subject to prior sale or withdrawal. All information provided is deemed reliable but is not guaranteed accurate, and should be independently verified. Listing courtesy of: ONE LUXURY INTERNATIONAL LLC