Sell Your Home
Get a free home valuation
Contact
Tell us about your needs

609 SAYGE DRIVE

House For Sale
$575,000

BTC: 6.87634537

ETH: 236.43092105

New
2 bds
2 ba
2,105 sqft

Overview

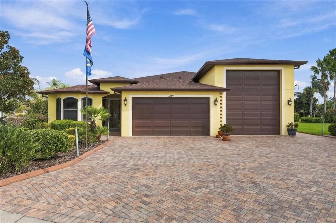
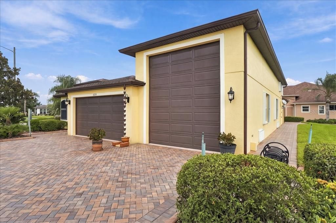
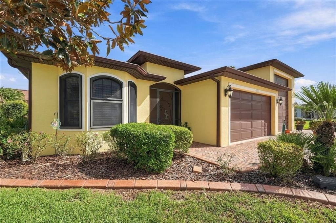
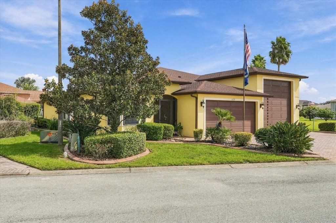
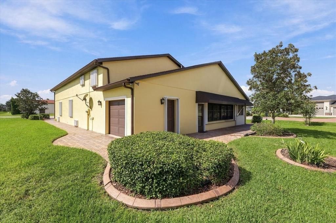
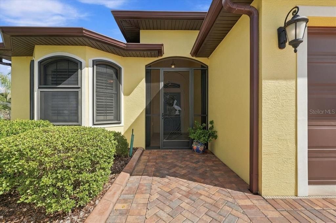
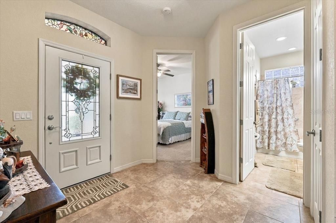
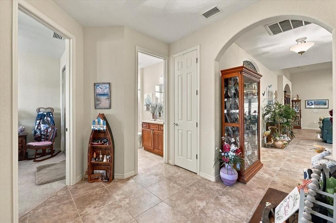
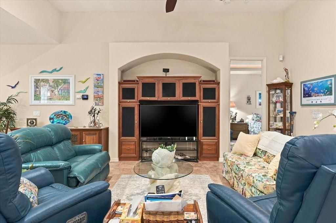
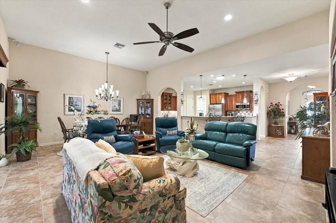
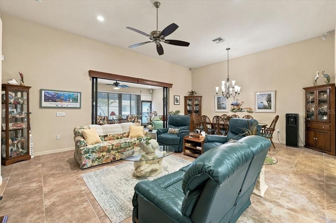
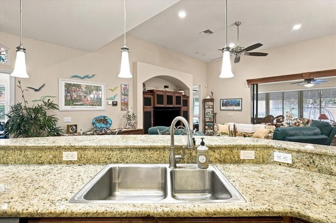
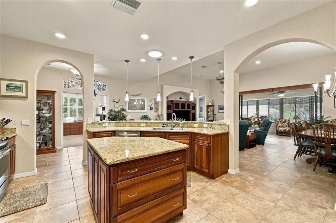
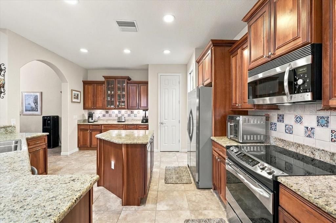
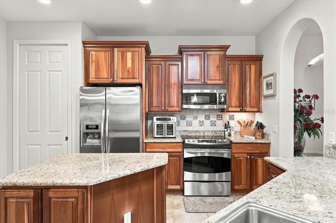
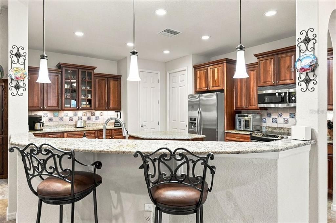
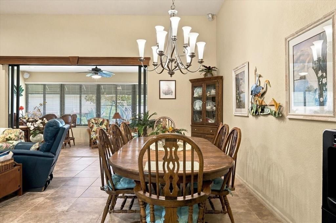
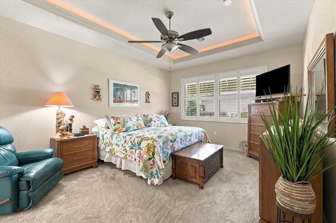
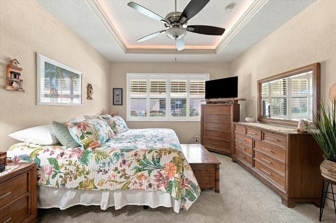
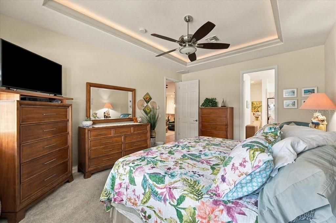
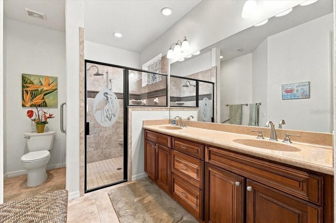
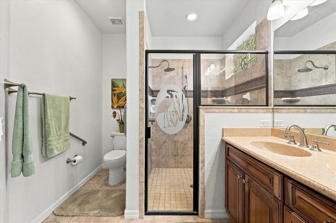
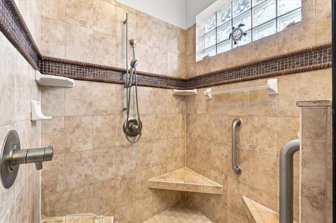
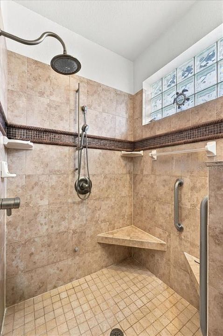
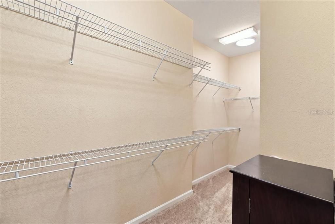
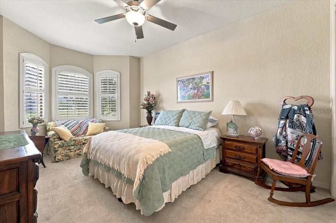
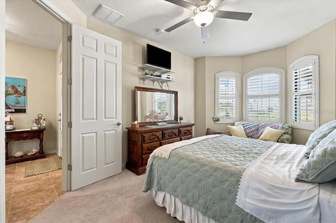
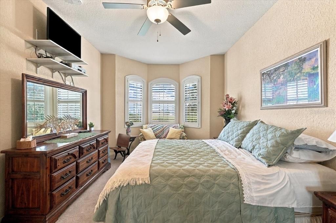
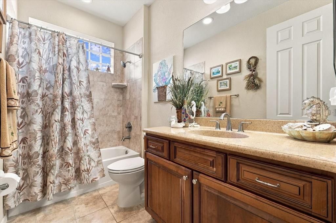
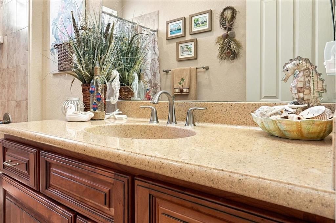
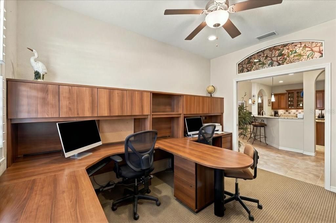
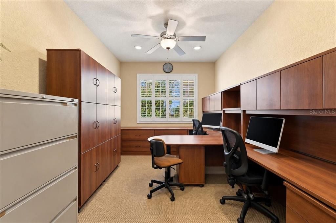
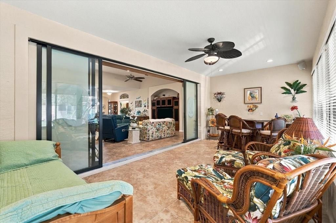
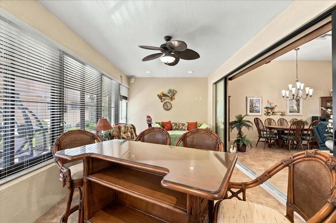
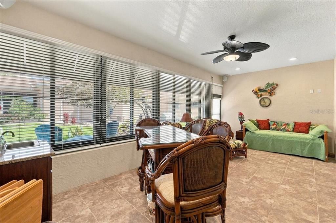
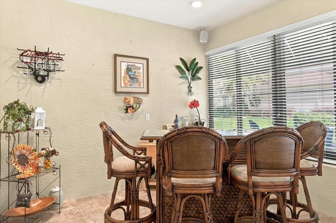
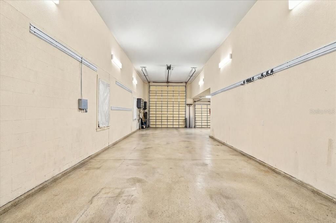
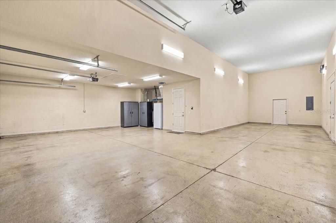
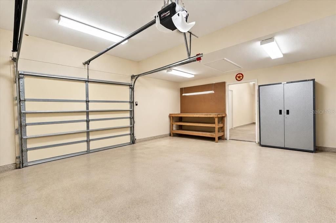
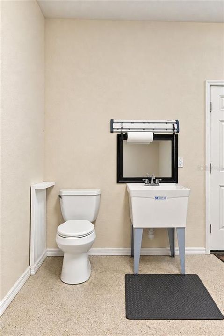
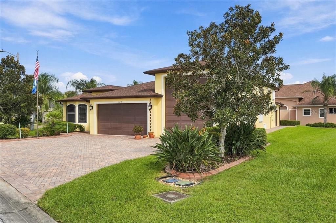
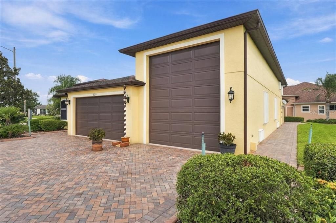
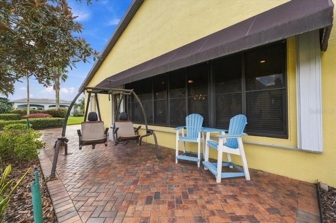
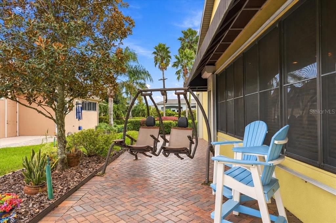
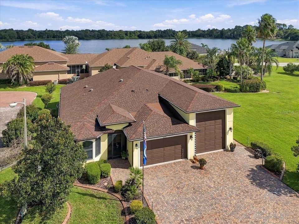
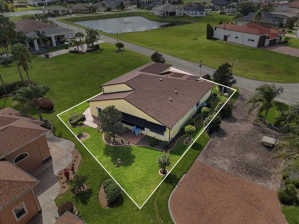
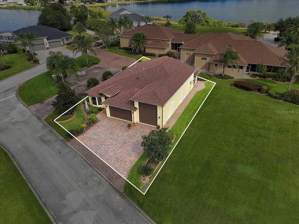
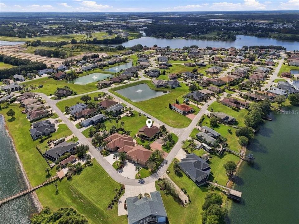
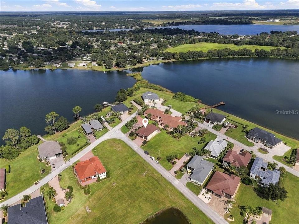
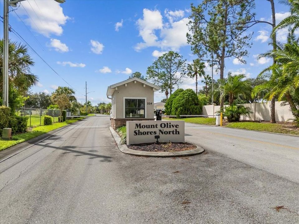
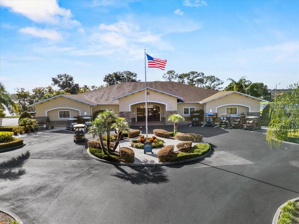
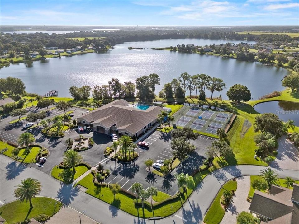
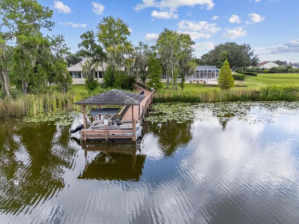
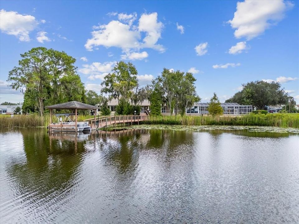
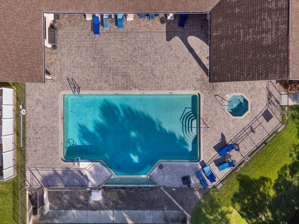
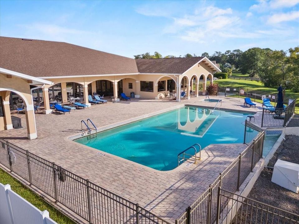
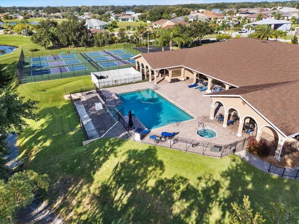
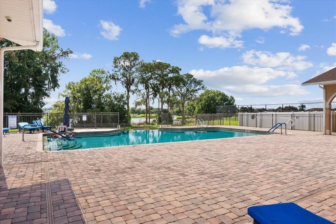
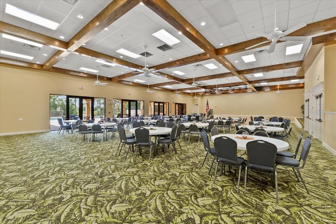
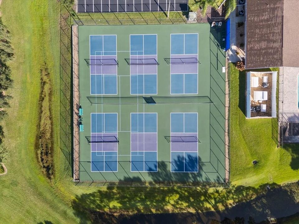
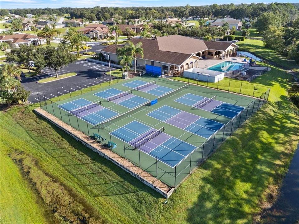
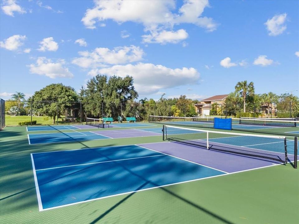
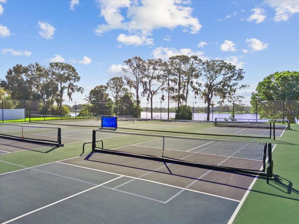
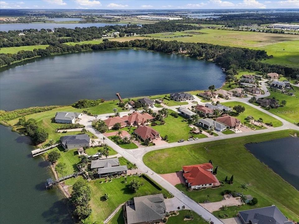
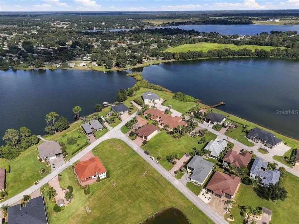
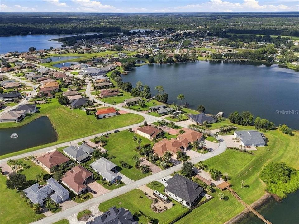
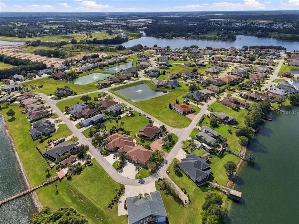
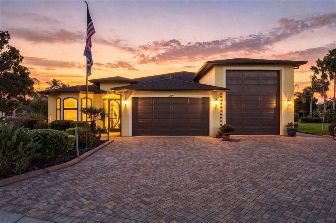
Enjoy the best of Florida living in this tastefully updated 2-bedroom, 2-bath home with a private office/den (with beautiful waterview), located in the sought-after gated community of Mount Olive Shores North in Polk City. With inviting living spaces, exceptional RV storage, and HOA-covered lawn care, this home offers the perfect blend of comfort and convenience. Inside, a bright, open layout welcomes you with plantation shutters throughout and a spacious Florida room with a small wet bar ideal for relaxing or entertaining. The beautifully appointed kitchen features wood cabinetry, granite countertops, stainless steel appliances, and a generous island. An adjoining dining room provides an inviting setting for gathering with friends and family. The spacious primary suite features a tray ceiling, a large walk-in closet, and an en suite bath with large walk in closet, dual sinks, corian countertops, and a separate shower. The guest bathroom also includes Corian countertops and a tub/shower combination, while the private office/den offers flexible space for work or hobbies. Step outside to your own tropical retreat, complete with beautiful landscaping with landscaping borders, a paver patio, an outdoor grilling area, and a double swing—the perfect place to unwind and enjoy Florida afternoons and evenings. The standout feature is the impressive 52’ x 17’ RV garage with interior hookups, offering ample space for a luxury motorcoach, boat, multiple vehicles, or your favorite recreational toys. An additional golf cart garage with a workshop and convenient half bath adds even more functionality, while expansive attic storage above the garage provides room for seasonal items and equipment. Additional features include an ADT security system, hurricane shutters, awnings, and gutters with downspouts. Updates to include: New A/C (2024), New Roof (2022), Exterior Paint & Exterior Lighting (2023), Gutters & Downspouts (2022). Low HOA fees include lawn care, giving you more time to enjoy everything this welcoming community has to offer. Community amenities include include two clubhouses with pools/spas, ballrooms, kitchens, gyms, pool tables, card rooms, tv's, (1) pickleball/tennis court, laundry facilities, dog park, boat ramp & dock with access to the community pontoon boat for qualified residents. Safe neighborhood roads to enjoy the outdoors in your golf cart, trike or bike. Community socials and entertainment venues are offered for a fun, active lifestyle throughout the year. Mount Olive Shores North is beautifully located between two lakes offering peaceful and serene surroundings with wildlife to enjoy. Conveniently located just off I-4, the community offers easy access to both Orlando and Tampa. Whether you’re looking to keep your RV and boat close to home, enjoy space for your hobbies, or spend less time on yard work, this property delivers. Sellers are open to selling the home furnished, with a few exclusions. Schedule your private showing today!

Location

Details

Type:
Residential
Parking:
Bath In Garage / Boat / Covered / Driveway / Garage Door Opener / Golf Cart Garage / Golf Cart Parking / Oversized / RV Garage / RV Parking / Tandem / Workshop in Garage
Year Built:
2010
Lot:
0.22 Acres
Heating:
Central
Price/sqft:
$273
Cooling:
Central Air
HOA:
$2,000

Valuation

Our model vs. what's actually selling nearby.
Estimate
$338,375
$243K – $530K
Confidence Low
List vs. estimate
$236K above estimate
List $575,000 · +69.9%
Our model says this listing is priced above recent comparable activity. Room to negotiate.
Price per sq ft
$273
-2.7% vs. city median $280
Based on
10 MLS comparables
Median of recent comparable listings. Sold comps use closing price, active listings use list price.

Highlights

Annual tax
$406
2026
HOA
$2,000/yr
24-Hour Guard, Common Area Taxes, Community Pool
View
Water
Garage
3 car garage
Furnished
Negotiable
Pets
Allowed
All facts and features
  • Flooring

    • Carpet

    • Ceramic Tile

    Heating

    • Central

    Cooling

    • Central Air

    Appliances

    • Dishwasher

    • Disposal

    • Dryer

    • Electric Water Heater

    • Exhaust Fan

    • Freezer

    • Microwave

    • Range

    • Refrigerator

    • Washer

    Other interior features

    • Built-in Features

    • Ceiling Fan(s)

    • High Ceilings

    • Living Room/Dining Room Combo

    • Open Floorplan

    • Skylight(s)

    • Solid Wood Cabinets

    • Split Bedroom

    • Stone Counters

    • Thermostat

    • Tray Ceiling(s)

    • Walk-In Closet(s)

    • Wet Bar

    Bedrooms and bathrooms

    • Bedrooms: 2

    • Bathrooms: 1

    • Full bathrooms: 2

  • Parking

    • Bath In Garage

    • Boat

    • Covered

    • Driveway

    • Garage Door Opener

    • Golf Cart Garage

    • Golf Cart Parking

    • Oversized

    • RV Garage

    • RV Parking

    • Tandem

    • Workshop in Garage

    Property

    • Levels: One

    • Exterior Features: Awning(s) / Hurricane Shutters / Irrigation System / Rain Gutters / RV Hookup / Shade Shutter(s) / Sliding Doors / Storage

    Lot

    • Lot: 0.22 Acres

    Other Property Information

    • Parcel Number: 252705298332002880

  • Type and style

    • Property Type: Residential

    • Property Sub Type: Single Family Residence

  • Utility

    • Cable Available

    • Electricity Connected

    • Sewer Connected

    • Water Connected

  • Other financial information

    • HOA: $2,000

    • HOA Frequency: Annually

    • Annual tax amount: $406

  • Source details

    • MLS ID: L4965772

    Other facts

    • Construction Materials: Block / Stucco

    • Foundation Details: Slab

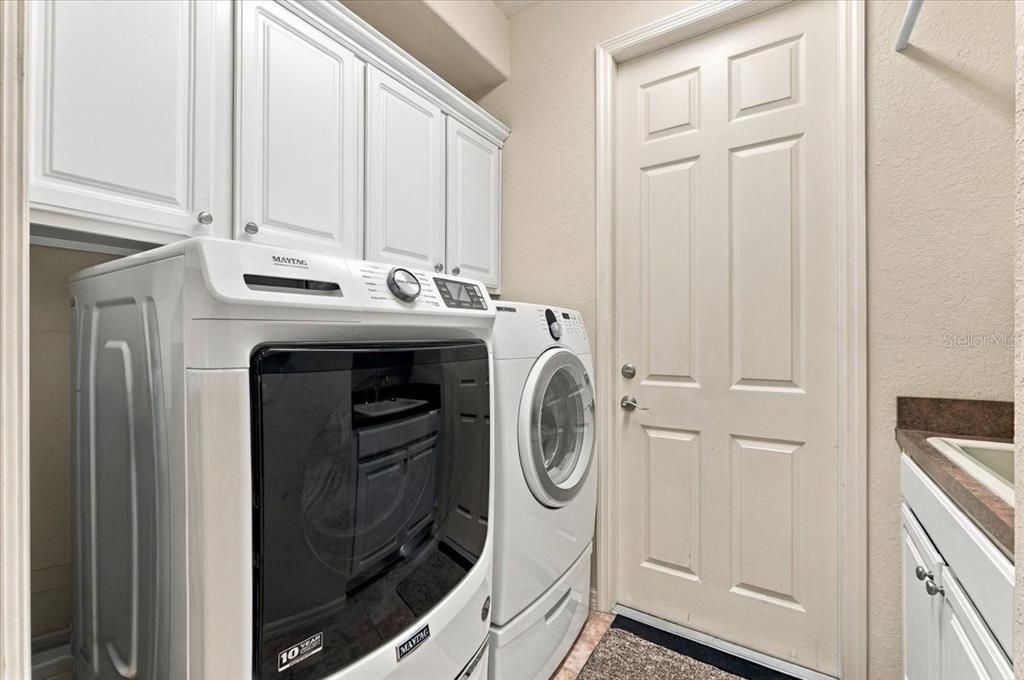
    • Laundry Features: Electric Dryer Hookup / Laundry Room / Sink

    • Lot Features: City Lot / Landscaped

    • Patio And Porch Features: Enclosed / Patio / Rear Porch

    • Window Features: Shutters

    • Direction Faces: West

    • Architectural Style: Custom

    • Garage Spaces: 3

    • Attached Garage: Yes

    • Garage: Yes

    • Living Area: 2105

    • Water Source: Public

    • Subdivision Name: MT OLIVE SHORES NORTH ADD 04

Private inquiry
Talk to the advisor on this listing.
Floor plans, HOA docs, off-market comparables, scheduling a private showing — one message, direct to the local specialist.

More like this

New
For Sale
$475,000
House
2 bds · 2 ba · 1,818 sqft
MOUNT OLIVE SHORES NORTH, POLK CITY
1167 MOTORCOACH DRIVE
New
For Sale
$565,000
House
3 bds · 2 ba · 1,993 sqft
MT OLIVE SHORES NORTH ADD 04, POLK CITY
453 NOLANE LANE
For Sale
$685,000
House
3 bds · 2 ba · 2,844 sqft
MT OLIVE SHORES NORTH ADD 03, POLK CITY
520 HOMECOMING WAY
For Sale
$585,000
House
2 bds · 2 ba · 1,225 sqft
MT OLIVE SHORES NORTH ADD 04, POLK CITY
759 TEABERRY TRAIL
For Sale
$479,900
House
2 bds · 2 ba · 1,520 sqft
MT OLIVE SHORES NORTH ADD 02, POLK CITY
408 MOTORCOACH DRIVE S
For Sale
$519,000
House
2 bds · 2 ba · 1,276 sqft
MT OLIVE SHORES NORTH ADD 04, POLK CITY
733 MEANDERING WAY
For Sale
$525,000
House
2 bds · 2 ba · 2,156 sqft
MT OLIVE SHORES NORTH ADD 02, POLK CITY
396 CRUISERS DRIVE
For Sale
$548,000
House
4 bds · 3 ba · 2,508 sqft
LAKE JULIANA ESTATES, AUBURNDALE
5292 TENNESSEE RIDGE COURT

Market around this address

Live counts in the same area.
View all

The multiple listing information is provided by the Stellar MLS from a copyrighted compilation of listings. The compilation of listings and each individual listing are ©2026-present Stellar MLS. All Rights Reserved. The information provided is for consumers' personal, noncommercial use and may not be used for any purpose other than to identify prospective properties consumers may be interested in purchasing. All properties are subject to prior sale or withdrawal. All information provided is deemed reliable but is not guaranteed accurate, and should be independently verified. Listing courtesy of: LPT REALTY, LLC