Sell Your Home
Get a free home valuation
Contact
Tell us about your needs
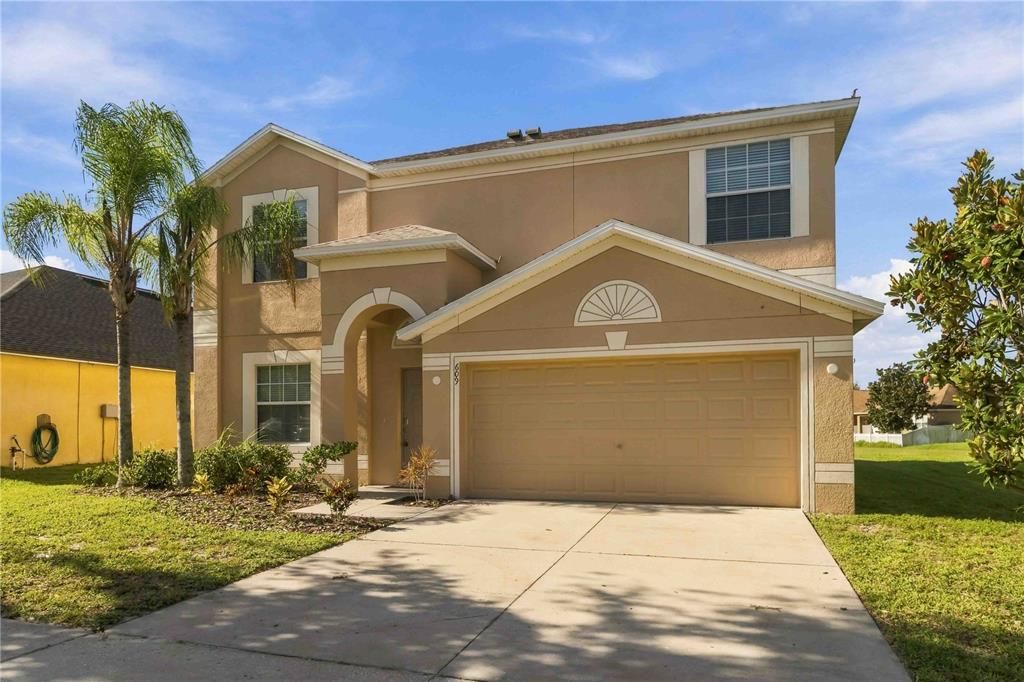
609 TANANA FALL DRIVE

House For Sale
$330,000

BTC: 4.00096993

ETH: 124.52830189

9 days
4 bds
2 ba
2,500 sqft

Overview

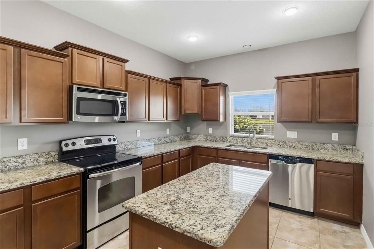
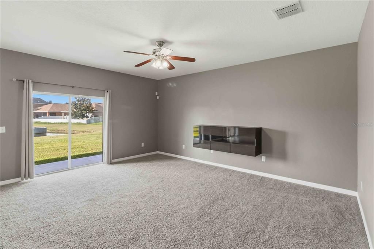
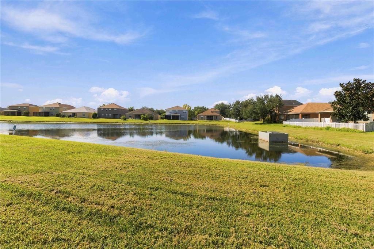
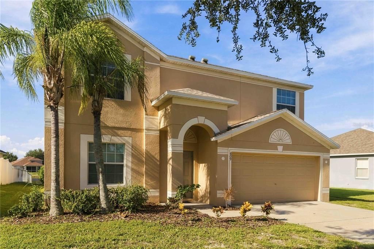
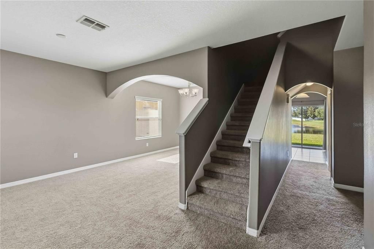
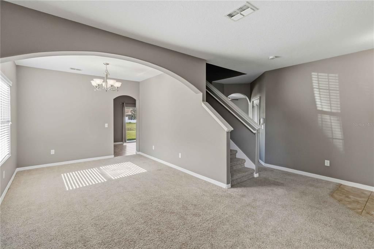
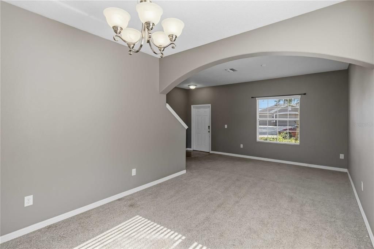
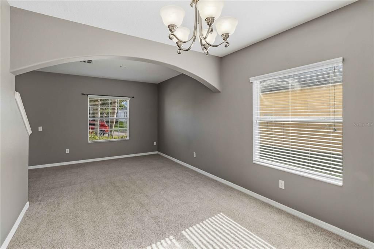
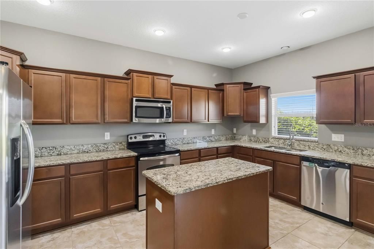
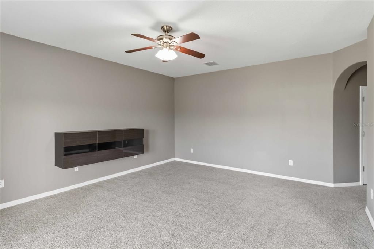
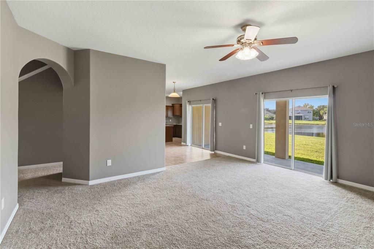
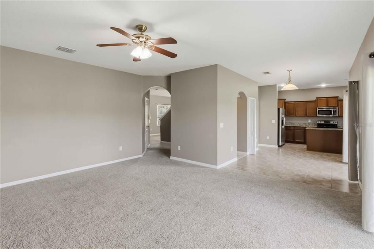
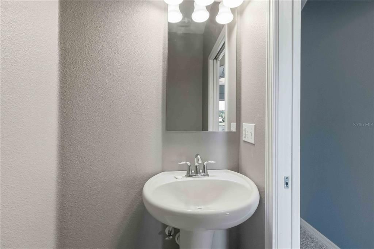
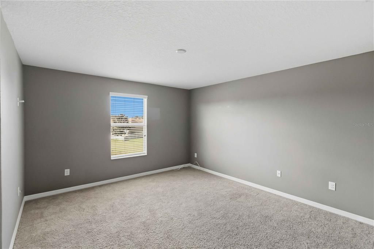
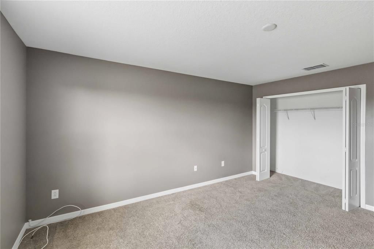
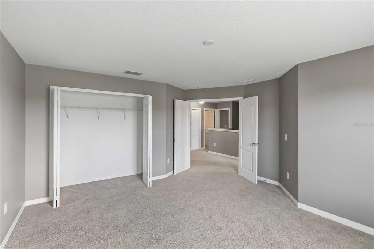
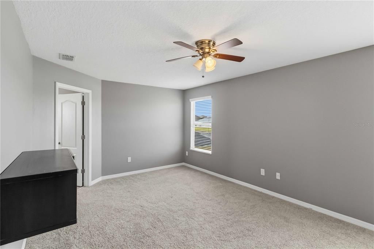
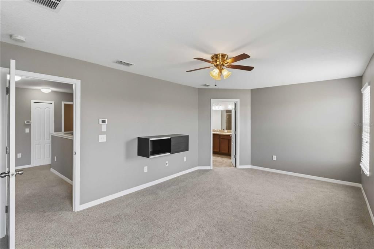
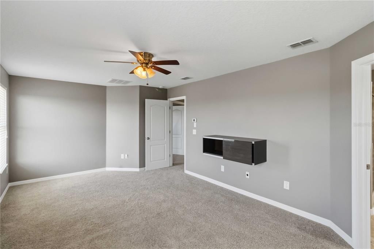
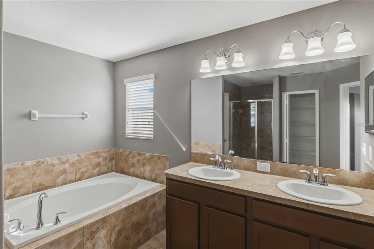
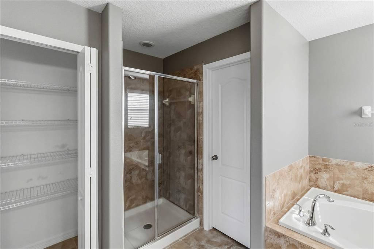
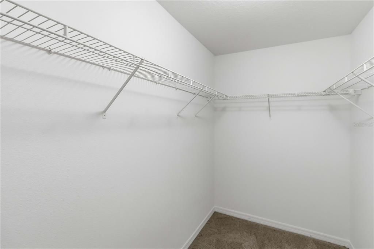
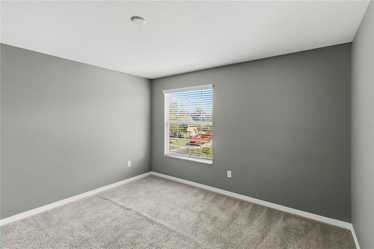
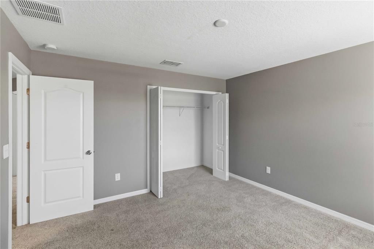
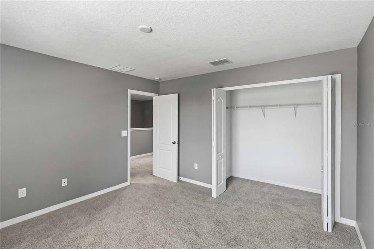
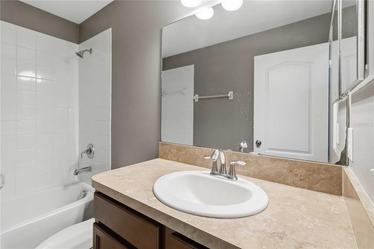
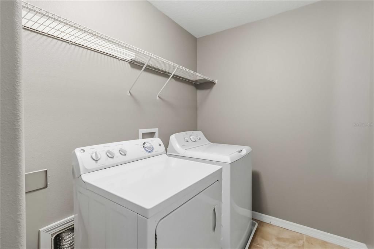
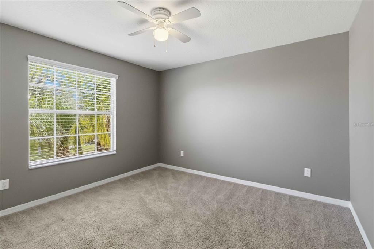
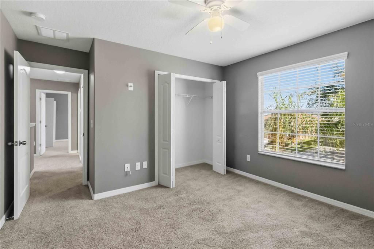
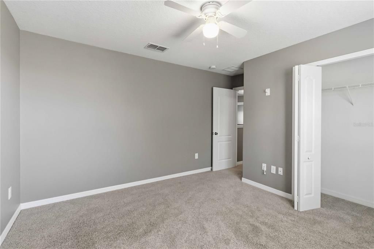
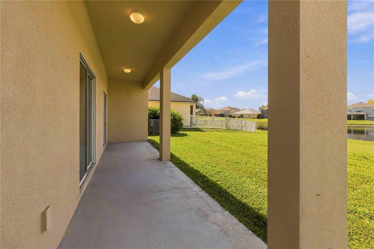
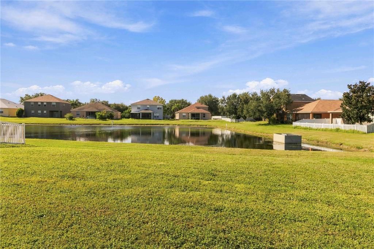
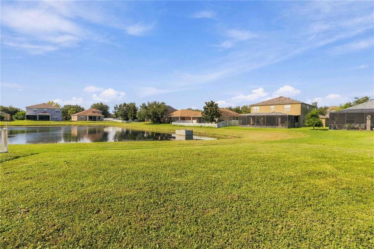
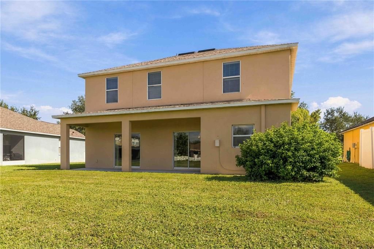
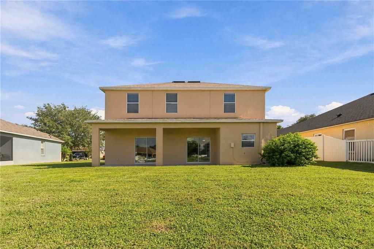
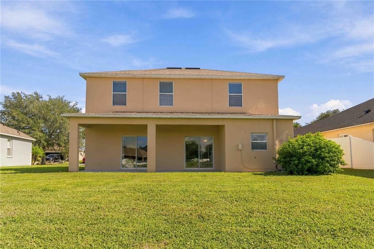
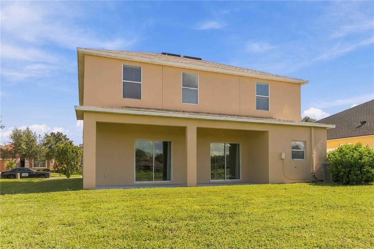
Virtually Staged. Welcome home! This beautifully updated 4-bedroom, 2.5-bath home in River Bend is truly move-in ready — with a 2024 roof and fresh exterior paint, the big-ticket items are already done for you. Inside, you'll find a neutral color palette, granite countertops, stainless-steel appliances, and solid wood cabinetry in the kitchen. Ceramic tile and carpet flooring flow through spacious living and dining areas, ideal for entertaining or everyday family life. All four bedrooms are generously sized, and the primary suite is a true retreat with an oversized walk-in closet, a walk-in shower, and a separate garden tub. The upstairs laundry room adds everyday convenience right where you need it. Step outside to your own backyard overlooking a peaceful pond view — perfect for relaxing evenings or weekend cookouts. River Bend's community amenities include a pool, playground, and tennis courts, giving you resort-style living close to home. With major updates already complete and a layout that works for growing families or anyone moving up from a starter home, this one leaves impressions that last. Schedule your showing today!

Location

Details

Type:
Residential
Parking:
Driveway / Garage Door Opener
Year Built:
2013
Lot:
0.15 Acres
Heating:
Electric
Price/sqft:
$132
Cooling:
Central Air
HOA:
$68

Valuation

Our model vs. what's actually selling nearby.
Estimate
$351,000
$244K – $416K
Confidence Low
List vs. estimate
$21K below estimate
List $330,000 · -6.0%
Our model says this listing is priced below recent comparable activity. Expect competition.
Price per sq ft
$132
-21.7% vs. city median $168
Based on
30 MLS comparables
Median of recent comparable listings. Sold comps use closing price, active listings use list price.

Highlights

Annual tax
$8,928
2025
HOA
$68/6mo
Community Pool
View
Water
Garage
2 car garage
Pets
Allowed
All facts and features
  • Flooring

    • Carpet

    • Ceramic Tile

    Heating

    • Electric

    Cooling

    • Central Air

    Appliances

    • Dishwasher

    • Disposal

    • Electric Water Heater

    • Range

    • Refrigerator

    Other interior features

    • Ceiling Fan(s)

    • High Ceilings

    • PrimaryBedroom Upstairs

    • Stone Counters

    Bedrooms and bathrooms

    • Bedrooms: 4

    • Bathrooms: 1

    • Full bathrooms: 2

  • Parking

    • Driveway

    • Garage Door Opener

    Property

    • Levels: Two

    • Exterior Features: Hurricane Shutters / Other

    Lot

    • Lot: 0.15 Acres

    Other Property Information

    • Parcel Number: U20321986I00001900032.0

    • Zoning: PD

  • Type and style

    • Property Type: Residential

    • Property Sub Type: Single Family Residence

  • Utility

    • Cable Connected

    • Electricity Connected

    • Sewer Connected

    • Water Connected

  • Other financial information

    • HOA: $68

    • HOA Frequency: Semi-Annually

    • Annual tax amount: $8,929

  • Source details

    • MLS ID: TB8550270

    Other facts

    • Construction Materials: Block / Stucco

    • Foundation Details: Slab

    • Laundry Features: Inside / Upper Level

    • Lot Features: Sidewalk

    • Window Features: Blinds

    • Direction Faces: Northeast

    • Garage Spaces: 2

    • Attached Garage: Yes

    • Garage: Yes

    • Living Area: 2500

    • Water Source: Public

    • Lot Size Dimensions: 60 x 110

    • Subdivision Name: RIVER BEND PH 4A

Private inquiry
Talk to the advisor on this listing.
Floor plans, HOA docs, off-market comparables, scheduling a private showing — one message, direct to the local specialist.

More like this

New
For Sale
$340,000
House
4 bds · 2 ba · 1,971 sqft
RIVERBEND WEST PH 2, RUSKIN
106 CASCADE BEND DRIVE
New
For Sale
$289,900
House
3 bds · 2 ba · 1,487 sqft
WELLINGTON NORTH AT BAY PARK, RUSKIN
910 15TH STREET NE
For Sale
$282,000
Townhouse
3 bds · 2 ba · 1,463 sqft
RUSKIN RESERVE, RUSKIN
923 SPOTTED EGRET LOOP
For Sale
$282,000
Townhouse
3 bds · 2 ba · 1,463 sqft
RUSKIN RESERVE, RUSKIN
927 SPOTTED EGRET LOOP
For Sale
$282,000
Townhouse
3 bds · 2 ba · 1,463 sqft
RUSKIN RESERVE, RUSKIN
925 SPOTTED EGRET LOOP
For Sale
$282,000
Townhouse
3 bds · 2 ba · 1,463 sqft
RUSKIN RESERVE, RUSKIN
929 SPOTTED EGRET LOOP
For Sale
$429,000
House
4 bds · 3 ba · 3,103 sqft
RIVER BEND PH 4A, RUSKIN
501 WASHITA STONE DRIVE
For Sale
$309,900
House
3 bds · 2 ba · 1,516 sqft
SHELL COVE PH 1, RUSKIN
1172 7TH AVENUE NW

Market around this address

Live counts in the same area.
View all

The multiple listing information is provided by the Stellar MLS from a copyrighted compilation of listings. The compilation of listings and each individual listing are ©2026-present Stellar MLS. All Rights Reserved. The information provided is for consumers' personal, noncommercial use and may not be used for any purpose other than to identify prospective properties consumers may be interested in purchasing. All properties are subject to prior sale or withdrawal. All information provided is deemed reliable but is not guaranteed accurate, and should be independently verified. Listing courtesy of: KELLER WILLIAMS SUBURBAN TAMPA